













Skylights and rooflights in Sidmouth

Rooflight installation for Sidmouth's Regency terraces, villas and hillside bungalows, suited to the sea air, with the ceiling finished inside.

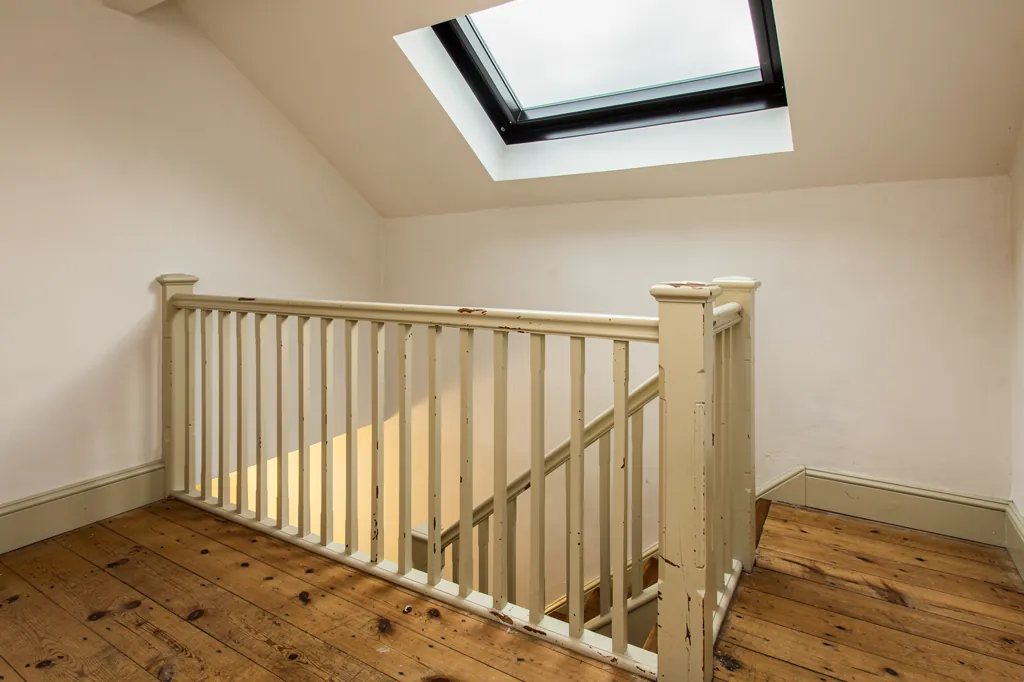
A conservation rooflight over a Georgian landing, with a splayed lime-plastered reveal

Sidmouth at a glance

Homes you'll find
Stuccoed Regency terraces, cottage orné villas, older cob cottages, Victorian villas and hillside bungalows
Roofs
Low-pitched slate with parapet gutters, some thatch, concrete tile on bungalows, flat roofs on porches and garages
Planning
East Devon decides; a conservation area covers much of the old town, and a great many Regency buildings are listed
Exposure
Open to the sea along the front, sheltered from the north by the hills either side of the Sid valley

Sidmouth's tall Regency rooms and sea air, and what they need from a rooflight

  • Ceilings over three metres

    Tall Regency rooms put a rooflight a long way above the floor, which suits an electric opening unit with a splayed lining below it.

  • Parapets and hidden gutters

    Low roofs behind parapets carry lead gutters that the opening has to be set out around before anything is cut.

  • Salt on the front

    Esplanade-side streets age metalwork quickly, so Sidmouth frames and flashing kits get coated or stainless parts throughout.

  • Steep roads and a summer crowd

    Hillside streets and the busy seafront make unloading and scaffold access something to plan at the survey.

The finishing notes

Rooflights in Sidmouth

In Sidmouth, Brightview handles skylights, rooflights, roof windows and lanterns, both new fittings and replacements, from the Regency terraces near the seafront to the bungalows and villas climbing the hills on either side. Sidmouth lies in the valley of the River Sid, on the East Devon coast some fifteen miles from Exeter, and its planning decisions are made by East Devon District Council. The town was a fashionable resort in the early nineteenth century, and it still has the tall, well-proportioned rooms that went with that, which is where a rooflight is most rewarding and most demanding.

A rooflight in a room with a high, plastered ceiling needs a lining that looks right from the floor. Each Sidmouth quote sets down in writing what the ceiling is, how the roof is built and how the opening will be shaped and completed, so the plasterwork is agreed while the roof is still intact.

01The houses

Sidmouth's Regency terraces, cottages and hillside bungalows

A Regency resort, older cottages behind it, and the villas and bungalows that climbed the hills later.

The old town gathers close around the seafront and the streets running back from it. Much of what people think of as Sidmouth dates from the years around 1800 to 1840, when the town grew as a seaside resort: stuccoed terraces with iron balconies, villas with bowed fronts and low-pitched roofs, and pretty cottages with pointed windows and deep verandas, a style often called cottage orné.

Away from that core are older fishermen's and farm workers' cottages in cob and local stone, many rendered and painted. Later in the nineteenth century the town spread with Victorian villas and terraces, and in the twentieth century the hillsides filled with detached houses, chalet bungalows and mid-century estates. Flats, some of them converted from large houses, sit among them.

Sidmouth by street and era
Near the seafront
Stuccoed Regency terraces and bow-fronted villas
Cottage orné
Pointed windows, verandas and low roofs
Older cottages
Cob and local stone, rendered and painted
The hillsides
Victorian villas, chalet bungalows and mid-century estates

A Regency house with ceilings over three metres high is a different problem from a 1960s bungalow with a low flat ceiling

The result is a town where roofs and ceilings change within a few streets. A Regency house with ceilings over three metres high is a different problem from a 1960s bungalow with a low flat ceiling, even if both want the same daylight in the same dark hallway.

Next note: Slate, stucco parapets and the roofs above the Esplanade

02The roofs

Slate, stucco parapets and the roofs above the Esplanade

Low-pitched slate behind parapets, hidden gutters, and flat roofs on the later extensions.

Older Sidmouth is mostly roofed in natural slate, though thatch survives on some cottages in and around the town, and clay tile appears on a few Victorian buildings. Regency houses often have low-pitched slate roofs, sometimes partly hidden behind a parapet or deep eaves, so the roof surface is less visible from the street than a Victorian gable would be.

That has a practical side. A rooflight on a low-pitch roof needs a frame and flashing kit made for the slope, and on the shallowest roofs a flat rooflight on a kerb may be the better answer than a roof window designed for steeper slopes. Hidden valley gutters and lead-lined parapet gutters, a feature of many terraced houses of that date, have to be worked around, and we set out where the opening will sit relative to them before cutting anything.

GlassStraight lining
  • Natural slate
  • Battens and underlay
  • Rafters, trimmed around the opening
  • Lath and lime ceiling below
A Regency roof, top to bottom

The later housing is simpler. Concrete tiles on bungalows and chalets are generous to work with, and hillside homes with attic rooms take roof windows well. Flat roofs on garages, porches and rear extensions are common, and a flat rooflight or small roof lantern on an upstand is the usual way to bring daylight into the room beneath.

Many terraced roofs in a town like this share valley gutters and party walls with neighbours, which limits where an opening can go and how far a rafter can be moved. We check the party wall position at the survey, because a rooflight that sits close to one may bring the Party Wall etc. Act into play, and that is a conversation to have with your neighbour before work starts.

The roof is only half the story, and the room side is covered in our notes on finishing a rooflight inside the house.

Next note: Planning in Sidmouth: East Devon, conservation areas and the coast

03Planning

Planning in Sidmouth: East Devon, conservation areas and the coast

East Devon decides, the old town has a conservation area, and many Regency houses are listed.

For most homes in the hillside suburbs and the newer streets, a rooflight on a house falls within general permitted development and needs no application, as long as the standard limits on how it sits in the roof are respected.

The older parts of town are different. Sidmouth has a conservation area covering much of the historic centre and seafront, and East Devon District Council can use an Article 4 direction to withdraw rights that would otherwise apply, so check your street with the council's planners before you commit to a design. A large number of the Regency terraces and cottages are listed, and any listed house requires listed building consent for outside changes, as well as for work that disturbs historic fabric within.

Planning in Sidmouth
Planning authority
East Devon District Council
Historic centre and seafront
Conservation area, check for Article 4
Regency terraces and cottages
Many listed, consent needed
Flats and maisonettes
Planning permission required

Sidmouth has plenty of flats and maisonettes, and these lack householder rights entirely, which means a rooflight above one is a planning application.

The countryside around Sidmouth is the East Devon National Landscape, formerly an Area of Outstanding Natural Beauty. It seldom changes the rules for a rooflight on a house in town, but a property on the edge of the countryside may attract closer attention to how the roof looks from outside. Sidmouth has plenty of flats and maisonettes, and these lack householder rights entirely, which means a rooflight above one is a planning application.

The full set of limits is on our Devon planning and regulations page, and owners of listed houses should also read about rooflights on listed buildings, a subject with its own rules and its own product range.

Next note: Salt air, sea wind and the Sid valley's shelter

A conservation rooflight over a Georgian landing, with a splayed lime-plastered reveal
04The coast

Salt air, sea wind and the Sid valley's shelter

Salt air and sea wind on the front, shelter from the hills inland, and summer sun on the south-facing roofs.

Sidmouth sits at the mouth of its valley, with red cliffs and high ground either side. Those hills shield much of the town from northerly weather, but the seafront and the streets close to it face open water, and wind off the sea carries salt onto roofs, frames and fixings in a way that inland Devon never sees.

The effect is slow but real. Untreated metal pits, coastal rain gets under poorly detailed flashings, and a rooflight on an exposed slope close to the sea needs a frame and cladding that can take it. For homes near the front we favour aluminium or coated external surfaces, stainless or coated fixings and flashings matched to the pitch, and the slope facing the sea should be considered before any opening is cut.

Specified for the sea front
  • Aluminium or coated outer surfaces
  • Stainless or coated fixings
  • Flashings matched to the pitch
  • Solar control glazing on south-facing slopes
  • Rain sensor on opening units

The same coast brings warm summer sun onto south-facing rooms. A top-floor bedroom under a south-facing roof can overheat, and solar control glazing, an external blind or an opening rooflight set high in the slope will manage it. An opening unit set high also clears hot air fast, which Part F accepts as ventilation.

Next note: Choosing a rooflight for a Regency house, a villa or a bungalow

05The right product

Choosing a rooflight for a Regency house, a villa or a bungalow

A conservation rooflight for the terrace, a roof window for the villa, an electric one for the tall stairwell.

Start from the house and its height. For Sidmouth's main house types we would look at the following:

  • Listed Regency terraces: a conservation rooflight on a slope hidden from the street, in a size that sits within the slate courses.
  • Victorian villas with attic rooms: a roof window on a rear or side slope, with the right clearance for the stair and the bed.
  • Rear extensions and conservatories turned garden rooms: a roof lantern over the new room, its kerb plastered on the inside so the base looks deliberate.
  • Chalet bungalows and mid-century homes: roof windows in the rear slope, or in a hallway or bathroom, a sun tunnel.

Listed Regency terrace

Usual product
Conservation rooflight
Where it goes
A slope hidden from the street
Opening
Electric, for the height
Consent
Listed building consent

Chalet bungalow

Usual product
Roof window or sun tunnel
Where it goes
The rear slope
Opening
Manual, within easy reach
Consent
Usually permitted development

In a tall Regency stairwell, a rooflight may be four metres above the floor, and opening it with a pole is not realistic.

Height is an issue of its own in Sidmouth. In a tall Regency stairwell, a rooflight may be four metres above the floor, and opening it with a pole is not realistic. That is the case for an electric opening rooflight fitted with a rain sensor, which can be operated from a wall switch or a remote and shut itself when a shower blows in from the sea.

Many older Sidmouth houses already carry a roof window from a loft conversion of thirty or forty years ago, often with misted glass or a frame that no longer closes properly. A new frame and glass in the same opening usually leaves the existing lining and ceiling edge largely alone, and where only the sealed unit has failed, the glass alone can be swapped in the frame you already have.

Any choice has to meet the current Building Regulations, Part L on heat loss among them. A whole replacement, frame and glass together, must be notified, and Building Control is our job too, including approval for trimming rafters where a new opening requires it.

Next note: Plaster, cornices and the high ceilings of Sidmouth

06The ceiling

Plaster, cornices and the high ceilings of Sidmouth

Lath, lime and cornices in the tall rooms, with a splayed lining to bring the daylight down.

Regency interiors reward careful finishing. Ceilings are often lath and lime, sometimes with a run cornice, a ceiling rose or a coved edge, and the proportions of the room depend on those details. Cutting a clean opening through such a ceiling, as we explain when asked if lath and plaster will take a skylight, starts with propping and ends with a lining that belongs to the room.

In a tall house the roof build above the ceiling is often deep, because there is a loft space or attic floor between the slate and the ceiling below. A straight-sided shaft that long would feel like a tunnel. A splayed lining, narrow at the glass and wide where it meets the ceiling, brings daylight down in a way the plaster edge can frame, and it is formed in lime plaster on a lime ceiling, so the join does not crack when the house moves.

  1. Prop the ceilingHeld from below before cutting
  2. Cut around the corniceClean edges, laths secured
  3. Splay the liningNarrow at the glass, wide at the ceiling
  4. Finish in limeMatched to the ceiling it meets
  5. DecorateA crisp, even paint line

The later houses, from the interwar semis to the 1960s estates, have plasterboard, and there the lining is board with the joints finished to blend into the ceiling beside it. Sea air makes condensation a regular visitor to bathrooms, so in those rooms we insulate behind the lining and seal the vapour barrier tight to the frame, which keeps the splay free of mould and flaking paint in a damp bathroom. The decision on shape, finish and trim goes into the finish schedule before work begins.

Next note: A survey in Sidmouth, on the hill or by the sea front

07The survey

A survey in Sidmouth, on the hill or by the sea front

We check roof, gutters and loft, plan for the steep, narrow access, and put the quote in writing.

A visit starts outside, because the slope and the gutters decide where an opening can go. It then moves into the room and loft to take the depth down to the ceiling, find out the ceiling's construction, and record the cornice, the cracks and anything else that will shape the lining.

Rooms in tall houses ask for a little more at this stage: we note the stair width for carrying glass, the floor protection needed between the front door and the room, and whether the ceiling can be reached from a platform tower inside. A high ceiling means a bigger dust sheet and a longer lining to finish, and the quote reflects that.

Streets near the seafront are narrow and busy in summer, and many hillside roads are steep

Access is a real part of the plan in Sidmouth. Streets near the seafront are narrow and busy in summer, and many hillside roads are steep, so unloading a pack of glass or setting a tower needs thought. Where scaffolding would stand on the public highway, a licence from Devon County Council is needed, and we allow for that in the programme.

The written quote that follows sets out the ceiling and lining work, and you approve it before anything starts. We keep dust to a minimum, finish with the room clean, and give a ten-year guarantee on workmanship. A Regency terrace or a hillside bungalow can be booked in via the quote form, WhatsApp, or info@brightviewskylightsexeter.co.uk. Newton Poppleford, just along the valley, is covered too, the areas page lists every location, and the Brightview homepage gives the overall picture of our skylight and rooflight installation service.

Near Sidmouth

All areas we cover

Get a quote

Tell us about the room

  • No obligation
  • Finish schedule included
  • 10-year guarantee
CallGet a quote