




Sun tunnel installation in Exeter

Sun tunnels for windowless halls, landings and bathrooms across Exeter and Devon, with the tube sealed in the loft and the ceiling end finished to a written schedule.

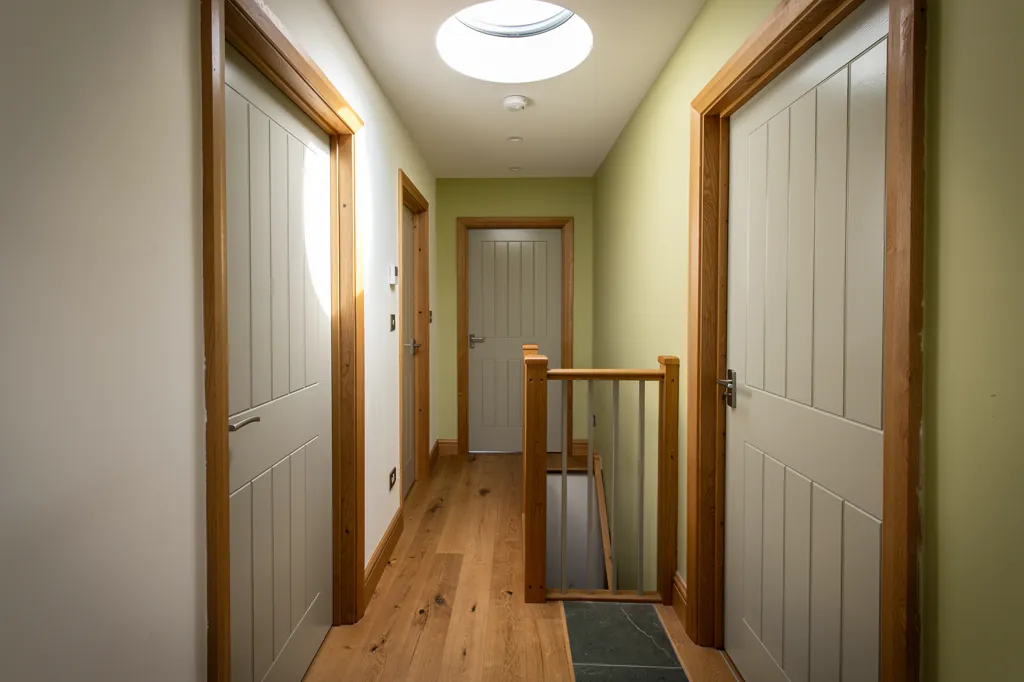
A sun tunnel diffuser lighting a windowless hallway
  • 10-year workmanship guarantee
  • Building Control notification handled
  • Fitted to current Building Regulations
  • A finish schedule with every quote
  • Exeter and 30 miles around

At a glance

Typical fitting time
Often a single visit on a pitched roof
Usually notifiable
We handle the Building Control notification
Suits
Halls, landings, bathrooms and cloakrooms
Finish inside
Flush collar, edge made good, paint-ready

The finishing notes

The full guide to sun tunnels

Sun tunnel installation in Exeter means a small, domed daylight collector on the roof, a mirror-lined tube through the space between, and a flat diffuser in the ceiling of a room that has no window or no good one. We fit sun tunnels into hallways, landings, bathrooms, cloakrooms and utility rooms across Exeter and 30 miles around, on pitched roofs and flat ones, and we finish the ceiling around the diffuser so that it looks like part of the room.

A sun tunnel is the smallest hole you can cut in a roof and still change a room. It costs less than a roof window and needs less structure, and it asks one thing of the finish: a clean, round opening in the ceiling, a collar that sits flat and a paint line you cannot find. Every quote comes with a written finish schedule that records how that ceiling end will be made good before the roof is opened.

01The sun tunnel

What a sun tunnel is, and which rooms it suits

A dome, a mirror-lined tube and a diffuser that carry daylight into a room with no window.

A sun tunnel has three working parts. At the top is a dome, clear or lightly textured, that sits on a flashing and gathers daylight. Below it runs a tube with a highly reflective inner surface, which carries that light down by bouncing it from wall to wall. At the bottom a diffuser, a frosted or prismatic disc in a trim ring, spreads the light across the ceiling. Some makes add a second layer of glazing at the diffuser to cut heat loss.

Because the tube is narrow and the dome small, a sun tunnel works where a roof window cannot: a room in the middle of the house, a bathroom with a loft above it, or a landing two rooms away from any outside wall. It needs no rafters cut in many cases, because a standard tube is made to fit between them. That keeps the structural question simple and the roof work short.

Parts of a sun tunnel
Dome
gathers daylight on a flashing
Flashing
matches the tile, slate or flat roof
Tube
mirror-lined, carries the light down
Collar
seals the tube at the ceiling
Diffuser
frosted disc that spreads the light

The rooms that take one best are the ones people pass through or use for a short while and want to feel bright without switching on a lamp. The common cases in Devon houses are these.

Hallways and landings
The 1930s semis of Heavitree and Pinhoe, and the Victorian terraces of St Thomas and Newtown, often have a landing or stair hall with no window at all. A sun tunnel above the landing lights the stairs and the doors off them.
Bathrooms and en suites
An internal bathroom, or an en suite built into the roof space of a new home in Cranbrook or a converted loft, is the classic candidate. We cover this in sun tunnels for bathrooms, landings and hallways.
Cloakrooms, utility rooms and walk-in wardrobes
These small rooms usually sit against the centre of the plan, where daylight never reached. One small tunnel is enough.
Bungalow corridors
The long, windowless corridor in a bungalow in Exmouth or Dawlish suits a tunnel or two, because the roof is close above the ceiling and the run is short.

Where the room is large, where you want to see the sky or where you need fresh air, a rooflight or a roof window does a different job. Our guide to a sun tunnel or a rooflight sets out how to choose, and our roof window installation page covers the larger opening.

Next note: Rigid or flexible: the tube between roof and ceiling

A sun tunnel diffuser lighting a windowless hallway
02The tube

Rigid or flexible: the tube between roof and ceiling

Rigid or flexible, straight or bent: the route through the loft decides how much light arrives.

The tube decides how much of the daylight arrives, and it is the part most buyers ignore. There are two kinds, and each has a place.

Two kinds of tube

Rigid

Light loss
least on a straight run
Best for
straight, clear routes
In the loft
insulated as one sleeve

Flexible

Light loss
more, from the ridges
Best for
routes round timbers and pipes
In the loft
bends to avoid obstacles

Every metre of tube and every bend takes a share of the light, so makers publish a maximum length for each diameter

Rigid tube
A rigid tube is made from straight lengths with a mirror-finish aluminium lining, joined end to end and, where the run has to bend, linked by adjustable elbows. A straight rigid run loses the least light, because the light has few reflections to make on its way down. It holds its shape in the loft, can be insulated as a single sleeve and gives the neatest connection at the ceiling.
Flexible tube
A flexible tube is a corrugated, reflective tube that can be bent and offset around a roof timber, a water tank, a duct or a purlin. It is the answer when the route from roof to ceiling is not straight and cannot be made straight. The ridges scatter more light, so a flexible tube suits the shorter, simpler runs or the places where a rigid tube will not fit.

The choice follows the shape of the loft, and taste comes second. We look at the route at survey, find where the rafters, ceiling joists and any pipework sit, and choose the straightest path. Where a rigid tube can go, it usually should. Where two bends cannot be avoided, a flexible section may be the sensible compromise. Our guide to rigid or flexible sun tunnels goes through the differences in detail.

Length is the other limit. Every metre of tube and every bend takes a share of the light, so makers publish a maximum length for each diameter, and beyond it a sun tunnel stops being worth fitting. A deep roof space over a high ceiling is the usual trouble. We work from the manufacturer's limit for the product, and say plainly if a room is too far from the roof to light well. Our answer to how long can a sun tunnel be explains where the limits fall and what to do when a run is too long.

Diameter matters as well. A small tunnel suits a cloakroom or a short landing; a larger one is better in a bathroom or a hallway that needs more light. The tube has to find a clear route between the rafters, so the widest tunnel is not always the right one for a roof with closely spaced timbers.

Next note: The roof end: dome, flashing and a watertight edge

03The roof end

The roof end: dome, flashing and a watertight edge

The dome sits on a flashing chosen for your roof covering, which is where weathering is won.

The roof end is where a sun tunnel is won or lost for weather. The dome sits on a flashing, and the flashing must match the roof it goes into. A sun tunnel is not a single product for every roof, and the right flashing for a plain concrete tile is wrong for a Delabole slate roof or a flat roof with a felt covering.

GlassStraight lining
  • Dome
  • Flashing dressed into the tiles or slates
  • Roof covering, battens and rafters
  • Insulated tube through the loft
  • Collar and diffuser at the ceiling
Through a sun tunnel on a pitched roof
Plain and interlocking tiles
Tile roofs use a flashing with a flexible skirt that moulds over the profile of the tile, or a tile-specific flashing plate. Double Roman and pantile profiles each need their own type, and the sizes differ from one manufacturer to the next. The surrounding tiles are cut back, relaid and bedded so that the line of the roof is not disturbed.
Natural slate
Slate needs a flashing that sits under the slates above, with soakers or an apron below, and the opening is cut around slate courses without breaking more than a few. We take care here because slate roofs on older Devon homes are not cheap to disturb and their battens, laths and nails are often old.
Flat roofs
On a flat roof, the dome sits on a small kerb, called an upstand, which is insulated and dressed with the roof covering, whether that is felt, GRP fibreglass or EPDM. The kerb lifts the dome clear of standing water, and its height is set by the roof falls and the covering. Our guide to sun tunnels on flat and pitched roofs covers the differences.

Where the roof faces matters little for a sun tunnel, but where the dome sits on the slope does. A position near the ridge gives the dome clear sky and keeps it clear of snow and leaf fall, while a position low on the slope near the eaves sits in the shade of the tree or the neighbouring gable. The dome is a plastic, usually acrylic or polycarbonate, with a UV stable surface, and some are made with a double skin to reduce heat loss and condensation inside the dome itself.

Whatever the roof, the flashing is the line where the work will either last or fail, which is why it sits inside our 10-year workmanship guarantee. The weathering we fit is covered for the length of that guarantee, and the written quote names the flashing type and the roof covering it suits.

Next note: Through the loft: insulation, condensation and the cold tube

04The loft

Through the loft: insulation, condensation and the cold tube

The tube crosses a cold space, so sealing and insulation are what keep it dry.

Between the roof and the ceiling the tube crosses the loft or the roof space, and that stretch of tube is cold. In winter it sits in the same air as the rafters, and the warm, damp air of a bathroom or a landing that reaches it from below will condense on the cold surface if given the chance. That is the origin of most complaints about sun tunnels dripping, and it is a fitting problem more than a product fault. We answer the question in full in do sun tunnels cause condensation.

Two measures prevent it. The first is to seal the tube where it meets the ceiling, so that warm moist air cannot rise into the tube from the room below, and the diffuser is airtight in its collar. The second is to wrap the tube in insulation through the cold part of the loft, so that its inner surface stays warmer than the dew point. Some tubes come with an insulating sleeve, and for a long run through an uninsulated loft we add one.

Keeping a tube dry
  • Seal the tube at the ceiling
  • Airtight diffuser in its collar
  • Insulating sleeve through the cold loft
  • Loft insulation up to the tube, not squashed
  • Extractor fan kept separate from the tube

The loft insulation around the tube needs the same attention. A hole in a loft floor, with insulation pulled away from the tube, is a cold bridge into the ceiling below. We leave the insulation up against the tube, taped or sleeved where it needs to be, and we do not squash it, because squashed mineral wool insulates less. In a room with an extractor, the fan and the tunnel should not compete: the room should get its ventilation from the fan, and the tube should stay sealed from the room.

A sun tunnel can go through a loft that is used for storage or is part of a converted space, but the route needs thought. Our answer to can a sun tunnel go through a loft covers floored lofts, water tanks, wiring and ducts that sit in the way. At survey we check these before we choose a position for the dome.

Fire and boundaries are a smaller point. Plastic domes close to a boundary can be limited under Approved Document B, and we check the position against that guidance before the quote is written.

Next note: The ceiling end: diffuser, collar and paint line

05The ceiling

The ceiling end: diffuser, collar and paint line

The ring, the collar and the paint line are what you see every day from the room.

This is the part you see every day, and the one that most often looks like an afterthought. The diffuser sits in a trim ring, the ring sits against the ceiling, and around the ring there is a ceiling that has been cut. A clean job here is a flat disc, a collar that sits tight to the plaster, and a ceiling that runs unbroken to the edge of it.

A sun tunnel is usually a round opening, but the finish is as much about the plaster as the circle. Cutting through a plasterboard ceiling is straightforward and tidy. Cutting through a lath and plaster ceiling in a Georgian house in Southernhay or a Victorian terrace in St Leonards is different, because the plaster is held by keys pushed between the laths, and a careless cut sends a crack across the ceiling. We score the plaster, support it from above and cut the opening with the laths held, so the plaster around the hole stays sound.

Finish schedule: a sun tunnel ceiling
Cut
plaster scored and supported, opening cut with a vacuum
Edge
sealed and taped, or made good in lime
Collar
flush, on a level surface
Ring
painted or left white, as agreed
Paint line
ready to paint or painted

Where the opening is cut, the plaster edge is made good before the trim ring goes on. On plasterboard, the edge is sealed and taped and the gap between ring and ceiling is filled, sanded and left ready for paint. On lime plaster, in an older home with a lime ceiling, we make the edge good in lime rather than gypsum, because the two behave differently with moisture and gypsum beside lime can crack as the lime moves. The distinction is covered in our guide to how a rooflight is finished inside.

The depth of the tube above the ceiling affects the finish too. A sun tunnel does not have the deep splayed reveal of a rooflight, so there is nothing to splay, and the best finish is a flat, flush collar. On a ceiling that is thick, as in some older houses, a short length of tube is lined or collared down through the thickness so that the diffuser does not sit recessed into a hole. In a coved or textured ceiling, the ring needs a level surface to sit on, and we form one.

Paint makes the last difference. A white diffuser ring looks right on a white ceiling and wrong on a cream or coloured one, and a ring that is a different white from the ceiling stands out in the afternoon sun. Some rings can be painted and some cannot, and we say which at quote stage. If the ceiling is going to be repainted, we tell you whether to leave that until the plaster has dried and the ring is fitted, so that the paint line runs tight and clean.

Next note: How much light a sun tunnel gives, by day and after dark

A sun tunnel in a small bathroom ceiling
06The light

How much light a sun tunnel gives, by day and after dark

Soft, even daylight by day, and a light kit for the evening.

A sun tunnel gives a soft, even light, not a bright spot on the floor. How much arrives depends on the diameter, the length and bends of the tube, the quality of the lining and the dome, and the sky above. In plain terms: a short, straight, wide tunnel on a south-facing roof gives a lot, and a long, bent, narrow one on a shaded north slope gives far less. Our answer to how much light does a sun tunnel give sets out the factors one by one, and our guide to sun tunnel or rooflight helps when a bigger opening would do better.

On overcast days the tunnel carries on working, because it collects diffuse daylight from the whole sky as well as direct sun. The room is dimmer than on a bright day, as any room with a window is, but it is usually lit enough to cross without a switch. That is a particular strength in Devon, where bright overcast skies are common through the year, and we go through it in do sun tunnels work on cloudy days.

What changes the light

More light

Tube
short and straight
Diameter
wider
Roof
open to the sky

Less light

Tube
long, with bends
Diameter
narrower
Roof
shaded by trees or a gable

After dark, many tunnels take a light kit: a lamp fitted in the diffuser that lights the room through the same opening. That makes the tunnel serve the room day and night, and removes the need for a ceiling light in a small room. The wiring is a job for a qualified electrician, and in a bathroom the kit needs a suitable rating for its position. We leave the route clear and agree with you at survey how the wiring will be done. Our answer to can a sun tunnel have a light fitted covers the options.

Light and heat go together, and the tunnel is a small opening on the roof. A sun tunnel loses little heat compared with a roof window, because the diffuser and the tube between them form an air gap, and double-skinned domes and double-glazed diffusers reduce it further. Because the opening is small, the room does not overheat in summer the way a large south-facing rooflight can, and the light stays gentle.

Next note: Planning permission and Building Regulations for a sun tunnel

07Planning and regulations

Planning permission and Building Regulations for a sun tunnel

Usually permitted development, but flats, conservation areas and listed homes differ.

Most sun tunnels on houses need no planning application. A dome in the roof of a dwellinghouse is usually permitted development under Class C of Part 1 of Schedule 2 to the General Permitted Development Order, provided it projects no more than 150mm beyond the plane of the roof and sits no higher than the highest part of the roof. Sun tunnel domes are low, so on a pitched roof they fall inside this. A flat roof kerb with a dome may stand taller, and we measure it against the 150mm limit at survey.

The exceptions are the usual ones. Flats and maisonettes do not have householder permitted development, so the flat's owner and freeholder need to be asked. A conservation area allows Class C but an Article 4 direction can remove that right, and a listed building always needs listed building consent for an external change, including a small dome. Inside a national park such as Dartmoor, some rights are restricted. Where it varies, we say so and suggest you check with the local planning authority, which is Exeter City Council, East Devon, Mid Devon or Teignbridge District Council, Torbay Council or the national park, depending on the house.

  • 150mmthe furthest a dome may project beyond the roof plane under Class C permitted development
  • 2021the edition of Approved Document L Volume 1 used where Part L is applied

Building Regulations are a separate matter. Cutting a new opening that trims roof timbers is building work, and Building Control may treat a sun tunnel like a rooflight under Part L of the Regulations, which covers the conservation of fuel and power. Where Part L is applied, the reference is the limiting U-values in the 2021 edition of Approved Document L Volume 1. How a tubular unit is treated varies, so we confirm the position with Building Control rather than assume it. Where the work is notifiable, we handle the Building Control notification for you. Whether a given tunnel needs trimming of timbers depends on the tube diameter and the rafter spacing, and we confirm what applies at survey rather than assuming.

A few rooms bring extra points. A sun tunnel in a room used as a bedroom does not take the place of an escape window, because a tube cannot be climbed through. Where a bathroom is fitted, the ventilation rules in Part F still apply, and a sun tunnel provides no ventilation of its own, so the extractor fan remains. The planning and regulation points for every product we fit are set out on our services page, and the finish schedule records which apply to your job.

Next note: The installation day, from the first cut to the last wipe

08The installation

The installation day, from the first cut to the last wipe

Protect the room, cut the ceiling, fit the roof, run the tube and finish the edge.

A sun tunnel is among the quicker rooflight jobs, and for a straightforward pitched roof it can be done in a single visit, with a flat roof or a long run through the loft taking a little more. A flat roof kerb or a restricted route adds time, and we say at survey how long yours will take.

The work starts in the loft, where we confirm the route of the tube and mark the centre of the ceiling opening. The dust-sensitive part comes first: furniture and floor are covered, the room is screened, and the cut through the ceiling is made with the plaster supported, cleanly and in one go, with a vacuum at the blade. Then we move to the roof. The tiles or slates are lifted, the flashing set in, the dome fixed and the covering dressed back around it, all in a temporary dry state if the weather turns, with a cover over the hole in case it does.

  1. Surveyroute, roof and ceiling checked; quote and schedule written
  2. Protect and cutroom screened, ceiling cut with the plaster supported
  3. Roofcovering lifted, flashing and dome fixed
  4. Tuberun, sealed and wrapped through the loft
  5. Finish and cleancollar, diffuser, edge made good, room cleaned

Rain stops the roof stage, and wind makes it unsafe to lift the covering, so we choose the day with some care

With the roof sealed, we run the tube down from the dome to the ceiling, joining the sections, setting the elbows or the flexible length, sealing the joints with tape and wrapping the cold stretch in insulation. At the ceiling, the collar and diffuser go in, and the edge of the cut is made good, filled and left ready for paint. Before we leave, the floor is cleaned, the dust sheets are gone and the room is left as we found it.

Weather decides the order of work more than anything else. Rain stops the roof stage, and wind makes it unsafe to lift the covering, so we choose the day with some care, and a short delay is better than an open roof. Access matters too: a loft hatch that is too small, a floored loft with a lot of stored belongings, or a steep roof needing scaffolding all add time, and the survey picks up each one. We cover how a sun tunnel meets the roof in sun tunnels on flat and pitched roofs.

Next note: What sets the price of a sun tunnel

A sun tunnel dome on a tiled roof
09Costs

What sets the price of a sun tunnel

Product, roof, run and ceiling all move the price, and the quote lists each.

A sun tunnel is among the least expensive ways to add daylight, but the price still moves with the job, and a written quote that lists the parts is the only reliable guide. We give no figures here because the price depends on your roof and your ceiling, and a survey is the way to find it. For general market ranges, the costs page gives indicative figures with the caveat that our own prices come from a survey.

The factors that matter are these. The first is the product: the diameter, the tube type, the dome and whether the diffuser is double glazed. The second is the roof: pitched or flat, tile or slate or felt, and how steep. The third is the run: the length of tube, the number of bends and whether the loft has to be cleared to reach it. Fourth comes the ceiling: plasterboard, or lath and plaster, or lime, with a thick or coved edge. After that come the extras: scaffolding if the roof is high or awkward, a light kit, a wiring job and any Building Control fee.

What moves the price
  • Diameter, tube type and dome
  • Pitched or flat roof, and the covering
  • Tube length, bends and loft access
  • Ceiling type and edge finish
  • Scaffolding, light kit and wiring
  • Building Control fee

The cost of making the ceiling edge good, and leaving it ready to paint or painted, is a real share of a sun tunnel job

Finish is what quotes most often leave vague. The cost of making the ceiling edge good, and leaving it ready to paint or painted, is a real share of a sun tunnel job, because the tube is small and the finish is nearly all of what you see. Our quote shows it as its own line in the finish schedule, so you can compare like with like if you ask for other quotes.

Next note: Replacing an old or failing sun tunnel

10Replacement

Replacing an old or failing sun tunnel

A new dome, or the whole unit, and why replacement is the time to fix a cold tube.

Sun tunnels do wear out. A dome that has yellowed or crazed, a tube that drips, a flashing that has lifted or a diffuser that has discoloured are the usual signs. Some of these can be fixed by replacing a part; others are the reason to replace the whole unit.

A new dome and flashing can often be fitted on to an existing tunnel where the tube and diffuser are sound. A replacement of the full unit, including the roof flashing, is more than a like-for-like part swap, and Building Control may treat it as a replacement rooflight that has to meet current Part L standards. We handle the Building Control notification where it applies, and the survey says which route your tunnel needs.

Two kinds of replacement

Dome and flashing

When
tube and diffuser sound
Notifiable
confirmed at survey
Ceiling
untouched

Whole unit

When
tube dripping or unit failing
Notifiable
yes, must meet Part L
Ceiling
edge made good

An old tunnel is also the time to improve it. A cold tube that has been dripping can be insulated and sealed. A short tube with a poor lining can be replaced with a rigid, high-reflectivity one. A diffuser that never sat flat can be remade with a collar, and a ceiling that has been stained can be made good and repainted as part of the work. If the flashing is the problem, the new one is chosen for the roof as it is now, not as it was when the first unit went in.

Where the old unit is a failed rooflight rather than a sun tunnel, the same logic applies and our page on misted and failed rooflight replacement covers the glass side. If you would like a replacement quoted, send us a few photos with a quote request, with the roof from outside if you can and the ceiling from inside.

Next note: Sun tunnel questions from Exeter homeowners

11Questions

Sun tunnel questions from Exeter homeowners

Heat loss, flat roofs, mess, Building Control and what the finish schedule records.

Will a sun tunnel make the room cold?

It is a one-page written note for your room.

Not by much. A sun tunnel is a small opening and has an air gap between the dome and the diffuser, and some are made with double-glazed diffusers and double-skinned domes. The cold stretch of tube in the loft is the weak spot, which is why we seal the ceiling end and insulate the tube where the loft is cold. Fitted that way, a sun tunnel adds less heat loss than a roof window and rarely causes any trouble.

Can a sun tunnel be fitted to a flat roof?

Yes. On a flat roof the dome sits on a small insulated kerb, and the covering is dressed up and over it so the edge is watertight. A flat roof usually has a shorter run to the ceiling than a pitched one, which makes it a good place for a sun tunnel, and the diffuser can be fitted without any trimming of joists where the opening falls between them.

How long does the work take and is it messy?

A straightforward sun tunnel is among the shortest rooflight jobs, and the work on the ceiling is the only dusty part. The room is screened, the cut is made with a vacuum at the blade, and the room is cleaned before we leave. If the route through the loft is awkward or the roof needs scaffolding, we say so at survey and the quote shows it.

Do I need Building Control approval?

A new opening that trims roof timbers is building work, and Building Control may treat a new or whole replacement tunnel like a rooflight under Part L, so we confirm the position for your roof before work starts. Replacing only a dome or a part is a smaller matter. Where the work is notifiable, we handle the notification for you.

What does the finish schedule cover for a sun tunnel?

It is a one-page written note for your room. For a sun tunnel it records the ceiling and roof build, the tube and where it runs, the flashing for your roof covering, how the ceiling edge will be made good, the ring and diffuser, whether the ceiling is left ready to paint or painted, and how dust is managed. You can read an example on the finish schedule page, or request a quote to get one for your own room.

Get a quote

Tell us about the room

  • No obligation
  • Finish schedule included
  • 10-year guarantee
CallGet a quote



