













Skylights and rooflights in Newton Abbot

Newton Abbot's Victorian terraces, hillside villas and newer estates, with rooflights and skylights and the ceiling finished as carefully as the roof.

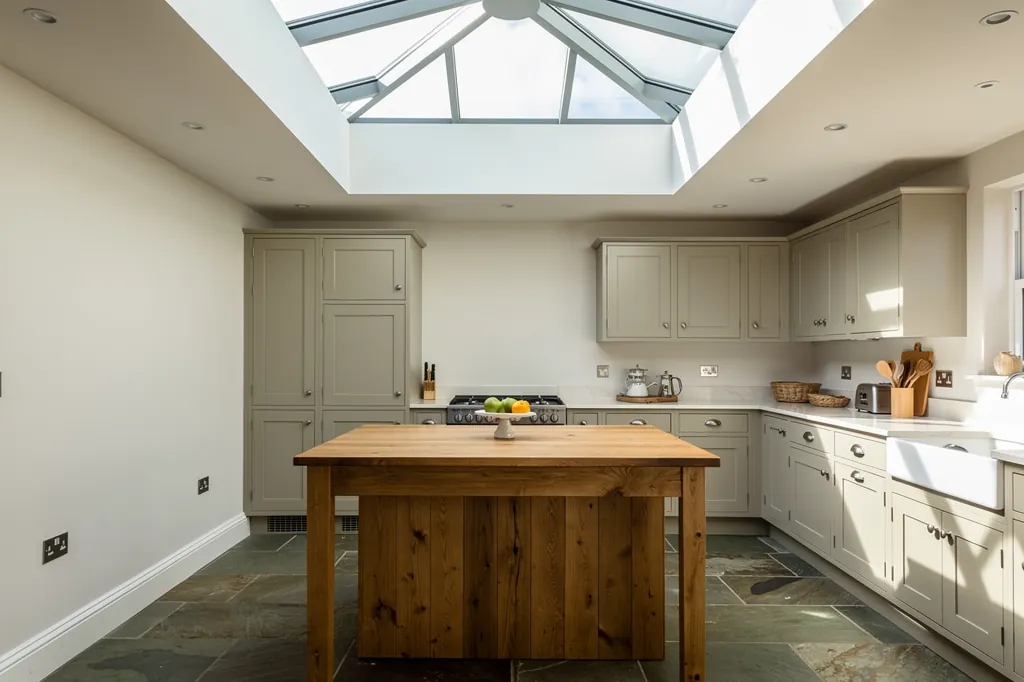
A roof lantern above an oak island in a Devon kitchen extension, set in a crisp plastered opening

Newton Abbot at a glance

Homes you'll find
Victorian railway terraces near the station, larger villas towards Wolborough and Highweek, interwar semis and newer estates
Roofs
Slate across the Victorian streets, concrete tile on the later homes, felt or GRP flat roofs behind the terraces
Planning
Teignbridge District Council; check conservation area status in older parts such as Highweek, with a scatter of listed older houses
Exposure
Low and fairly sheltered at the head of the Teign estuary, with south-westerly rain on the hillside roofs

What a Newton Abbot terrace or villa asks of a rooflight

  • Papered lath ceilings

    Victorian ceilings near the station are often held together by decades of paper and paint, so they are propped and scored before they are cut.

  • Trusses in the newer houses

    Estate roofs are full of trusses, so the opening goes where the timbers allow and the survey measures it first.

  • Flat roofs behind the terraces

    Rear additions need a kerb built and insulated before a lantern or flat rooflight goes on.

  • Hillside slopes above the town

    Roofs on Wolborough and Highweek take the south-westerly rain first, so the flashing is rated to the pitch.

The finishing notes

Rooflights in Newton Abbot

Rooflight installation in Newton Abbot ranges from the Victorian terraces near the railway to the villas on the slopes and the estates built out towards the edges. The town sits at the head of the Teign estuary, about 18 miles south west of Exeter, and planning sits with Teignbridge District Council. Most Newton Abbot houses are not in a conservation area, so a new rooflight is often permitted development, but a few streets and the older village centres are different.

The ceiling underneath is the other half of the job. A Newton Abbot terrace may have lath and plaster that has been papered over three times, while the house two streets away has plasterboard and a trussed roof. Each quote sets out, room by room, the lining's shape and its finish at the ceiling, and you can read that before the roof is touched.

01The houses

A railway town of terraces, villas and estates

Railway terraces, hillside villas and estates: three kinds of ceiling and three kinds of roof space.

Newton Abbot is a market town that the railway made bigger. Brunel's line arrived in the 1840s, a Great Western works followed, and the streets nearest the station filled with the brick and render terraces that housed the people who worked there. Many are two storeys with a rear addition, and a good number have had the attic made into a bedroom or study at some point in the last century.

On the higher ground around Wolborough Hill and towards Highweek, the houses are larger and older. Italianate and gabled Victorian villas sit in generous plots, with tall ceilings and deep sash windows, and some of the oldest buildings in the area are stone or cob under render. Highweek still reads as a separate village on its hill, with narrow lanes and cottages that predate most of the town.

Where the homes are
Near the station
Brick and render Victorian terraces with rear additions
Wolborough and Highweek
Larger villas, with stone and cob cottages under render
Interwar streets
1930s semis with plasterboard ceilings
The edges
Postwar and recent estates under concrete tile

A railway terrace, a hillside villa and a 1990s close each need a different opening, a different lining and a different conversation with the council

Past the Victorian core the town spreads in layers: 1930s semis, postwar council and private estates, and a great deal of newer building on the edges, much of it brick or render beneath concrete tile. Near the Teign and the old clay-carrying waterways there are also former industrial buildings turned into flats and offices.

So our first question is which part of Newton Abbot the house stands in. A railway terrace, a hillside villa and a 1990s close each need a different opening, a different lining and a different conversation with the council, and the answer tells us most of what we need to know about the ceiling and the roof before we arrive.

Roof space is the other variable. The older houses tend to have generous attics with a steep pitch and plenty of height under the ridge, which suits a roof window and a proper splayed lining. Newer houses often have a shallower roof, or a roof full of trusses, and the loft is more a void than a room. There the choice leans towards a sun tunnel, or towards a roof window placed where the trusses allow.

Next note: Slate, tile and the flat roofs behind the terraces

02The roofs

Slate, tile and the flat roofs behind the terraces

Slate for the older houses, concrete tile for newer ones, and flat roofs over the extensions behind.

The older roofs in Newton Abbot are mostly natural slate, laid at a fairly shallow pitch on the terraces and steeper on the villas. Thin slate wants a different flashing kit from thick slate, and a roof that has been patched with odd slates over a hundred years needs to be read closely before the window position is set.

Behind the terraces, back additions and lean-tos often have flat or very low-pitched roofs, covered in bitumen felt if old, or GRP, EPDM or single-ply if recent. A flat rooflight or a small lantern on a kerb does the most good here, lighting a kitchen or bathroom that sits in the middle of the plan. The upstand has to be built and insulated properly, and the roof edge and fall checked, before anything is ordered.

GlassSplayed lining, wider at the ceiling
  • Natural slate
  • Battens and underlay
  • Rafters, one trimmed for the opening
  • Lath and plaster ceiling
A Victorian terrace roof, top to bottom

Interwar and later homes are mostly concrete interlocking tile on softwood rafters or trusses. They are heavier and more tolerant, and an ordinary roof window with flashing made for profiled tile is the usual answer. Where a house has a trussed roof, the position of the opening has to respect the trusses, and cutting one needs an engineer's detail, which is why we measure the loft at the survey and do not guess from the street.

Where a roof has been recovered in concrete tile over an older slate house, the battens and the pitch are worth checking before the window is chosen, because the new covering can sit higher than the old and change how far a frame stands proud of the roof plane. That matters for the 150mm limit as much as for appearance.

Many Newton Abbot loft rooms already have a roof window, fitted when the attic was first converted. After a few decades the seals fail and the glazing mists. Replacing the whole window in the same opening is the tidy route, and it leaves the existing lining, so the work inside is small. Our guide to replacing an old skylight explains how to tell when a unit has reached the end.

Next note: Newton Abbot planning: Teignbridge, Highweek and listed buildings

03Planning

Newton Abbot planning: Teignbridge, Highweek and listed buildings

Teignbridge decides, older parts may be conservation areas, and listed houses need consent.

Teignbridge District Council decides planning in Newton Abbot. Most houses can have a rooflight without applying, within the standard allowance, whose limits are written out in the guide to planning and building rules across Devon, and a recovered roof can change how those limits apply, as described above.

The exceptions matter here. Older parts of the town, such as Highweek and Wolborough Hill, may be in a conservation area, so it is sensible to ask Teignbridge whether your street sits in one and whether an Article 4 direction removes the usual rights. Anything listed needs consent before its outside is altered, and the older houses and cottages around Highweek and the church of St Mary at Wolborough are where that is most likely to apply. Flats and maisonettes, which include many of the converted Victorian villas, have no householder rights, so a rooflight in one goes through a planning application.

Who decides what
The town
Teignbridge District Council
Highweek and Wolborough Hill
Possible conservation area, Article 4 direction to be checked
Listed buildings
Listed building consent for external changes
Flats and maisonettes
A planning application

The town is outside Dartmoor National Park, although the moor is visible to the west. We do not need to make a national park application for a Newton Abbot home, but a house on the western fringe is worth checking against the boundary on the council's map rather than assuming.

Building Regulations apply regardless of planning. A new opening needs Building Control approval, and so does the replacement of an entire rooflight. We make the notification. Fitting only a new sealed glass unit to the existing frame is the single case that needs none.

Next note: Teign valley weather on Newton Abbot roofs

A roof lantern above an oak island in a Devon kitchen extension, set in a crisp plastered opening
04The weather

Teign valley weather on Newton Abbot roofs

Sheltered by the Haldon hills and the moor, but the south-west slopes still take the rain.

Newton Abbot is low, close to the estuary, with the Haldon hills to the north east and the first rise of Dartmoor to the west. That shelter makes it milder than the moor and calmer than the coast, but the weather still arrives from the south west, and the roofs on the hillsides above the town catch it first. Rain on the upper slopes of Wolborough and Highweek comes in harder than it does on the flat ground by the river.

The valley also holds damp air on still nights, especially in the low streets near the water. Condensation shows first on the coldest surface in the room, and a poorly insulated rooflight lining is often exactly that. Insulation behind the lining, a vapour control layer overlapped at the frame, and warm-edge spacers in the glass all help keep the opening dry.

South-west slope

Weather
More rain and afternoon heat
Glass
Solar control
Flashing
Rated to suit slope and exposure

North-east slope

Weather
Calmer and darker
Glass
Clear high-performance
Flashing
Standard for the roof covering

West and south-west slopes also collect afternoon sun, so a bedroom in a roof can run warm in summer. Solar control glass is one answer, and another is an opening rooflight set high in the slope to let the heat out.

SlopeWhat it getsWhat we do about it
South-westMore rain, more afternoon heatSolar control glass, carefully rated flashing
North-eastCalmer, darkerClear high-performance glazing to gather light
Hillside terracesThe most exposureFixings and flashings picked for the pitch

Next note: Terrace loft, villa or estate semi: which glass goes where in Newton Abbot

05The right product

Terrace loft, villa or estate semi: which glass goes where in Newton Abbot

A roof window for the loft, a lantern for the extension, a sun tunnel for the landing.

Newton Abbot's housing stock sorts into a few groups, each with its own habitual choice.

In Victorian terraces and villas, a hinged roof window on the rear slope serves a loft room well, and a conservation rooflight suits a listed house or a conservation area, sitting low with slim frames.

Matched to the house
  • Victorian loft: roof window on the rear slope
  • Listed house: conservation rooflight
  • Kitchen extension: lantern or flat rooflight
  • Interwar semi: roof window with a laminated inner pane
  • Dark landing: sun tunnel

Opening versions, electric or manual, can contribute to purge ventilation as Part F describes it

Kitchen and rear extensions suit a roof lantern over an island or dining table, or a flat rooflight where a lantern would sit too tall, with the kerb lined inside.

Interwar semis and newer estates generally need a plain roof window for a loft conversion, with laminated glass in the inner pane overhead, which is good practice for glass above a bed or a landing.

Internal landings and bathrooms are the job for a sun tunnel, which takes daylight down a short flexible or rigid tube to rooms where no full window can go.

Glazing follows the room. A bedroom under a west-facing slope may want solar control glass, while a landing that faces north gains from clear double glazing of high performance, in the largest size the opening permits. Laminated inner panes, warm-edge spacers and a low-emissivity coating are standard parts of the specification we discuss at the survey.

Opening versions, electric or manual, can contribute to purge ventilation as Part F describes it, and a rain sensor lets an electric unit shut itself as showers blow in off the hills.

Next note: Plaster, lath and papered ceilings: finishing the opening

06The ceiling

Plaster, lath and papered ceilings: finishing the opening

Papered lath and plaster, deep shafts and short ones, and how the edge is made good.

Old Newton Abbot ceilings look solid until the saw goes in. Lath and plaster in the Victorian houses is often lime or lime and hair, sometimes layered with later boarding, and decades of wallpaper and paint hold it together as much as the plaster does. Cutting it needs propping from below, scoring the line, and cutting the laths back to a joist so each end is fixed.

The depth of the roof then decides the lining. Where the shaft between roof and ceiling is deep, a splayed lining flares outward so the ceiling opening is broader than the glass, which spreads the daylight and makes the opening look designed rather than punched. A shallow shaft, such as a 1930s attic with a low slope, may only need a short straight lining, and that is perfectly good when it is neat. The shape is shown on our splayed lining explainer. A lime ceiling gets lime at the edge, built up and feathered in; a plasterboard ceiling in a 1930s or newer house gets boarding taped and skimmed to match.

  1. Prop and scoreCeiling supported, plaster cut on a clean line
  2. Fix the lathsCut back to a joist so each end is held
  3. Form the liningSplayed out where the shaft runs deep
  4. Finish the edgeLime or skim to match the ceiling

The finish schedule records all of this for your room: ceiling and roof build, lining shape, finish material, and whether it is handed over ready for paint or already painted. Agreement is in writing before any work starts. The full method is in our inside-finishing guide.

Next note: Surveys from the A380 to the station terraces of Newton Abbot

07The survey

Surveys from the A380 to the station terraces of Newton Abbot

Roof, room and loft are surveyed, access is planned, and the written quote sets out the finish schedule.

Newton Abbot is a straightforward trip from Exeter along the A380, so surveys are easy to arrange across the town and out to the villages around it. The roof gets looked at from outside first. After that we go into the room and loft, measure the distance from roof to ceiling, establish the ceiling material and record whatever will affect the finish.

Access varies a great deal. The terraces near the station have narrow streets and on-street parking, so the survey includes finding a place to unload materials and judging whether a tower or scaffold will fit. On the estates there is usually a drive and a clear run to the back. Where scaffolding stands on the pavement, a licence from the highway authority is needed, and we allow for the time.

A terrace near the station and a villa on Wolborough Hill get different written quotes, with the lining and finish for each room spelled out beside the price, and work starts when you agree. Dust is contained, the room is cleaned and a 10-year workmanship guarantee goes with the job. We also cover the nearby towns of Kingsteignton and Kingskerswell, and the whole area is shown on our areas page. Booking starts with the quote form, and the same people answer on WhatsApp or at info@brightviewskylightsexeter.co.uk. The main homepage describes the rest of the service.

Near Newton Abbot

All areas we cover

Get a quote

Tell us about the room

  • No obligation
  • Finish schedule included
  • 10-year guarantee
CallGet a quote