













Skylights and rooflights in Marldon

Rooflight installation for Marldon's old stone cottages and later estates, specified for a high, windy village, with the ceiling below finished.

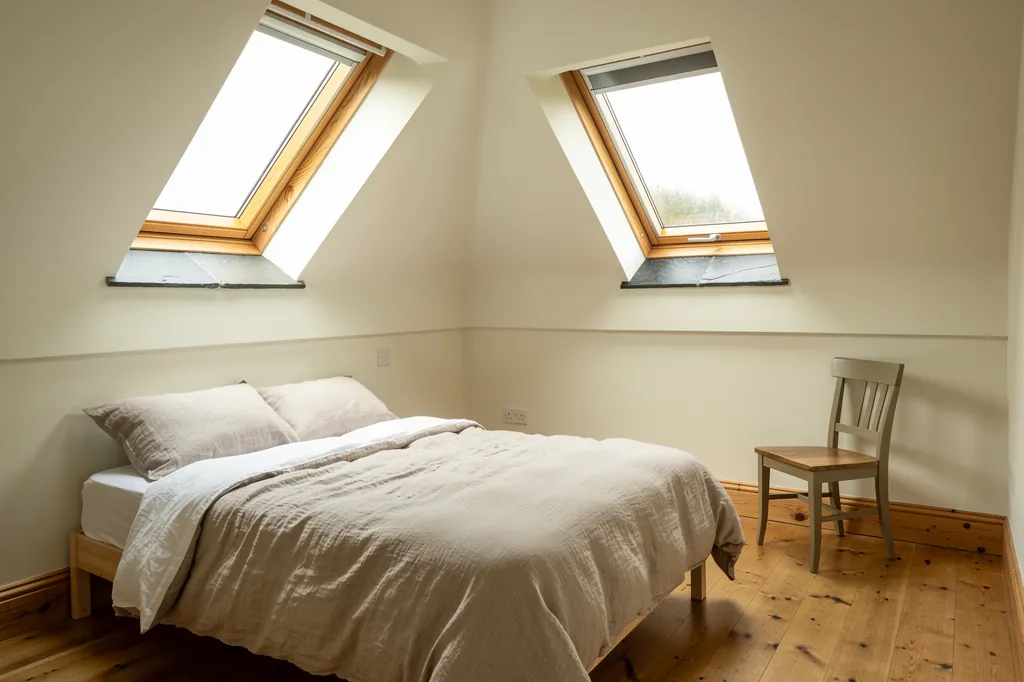
Two roof windows in a loft bedroom with neatly finished linings

Marldon at a glance

Homes you'll find
Old cottages of red local stone and cob, plus estates of semis, bungalows and detached houses
Roofs
Slate on the oldest roofs with some thatch surviving, modern roofs in concrete tile, with flat roofs over extensions
Planning
The local planning authority, confirmed for each address; some older buildings may be listed
Exposure
A high village open to wind off the bay and the surrounding country

What Marldon's old cottages and exposed ridge ask of a rooflight

  • Which council decides

    The village sits where two planning areas meet, so the authority is confirmed for your address first.

  • Chimney stacks in the roof

    Rafters beside an old stack are doubled, so the opening is placed around the timbers.

  • Wind on high ground

    Exposed edges of the village need flashing, fixings and brackets chosen for the weather.

  • Tight lanes, steep roofs

    The old core is hard to reach with a van, and the newer closes often mean a steep roof and a short drive.

The finishing notes

Rooflights in Marldon

Brightview fits rooflights, roof windows and lanterns in Marldon, and replaces old ones, in the hilltop village between Paignton, Torquay and Newton Abbot. The drive from Exeter is roughly 24 miles by road, and because the village sits near the boundary between local authority areas, we confirm which local planning authority covers your address before we advise on permissions. Marldon's mix of old red stone cottages and a great deal of later housing means a rooflight installation here can be a very different job from one street to the next.

Inside is where you will notice the work. Some Marldon ceilings are old lime plaster under slate, others are plasterboard under concrete tile, and each needs a different lining and a different edge. Every quote for a room includes a written schedule of how the opening is to be built and what it should look like when we leave.

01The village

Red stone cottages and ridge-top estates in Marldon

An old red stone core, with estates of semis and bungalows grown around it.

Marldon stands on high ground above the Torbay coast, and the older part of the village is built in the local red stone that gives so many South Devon villages their colour. The church and the cottages and farm buildings around it were put up in stone and cob, with thick walls, small windows and roofs of slate or, in places, thatch. Lanes run out from the core, lined with rendered cottages and old farm buildings that have long since become homes.

Most of the housing is newer. During the twentieth century the village grew steadily, because it is close enough to Paignton, Torquay and Newton Abbot for people to live here and work in any of them. That left estates and closes of semis, bungalows and detached houses, many built in the second half of the century, with brick, render or a mix of the two. Some larger houses sit in generous plots at the village edge, with garages, annexes and extensions added over the years.

Two Marldons
Old core
Red stone and cob cottages, farm buildings turned homes
Lanes
Rendered cottages with thick walls and low ceilings
Estates
Semis, bungalows and closes in brick or render
Village edge
Larger houses with annexes and extensions

The result is a village where a survey can start in a cob cottage and finish in a 1980s bungalow on the same morning.

The result is a village where a survey can start in a cob cottage and finish in a 1980s bungalow on the same morning. We ask early which of those your house is, because it settles most of the decisions that follow.

Next note: Slate, thatch and concrete tile over Marldon ceilings

02The roofs

Slate, thatch and concrete tile over Marldon ceilings

Slate and thatch on the old houses, concrete tile on the new, flat roofs behind.

Natural slate is the traditional covering on the older houses, laid on rafters that have often moved over a long life, with some thatch surviving on the oldest cottages. Newer roofs are usually concrete interlocking tile over timber trusses, in grey, brown or red. Bungalows and larger houses from the later estates often have hipped roofs with generous loft space, which suits roof windows and sun tunnels.

On slate, the slates round the opening come off one by one and go back around the frame, with a slate flashing kit fitted under them. Profiled concrete tile takes the standard profiled-roofing flashing without fuss. Thatch is different: the rooflight sits on a made-to-measure kerb, the thatch is dressed up to it, and the thatcher is part of the planning. Our answer on rooflights in thatched roofs covers the detail.

GlassStraight lining
  • Concrete interlocking tile
  • Battens and underlay
  • Trussed rafters, opening trimmed
  • Plasterboard ceiling
A later house, top to bottom

Cutting or trimming a rafter or truss member alters the structure, and Building Control must give approval, a step that falls to us.

Flat roofs on extensions and garage conversions are common in a village of this kind. A flat rooflight or lantern is carried on an insulated upstand, and the underside is lined and plastered, which is where the finish shows. The ceiling below a flat roof is often shallow, so the lining is short, but a lantern still wants a crisp edge where its kerb meets the room.

Chimney stacks matter more than people expect. In an older Marldon cottage a stack often rises through the middle of the roof, and the rafters either side of it are trimmed and doubled, so a rooflight has to be placed with those timbers in mind rather than where the plan on paper suggests.

Roof structure varies too. Trussed roofs on later houses have webbing members that can limit where an opening may go, while older cut roofs are easier to open but need doubled timbers trimmed around the hole. Cutting or trimming a rafter or truss member alters the structure, and Building Control must give approval, a step that falls to us.

Next note: Which planning authority covers Marldon, and what the rules allow

03Planning

Which planning authority covers Marldon, and what the rules allow

Two planning areas meet here, so the authority is confirmed before any advice is given.

Marldon lies where the Torbay and South Hams areas meet, so we do not guess which council is responsible. We confirm the local planning authority for your property at the start, because it decides who you ask about designations and who takes any application. A quick check of the address on the council's planning map settles it, and we do it with you at the survey.

A house with no special status can usually take a rooflight without an application, so long as the ordinary permitted-development limits for how a unit stands off the roof, its height, and any glass on a side slope are all kept within bounds. Marldon has older buildings, and some could be listed or inside a conservation area. Listed status brings a consent requirement for any external change, and a conservation area may carry an Article 4 direction that takes Class C away.

Planning in Marldon
Planning authority
Confirmed for your address at the survey
Listed buildings
Consent for any external change
Conservation area
Article 4 direction may apply
Flats and some converted barns
Planning application needed

Flats and maisonettes are outside householder permitted development altogether, so a rooflight in one means a planning application, and the same can apply to some converted barns. Our planning and Building Regulations guide for Devon goes through the rules, and it is the place to start for an older house.

Next note: A high village in the wind: exposure on the Marldon ridge

Two roof windows in a loft bedroom with neatly finished linings
04The ridge

A high village in the wind: exposure on the Marldon ridge

A high village, open to wind, and a cold roof that punishes a weak lining.

Height is Marldon's main weather feature. The village sits well above the Torbay coast and the Dart and Teign valleys, and wind that has crossed open country or come in off the bay reaches the roofs with little to slow it. The houses on the exposed edge of the village feel it most. Those tucked into the lanes of the old core are more sheltered.

On an exposed roof the specification does the work. The flashing and frame are chosen to match the roof's pitch and how exposed it is, the outer face is aluminium or coated, the fixings are ones that will not corrode, and the unit is bracketed to suit the roof structure. A roof lantern is fixed to its kerb with the weather in mind, because a large glazed unit on a flat roof is more open to wind than a roof window sitting in the plane of a slope.

Specified for the hill
  • Flashing and frame picked for the pitch and exposure
  • Aluminium or coated outer face
  • Fixings that will not corrode
  • Brackets to suit the roof structure
  • Insulated lining, vapour layer taken to the frame

The same exposure makes condensation worth planning for. A cold, windy roof draws heat out of the room, and any weak insulation around the lining shows as a damp line on the plaster. So the lining is insulated, and the vapour barrier runs hard up to the frame, which stops warm room air reaching the cold surface behind.

Next note: Roof windows for bungalows, lanterns for extensions

05The glass

Roof windows for bungalows, lanterns for extensions

Roof windows for bungalow lofts, lanterns for extensions, conservation rooflights for stone cottages.

Matching glass to house is most of the job. Marldon's homes sort into a handful of types.

  • Older cottages in slate or thatch suit a slim conservation rooflight at the back, or a sun tunnel to light a dark stairwell.
  • A bungalow with a loft space can take a pair of roof windows, turning the roof space into a bedroom and a bathroom, with the escape rules met where one serves a bedroom.
  • Extensions behind larger houses want a roof lantern over the kitchen island, or a flat rooflight where the ceiling is low.
  • Estate semis with a loft conversion are best with a centre-pivot or top-hung roof window set high enough to give headroom at the glass.
  • A roof window that has misted gets a fresh unit in the existing opening, with the lining redone while the ceiling is accessible.

Stone cottage

Usual product
Slim conservation rooflight or sun tunnel
Roof covering
Slate or thatch
Consent
Check for listing or conservation area
Lining finish
Lime plaster

Estate bungalow

Usual product
Roof window pair for loft rooms
Roof covering
Concrete interlocking tile
Consent
Usually permitted development
Lining finish
Boarded and taped, or plastered

Taking out a whole rooflight and putting in a new one is notifiable work, as a window counts as a controlled fitting and must satisfy Part L. Fitting a new glass unit to a frame that is still sound is not. We tell you at the survey which route applies, and we handle the paperwork with Building Control.

In a loft room under a south-facing slope, solar control glass makes the room more comfortable in summer, and a rooflight that opens up near the ridge lets hot air escape. In a loft bedroom the roof window may also have to act as the escape route, and Approved Document B sets the size and height for that, which we test against the room before we specify.

Glass choice follows the room as well as the roof. A bathroom under a pitched roof does well with an opening roof window that clears steam, while a hallway with no outside wall at all may only ever take a sun tunnel. Over your head, a laminated inner layer is sensible wherever people sit or sleep beneath it, and warm-edge spacers keep the rim of the pane clear of condensation on a cold, windy hill.

Next note: Plaster, slate and shallow ceilings in a Marldon house

06The ceiling

Plaster, slate and shallow ceilings in a Marldon house

Low lime ceilings in the cottages, plasterboard in the closes: the lining follows the ceiling.

Old Marldon ceilings and new ones need entirely different handling. In an older cottage the ceiling may be lath and lime plaster, sitting low under a slate roof, or boarded over an earlier ceiling. It is propped before it is cut. The plaster is scored in a clean line, each lath is cut back to a joist, and the edges are fixed so no crack can travel across the room from the opening.

The lining is then formed to suit the roof. Under a steep roof, a deep shaft above a landing is better splayed, so the ceiling opening is wider than the glass and daylight reaches further across the room. Where the roof space is shallow, a straight lining is simpler and tidier. Choosing between them is covered in our notes on finishing the ceiling opening.

  1. Prop the ceilingSupported before it is cut
  2. Score and trimClean line, laths back to a timber
  3. Form the liningSplayed under a steep roof, straight where shallow
  4. Match the finishLime on lime, board on board

The finishing material follows the ceiling. Lime goes against lime, laid in thin coats and blended across the old plaster, then covered with a paint that lets the plaster breathe. A later house with plasterboard ceilings gets a boarded and taped lining, or a plastered one, to match. Either way the schedule written for your quote names the material and the trim, and says whether we hand the room back unpainted or decorated.

Next note: Surveying a house in Marldon, from the old lanes to the new closes

07The survey

Surveying a house in Marldon, from the old lanes to the new closes

Narrow lanes in the old core, steep roofs in the closes, and a written quote at the end.

Marldon is a short drive from Paignton and Newton Abbot, so visits are easy to arrange. The roof is checked from outside first. Next we work through the room and the loft above it, take the gap from slope to ceiling, find out what the plaster is fixed to, and note whatever will affect the finish, such as a chimney breast climbing into the loft or an old crack in the plaster.

Access varies as much as the houses. The lanes of the old core are narrow, with tight bends and few places to stop a van, so we plan where materials are unloaded and whether a tower or scaffold will be needed. On the newer closes the problem is usually a short drive and a steep roof, and we plan the lifting accordingly. Any scaffold on the public highway needs a permit, so that wait goes into the programme.

What the survey records
Roof
Covering, pitch, structure around the opening
Room
Ceiling material, condition, any cracks
Loft
Depth from slope to ceiling, chimney stacks
Access
Unloading, tower or scaffold, highway licence

The written quote includes your finish schedule, and no work begins until you have agreed it. We keep dust down while we work, leave the room tidy, and give the installation our 10-year workmanship guarantee. A hilltop bungalow and a lane-side cottage need different plans, so begin with the quote form and a photo of the roof, or send the details to info@brightviewskylightsexeter.co.uk. Our rounds also include Paignton and Kingskerswell, you will find every other place on the areas page, and the whole service is set out on the skylight and rooflight installation homepage.

Near Marldon

All areas we cover

Get a quote

Tell us about the room

  • No obligation
  • Finish schedule included
  • 10-year guarantee
CallGet a quote