




Energy efficient rooflights in Exeter

Rooflights that keep heat in and summer sun out, fitted into an insulated opening and finished inside as carefully as the glass, across Exeter and Devon.

Edge of a triple-glazed rooflight unit
  • 10-year workmanship guarantee
  • Building Control notification handled
  • Fitted to current Building Regulations
  • A finish schedule with every quote
  • Exeter and 30 miles around

At a glance

Typical fitting time
A few days on site for a new opening
Usually notifiable
We handle the Building Control notification
Suits
Loft rooms, extensions, landings, bathrooms
Finish inside
Insulated lining, straight or splayed

The finishing notes

The full guide to energy efficient rooflights

An energy efficient rooflight is one that keeps the heat in your room in winter, keeps the afternoon sun out in summer and does both without turning the opening into the coldest patch of ceiling in the house. That takes a glazing unit with a low U-value, a warm edge and the right coating for the way the roof faces, set in a frame and an opening that are insulated as carefully as the glass.

We fit new energy efficient rooflights and replace old, cold or failing ones across Exeter and 30 miles around, and we write the specification down before anything is ordered. Every quote comes with a finish schedule, and for a thermally efficient skylight that schedule matters twice over: the insulated lining inside the opening is part of the energy performance, and it is also the part you see from the room.

01The idea

What makes a rooflight energy efficient

Glass, edge, frame and opening all have to be dealt with before a rooflight earns the word efficient.

Heat leaves a room through a rooflight in three ways. It conducts straight through the glass and the frame, it escapes along the weakest line of the unit, which is the edge where glass meets spacer and frame, and it leaks around the outside of the window where the opening has been packed badly. A rooflight earns the label "efficient" only when all three are dealt with, not just the glass.

The measure everyone quotes is the U-value, which says how quickly heat passes through a material or a built-up unit. Lower is better. A U-value can describe the glass alone, measured at the middle of the pane, or the whole window including frame and edge. The whole-window figure is always the less flattering one, and it is the one that tells you what the room will feel like. When two quotes give two different figures, check which kind each one is before comparing them. Our guide to rooflight U-values explained sets out how the figures are produced and how to read a data sheet.

Where heat escapes
Through the glass
conducts straight through the panes
At the edge
along the spacer where glass meets frame
Round the window
through a badly packed opening
The measure
U-value, lower is better

A rooflight also has a harder job than a wall window. It faces the sky, so it loses heat to the coldest thing around, and warm air rises straight into it. On a still, clear night a rooflight is often the coldest surface in the room, which is why the same glazing build performs worse in a roof pitch than it would upright in a wall. Roof window makers publish figures that allow for this, and that is a good reason to use their figures rather than a generic glass specification.

The last ingredient is the one most quotes leave out. The efficient glass sits in an opening, and the opening has to be insulated and sealed to match. We come back to it later in the chapter on the opening itself, because it is where a good unit is most often let down.

Next note: Where the heat goes: glass, frame, edge and opening

Edge of a triple-glazed rooflight unit
02Four layers

Where the heat goes: glass, frame, edge and opening

Glass, spacer, frame and opening each have their own fix, and each adds to the price.

It helps to look at a rooflight as four separate layers of resistance, because each one has its own fix and its own price. Improving the glass alone, with an old frame and a cold edge, gives a smaller gain than people expect.

GlassSplayed lining, wider at the ceiling
  • Sealed unit with warm-edge spacer
  • Frame with insulation collar or kerb
  • Roof covering and flashings
  • Insulation and vapour control layer
  • Insulated lining meeting the ceiling
Through an efficient opening

A cold gap there shows as a damp line on the ceiling, whatever the glass is rated at.

The glass
Two or three panes with sealed gaps between them slow conduction. A low emissivity coating on one pane reflects heat back into the room, and an inert gas fill, usually argon, slows the movement of air within the gap.
The spacer
The bar that holds the panes apart runs round the whole edge of the unit. A cold aluminium bar there makes a thermal bridge, so a warm-edge spacer in a low-conductivity material is now the norm in good units. We look at what it buys you in are warm edge spacers worth it in a rooflight.
The frame
Timber, polyurethane core, thermally broken aluminium and uPVC all insulate far better than an old steel or plain aluminium section. The frame also matters for airtightness, because a well made frame closes onto a compressed seal all the way round.
The opening
The insulation packed round the frame, the kerb on a flat roof and the lining of the shaft below are all part of the thermal envelope. A cold gap there shows as a damp line on the ceiling, whatever the glass is rated at.

Because the layers work together, we ask for the whole-window figure from the maker for every product we propose, and we record the product and its figure in the finish schedule. Then there is something on paper to check against when the unit arrives.

How much do rooflights actually lose in a house? It depends on the number and size of them and on what they replace, and we answer it plainly in do rooflights lose a lot of heat. The practical point is that a single new rooflight in a well insulated roof is a small part of the heat loss, and an old single glazed one in a cold bathroom is a much larger one.

Next note: Double, triple and what goes on the glass

03Glass choices

Double, triple and what goes on the glass

Double or triple, and which coating goes where, depend on the room, the roof and the frame.

A double glazed sealed unit is the standard for new and replacement rooflights and it meets current regulations when it is specified properly. Triple glazing adds a third pane and a second gap, which lowers the U-value further. It also adds weight and thickness, and it does not always give the best return in a small opening.

The question is not which one is better in the abstract. It is which one suits your room, your roof and the frame the unit has to sit in. The trade-offs look like this.

Ask the maker for
  • The whole-window U-value, not just the glass
  • Where the low emissivity coating sits
  • The spacer material
  • The weight of the finished unit
  • The frame section it needs
ConsiderationDouble glazedTriple glazed
Heat retentionGood, with low emissivity coating and gas fillBetter, with a lower figure for the whole unit
WeightLighter, easier to handle on a roofNoticeably heavier, and the frame must be rated for it
Frame depthStandard sectionsDeeper sections to hold a thicker unit
Best inMost roof windows and flat rooflightsLarge rooflights, exposed roofs and cold rooms
CostLowerHigher, and it adds to the cost of the frame too

Our guide to double or triple glazed rooflights takes that comparison further, room by room. If you are wondering about the extra load, the answer to is a triple glazed rooflight heavier explains what the added pane means for handling, fixing and the roof structure.

The coatings matter as much as the pane count. A low emissivity layer can be sited on different surfaces of the unit to favour heat retention or to limit solar gain, and the choice is not interchangeable. A coating that keeps winter heat in will let in more of the summer sun than one designed to reject it. Choosing between them is a decision about the room, and the chapter on sun in summer covers it.

Next note: Frames, kerbs and the quality of the seal

04Frames and seals

Frames, kerbs and the quality of the seal

How a frame insulates, seals and ages, and how a pitched roof differs from a flat one.

A frame is judged on three things: how well it insulates, how well it seals and how it ages. A thermally broken aluminium frame, a polyurethane core roof window frame and a timber frame all do the first well. The second depends on the build quality and, just as much, on the fitting.

On a pitched roof, a roof window sits in the plane of the slates or tiles and is flashed into them. The energy performance there rests on the insulation collar fitted round the frame and on the vapour control layer being lapped to the frame inside, so that warm moist room air cannot get into the roof build around the window. Where that layer is missed, moisture finds the cold timber round the opening and shows up as staining and mould some months later. Our roof window installation page covers the whole fit, and the VELUX window installation page shows how a maker's kit of collars and flashings is used.

Where the rooflight sits

Pitched roof

Sits on
the rafters, in the slate or tile plane
Thermal detail
insulation collar round the frame
Seal at risk
vapour layer lapped to the frame

Flat roof

Sits on
a raised kerb or upstand
Thermal detail
insulated kerb with a thermal break
Seal at risk
kerb face and weathering

A very well rated frame set into a cold, unsealed gap performs like a poorly rated one

On a flat roof, the rooflight sits on a raised kerb or upstand. That kerb is a thermal bridge in its own right if it is a bare timber box wrapped in a covering, so it needs to be insulated on the inside face, and the glass unit needs to bear down on a thermal break and not directly on the structure. A prefabricated insulated kerb makes that simpler, and it comes in sizes to suit the rooflight. We cover the construction in flat roof rooflights.

Frames that open add a seal that has to close tightly many times a year. A well made opening rooflight is perfectly efficient when closed, but the seals and hinges are worth looking at in the specification. See electric opening rooflights for the controls, including rain sensors that close the vent for you.

One thing a frame cannot do is make up for a poor opening. A very well rated frame set into a cold, unsealed gap performs like a poorly rated one, and we say so at survey so that nobody pays for a better frame while the gap round it is left to chance.

Next note: Sun in summer: solar control and self-cleaning glass

05Summer sun

Sun in summer: solar control and self-cleaning glass

Solar control glass, blinds and vents each handle heat gain in a different way.

Energy efficiency has a summer half. A south or west facing rooflight over a kitchen, a landing or a loft bedroom collects a great deal of sun between May and September, and a room that held its heat well in January can become hard to live in in July. Solar control glass is the answer, and it works by reflecting or absorbing a share of the sun's heat while still letting daylight through.

The measure to ask about is the g-value, sometimes called solar factor: the share of the sun's energy that passes through the glass as heat. A lower g-value means less heat gain and also a slightly less bright, sometimes slightly tinted, room. For a rooflight that faces north, or sits in a stairwell with deep shade, a high g-value is preferable, because the free winter sun is useful and the summer risk is small. For a lantern over a south-west facing extension it can be the other way round. We go through the options and what each does to colour and brightness in solar control glass for rooflights.

Handling heat gain

Solar control glass

Stops heat
before it enters the room
Best on
south and west slopes
Trade-off
slightly less bright room

External blind

Stops heat
before it reaches the glass
Best on
reachable, sheltered openings
Trade-off
exposure and upkeep

Internal blind

Stops heat
no, only glare
Best on
any rooflight
Trade-off
heat already inside

A blind inside the room stops the glare but not the heat, because the sun has already passed through the glass.

Solar control is not the only way to manage heat gain. Internal or external blinds, an opening vent that lets warm air out at the top and shading from a tree all help, and they can be combined with the glass. A blind inside the room stops the glare but not the heat, because the sun has already passed through the glass. An external blind stops the heat before it arrives.

Then there is the glass that cleans itself. A thin coating on the outer face breaks down organic dirt in daylight and lets rain wash it away more evenly. It does its best work on a sloped pane that rain can run over, and it is less use on a roof under overhanging trees or in a courtyard where the rain cannot reach. We weigh it up in is self-cleaning glass worth it on a rooflight, because on a roof you cannot easily reach, the case for it is strongest.

If rain on the glass is a worry over a bedroom, an acoustic laminated inner pane is one of the glazing options and it can sit within an efficient unit. It adds a little weight and cost, and it is chosen for the room, not for the energy figure.

The coatings can be combined in a single unit, but not always without a trade-off, so the final choice is written into the schedule with the maker's product name beside it.

Next note: Part L, Building Control and replacing a rooflight

A warm living room under a rooflight on a winter day
06Rules

Part L, Building Control and replacing a rooflight

Part L limits what a new or replacement rooflight may lose, and Building Control follows the work.

New and replacement rooflights have to meet the thermal rules in Part L of the Building Regulations, which deals with the conservation of fuel and power. The limiting U-values for new and replacement windows, rooflights and roof windows in an existing dwelling sit in Approved Document L, Volume 1, in its 2021 edition. We do not quote a single figure here because the permitted value depends on the type of fitting and on how the work is carried out, and the figure on the maker's data sheet is the one to check.

The route differs depending on what is being done. Cutting a new opening in an existing roof is building work: trimming a rafter is a structural alteration, and the new window must meet the limiting values, so it needs Building Control approval. Replacing a whole rooflight or roof window, frame and glass, is also notifiable, because a window is a controlled fitting under the regulations. Replacing only the sealed glass unit in an existing frame is not notifiable.

  • 150mmthe furthest a rooflight may project beyond the roof plane under Class C
  • 2021the edition of Approved Document L, Volume 1 that sets the limiting values

On a house, most rooflights qualify under the Class C permitted development right

We handle the Building Control notification, and we record the product, its figure and the route taken in the finish schedule, so the paperwork you receive afterwards matches what was fitted. For the full picture of how the rules apply to a replacement, including what happens to a rooflight in a loft room, see Part L and replacement rooflights, and for the number itself what U-value should a rooflight have gives you the way to find it and what the answer depends on.

Part L is only one part of the Regulations the work has to satisfy. Opening rooflights can contribute to purge ventilation under Part F. A roof window used as an escape window in a loft room has to meet size and position rules in Approved Document B. Overhead glazing is covered by good practice and industry guidance, which is why we use a laminated inner pane overhead. We deal with all of it in one written note.

Planning is a separate matter. On a house, most rooflights qualify under the Class C permitted development right (General Permitted Development Order, Schedule 2, Part 1), provided the unit rises no more than 150mm from the roof plane and stays below the ridge. Conservation areas, Article 4 directions, listed buildings, flats and the national parks change that, and we say so at survey. If your home is in one of those, ask the planning authority before you order.

Next note: The insulated opening and the finish inside

07The lining

The insulated opening and the finish inside

A rooflight is undone by an uninsulated shaft, so the lining is part of the energy performance.

This is the part where an efficient rooflight is most often undone. The glass can be excellent and the room still cold if the shaft between the ceiling and the glass is an uninsulated box of bare board, or if the gap between the frame and the roof is stuffed with whatever came to hand.

The shaft, or lining, runs from the window down to the ceiling, and its depth is the depth of the rafters or joists plus the insulation and the finishes. In a typical pitched roof it is a sloping box; in a flat roof it is often a deep vertical one. Either way it should be lined with insulated plasterboard or a board with an insulated backing, and the insulation must meet the frame insulation without a gap. The vapour control layer comes out from behind the lining and seals to the frame, so that moist room air cannot reach the cold side. That detail alone prevents most winter condensation staining round a new rooflight.

GlassSplayed lining, wider at the ceiling
  • Rooflight frame and insulation collar
  • Insulation packed tight round the frame
  • Vapour control layer taped to the frame
  • Insulated board lining the shaft
  • Plaster skim and paint at the ceiling
A lined, insulated shaft

The lining shape does a second job. Splayed wider at the bottom, it lets the insulation be thicker at the frame without making the opening look like a tunnel, and it spreads daylight into the room. A straight-sided shaft through a deep roof loses a lot of the glass. The difference is easy to see, and the answer to can rooflights cause condensation shows how the lining and the seal together keep the plaster dry.

Lining choiceThermal effectLooks like
Straight, insulated boardGood if the insulation meets the frameA tidy shaft, best for shallow roofs
Splayed, insulated boardGood, with room for a thicker layer at the frameAn opening that widens into the room
Lime plaster on laths in an old houseNeeds insulation added behind the plasterMatches a historic ceiling

Finish is part of the efficiency picture in another way: a lining that is plastered or boarded and taped, sanded and left ready to paint has no gaps for air to move through. The edge is crisp where it meets the ceiling and the paint line is straight, and the room is left clean. That is what the written finish schedule describes, one line at a time. See our guarantee for what the workmanship covers.

Next note: Which efficient rooflight suits which room

08Room by room

Which efficient rooflight suits which room

A bathroom, a kitchen extension and a landing each ask for a different specification.

The right specification changes with the room. A bathroom is warm and humid, a kitchen extension is bright and sun-struck, a landing is cool and shaded, and a loft bedroom faces whichever way the roof does.

Specification by room
Loft bedroom
low emissivity unit, solar control on south and west
Kitchen extension
solar control glass and an opening vent
Landing
sound frame, sealed insulated opening
Bathroom
insulated lining, vapour barrier, warm-edge spacer
Older home
slim frame, planning route first
Loft bedrooms
These sit directly under the roof, so the rooflight is above the bed. Warmth overnight and cool in summer both matter. A good low emissivity unit with a warm-edge spacer is the starting point, with solar control added on south and west slopes and a blind for the early sun.
Kitchen extensions with a lantern or flat rooflight
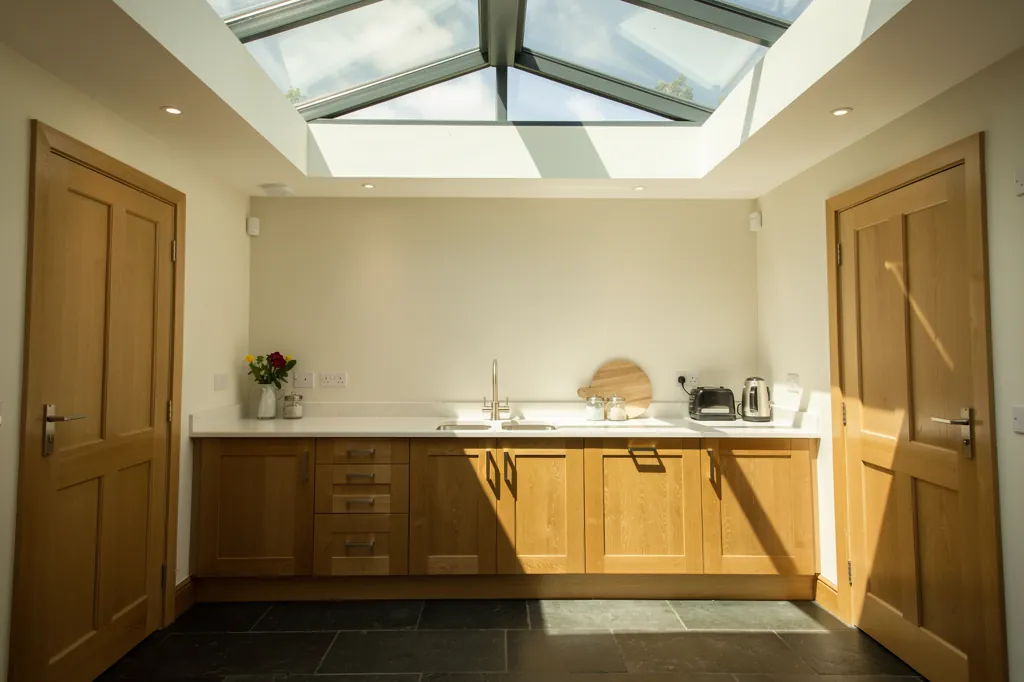
These are the rooms most prone to overheating, because the glass is large and often south or west facing. Solar control glass is usually worth the cost here, and an opening vent helps. We look at the lantern case in roof lantern installation.
Landings and hallways
A fixed rooflight over a stairwell has a lower heat load and a smaller risk of summer gain, so the priority is a sound frame and a well-sealed, insulated opening. In a Georgian or Regency terrace in St Leonards or Southernhay, where the ceiling is lath and plaster, the work around the opening matters as much as the glass.
Bathrooms
Humid air makes condensation the main concern. Insulated lining, a continuous vapour barrier and a warm-edge spacer are worth more than any extra pane. Ventilation, whether an opening rooflight or an extractor, finishes the job.
Older and listed homes
Conservation-style rooflights with slim frames can still carry a modern sealed unit. Where the house is in a conservation area or is listed, the planning route comes first, and our conservation rooflights page goes through the options. Cob and thick-walled cottages in the Culm and Exe valleys also have deep roof builds, which gives room for a thick insulated lining.

When you want to see how the choices combine for a particular house, the quote form below is the quickest way to begin, and we send a written schedule after the survey.

Next note: The fitting day, and replacing an old or cold rooflight

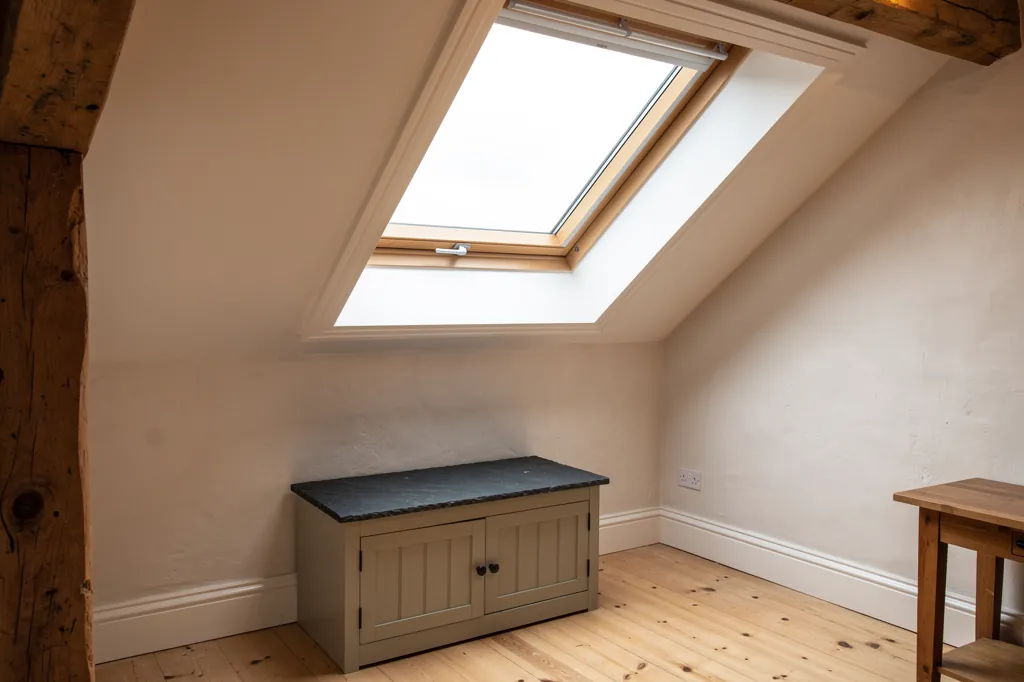
A loft room with a well-insulated rooflight lining
09Fitting and replacing

The fitting day, and replacing an old or cold rooflight

The order of work protects the energy performance, and a replacement is the time to fix the opening.

The day on site follows the specification, and the order of work is what protects the energy performance. On a new opening, the covering is cut back, the rafters or joists are trimmed and doubled, and the frame goes in with its insulation collar or kerb. Flashings and the weathering follow, then the glass and the seals. Only then does the work move indoors to the lining.

The details that decide the thermal result are small. The insulation round the frame is packed tight and not stuffed. The vapour control layer is lapped and taped to the frame, not just tucked behind the board. The lining board meets the frame insulation without a void. We check each of these before the lining is closed, because after plastering they cannot be seen.

  1. Open and framecovering cut back, joists trimmed, frame fixed with its collar or kerb
  2. Weather and glazeflashings, glass and seals fitted
  3. Check the detailinsulation and vapour layer inspected before closing
  4. Line and finishinsulated lining boarded, plastered and decorated
  5. Hand overproduct details and Building Control paperwork

A temporary weatherproof cover goes over any open section each evening, so the room is dry overnight. Dust is managed with sheeting and a screened route, and the room is cleaned when the plaster and decoration are done. A new opening with a lining to form usually takes a few days on site, and a like-for-like replacement can be shorter.

Afterwards you receive the product details, the figure from the maker and the Building Control paperwork, so there is a record of what is in your roof.

Many people come to us not for a new opening but because an old rooflight is cold, drips with condensation or has misted. What you do then depends on what is already there.

If the frame is sound and only the sealed unit has failed, a replacement glass unit in the existing frame can be done without a notification. The gain is a clear pane and a better coating, but the frame and the opening stay as they were. If the frame is old, poorly sealed or a single glazed type, a whole replacement is the better investment: it brings the entire window up to current limits, and the Building Control notification follows. Our page on misted and failed rooflights explains how to tell which case you have.

A whole replacement is also the best time to fix what is round the window. The old flashings come off, the insulation round the frame is renewed, the vapour layer is relapped and the lining inside can be reformed and finished. That is where most of the comfort gain comes from, and it is why we price the lining and finish as a line of its own.

For a pitched roof, a like-for-like roof window swap is often quick, but we measure first, because makers change sizes and an old opening may not match any current product. For a flat roof, the kerb may be sound or may need rebuilding, and we say which at survey.

Next note: What sets the price of an energy efficient rooflight

10Costs

What sets the price of an energy efficient rooflight

Glass build, size, roof access, structure and the finish inside each move the price.

Efficiency costs something, but the cost is not evenly spread across the specification. The glazing build, the frame and the opening each add to the price in different measure, and some upgrades pay back more than others.

We do not quote prices in a web page because they depend on the survey.

Glass build
Triple glazing, solar control coatings and self-cleaning layers each add to the cost of the unit, and the heavier the glass, the stronger the frame must be.
Size and shape
A larger rooflight costs more per square metre to glaze, to flash and to line, and it is also where the efficiency upgrade matters most, because there is more glass to lose heat through.
Roof and access
A steep slate roof, a tall house needing scaffold and a flat roof needing a new kerb all change the price before any glass is chosen.
Structure
A new opening that cuts a rafter or joist needs trimming and sometimes a calculation. A like-for-like replacement does not.
Inside
The depth of the lining, the insulated board, plastering or taping, and the decoration are all part of the quote, and the finish schedule shows each.

We do not quote prices in a web page because they depend on the survey. The costs page shows general UK market ranges and what moves them, and our quote always lists the rooflight, the work on the roof and the finish inside as separate lines. For a thermally efficient skylight, the order of value is usually the opening and its seal, then the glass coating and spacer, then the extra pane.

Next note: Questions about energy efficient rooflights

11Questions

Questions about energy efficient rooflights

Triple glazing, a colder room, solar control, notification and condensation.

Is triple glazing always better for a rooflight?

Condensation forms when moist air meets a cold surface, so the aim is to keep every surface in the opening warm.

No. It gives a lower U-value, but it is heavier, deeper and dearer, and in a small opening the gain is modest. It pays for itself mainly in large rooflights, exposed roofs and cold rooms. For a typical bathroom or landing, a well specified double glazed unit with a warm-edge spacer and a well sealed, insulated opening usually does more for the money.

Will a new rooflight make my room colder?

Not if it replaces an old one and is fitted properly. A current rooflight is far better insulated than a single glazed or early double glazed one. A new opening in a previously solid roof does add a little heat loss, which is why the unit, its frame and the insulated opening are specified together.

Do I need solar control glass on every rooflight?

No. It is worth considering on south and west facing slopes, lanterns and large flat rooflights, where the sun can overheat a room. On a north facing slope or over a shaded stairwell it can make the room darker than it needs to be. We give a recommendation for each opening in the written schedule.

Is a replacement rooflight notifiable to Building Control?

Replacing the whole rooflight or roof window is notifiable, because a window is a controlled fitting and must meet Part L. Replacing only the sealed glass unit in the existing frame is not. We handle the notification where it is needed, and the paperwork is in your hands at the end of the job.

How do I stop condensation round my rooflight?

Start with a warm-edge spacer, an insulated lining and a sealed vapour layer, then ventilate the room. Condensation forms when moist air meets a cold surface, so the aim is to keep every surface in the opening warm. Our answer to can rooflights cause condensation goes through the causes and the fixes.

Get a quote

Tell us about the room

  • No obligation
  • Finish schedule included
  • 10-year guarantee
CallGet a quote



