



Flat roof rooflight installation in Exeter

Flat rooflights for extensions, halls and bathrooms across Exeter and Devon, fitted on a true upstand with the ceiling opening finished as carefully as the glass.

A flat rooflight above a kitchen worktop
  • 10-year workmanship guarantee
  • Building Control notification handled
  • Fitted to current Building Regulations
  • A finish schedule with every quote
  • Exeter and 30 miles around

At a glance

Typical fitting time
A few days on site for a new opening
Usually notifiable
We handle the Building Control notification
Suits
Flat roofed extensions, halls, bathrooms
Finish inside
Straight or splayed plastered lining

The finishing notes

The full guide to flat roof rooflights

Flat roof rooflight installation in Exeter means setting a sheet of glazing, fixed or opening, into a flat roof so that it lies almost level with the surface, on a low raised upstand. It is the neat, low profile way to bring daylight into a kitchen extension, a hallway, a bathroom or a landing below a flat roof, and we fit new openings and replace tired units across Exeter and 30 miles around.

The glass is the part you can photograph from the garden. The part you live with is the shaft beneath it, because you see the lining, the plaster and the edge of the ceiling every time you look up. So each quote comes with a written finish schedule that settles how the opening will be formed and finished before the roof is touched.

01Flat glass

Where flat glass suits a flat roof

A low profile unit that lights extensions, halls and bathrooms without adding height to the roof.

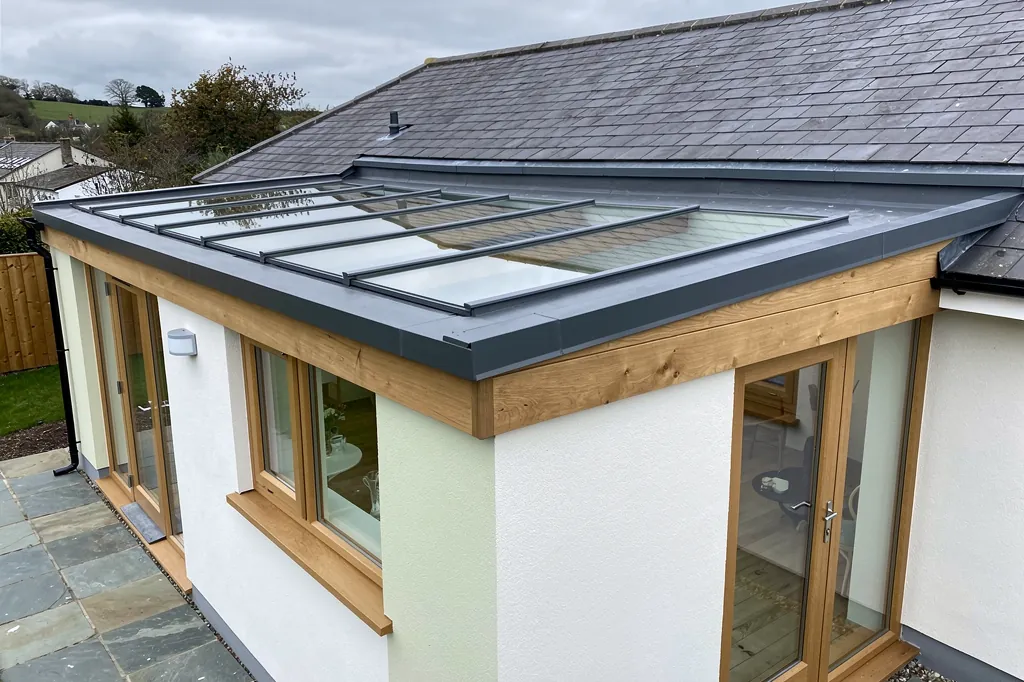
A flat rooflight is a rectangle, square or circle of glazing on a frame that sits just above the roof covering. Unlike a roof lantern, it has no ridge and no hips. Its glass is level or almost level, so it looks from outside like a dark panel set into the roof, and from inside like a clean opening in the ceiling.

It suits a surprising range of rooms, and the roof usually tells you which one.

Flat rooflight or lantern

Flat rooflight

Profile
low, almost level
Suits
low ceilings, halls, bathrooms
Inside
a clean opening in the ceiling

Roof lantern

Profile
raised, pitched glass
Suits
kitchen islands, orangeries
Inside
a deep reveal to finish
Rear extensions with a low ceiling
Many flat roofed additions are kept low on purpose, to stay clear of a first floor window or to respect height limits. A lantern can feel too tall there, and a flat unit gives the daylight without adding to the profile. Across Exeter, from Pinhoe and Whipton to the newer streets near Newcourt, these single storey additions are common.
Corridors, halls and landings
An internal hallway between two rooms in a 1930s semi in Heavitree, or a bungalow in Exmouth with a flat roofed centre, has no wall to put a window in. A flat rooflight over the passage gives the whole space daylight from above.
Bathrooms and utility rooms
A small fixed or opening unit over a bathroom lights the room without overlooking it, and in a flat roofed utility or rear porch it gives a room with no window a pleasant ceiling.
Garages, garden rooms and outbuildings
A converted garage with a flat roof often needs light at the back of its deep floor plan, and a garden studio benefits from daylight overhead that does not eat into the wall space.

Shape is a free choice more often than people expect. Rectangles and squares are the everyday shapes, but circular units, long narrow ones that run along a corridor, and wide units made from several panes all exist. The shape should follow the room below. A square landing wants a square unit, a long galley kitchen wants a long one, and a round tower room or a curved wall can take a round one. Whatever the shape, the opening in the ceiling takes on the same outline, so it is worth sketching it on the ceiling in chalk before anything is ordered.

A flat unit is not always the best choice, and we go through the decision in flat rooflight or roof lantern: which suits your extension. The short version is in the table below. For a taller, more architectural feature over a kitchen island, our roof lantern installation page is the place to start.


Next note: Upstands, falls and keeping water moving

A flat rooflight above a kitchen worktop
02The upstand

Upstands, falls and keeping water moving

A raised kerb holds the glass clear of the roof, and its inner face becomes the shaft you see from below.

The upstand, sometimes called the kerb, is the box that holds the rooflight clear of the roof surface. Even on a flat roof it is a raised edge, built around the opening, and the rooflight frame sits on top of it. It carries insulation around the opening, gives the roof covering something to turn up against, and lifts the glass above any water lying on the roof.

Every flat roof has a slope in it, however slight. It is built with a slight fall toward a gutter, outlet or edge so that rain drains away, and the rooflight has to live with that fall. Where the roof tilts, the upstand is built level on top, which means one side stands a little higher than the other. A good installer sets the kerb out from a level line, so the frame sits true and the glass does not twist. Our answer on what pitch a flat rooflight needs explains how the fall of the deck and the fall of the glass relate.

GlassStraight lining
  • Rooflight glass and frame
  • Insulated upstand with the covering dressed over
  • Roof covering and deck
  • Insulation and trimmed joists
  • Plastered lining meeting the ceiling
Through a flat rooflight opening

A square, true kerb makes a crisp lining possible.

A rooflight set in a roof that falls toward it will gather water on its uphill side, so the position matters as much as the product. Putting the rooflight where the roof sheds water around it, rather than into it, keeps the glass cleaner and the covering happier. If a roof has areas where water lies after rain, that is worth knowing at survey, and we cover what to expect in do flat rooflights collect water on top.

Height is a balance. Too low, and splashing and standing water get close to the frame. Too high, and the unit looks perched and the shaft inside becomes deeper than it needs to be. The right height depends on the falls, the insulation depth and the manufacturer's instructions for the system, and it is one of the first things we settle at survey. We go through the options in flat rooflight upstand heights and falls.

Where the kerb meets the roof covering, the detail has to allow for movement. Timber decks shrink and swell with the seasons, and a roof covering expands in summer heat and tightens in a cold snap. A kerb that is fixed down properly, with a covering dressed up it in the way the roof system calls for, takes that movement without opening a gap. It is also why the same rooflight can need a slightly different upstand on two different roofs.

Seen from below, the inside face of the upstand continues down through the deck and joists to become the shaft you look up into. A square, true kerb makes a crisp lining possible. A kerb that is out of true will show through every coat of plaster.

Next note: GRP, EPDM and felt: what the covering asks of the rooflight

03The covering

GRP, EPDM and felt: what the covering asks of the rooflight

GRP, EPDM and felt each weather a rooflight in a different way, and the age of the roof counts too.

The material on top of your roof decides how the rooflight is weathered in, so it is the first thing we look at on a flat roof. Three coverings account for nearly all flat roofs in Devon homes.

Three flat roof coverings

GRP

What it is
laminated fibreglass, laid wet
At the upstand
same laminate wrapped up the kerb
Care point
a continuous skin with no joins

EPDM

What it is
one sheet of synthetic rubber
At the upstand
sheet bonded and turned up
Care point
the corners of the wrap

Felt

What it is
layers of felt with a torched cap
At the upstand
felt layers overlapped at the join
Care point
the lap between roof and kerb

A rooflight can go on any of these, but not in the same way.

GRP
Glass reinforced plastic, or fibreglass, is laid wet over a deck and cures into a continuous skin. It is a popular choice on extensions built in recent decades. The rooflight upstand is wrapped in the same laminate, so the covering and the kerb become one continuous surface.
EPDM
A single sheet of synthetic rubber, bonded to the deck and turned up the sides of the upstand. It is flexible and tolerant of movement, which suits timber decks, and the rooflight kerb is wrapped in the sheet with careful corners.
Felt
Built up felt systems, often a torched cap sheet over underlayers, are widespread on older flat roofs. The upstand is dressed with felt layers that overlap the roof covering, and the join is the part that wants the most care.

A rooflight can go on any of these, but not in the same way. We have set the differences out in flat rooflights on GRP, EPDM and felt roofs. Age matters as much as type: an old felt roof that is near the end of its life is better renewed around the new unit than left to meet it, and a quote that ignores that is only half a quote.

Decks matter too. A flat roof sits on timber boards, plywood or concrete, and the rooflight upstand has to be fixed to something sound. Where a deck has swollen or softened over the years, we say so at survey and price the sound boards into the job, because a new rooflight is only as secure as what it is fixed to.

If a flat roof is being re-covered in any case, that is the best moment to add or replace a rooflight, because the upstand and covering can be built as one job. Ask for the two to be priced together.

Next note: Fixed or opening, framed or frameless

04Fixed or opening

Fixed or opening, framed or frameless

Whether the unit opens, and how much frame shows from the garden, are the first two choices.

Once you know where the rooflight goes, the first choice is whether it opens. The second is how much frame you want to see from the garden.

A fixed unit is the simplest: sealed glass in a frame that never moves, so it is the most weathertight and the lowest cost of the glass options. It is the usual choice for a hallway or a landing where daylight is the aim. An opening unit adds a hinged or sliding vent, manual or electric. It brings fresh air into a room that would otherwise rely on a window on one wall, and an opening rooflight can contribute to purge ventilation under Part F of the Building Regulations. The comparison is covered in fixed or opening flat rooflights, and the controls are on our electric opening rooflights page.

Fixed and opening units

Fixed

Ventilation
none from the unit
Best in
halls and landings
Extras
none needed

Opening

Ventilation
manual or electric vent
Best in
bathrooms and kitchens
Extras
rain sensor, controls

Framing is the other decision. A framed rooflight shows a slim visible frame around the glass, and it is the most common specification. A frameless, or flush glazed, unit hides the frame beneath the glass, so from the garden the roof reads as a sheet of dark glass with no border. It looks sharper, but it asks for a precise upstand and good workmanship, and it costs more. We take a clear look at it in are frameless flat rooflights worth it.

Colour is the last detail. Most frames are aluminium or uPVC and come in a choice of finishes, often a different one inside and out. A dark frame gives a crisp outline from the garden, and a white inner face blends into a white ceiling. We note the colour and finish on the quote, so the unit that arrives is the one you chose.

Either way, an opening unit needs somewhere for the vent to swing and a way to control it. In a bathroom, an electric vent with a rain sensor is a sensible answer, because nobody wants to climb a stepladder, and the sensor closes the vent when a shower arrives.

Next note: Size, glass and the afternoon sun

05Size and glass

Size, glass and the afternoon sun

Larger openings need more support, and the glass choice shapes comfort in summer and winter.

Flat rooflights come in stock sizes and as made-to-measure units, and the very largest are built from several panes joined together. What is possible depends on the glass, the frame and the structure holding it up, and how big can a flat rooflight be sets out the limits. A wide opening has knock-on effects below the roof: the joists either side must be trimmed and carried, and a very wide span can bring in calculations or a steel beam.

Inside the frame sits a sealed double or triple glazed unit. It has a low emissivity coating, a gas fill between the panes and a warm-edge spacer round the perimeter. The outer pane is toughened. An inner pane of laminated glass is good practice and industry guidance for anything overhead, because laminated glass stays in one piece if it cracks, and we suggest it above any room that gets used. What glass goes in a flat rooflight compares the specifications, and our energy efficient rooflights page explains U-values.

Glass specification
Unit
sealed double or triple glazed
Coating
low emissivity, inert gas fill
Spacer
warm-edge
Inner pane
laminated, good practice overhead
Sun
solar control for a south or west room

Because flat glass looks straight up, it takes high summer sun full on. A room facing south or west may feel warm by mid afternoon. Solar control glass cuts the heat that gets through while still passing daylight, a self-cleaning coating helps a level pane shed the dust and pollen that settle on it, and blinds under the frame give you shade on demand. An opening vent lets hot air out at the top of the room. Solar control glass for rooflights goes through the coatings and the trade-offs.

Next note: The shaft below the glass: lining, splay and ceiling

A flat rooflight on a GRP flat roof
06The shaft

The shaft below the glass: lining, splay and ceiling

The space between ceiling and glass is lined, beaded and plastered so it reads as part of the room.

From the underside of the rooflight to the room, there is a shaft. It is made up of the ceiling thickness, the joists, the insulation, the deck and the upstand. On a modern flat roof it can be deeper than you would guess, because the insulation is generous. How the shaft is lined decides whether the opening reads as part of the room or as a hatch cut through it.

We choose between three forms, looking at the depth, the ceiling height and the character of the room.

Finish schedule: a flat rooflight shaft
Lining shape
straight, splayed or shadow gap
Lining board
insulated plasterboard
Corners
metal angle bead for a hard edge
Frame junction
stop bead for a clean line
Plaster
gypsum skim, or lime where the house has lime

A splay carries daylight further into the room and makes a deep shaft seem shorter.

Straight lining
The sides run vertically from frame to ceiling. It is plain and calm, and it works where the shaft is shallow and the rooflight takes up most of the opening.
Splayed lining
The sides lean outward as they descend, so the opening is widest at the ceiling. A splay carries daylight further into the room and makes a deep shaft seem shorter. Every face has to meet its neighbour in a sharp, true mitre, so it takes careful framing, and the depth of the roof usually decides whether it earns the time.
Shadow gap finish
A recessed gap runs round the ceiling edge so the opening appears to float. It is a crisp contemporary look for rooms with square detailing, and it only works when the framing behind it is dead straight.

Small details make any of these look finished. A metal bead on each corner holds a hard edge that survives decorating. A stop bead at the frame leaves a tidy line where a bead of filler would crack in a season. Insulated board on the faces keeps them warm, and a warm shaft stays dry, so condensation and mould keep away from the plaster.

Light is the reason for the splay, so it is worth being plain about what it does. A shaft with straight sides throws light down in a narrow column, and the walls of the shaft stay dim. Angle the sides and they catch the daylight and send it into the room, so the ceiling around the opening glows rather than staying a dark frame. The finish matters too: a white matt paint on the lining reflects the most, and a gloss can show every ripple in the plaster.

The ceiling that the shaft meets needs just as much thought. A 1930s semi with a plasterboard ceiling takes a gypsum skim without fuss. A Georgian back addition in St Leonards or Topsham, with lath and plaster overhead, wants a gentler hand and sometimes lime, so the new work sits happily next to the old. The schedule names each material. How a rooflight is finished inside shows the choices side by side.

Next note: Planning permission and Building Control for flat roof rooflights

07Planning and regulations

Planning permission and Building Control for flat roof rooflights

Planning and Building Regulations are separate tests, and the second applies to nearly every new opening.

Planning is one question and Building Regulations another. A flat rooflight may raise either, both or neither, and where the work is notifiable we handle the Building Control side for you.

On the planning side, a house rooflight generally comes under the permitted development right in Class C (Schedule 2, Part 1, General Permitted Development Order), so long as the unit rises 150mm or less above the roof plane and does not exceed the ridge or roof top. A flat rooflight on a shallow upstand may sit inside that limit, while a taller kerb could go beyond it, so the height above the roof surface is the measurement to watch. On a new extension the rooflight is normally judged along with the extension itself, and the approved drawings should show it. If you want certainty, a Lawful Development Certificate from the local planning authority puts the answer in writing.

  • 150mmthe furthest a rooflight may project beyond the roof plane under Class C permitted development
  • 2021the edition of Approved Document L Volume 1 that sets the limiting U-values

A new opening in an existing flat roof means cutting joists, which counts as a structural alteration

Not every home can lean on permitted development. Flats and maisonettes have none of the householder rights, and a listed building requires listed building consent for external alterations. A conservation area allows Class C in principle, though an Article 4 direction can remove it. Parts of our area lie inside Dartmoor and Exmoor National Parks, which are Article 2(3) land with narrower rights. The authority that decides is Exeter City Council, East Devon, Mid Devon, Teignbridge or Torbay, or a national park authority, according to your address. Rooflight planning and Building Regulations in Devon widens the picture.

Building Regulations are firmer. A new opening in an existing flat roof means cutting joists, which counts as a structural alteration, and the new unit has to meet the limiting U-values in Approved Document L Volume 1, 2021 edition. That needs Building Control approval. Swapping a complete rooflight, frame and glass, is notifiable as well, because a rooflight counts as a controlled fitting. Changing only the sealed glass inside a sound frame is not notifiable.

Fire guidance may apply too. A rooflight near a boundary can be caught by Approved Document B, so we look at the position when we survey. When the work is signed off you get a completion certificate. Keep it with the house papers, because a buyer's solicitor will ask for it.

Next note: The fitting, day by day

08The fitting

The fitting, day by day

Most of the work happens on the roof, and the dusty stage indoors is short and screened.

Fitting a flat rooflight into a new opening follows a fixed sequence, and the roof sees most of the action. You can use the room underneath for much of the time, because the dusty stage is short and screened off.

The survey comes first. We measure the roof, read the joists, assess the covering and its age, and look at the ceiling from underneath. Out of that visit come the written quote and your finish schedule. If the rooflight is made to order there is a lead time, and we fix the start once the unit is ready.

  1. Surveyroof, joists, covering and ceiling checked; quote and schedule written
  2. Open and trimcovering cut back, joists trimmed, opening framed square
  3. Upstand and glasskerb built and weathered, rooflight fixed and glazed
  4. Liningframed, lined, beaded and plastered to the schedule
  5. Finish and cleanleft ready to paint or painted, room cleaned

At the end of each day a temporary cover keeps the weather out.

When work begins, the roof covering is cut back around the marked line, and the floor and furniture below are sheeted with dust screens hung at the doorway. The joists are trimmed, doubled where required, and the opening is framed square. At the end of each day a temporary cover keeps the weather out.

The upstand follows. We build it, insulate it and board it, then turn the covering up its sides and across the top. The rooflight is bedded onto it and fixed, the glass goes in and the trims are completed, and the room is watertight beneath new glazing.

Indoors, the shaft is framed to the form agreed in the schedule, lined with insulated board, beaded and plastered into the existing ceiling, with any disturbed plaster made good. Plaster has to dry before paint, so the lining is left ready to decorate or painted, whichever the schedule says. The screens come down and we clean the room. A new opening typically needs a few days on site, with drying on top, and a like-for-like swap is quicker. How much mess fitting a rooflight makes describes how the dust is held back.

To arrange a survey, ask for a quote and tell us about the room.

Next note: What moves the price of a flat rooflight

A flat rooflight lighting a dark hallway in a single-storey extension
09Costs

What moves the price of a flat rooflight

The rooflight, the roof it goes into and the finish inside all move the price, and the quote shows each.

Every flat rooflight is priced after a survey, since identical glass can cost quite different sums on two roofs. The written quote splits the work into lines, and the costs page gives general market ranges and explains how a quote is assembled.

The quote also tells you what is not in the price, which is just as useful. If scaffold, an engineer's calculations or the renewal of old covering are needed, they are listed as lines, so there is no surprise on the day the roof is opened. Ask any installer for the same, and for the lining and decoration to be written down.

The inside is where many quotes go vague.

Begin with the unit. Its size, shape, frame, glazing and whether it opens all feed in. A circle or a very large pane costs more than a standard rectangle, frameless costs more than framed, and electric operation, a rain sensor and blinds each add a line.

Then the roof. The easiest case is a new extension with the opening already framed. In an older roof, joists must be cut and carried, which may mean an engineer's calculations or a steel beam. Tired covering may have to be renewed round the opening, and occasionally the whole roof is better dealt with in one go. Access counts: a back roof with no side passage might need scaffold or a careful lift.

The inside is where many quotes go vague. A straight lining costs less than a splayed one. Lime in an old house takes longer than a gypsum skim. A deep shaft needs more board and more finishing than a shallow one. Building Control fees sit on the quote too. At survey we ask five things, and they set most of the price:

  • how wide the opening is, and what carries the joists beside it;
  • what covers the roof, and how old that covering is;
  • how deep the shaft is, and what shape the lining takes;
  • what the ceiling is made of, and which plaster suits it;
  • whether you want a vent, blinds or solar control glass.

The schedule writes the lining, plaster and decoration down, so you can lay our quote next to another and compare it line by line. Our guarantee page explains the 10-year workmanship guarantee, which stands behind the roof work and the room work together.

Next note: Replacing an old flat rooflight

10Replacement

Replacing an old flat rooflight

Glass only or the whole unit, and why a replacement is the time to improve a cold shaft.

Plenty of flat rooflights put into extensions a few decades ago are now at the end of their working life. Older polycarbonate units and early double glazing insulate poorly by today's standards, and seals and gaskets perish with age.

Look for misting between the panes, glazing gone cloudy or brittle, a frame that has twisted, trims that have lifted, and a room that loses heat in winter. When the frame is sound and only the sealed unit has failed, new glass alone can be enough, and that is not notifiable. Replacing just the glass in a rooflight explains when it makes sense, and misted and failed rooflights covers the wider question.

Two kinds of replacement

Sealed unit only

When
frame sound, unit misted
Notifiable
no
Upstand
untouched

Whole rooflight

When
frame failing or poorly insulated
Notifiable
yes, a controlled fitting
Upstand
reused if sound, rebuilt if not

A replacement is also the moment to fix what you see.

If the frame has gone, a whole new rooflight brings modern glazing that meets the current Part L standard. That is notifiable, and Building Control is ours to deal with. The old upstand is checked first. A sound, square one of the right size can often carry the new unit, with the covering redressed round its base, while a rotten or wrongly sized one is rebuilt.

A replacement is also the moment to fix what you see. The shaft has to be opened up anyway, so a cold lining that grew mould can be insulated, a splay added, or a ceiling that cracked round the old frame made good. The schedule records the plan, and replacing a rooflight without damaging the ceiling shows the method.

If the unit on your roof looks tired, send photos with a quote request and we will arrange a survey.

Next note: Flat roof rooflight questions from Exeter homeowners

11Questions

Flat roof rooflight questions from Exeter homeowners

Existing roofs, cold spots, walking on glass, engineers and older buildings.

Can a flat rooflight be added to an existing roof?

Not if it is specified and finished well.

Generally yes, once the joists, deck and covering have been checked. The opening is cut and supported, a new upstand goes up and the covering is dressed over it. What the joists look like decides how simple it is. Whether a flat rooflight can be added to an existing roof goes through each stage.

Will a flat rooflight leave a cold spot?

Not if it is specified and finished well. A thermally broken frame, a warm-edge spacer, an insulated upstand and an insulated lining keep the edge of the opening warm. Cold spots come from bare kerbs and uninsulated plasterboard shafts, which is why the schedule names the insulation and the lining board.

Can we walk on a flat rooflight?

Only on one designed for it. A standard rooflight does not carry a person, and nobody should step on one. Walk-on glass has its own glass build and supports, specified to structural loading guidance. Our walk-on rooflights page covers it.

Will I need a structural engineer?

For a new opening in an existing roof, quite possibly, because the inspector wants to see how cut joists are carried. A small unit between joists that run the right way may need only a simple trimmer. A wide opening across several joists generally needs calculations. If it does, the written quote says so first.

Can a flat rooflight go on a listed or older building?

Sometimes. An older house with a flat roofed back addition may take a slim unit, but a listed building needs listed building consent, and a conservation area may carry an Article 4 direction. The conservation rooflights page covers older homes.

Get a quote

Tell us about the room

  • No obligation
  • Finish schedule included
  • 10-year guarantee
CallGet a quote



