



Conservation rooflight installation in Exeter

Slim, low-profile rooflights for slate roofs, listed homes and conservation areas across Exeter and Devon, with the ceiling and reveal beneath finished to a written schedule.

A black conservation rooflight with a central bar in a slate roof
  • 10-year workmanship guarantee
  • Building Control notification handled
  • Fitted to current Building Regulations
  • A finish schedule with every quote
  • Exeter and 30 miles around

At a glance

Typical fitting time
A few days on site, plus plaster drying time
Usually notifiable
We handle the Building Control notification
Suits
Slate roofs, listed homes, conservation areas
Finish inside
Splayed lime or gypsum plaster reveal

The finishing notes

The full guide to conservation rooflights

Conservation rooflight installation in Exeter means fitting a slim, low-profile rooflight, usually in steel or aluminium, that sits close to the slates and looks like the cast iron rooflights old Devon roofs were once glazed with. It is the right choice for a house, a coach house or a converted barn where an ordinary roof window would look like an intrusion, and we fit them across Exeter and 30 miles around.

A heritage skylight is only half of the job, though. The opening in an old ceiling is what you live under, and old ceilings do not forgive rough cutting. For that reason each of our quotes carries a written finish schedule setting out how the lath and plaster will be supported, how the lining will be formed and what it will be finished in, all agreed ahead of the first day on the roof.

01The rooflight

What makes a rooflight a conservation rooflight

Slim frame, one central bar and glass that sits close to the slates.

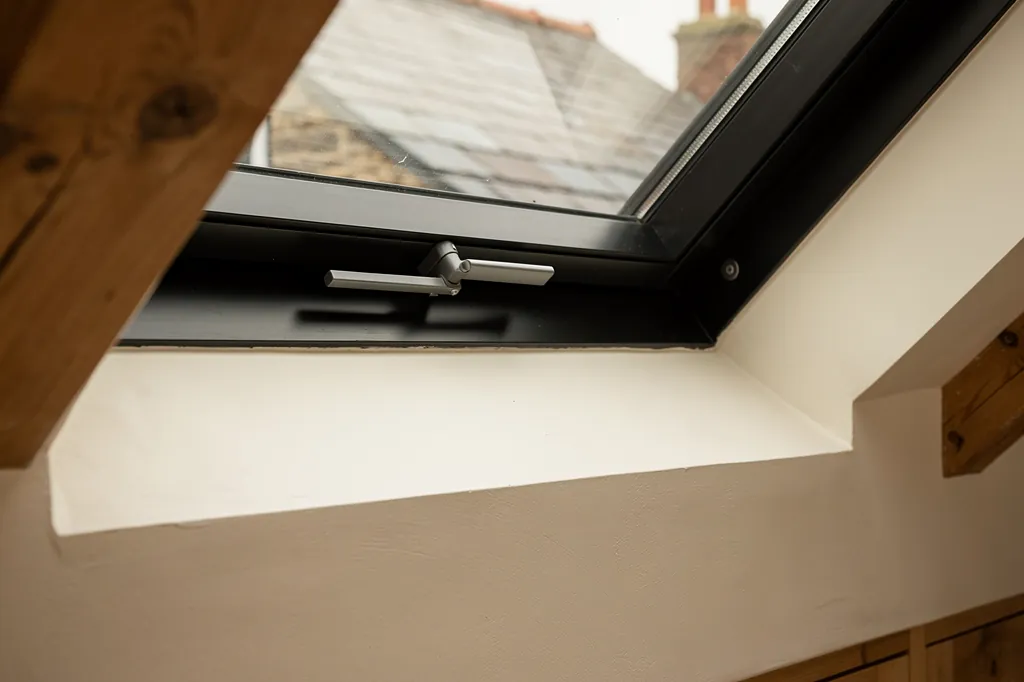
A conservation rooflight is a roof window designed to disappear into a natural slate or tile roof rather than stand proud of it. The frame is thin, the glass sits almost level with the roof covering, and the glazing is usually split by one slender bar running up the slope, the same layout as the cast iron foundry rooflights fitted to Victorian outbuildings, mills and stables. Most are fixed. Some open, on a hinge at the top or a pivot, and the opening versions are chosen for rooms that need air.

The difference from an ordinary roof window is easy to see from the street. A standard window has a deep frame, a bulky external cover and a visible rim, and it stands a clear step above the slates. A conservation unit has a profile only a little deeper than the slate itself, so the shadow line around it is shallow, and the metal is a dark, matt colour that reads as part of the roof. Our page on what makes a rooflight a conservation rooflight goes through the features one by one.

Parts of a conservation rooflight
Frame
narrow steel or aluminium surround
Glazing bar
one slim central bar up the slope
Glass
a sealed unit in the better systems
Flashing
metal dressing that follows the slate courses

The parts, in the order you meet them from the outside, are these.

The frame
A narrow steel or aluminium surround that holds the glass and fixes to the roof structure beneath the slates.
The glazing bar
A single slim bar, normally on the centre line, that divides the glass into two tall panes and gives the unit its period character.
The glass
A sealed unit in the better systems, held in the frame by a bead and sealed against the weather.
The flashing
The metal dressing that joins the frame to the slates around it, shaped to follow the courses so water is carried away.

Next note: Homes and roofs in Exeter and Devon that call for one

A black conservation rooflight with a central bar in a slate roof
02Homes and roofs

Homes and roofs in Exeter and Devon that call for one

Georgian terraces, cob cottages, granite farmhouses and converted barns under slate.

The roofs that suit these rooflights are the old ones. Georgian and Regency terraces in Southernhay and St Leonards, with natural slate behind a parapet or a shallow eave, are the classic case, and so are the older streets of Topsham, where merchants' houses and cottages sit shoulder to shoulder under slate. Beyond the city, the same product serves cob and stone cottages in the Culm and Exe valleys, Victorian villas in Torquay, granite farmhouses on the Dartmoor edge and the barns, stables and mill buildings that have been turned into homes.

It also serves a modern house in an old setting. A new extension built in a conservation area, or a replacement outbuilding beside a listed farmhouse, is often roofed in slate to match, and the planning officer will not want a plastic-framed window on it. Conservation rooflights are what planners and owners reach for in that situation.

  • Natural slate or old clay tile
  • Listed or in a conservation area
  • A landing, attic or bathroom short of daylight
  • A roof that must look unchanged from the road

A tall, narrow opening that lines up with a sash window under it looks settled.

They are not for every roof. A thatched roof has no use for a metal rooflight cut into it, and our answer on whether a rooflight can go in a thatched roof explains what is possible there. A flat roof wants a different product altogether, such as a flush flat roof rooflight, and a modern loft conversion in a plain tile roof usually suits a standard roof window better than a period-style unit. We say so at the survey if the roof is better served by something else.

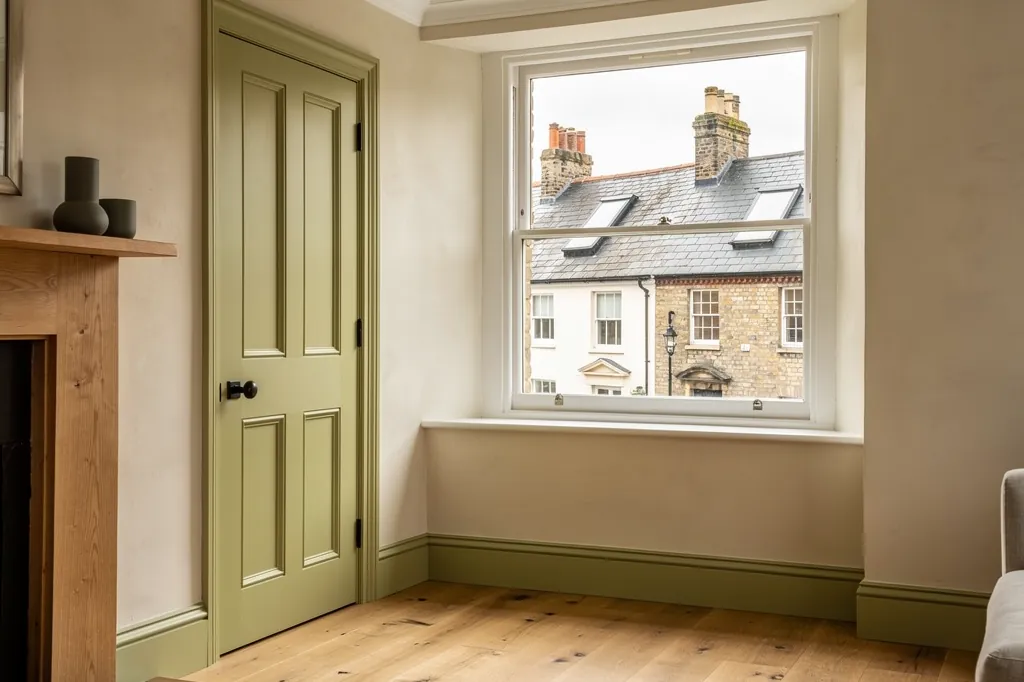
Size and position matter as much as the product. On a period roof the eye reads the rhythm of the slate courses and the alignment of the windows below, and a rooflight that breaks that rhythm looks wrong even if the frame is perfect. A tall, narrow opening that lines up with a sash window under it looks settled. A wide one dropped in the middle of a slope does not. For a small cottage the answer is often a pair of modest units rather than one big one, which is covered in what size conservation rooflight suits a cottage.

Next note: Steel, aluminium and the look of cast iron

03The metal

Steel, aluminium and the look of cast iron

Galvanised steel or thermally broken aluminium, powder coated to blend with slate.

Two metals dominate the market, and the choice between them is less about looks than about how the frame is made and how it ages. A galvanised steel frame is the traditional material, closest in section to the old cast iron, and it gives the thinnest, most solid-looking bars. An aluminium frame is lighter, resists corrosion on its own and can be thermally broken, which improves how well it holds heat.

Both are powder coated, and the colour is chosen to blend with the slate. Dark grey and black are the usual choices, in a matt or low-sheen finish, because a glossy frame shines in low sun and draws the eye. Some makers will colour match to an existing cast iron rooflight on a neighbouring building, which is worth asking for if the roof already has an original one.

Steel or aluminium

Steel

Look
heavier, closest to cast iron
Weak point
rust if the coating is scratched through
Best on
listed roofs where tradition counts

Aluminium

Look
lighter, slim bars
Weak point
needs less thought on corrosion
Best on
salt air by the estuary

Steel gives a slightly heavier, more handmade look and a very strong frame.

Steel gives a slightly heavier, more handmade look and a very strong frame. Its weakness is that if the coating is scratched through, the steel beneath can start to rust, so the finish and the care taken in handling and fixing matter. Aluminium needs less thought on that point and tends to give a lighter unit that is easier to carry onto a steep roof. It can also be made to open more easily on bigger sizes.

Neither is better in every case. On a listed building the conservation officer may have a view, and some prefer the traditional material on principle. On a house by the Exe estuary, where salt in the air is a fact of life, a well coated aluminium frame has an edge on maintenance. We set the two side by side, with bar widths and finishes, in steel or aluminium conservation rooflights, and we will say plainly which one we would choose for your roof.

Next note: Glass, glazing bars and the double glazing question

04Glass and bars

Glass, glazing bars and the double glazing question

Slim double glazed units, a laminated inner pane overhead and one traditional central bar.

Old conservation rooflights were single glazed, and plenty of the cheaper reproductions still are. A single pane is thin and looks right, but it loses heat fast, mists up inside on cold mornings and does nothing to cut condensation on the frame. For a room that is lived in, that is a poor trade.

Modern conservation systems solve this with slim sealed units. These are double glazed, with a low emissivity coating, an inert gas fill and a warm-edge spacer, in a thickness that fits inside a thin frame. Some systems use especially slim units to keep the frame shallow and the profile close to the roof. Our answer to can conservation rooflights be double glazed covers what is available and what to ask a supplier for.

Glazing choices

Single glazed

Heat loss
high, mists on cold mornings
Look
thinnest pane
On a listed roof
may be preferred

Slim double glazed

Heat loss
low emissivity coating, warm-edge spacer
Look
slightly deeper unit in the frame
On a listed roof
agree with the conservation officer

Overhead, a laminated inner pane is good practice and industry guidance, because laminated glass holds together if it breaks

On a listed building or in a sensitive conservation area, the type of glass is something to agree in advance. Some conservation officers accept a slim double glazed unit where the frame and bar match the original design. Others ask to see a sample. It is a decision for the local authority, and the person you ask is the conservation officer at the council, not the installer. We can supply the product details and drawings that help them decide.

Inside the unit, the inner pane can be laminated. Overhead, a laminated inner pane is good practice and industry guidance, because laminated glass holds together if it breaks and keeps the pieces from falling into the room. For an attic bedroom or a landing, we suggest it. If the room is south facing under a slate roof, a solar control coating on the outer pane takes the edge off the afternoon heat without a visible tint.

The glazing bar deserves a word of its own. The traditional layout is a single central bar, and it is the feature that most separates a period-style rooflight from an ordinary slim one. Some makers offer a unit with no bar at all, which gives a clear pane of glass, and others offer two or more bars for wider openings. On a listed or protected roof, the central bar is usually what planners expect. The page on whether conservation rooflights have glazing bars sets out when you can leave it out.

Next note: Slate, and how the unit sits in the roof

05Slate and fixing

Slate, and how the unit sits in the roof

Lifted, trimmed and re-laid slates, with flashing dressed to the courses.

A conservation rooflight is fitted into a slate roof in a particular order, and it is slower than fitting a standard window because the slates must be cut and re-laid by hand. Our guide to conservation rooflights on slate roofs follows the whole process, and this is the short version.

The unit is fixed to a timber frame between the rafters, so the glass sits at the height of the slate and not above it. The slates around the opening are lifted, trimmed and re-laid on the battens so the courses run cleanly past the frame. The flashing is dressed over and under the slates so rain is carried over the edge of the frame and on down the roof. A rooflight that looks fine from the ground can still let water in if the flashing is rushed, which is why we take most care on this part of the work.

On the roof
  1. Lift the slatesstacked for re-use
  2. Trim the raftersdoubled where the plan calls for it
  3. Fix the framebetween the rafters
  4. Dress the flashingover and under the slates
  5. Re-lay the coursesmatching slates where needed

Old slate roofs are not uniform. The slates may be graded in size from the eaves to the ridge, laid in diminishing courses, and some are fixed with nails and pegs that are decades old. A good installer works with what is there. Slates that are cracked are replaced with matching second-hand ones where the roof calls for it, and where the slates are in poor condition, we say so before quoting rather than discovering it halfway up the roof.

Rafters on old roofs are rarely in the places a modern drawing would put them. Spacing can vary from one bay to the next, and some are hand-sawn or even round timbers. The width of the rooflight is often set by the gap between two rafters, and where it is wider, a rafter is trimmed and the load carried by a new doubled timber either side. That is structural work, and it affects how the ceiling below is finished.

Next note: Listed buildings, conservation areas and the national parks

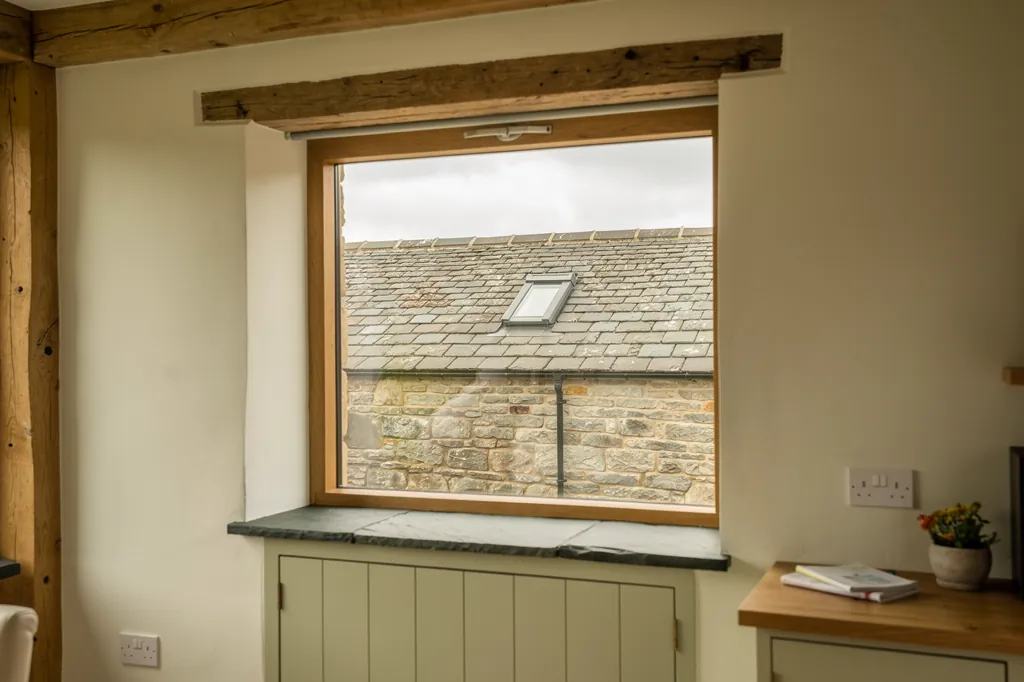
A conservation rooflight in a stone cottage roof, seen from a neighbouring window
06Planning

Listed buildings, conservation areas and the national parks

Listed, conservation area, flat or national park: each changes the answer.

Planning is the part of a heritage skylight project most owners worry about, and it varies more here than for any other rooflight. The short version is that the rules depend on how the building is designated, and the safest course is to check with the local planning authority before you order anything.

The permitted development right that normally covers a house rooflight is Class C of the General Permitted Development Order (Schedule 2, Part 1), and it comes with two conditions: the rooflight may stand only 150mm or less above the roof surface, and it may not rise past the roof's highest point. A rooflight in a side-facing slope has to have obscured glass and no opening sash, except where the part that opens is higher than 1.7m above the floor. A conservation rooflight sits flatter than most, so it meets the projection test comfortably.

  • 150mmthe furthest a rooflight may project beyond the roof plane
  • 1.7mheight above the floor above which a side-facing opening part may open
The permitted development limits

Any external change that affects its character needs listed building consent, and a rooflight in the roof does.

A conservation area does not remove those rights by itself. But councils can make an Article 4 direction that does remove them for particular streets, so a rooflight that would be permitted development elsewhere needs an application there. Parts of Exeter and some of the older towns around it may be covered by such directions, so we advise a check with the council first. Our guide on conservation rooflights in Devon conservation areas explains how to find out.

A listed building is different in kind. Any external change that affects its character needs listed building consent, and a rooflight in the roof does. Permitted development does not apply, and carrying out unauthorised work to a listed building can be a criminal offence. The consent application normally includes drawings, the make and size of the unit, a plan of where it goes and a short statement of why it is acceptable. We help to assemble that information, and our guide to conservation rooflights for listed buildings walks through it. Historic England publishes general advice for owners on its website at historicengland.org.uk.

Householder permitted development is not available to flats and maisonettes, so planning permission is needed whatever the roof. In the national parks, the position is shaped by the park authority: Dartmoor National Park Authority is the planning authority inside the park, and Exmoor National Park Authority is the authority around Dulverton. Whether a rooflight is allowed depends on the property and its designation, and are rooflights allowed in Dartmoor National Park goes through the common cases.

Outside those areas, the authority is Exeter City Council in the city and Topsham, East Devon District Council to the east, Mid Devon District Council to the north and Teignbridge District Council to the south west. Our short answer on whether conservation rooflights need planning permission covers the decision tree, and rooflight planning and Building Regulations in Devon covers the wider picture.

A Lawful Development Certificate is a sensible way to get the position confirmed in writing where a house sits on the edge of one of these categories. The responsibility for planning consent stays with the homeowner, and our part is to give you the product details the council will ask for.

Next note: Building Regulations on an older roof

07Building Regulations

Building Regulations on an older roof

New openings and whole replacements are notifiable, and old houses get no exemption.

Planning and Building Regulations are two distinct regimes, and an old house gets no exemption from the second. A new rooflight cut into an existing roof is building work: the rafters are trimmed, which is a structural alteration, and the new window must meet Part L, the part of the regulations that deals with the conservation of fuel and power. That means Building Control approval is required, and the notification to them is something we do for you.

Replacing a whole rooflight, frame and glass together, is also notifiable, because a window is a controlled fitting and the replacement has to meet Part L. Replacing only a sealed glass unit within a sound frame is not notifiable. That matters on a roof that already has an old conservation rooflight with a failed unit, since a glass-only swap can be simpler. Our page on Part L and replacement rooflights explains the line between the two.

Which work is notifiable
New opening
notifiable
Whole replacement
notifiable
Glass unit only
not notifiable
Listed building
Building Regulations still apply

Both new and replacement rooflights are bound by the limiting U-values in the 2021 Volume 1 edition of Approved Document L, so a slim conservation system has to be chosen with that in mind. The sealed double glazed unit does the heavy lifting here. The regulations also recognise that historic buildings need special consideration, and the guidance allows some flexibility for listed buildings and those in conservation areas where full compliance would unacceptably alter the character. Whether that applies to your roof is agreed with Building Control and the conservation officer, not assumed.

Fire and escape rules sometimes matter too. A rooflight near a boundary can be affected by the rules in Part B, and a roof window serving a loft room can act as an escape window if it meets the size and position rules in Approved Document B. A fixed conservation unit does not do that job, so where a loft room needs an escape route, an opening unit of suitable size is specified. Whether a loft room needs one is settled at the survey, since it depends on the room.

Work on an old roofBuilding Control position
A new rooflight in an existing roofNotifiable, and rafters are trimmed with structural care
Replacing a whole rooflight, frame and glassNotifiable, and must meet Part L
Replacing only the sealed glass unitNot notifiable
A listed buildingBuilding Regulations still apply, alongside listed building consent

You get the completion certificate at the end of the job where one is issued, and it is worth keeping with the deeds.

Next note: The ceiling and reveal beneath a heritage skylight

08The ceiling

The ceiling and reveal beneath a heritage skylight

Support the lath and plaster, splay the lining and finish in lime or gypsum to match.

This is the part we care about most, and the part most quotes skip. Above the slates the rooflight is a handsome, slim thing. Below, in an old house, it has to meet a lime or lath and plaster ceiling that has been there for a century or two, and that meeting decides whether the finished room looks right.

Lath and plaster holds on the small blobs of plaster, called keys, that squeezed through the gaps between the laths. Cut the ceiling carelessly and the vibration breaks those keys, so cracks run out across the room. So the ceiling is supported from below before any cutting starts, the edge of the opening is cut back to sound plaster, and the new lining is fixed to timbers rather than hung from the old plaster. Our answer to whether a skylight can go in a lath and plaster ceiling gives the longer account.

GlassSplayed lining, wider at the ceiling
  • Slim conservation rooflight frame and glass
  • Flashing dressed over the slate courses
  • Natural slate on battens
  • Rafters trimmed and doubled around the opening
  • Splayed plaster lining meeting the ceiling
Through a conservation rooflight

A lining splayed wider at the bottom spreads the daylight into the room and makes the opening look like part of the architecture.

Then comes the lining, the shaft from the rooflight down to the ceiling. In a thick-walled cottage or a deep Georgian roof, that shaft can be long. A straight-sided shaft looks like a tunnel and wastes the glass. A lining splayed wider at the bottom spreads the daylight into the room and makes the opening look like part of the architecture. For a small, tall conservation rooflight that suits an old roof, a splay is nearly always the better choice.

The finish matches the ceiling it meets. In a house with lime plaster, the reveal is finished in lime, which breathes and moves with the building in a way gypsum does not. In a Victorian villa or a 1930s house with a gypsum skim, gypsum is right. Angle beads give crisp corners, a stop bead or shadow gap makes a neat junction with the frame, and the lining is boarded with insulation so its faces stay warm and mould does not form in winter. The principles are the same as in how a rooflight is finished inside.

Where a cottage has exposed timbers, a boarded or timber-framed reveal in keeping with them can look better than plaster. Where the room is a studio or a bathroom, a painted, sealed finish is more practical. Each choice goes on the finish schedule in plain words, so you see it before work starts.

Next note: A conservation rooflight installation, from survey to final coat

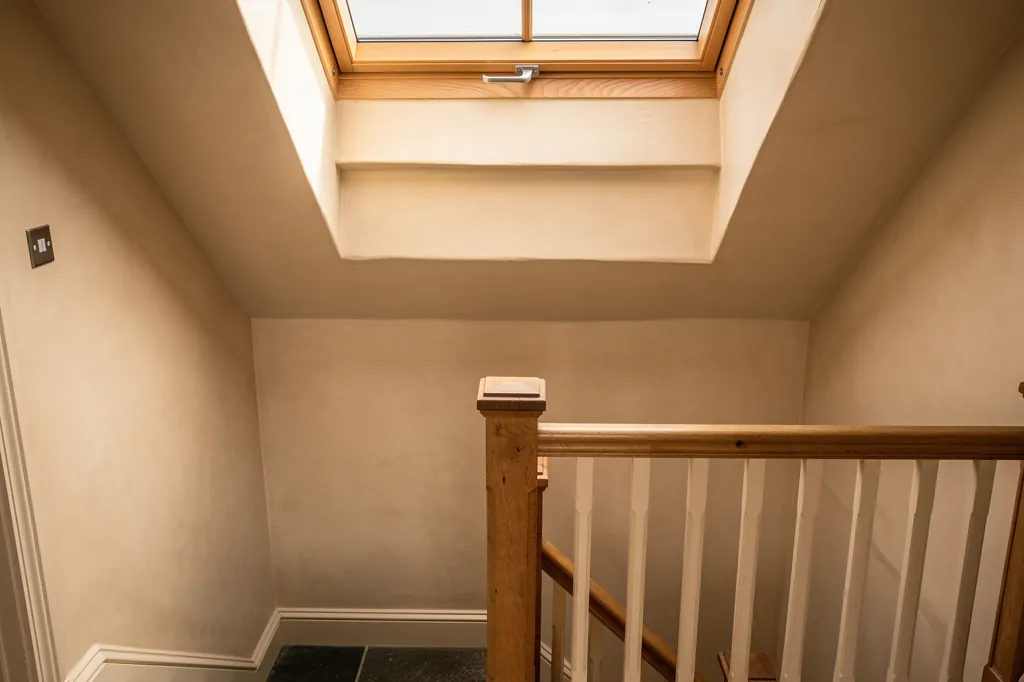
Inside a listed house: a conservation rooflight above a stair
09Installation

A conservation rooflight installation, from survey to final coat

Survey, consent, made-to-order unit, roof, then the lining and the final coat.

A new opening follows a set order, and the order matters more on an old roof than on a new one. Everything that can go wrong in an old house goes wrong early, so the survey does most of the work.

We begin by looking at the roof from outside and the ceiling from below. We measure the rafters, note their spacing, check the slates for condition and size, and look at the ceiling to see whether it is lath and plaster, lime, board or something else. We also ask about designation: whether the house is listed or in a conservation area, and whether anyone has already spoken to the council. That visit gives us what we need for the written quote and the finish schedule.

From survey to final coat
  1. Surveyroof from outside, ceiling from below
  2. Quote and schedulewritten before any order
  3. Consent and notificationbefore a date is fixed
  4. Roof workslates, rafters, frame, flashing, glass
  5. Lining and finishboarded, beaded and plastered

Next comes the unit. Conservation rooflights are made to order, so there is a lead time, and this is the stage to settle any consent. Where listed building consent or planning permission is needed, nothing is ordered and no date is fixed until it has been granted. Where Building Control needs notifying, we do that.

On the first day the room is sheeted and screened. The slates around the opening are lifted and stacked for re-use, the roof structure is opened and the rafters are trimmed and doubled where the plan calls for it. The ceiling is supported and the opening cut from below. At the end of each day a temporary weatherproof cover is fixed over the hole, and the room below is protected until the next morning.

The frame is then fixed, the flashing dressed and the slates re-laid to the courses, with matching slates added where any were broken in lifting. The glass goes in last, to keep it clean. From that point the roof is watertight, and the work moves inside to the lining, which is boarded, beaded and plastered to the shape in the schedule.

The plaster needs time to dry before it is painted. The reveal is handed over either bare for your own decorator or painted, as agreed, and the room is cleaned. A single rooflight takes a few days on site, with drying time on top, and a pair or a trimmed rafter adds a little to that. For what to expect in the house on the day, our answer on how much mess fitting a rooflight makes may help.

If you want to start the process, ask for a quote and tell us a little about the house.

Next note: What sets the price, and replacing an old rooflight

10Price and replacement

What sets the price, and replacing an old rooflight

Product, roof, the lining inside and any consent drawings set the price.

We price every conservation rooflight from a survey, because two roofs of the same size can cost quite different amounts. The written quote breaks it down, and the costs page shows the general shape of market pricing, which is indicative guidance and not our quote.

The product is the first driver. Size, steel or aluminium, double glazing, a laminated inner pane, a solar control coating and an opening mechanism all change the cost.

Because the finish schedule records the lining and finish in writing, you can compare two quotes line by line and see what each includes.

The roof is the second. Slates that must be matched or replaced, a steep pitch that needs scaffold or a roof ladder system, and trimmed rafters that need doubling all take time.

The inside is the third, and it is often the line that thinner quotes skip. A splayed lime plaster lining in a deep roof takes much longer than a simple board and skim, and it is worth the time. Making good a lath and plaster ceiling, any decoration, Building Control fees and the preparation of drawings for a listed building consent application all appear as lines in the quote. Because the finish schedule records the lining and finish in writing, you can compare two quotes line by line and see what each includes.

Many old roofs already have a rooflight, and some of those are reaching the end of their life. The signs are glass that has misted between the panes, a frame that is rusting or has sagged, flashing that has lifted or a unit that no longer closes properly. If only the sealed unit has failed and the frame is sound, replacing the glass alone may be enough, and that is not notifiable. If the frame is failing, a whole replacement gives modern glass and a frame that meets current Part L standards, and it is notifiable.

A replacement is also a chance to improve the inside. The old lining may be cold and damp, or cut square where a splay would have helped, and a new unit is the time to put that right. The 10-year workmanship guarantee described on our guarantee page covers our installation, the flashing we fitted and the lining and finish we formed.

Next note: Conservation rooflight questions from Devon homeowners

11Questions

Conservation rooflight questions from Devon homeowners

Slate roofs, conservation areas, opening units, warmth and the finish schedule.

Will a conservation rooflight look right on my slate roof?

A good double glazed conservation rooflight with a warm-edge spacer and low emissivity coating performs well

If it is the right size, in the right place and in a matt, dark colour, yes. The unit sits close to the slate, the frame is thin and a single central bar echoes the old cast iron design. The part that goes wrong most often is the position: a rooflight that lines up with the windows below and follows the slate courses looks settled, and one that does not looks added on.

Do I need consent to fit one in a conservation area?

Often not, because Class C permitted development still applies in a conservation area. But an Article 4 direction can remove that right, and listed buildings always need consent. Check with the local planning authority, which for Exeter and Topsham is Exeter City Council, before you order. If the position is unclear, a Lawful Development Certificate gives you an answer in writing.

Can I have an opening conservation rooflight?

Yes. Several makers produce opening versions, usually hinged at the top or pivoted, in manual or electric forms. An opening unit helps in a bathroom or an attic bedroom where air matters, and it can serve as an escape window in a loft room if it meets the size and position rules. Fixed units are plainer, and some owners choose one of each in different rooms.

Will it be cold or draughty compared with a modern window?

A good double glazed conservation rooflight with a warm-edge spacer and low emissivity coating performs well, and it must meet the limiting U-values in Approved Document L. Single glazed units are the cold ones. The lining below also matters, because an uninsulated shaft sets up a cold surface where condensation forms.

What does the finish schedule cover on a heritage job?

It records the ceiling type and the roof build, whether the lining is straight or splayed, the plaster used (lime or gypsum), any beads and trim, whether the reveal is handed over bare or painted, and how dust will be managed. On an old house we also note how the ceiling will be supported while it is cut. You see it with the quote, before any roof is opened.

Get a quote

Tell us about the room

  • No obligation
  • Finish schedule included
  • 10-year guarantee
CallGet a quote



