



Electric and opening rooflight installation in Exeter

Electric and opening rooflights for lofts, kitchens and landings across Exeter and Devon, with the motor, cable and reveal planned into a finished ceiling.

An electric opening rooflight raised above a kitchen
  • 10-year workmanship guarantee
  • Building Control notification handled
  • Fitted to current Building Regulations
  • A finish schedule with every quote
  • Exeter and 30 miles around

At a glance

Typical fitting time
A few days on site for a new opening
Usually notifiable
We handle the Building Control notification
Suits
Lofts, landings, kitchens and high ceilings
Finish inside
Reveal formed around the motor and cable

The finishing notes

The full guide to electric and opening rooflights

Electric and opening rooflight installation in Exeter means fitting a roof window, flat rooflight or lantern vent that opens, and in most cases that opens by motor, with a rain sensor that shuts it when the weather turns. We fit new opening units and swap out worn ones in Exeter and the towns within 30 miles, and we finish the ceiling opening underneath as carefully as the glass above it.

An opening unit asks more of the room than a fixed one. It needs a hinge or a pivot, usually a motor, a cable to feed it, a place for a wall switch and room to swing. Every one of those has to be planned into the lining and the plaster, or it shows. So each quote comes with a written finish schedule that says where the motor sits, how the cable is hidden and how the reveal is formed, before anyone books a start date.

01The unit

What an opening rooflight is, and what makes one electric

Hinge or pivot, a motor and a cable: what an opening rooflight is made of and how it is powered.

An opening rooflight is any roof glazing that can be moved to let air in. The sash swings up on hinges at the top, pivots about its middle, or lifts bodily on arms. Which of those it does depends on the product, the roof and the pitch, and we compare them in our guide to top-hung and centre-pivot roof windows.

What makes it electric is the way it moves. A small motor, built into the frame or fixed alongside it, pushes the sash open and pulls it shut. You press a button on a wall panel or a handset, or the unit answers a sensor, and the window moves without anyone reaching up to it. The glass, the frame and the flashing are the same as on a manual unit. The difference is in the motor, the controller and the cable behind the plaster.

Parts of an electric unit
Sash
the glazed part that swings or lifts
Motor
built into or fixed beside the frame
Controller
takes the signal and drives the motor
Rain sensor
a plate on the outside of the frame
Cable
mains, or none on a solar unit

There are three ways to power one. A mains unit runs from a transformer wired to the house supply. A solar unit carries a small photovoltaic cell and a battery in the frame, so no cable is needed. A battery unit uses a rechargeable pack that you top up from time to time. Each has a place, and which one suits your room comes down to reach and to the ceiling.

Under all of this sits one fixed truth: the window is only as good as its fit in the roof. A motor does not cure a skewed frame or a weak flashing. So the roof work is done to the same standard whether the unit opens by hand or by motor, and the list of parts below is the vocabulary you will meet on a quote.


Next note: Which rooms and roofs suit an opening unit

An electric opening rooflight raised above a kitchen
02Rooms and roofs

Which rooms and roofs suit an opening unit

Lofts, kitchens, bathrooms and lanterns each ask an opening unit to do a slightly different job.

Opening glass earns its keep where air is hard to move or hard to reach. Four situations come up again and again in Devon houses.

Where an opening unit goes

Loft or landing

Unit
roof window
Why it opens
lets warm air out
Why a motor
high and out of reach

Flat roof kitchen

Unit
hinged flat rooflight
Why it opens
lets steam out at the top
Why a motor
over an island or table

Bathroom

Unit
small roof window
Why it opens
clears steam above the shower
Why a motor
no pole over a bath
Loft rooms and landings
A loft bedroom under a slate or tile roof heats up on a warm evening, because warm air collects at the top of the house. A roof window that opens lets that air out, and a second opening lower down lets cooler air in. Many Exeter houses have a stair landing under the roof pitch, and one electric unit there can ventilate the whole stairwell. Our page on roof window installation covers the pitched roof case in full.
Kitchen extensions with a flat roof
Cooking and drying clothes load a room with moisture and heat. A hinged flat rooflight over the kitchen lets steam out at the highest point of the room. These are often fitted over an island or a dining table, well out of arm's reach, which is where a motor stops being a luxury. We cover the choice in fixed or opening flat rooflights.
Bathrooms and shower rooms
Steam wants a way out, and a small opening unit above the shower does more than a fan alone. Electric operation suits a window that would otherwise sit above a bath or a basin where a pole is awkward. Fitting a roof window in a bathroom goes through the detail.
Lanterns and orangeries
A lantern over a family room can take an opening vent in one slope. Because that vent sits at the top of the room, it works as an exhaust for the warm air below, and on a sunny day it is the difference between a pleasant room and a stuffy one. See roof lantern installation for the whole lantern.

Roof pitch matters too. A roof window works in a pitched roof above a minimum angle, and a flat rooflight needs a small fall in the roof around it, so an opening unit has to be matched to what the roof allows. Our answer on the minimum roof pitch for a roof window sets the limits out. For houses where the glass must look traditional, conservation rooflights can be made to open too, and they keep the slim, flush look the planning officer expects.

Next note: Manual, electric or solar: choosing how it opens

03Power and controls

Manual, electric or solar: choosing how it opens

Mains, solar or battery: the choice is mostly about reach and about the cable.

The choice is mostly about reach and about the cable. A manual unit is opened with a handle at the bottom of the sash, or on a pole with a hook. It is simple, costs least and has nothing to go wrong. It suits a window you can reach comfortably from the floor, in a room where you are happy to open it yourself and close it when you go out. We weigh up the two in electric or manual opening rooflights.

An electric unit is the answer where the window is out of reach, where several windows should move together, or where you want it to react to the weather without you. Then the question becomes how the power arrives.

Three ways to power a unit

Mains

Power from
a transformer on the house supply
Cable needed
yes, hidden in the lining
Best where
a loft or a new ceiling

Solar

Power from
a cell and battery in the frame
Cable needed
no
Best where
a finished ceiling with open sky

Battery

Power from
a rechargeable pack
Cable needed
no
Best where
no cable and little sun
Mains electric
A transformer, usually near the unit or in a nearby cupboard, steps the supply down to a low voltage for the motor. It is steady and has no battery to think about. The price is a cable run from a spur or a nearby circuit to the window, which has to be planned and hidden. In a loft room that run is usually easy, and in a finished kitchen ceiling it needs thought.
Solar
A small solar cell on the outside of the frame trickle-charges a battery in the frame, and the window runs from that. No cable is needed, so it suits a ceiling that cannot easily be opened up for wiring. Devon light is enough for it, but the cell wants to face a reasonably open sky, and it works best in unshaded positions. Our guide to solar-powered rooflights and windows explains where it works and where it does not.
Battery or remote
A rechargeable pack that sits in the frame or alongside it runs the motor, and you recharge it every so often. It is a middle route where there is no easy cable and little sun on the glass.

Controls follow the power. A wall switch beside the door, a handset kept in a drawer, a small keypad on the landing and an app on your phone can all operate a unit, and many systems let you group several windows so that one press moves them together. The wiring and the control system are tied to the brand, so we agree the make at survey before the quote is written. Our answers on linking electric rooflights to a smart home system and whether electric rooflights need an electrician cover the two questions people ask first.

Next note: Rain sensors, power cuts and what the unit does on its own

04Weather and safety

Rain sensors, power cuts and what the unit does on its own

A rain sensor closes the unit for you, and the motor is built to stop when something is in the way.

A motorised window that closes itself is the main reason people choose one. The rain sensor is a small plate on the outside of the frame. When water lands on it, it dries or warms itself, reads the moisture and sends a signal to the controller, which closes the window. It does this with you in the room, out at work or asleep upstairs.

The VELUX INTEGRA range has a rain sensor built into the electric and solar roof windows, and other makers offer sensors as part of their systems. Our guide to rain sensors and automatic closing on rooflights explains how the sensor works, how sensitive it is, and why a sudden Devon shower is exactly what it is for.

What the unit does on its own
Rain lands
the sensor signals and the window closes
Mains goes off
the sash stays where it is; a release works it by hand
Something in the way
good motors stop and reverse
End of travel
limit switches stop the sash

A sensor is a safeguard rather than a guarantee, and it helps to know what it does not do.

A sensor is a safeguard rather than a guarantee, and it helps to know what it does not do. It reacts to rain landing on the glass or the plate, so it does not know about wind-driven spray arriving sideways, and a window left wide open over a sheltered room can take a little water before the sensor trips. The sash seals shut against weather once closed, so the real check is that the unit closes completely and does not stop short.

Power cuts raise a fair worry. If the mains goes off, a window that was open stays open, and a window that was closed stays closed. Most mains units can be run by hand using a release, a handle or a pole, and a solar or battery unit carries its own reserve. We cover the details in what happens to an electric rooflight in a power cut.

Safe closing is part of the design too. Good motors stop and reverse if the sash meets resistance, so a hand, a cat or a rolled blind in the way does not get trapped. And limit switches stop the sash at the right place at each end, so the motor does not strain against the frame. We set both out in the quote so you know what the unit is built to do.

Next note: Opening rooflights for ventilation and cooling

05Ventilation

Opening rooflights for ventilation and cooling

Purge ventilation after cooking and bathing, and stack ventilation to cool a hot house at night.

Building Regulations treat an opening rooflight as a ventilation device, and a good one can do real work. Approved Document F, which deals with ventilation, recognises openable windows as a route to purge ventilation, the occasional, fast air change you need after cooking, bathing or decorating. An opening roof window or a flat rooflight in the right place can contribute to that, alongside the background ventilation the rest of the home already has.

Cooling is a different job, and the physics helps. Warm air rises, so a window high in the roof lets it escape, and a window lower in the house lets cooler replacement air in. With two openings at different heights the air moves on its own, which is called stack ventilation. A rooflight at the top of a stairwell and a window at the bottom can pull a gentle draught through the whole house on a summer evening without a fan. Our guide to opening rooflights for ventilation and cooling explains how to arrange it.

Settle before the glass is ordered
  • Which side of the roof the unit faces
  • A second opening lower down for cooler air
  • Position near the ridge end of the room
  • Where a draught would blow on a bed or desk
  • Whether a flyscreen is wanted

A motor makes this work better than a pole. You can open a high unit fully at night, set it to a small gap during the day, and close it all at once when you leave. In a hot loft bedroom that routine can take the edge off a July night more effectively than a single window opened by hand, because the vent is in the right place and gets used.

It pays to think about where the openings sit before the glass is ordered. A rooflight on the shady side of the roof will draw more gently than one in full sun, but it also lets in less solar heat. A unit at the ridge end of the room works best for air, and a unit near a bed or desk needs a draught that does not blow papers about. We settle these questions at survey, with the roof and the room in front of us.

Opening glass cannot cure a room that is hot because of the glass itself. If the sun is the cause, solar control glass and a blind do more than ventilation, and our page on energy efficient rooflights covers what the glass can do. For small rooms a simple opening unit with a good flyscreen is often all it takes, and we answer whether opening rooflights have insect screens separately.

Next note: The finish inside around a motor and a cable

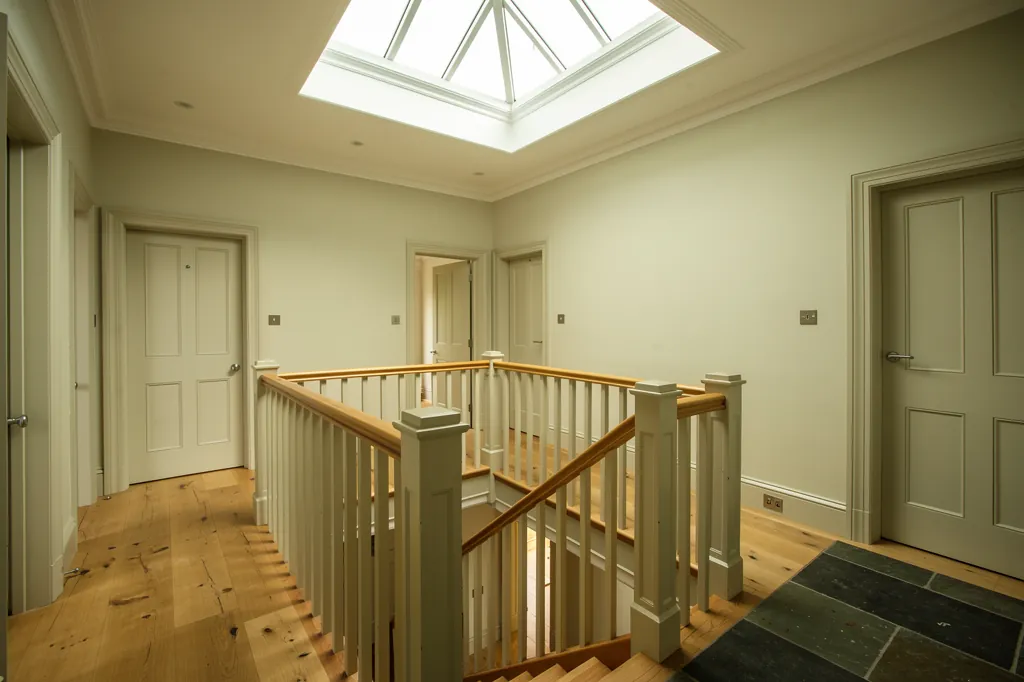
An opening rooflight raised above a hallway with a painted door
06The finish inside

The finish inside around a motor and a cable

The motor, the cable and the blind all have to live inside the lining without it looking like a hatch.

This is the part of an opening rooflight that most quotes leave out. A fixed unit has a clean, simple reveal. An opening unit has a motor, a cable run, often a blind and sometimes a sensor lead, and all of them have to live inside the lining without making it look like a service hatch.

The lining is the box of plaster or board between the glass and the ceiling. Because the sash swings up into the room, the lining must leave clearance for it to open fully, and the motor needs a place to sit. Planning this early lets us form the reveal around it: a splay that opens out toward the ceiling, a slim ledge at the top for the motor housing, a recess for the cable. A reveal done as an afterthought tends to show a bulge, or a patch where the board has been cut away to fit the motor.

GlassSplayed lining, wider at the ceiling
  • Glass and sash, hinged at the top
  • Frame with motor and rain sensor lead
  • Flashing dressed to the roof covering
  • Insulated, splayed lining with a motor ledge
  • Skimmed reveal meeting the ceiling
Through an opening unit

The cable is the other worry. On a new ceiling opening, the supply is run before the board goes on, so the cable ends up hidden in the lining and chased into the wall to the switch. In a finished room it is more delicate. Where a ceiling is lath and plaster, as in a Georgian terrace in St Leonards or Southernhay, we plan the route before touching the plaster, so no one is cutting a channel through a lime ceiling by guesswork. If the route cannot be made tidy, a solar or battery unit saves the ceiling and the paintwork alike.

The edges get the same care as any other rooflight. A metal bead on each corner gives a hard, straight arris. A stop bead where the plaster meets the frame gives a clean junction. The lining is insulated so it stays warm and does not grow condensation or mould. The reveal is then skimmed or lime plastered to meet the ceiling around it, and handed over either primed for you to decorate or painted, whichever the finish schedule specifies. How all of that is formed is explained in how a rooflight is finished inside, and the splayed lining answer shows why the angle matters.

Blinds are best planned in at the same time. A blind and a motor can share the same cable and the same control, and a blind that is chosen later may find the reveal has no room for its channels. If you want an electric blind with an electric window, tell us at survey and it goes into the finish schedule as one job.

Next note: Planning permission and Building Regulations for opening rooflights

07Planning and regulations

Planning permission and Building Regulations for opening rooflights

Class C sets the limits, Building Control covers the opening, and the electrics have their own rule.

Planning and Building Regulations are judged independently. On a house, rooflights normally come under Class C of Part 1, Schedule 2 of the General Permitted Development Order, as long as they stand no more than 150mm clear of the roof slope and stay below the high point of the roof. A roof window that opens swings its sash outward, but the frame and glass in the closed position are what the rule measures.

Side-facing rooflights need extra care. Under the same rules, a side-facing unit must have obscure glass and stay fixed unless its openable part is over 1.7m above the floor. That catches a loft room with a window in a side slope, so check it before the product is chosen. A flat or maisonette has no householder permitted development rights, which makes a conversation with the council planning team the first step there.

  • 150mmthe furthest a rooflight may project beyond the roof plane under Class C permitted development
  • 1.7mthe height above the floor above which a side-facing rooflight may open

Class C applies in conservation areas, though an Article 4 direction may take it away. Any external change to a listed home calls for listed building consent first. Dartmoor and Exmoor are national parks, which is Article 2(3) land, and some rights are restricted there. Where any of this varies by property, we ask you to confirm with the council planning team, and we help you do it. The planning side of older homes is in whether conservation rooflights need planning permission.

Under Building Regulations, forming a new opening where no window existed counts as building work. Altering rafters is structural, and the new window must satisfy Part L, the conservation of fuel and power. Taking out a complete rooflight and fitting another, frame and glass together, is notifiable too, because a window counts as a controlled fitting. Changing only the glazed unit inside a frame that stays does not need notifying. Where a job is notifiable, we make the Building Control notification.

The electrics bring a third point. New electrical work in a home is covered by Part P of the Building Regulations, which deals with electrical safety, and the supply to a motor is part of that. We say at survey who does the wiring and how it is certified. A loft room also raises Part B, the fire regulation, because a roof window can serve as an escape window if it meets the size and position rules in Approved Document B. Not every opening rooflight qualifies, and we use cautious wording about it. Our answer on whether a roof window can be a fire escape sets out the rules.

Next note: An installation day for an electric opening unit

08The installation

An installation day for an electric opening unit

The survey fixes the cable route and the swing; the day itself is roof, wiring, then plaster.

The work begins with a survey, because the survey decides the cable route, the motor position and the swing of the sash. We look at the roof from above and the ceiling from below, measure the rafters, check the pitch, find where the nearest power is and discuss the controls. From that visit comes the written quote and the finish schedule.

On the day of a new opening, the room below is sheeted and dust screened. The roof covering is cut back around the marked opening. The rafters are trimmed and a new header and trimmer are fixed so the load is carried properly. When the crew leaves each evening, a temporary waterproof sheet is fixed across the hole so rain cannot reach the room while the work is paused. The frame is fixed and the flashing is dressed to suit the slate, tile or flat covering around it, and then the sash goes in.

  1. Surveyroof, ceiling, pitch and power checked; quote and finish schedule written
  2. Open and fixcovering cut back, rafters trimmed, frame fixed and flashed
  3. Wire and testcable run, motor connected, travel and sensor tested
  4. Line and plasterreveal framed, boarded, beaded and skimmed
  5. Finish and showready to paint or painted, room cleaned, controls explained

The electrics follow. The cable is run, the transformer or control unit is fixed where it can be reached, and the motor is connected and tested. We test the full travel of the sash, the stop at each end, the reversal on obstruction and the rain sensor. The controller is paired with the handset or the wall switch, and the unit is grouped with any other electric windows in the house if that is in the plan.

Then the inside. The lining is framed to the shape on the finish schedule, boarded, beaded and plastered, and the plaster is left to dry. The reveal is handed over primed for decorating or already painted, the dust screens come down and the room is cleaned. A new opening usually takes a few days on site, plus drying time. A like-for-like replacement is usually quicker, though the electrics and any plastering add to it.

Before we leave, we show you how the unit works: the switch, the handset, the manual release and what the rain sensor does. If you would like a date for your survey, ask for a quote and tell us a little about the room.

Next note: What sets the price of an electric opening rooflight

A roof lantern over a landing and staircase
09Costs

What sets the price of an electric opening rooflight

The unit, the roof, the electrics and the finish inside each move the price, and the quote shows each.

We price every unit from a survey, because the same window can cost very different amounts on two roofs. The written quote breaks the job down, and our costs page shows how a typical quote is built up, with general market ranges for each type of rooflight.

The unit comes first. An electric roof window costs more than a manual one of the same size, and a solar or battery version costs more again. The glass specification, the frame finish and the brand all count. A flat rooflight that opens needs an actuator and a hinged frame, and a big one costs more than a small one.

What moves the price
  • Electric, solar or battery, and the brand
  • Size and glass specification
  • Rafter trimming or a flat roof upstand
  • Cable run through a loft or a finished ceiling
  • Sensors, handsets and any smart home link
  • Reveal shape, plaster type and Building Control fees

The inside of the job matters here as well.

The roof and the access come next. A new opening in a pitched roof needs the rafters trimmed and possibly an engineer's calculation. A flat roof may need a new upstand. Scaffolding or a careful lift may be needed, and the covering around the opening may need renewing to take the new flashing.

The electrics are their own line. A cable run through a loft is simple, while one through a finished ceiling takes more time. A single mains window needs a transformer, a switch and a supply. A group of windows on one controller needs more cable and a more careful set-up. Rain sensors, handsets, wall panels and any smart home link all sit on the quote as items.

The inside of the job matters here as well. A motor housing, a splayed reveal, lime plaster in an older house and an electric blind all take time. Building Control fees and any electrician's certificate sit on the quote too. Because the finish schedule puts the reveal, the plaster and the decoration in writing, you can compare it line by line with another quote. The 10-year workmanship guarantee described on our guarantee page covers our work on the roof and in the room alike.

Next note: Replacing an old unit, and converting a manual one to electric

10Replacement

Replacing an old unit, and converting a manual one to electric

Glass only, a whole unit, or a manual window swapped for an electric one.

Electric roof windows and flat rooflights fitted ten or fifteen years ago are now reaching the point where parts fail. The motor weakens, the sensor stops reading, the seals perish, or the sealed glass mists. Often only one part is at fault, and it is worth knowing which, because the answer decides whether you replace glass, a motor or the whole unit.

If the frame is sound and one sealed unit has misted, replacing just the glass may be enough, and that work is not notifiable. Our guide to replacing just the glass in a rooflight explains when it makes sense. Where the frame, the motor and the glass are all tired, replacing the whole unit gives you modern glass, a new motor and a frame that meets current Part L standards. That replacement is notifiable, and we deal with the Building Control side. The misted and failed rooflights page covers the wider question, and replacing a VELUX window like for like covers the common roof window case.

Ways to renew

Sealed units only

When
frame sound, one unit misted
Notifiable
no
Opening
unchanged

Whole unit

When
frame, motor and glass all tired
Notifiable
yes, a controlled fitting
Opening
can change from manual to electric

A replacement is also the best moment to change how a unit opens.

A replacement is also the best moment to change how a unit opens. If you have been reaching for a pole for years, a new electric unit can go into the same opening, and the reveal inside, which is usually disturbed by the work, can be made good and improved. Cold reveals can be insulated, and a splay added.

Converting an existing manual window to electric is a different matter. Some makes can take a motor kit, and some cannot. It depends on the frame, the age of the unit and whether the maker still supplies the parts. Our answer to whether an existing rooflight can be made electric explains the conditions. Where a conversion is not possible, replacing the unit is the route.

Whichever way it goes, send us a few photos with a quote request and we will arrange a survey, so the finish schedule can cover the glass, the motor and the plaster as one piece of work.

Next note: Electric and opening rooflight questions from Exeter homeowners

11Questions

Electric and opening rooflight questions from Exeter homeowners

Opening distance, insect screens, old controls, wifi and what the finish schedule records.

How far will an opening rooflight open?

It is a single page, written for your room alone.

It depends on the type. A top-hung roof window opens to a modest angle, a centre-pivot unit rotates much further, and a hinged flat rooflight lifts on an actuator to a set angle. The maker's range decides the limit, and the swing affects the lining and any blind. We explain it in how far opening rooflights open, and note the opening distance on your quote.

Do opening rooflights keep insects out?

Not by themselves, but a screen can be fitted to many units. A fine mesh sits across the opening and lets the air through. Which makes accept one, and whether it suits an electric unit, varies, so it is worth asking at survey. The details are in our answer on insect screens for opening rooflights.

Can I keep my existing wall switch or handset?

Sometimes. Controls tend to be tied to the make and the generation of the motor, so an older handset may not pair with a new unit. If you are replacing one window in a group of electric windows, we check compatibility at survey so the new unit joins the existing control. Where it cannot, we say so on the quote.

Will an electric rooflight work if the wifi is down?

Yes, in most set-ups. The wall switch and the handset talk straight to the motor, and the rain sensor reacts on its own. A smart home link is an extra layer on top. If the wifi or the app is down, the window still opens and closes from the switch, and our answer on linking electric rooflights to a smart home explains what the link adds.

What goes into the finish schedule for an opening unit?

It is a single page, written for your room alone. For an electric unit it records the roof build and ceiling, the shape of the lining, where the motor and cable sit, the beads and junction details, the plaster or lime finish and the state the reveal is handed over in, primed or painted. It also says how dust will be managed. You can read an example on the finish schedule page, or request a quote to get one for your own rooflight.

Get a quote

Tell us about the room

  • No obligation
  • Finish schedule included
  • 10-year guarantee
CallGet a quote



