













Skylights and rooflights in Exmouth

Exmouth's Georgian terraces, Victorian villas and bungalows suit different rooflights, and each is fitted for the seafront and lined inside.

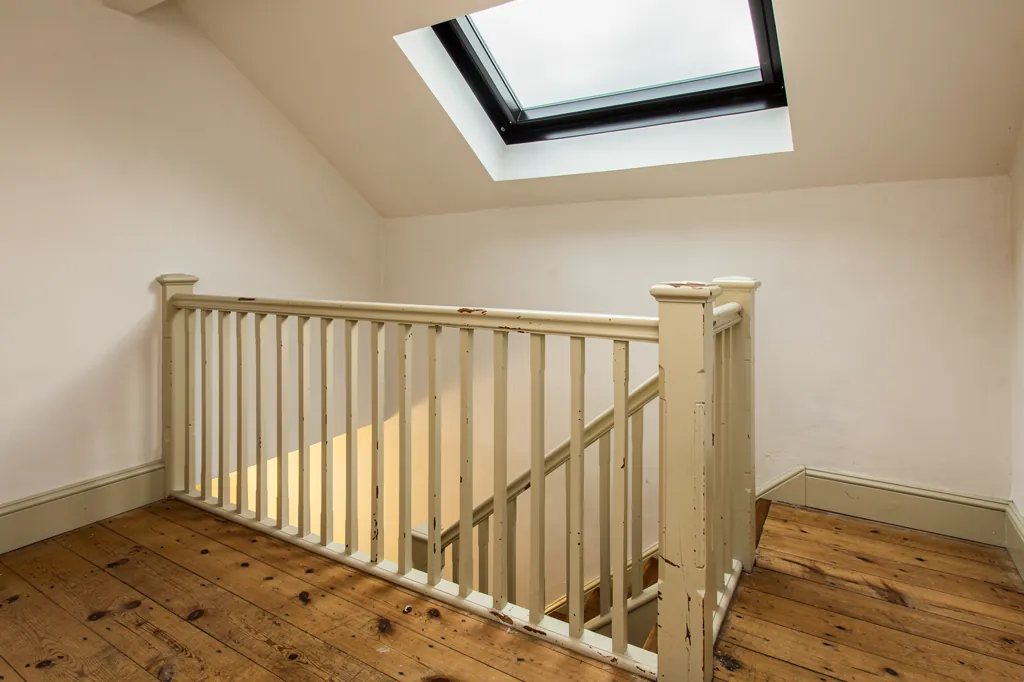
A conservation rooflight over a Georgian landing, with a splayed lime-plastered reveal

Exmouth at a glance

Homes you'll find
Georgian terraces by the Beacon, Victorian and Edwardian villas, interwar semis and bungalows, and large houses divided into flats
Roofs
Slate over the old streets, clay or concrete tile further out, felt, GRP or EPDM behind on the extensions
Planning
East Devon District Council; conservation areas and listed houses in the old town, and flats sit outside householder rights
Exposure
Open water to the south and west where the estuary meets the sea, with gales, spray and salt near the front

What Exmouth's high ceilings and salty slopes ask of a rooflight

  • Deep Victorian roofs

    A long shaft between a tall ceiling and the glass looks best with a splayed lining that widens into the room.

  • Old plaster under the slates

    Lath and plaster ceilings in the terraces are propped and cut with care, then made good in lime where the house needs it.

  • Spray near the front

    Roofs along the front collect salt and driving rain, which is why the metalwork and seals are chosen to resist both.

  • Flats and divided houses

    Householder rights do not reach a converted flat, so the council is asked before a rooflight goes above one.

The finishing notes

Rooflights in Exmouth

Brightview fits new skylights and rooflights in Exmouth and replaces tired ones: roof windows, flat rooflights, lanterns and sun tunnels, in everything from the Georgian terraces above the seafront to the bungalows and semis that run back towards Withycombe and Littleham. Exmouth stands on the eastern side of the Exe estuary mouth, roughly 12 miles from Exeter, and its planning applications go to the council for East Devon. The house you live in decides most of what follows: how the roof is built, whether consent is needed, and what the ceiling underneath will ask of the opening.

Each quote includes a room-by-room note of the interior work. It tells you the shape the lining will take, whether it is plastered or boarded, and how its edge will meet your ceiling, all before the roof is touched. Exmouth has plenty of tall Victorian rooms, and a rooflight in one of them gets looked at every day from a long way down, so how the lining is shaped and the neatness of the edge show far more than they would in a low modern room.

01The houses

Georgian terraces, Victorian villas and the long run of bungalows

A seaside town's housing, from Georgian terraces by the Beacon to interwar semis on the higher ground.

Exmouth grew as a seaside town, and the age of its streets is easy to read. The oldest and most formal housing sits close to the Beacon and the old part of town, where Georgian terraces were put up for visitors and retired families who came for the sea air. They are tall, plain-fronted houses, often stucco or painted render, with sash windows, high ceilings and a staircase that climbs through the middle of the plan.

Through the nineteenth century the town spread outwards in terraces and villas. Victorian and Edwardian houses with bay windows, tiled hall floors and attic rooms fill the streets behind the front, and many have since been divided into flats or kept as large family homes. Their loft rooms often have a low, sloping side and a short flat ceiling, the sort of space where a roof window changes how the whole room works.

Where the homes are
Near the Beacon
Tall Georgian terraces, stucco or painted render
Behind the front
Victorian and Edwardian villas with loft rooms
Higher ground
Interwar semis and bungalows
Withycombe and Littleham
Mid twentieth century brick and render, plus older cottages

That mix means a single week of surveys in Exmouth can take in a stucco terrace, a bay-fronted villa, a seafront flat and a bungalow with a new kitchen extension.

Later building is just as much part of the town. Interwar semis and bungalows spread across the higher ground, followed by postwar estates and a good deal of infill. In Withycombe and Littleham you meet brick and rendered houses of the middle decades of the twentieth century, with plasterboard ceilings, clay or concrete tiles and loft spaces that are easy to work in. A few cottages from the original villages survive among them, some of them cob.

The attic rooms in the Victorian streets deserve a mention of their own. Many were built as servants' bedrooms or box rooms, and they are the commonest place for a new roof window in town, because a little extra headroom and daylight turns a store into a bedroom or a study.

That mix means a single week of surveys in Exmouth can take in a stucco terrace, a bay-fronted villa, a seafront flat and a bungalow with a new kitchen extension.

Next note: Slate, clay and concrete tile, and the flat roofs on the back

02The roofs

Slate, clay and concrete tile, and the flat roofs on the back

Slate on the old houses, tile on the later ones, and felt, GRP or EPDM on the extensions behind.

Slate covers most of the older roofs in Exmouth, often hipped behind a parapet or a deep cornice so the slope is hard to see from the street. Slate lasts, but the battens and rafters under a Victorian slate roof are rarely uniform. A window that fits between two rafters on a modern truss roof may, in an older house, need one rafter cut and its ends supported on doubled timbers. That is structural alteration, so Building Control approval is part of the job, and the paperwork is ours to deal with.

Interwar and later houses mostly carry clay or concrete tiles. Interlocking concrete tile is thick and forgiving, and the right flashing is one designed for profiled roofing. Plain clay tiles lie flatter and need the type of flashing made for flat coverings. Getting that wrong is an easy mistake that shows later as a damp corner, so we match the kit to the covering at the survey rather than ordering a standard box.

GlassSplayed lining, wider at the ceiling
  • Natural slate
  • Battens and underlay
  • Rafters cut and trimmed around the opening
  • Lath and plaster ceiling
A Victorian Exmouth roof, top to bottom

Flat roofs are everywhere on the back of Exmouth houses. Rear extensions, kitchen additions and garage conversions are covered in felt, GRP or EPDM, and they are where a low flat rooflight or a raised lantern belongs. Our page on flat roof rooflights covers the options, and the roof lantern page goes further for larger spans over kitchens.

Many roofs in the town already carry an old roof window put in when a loft was first converted. Where the glass has misted, fitting a new unit into the existing opening leaves the ceiling below almost undisturbed. A swap of frame and glass together counts as notifiable work, and we make the notification.

Next note: Planning in Exmouth: East Devon District Council and its conservation areas

03Planning

Planning in Exmouth: East Devon District Council and its conservation areas

East Devon District Council decides, the older town has conservation areas, and flats have no householder rights.

Most Exmouth houses can have a rooflight without applying for permission, because national permitted development covers ordinary dwellings. The national limits, including those for a pane in a side slope, are laid out in the planning chapter of our Devon guide. What follows is what is particular to the town.

East Devon District Council has designated conservation areas in Exmouth, and the older streets around the Beacon are among the places worth checking before you settle on a design. Permitted development generally continues within a conservation area, though the council can withdraw it by direction, and its planning team can say whether your road is affected. On a slate roof facing a street, expect a preference for something low and slim on the back slope.

Ask East Devon first if
  • The house is listed
  • Your road is in a conservation area
  • The home is a converted flat
  • The slope faces a street

A flat or maisonette has no householder rights, so a rooflight above a converted flat requires planning permission.

Some Exmouth buildings are listed, and listed building consent covers external changes and work that disturbs historic fabric inside. A flat or maisonette has no householder rights, so a rooflight above a converted flat requires planning permission. That matters here, where so many large houses have been divided.

Our page on conservation rooflights covers the slim, low-set designs that suit protected roofs.

Next note: Salt, spray and south-westerly weather on the Exmouth seafront

A conservation rooflight over a Georgian landing, with a splayed lime-plastered reveal
04The seafront

Salt, spray and south-westerly weather on the Exmouth seafront

Open to the sea at the estuary mouth, with spray, salt and south-westerly gales on the exposed slopes.

Exmouth faces open sea at the mouth of the estuary, and the weather arrives with little to slow it. Gales from the south west and south cross the water and hit the front of the town, and salt travels a long way inland on the wind. Roofs within a few streets of the seafront take more rain, more spray and more bright winter sun than roofs on the high ground at the back.

Salt is hard on fixings and finishes. On an exposed slope near the front we choose aluminium or coated outer cladding rather than a bare finish, stainless or coated fixings, and flashings chosen for the pitch and how exposed the slope is. Opening rooflights in top-floor rooms near the sea suit a rain sensor, so a window left ajar for the heat closes by itself when a shower rolls in.

Specified for the front
Flashing
Chosen to suit pitch and exposure
Outer cladding
Aluminium or coated
Fixings
Stainless or coated
Opening units
Rain sensor near the front
  • Flashings matched to pitch and exposure
  • Aluminium or coated outer cladding
  • Stainless or coated fixings
  • Rain sensor on opening rooflights near the front
  • A lining insulated well enough to stay warm in damp sea air

Sea air keeps rooms humid. A cold lining collects condensation first, so the insulation behind it, and a vapour barrier turned onto the frame, matter more here than in a dry inland street.

Next note: Choosing glass for a seafront flat, a Victorian loft or a bungalow extension

05The right product

Choosing glass for a seafront flat, a Victorian loft or a bungalow extension

A conservation rooflight on a terrace, a roof window in a villa loft, a lantern on the extension.

Each kind of house in the town points to a different rooflight, and for Exmouth the matches look like this:

Georgian terrace

Usual product
Conservation rooflight on the rear slope
Roof covering
Natural slate
Consent
Check with the council first
Lining finish
Lime plaster

Interwar bungalow

Usual product
Roof window or sun tunnel
Roof covering
Clay or concrete tile
Consent
Usually permitted development
Lining finish
Plasterboard, taped or skimmed

A west-facing loft bedroom that bakes on summer afternoons may take solar control glass, and an opening unit placed high in the slope lets the warm air out.

Georgian terraces and listed houses
A conservation rooflight set into the back slope and sized to the slate coursing, and only once the council has been asked.
Victorian villas with loft rooms
One of our roof windows, hinged at the top or pivoting mid-height, on the slope away from the street, with laminated glass on the inside.
Bungalows and interwar semis
Standard roof windows for a loft conversion, or a sun tunnel over a landing, glazed to suit the room.
Extensions and garage conversions
Low flat glass or a lantern on a raised kerb, with the kerb plastered inside.
Dark bathrooms and hallways
A sun tunnel, for places no full window can reach.

The glass itself is a decision for the room. A west-facing loft bedroom that bakes on summer afternoons may take solar control glass, and an opening unit placed high in the slope lets the warm air out. A landing facing north does best with clear, well-insulated glass. Opening units help purge ventilation under Part F, and every rooflight we fit meets the thermal rules for new and replacement windows.

Next note: Plaster ceilings, tall rooms and the opening above the landing

06The ceiling

Plaster ceilings, tall rooms and the opening above the landing

Tall plaster ceilings and deep roofs: how the opening is cut, lined and finished.

Inside an older Exmouth house the ceilings are often original lath and plaster, with a run cornice in the better rooms and a hall that rises two storeys. Lath and plaster tolerates careful cutting and punishes careless cutting. We support the ceiling from below, score the plaster cleanly, trim the laths to a joist or rafter and fix any loose plaster near the opening before the frame is fitted.

Next the opening is lined. In a deep Victorian roof the shaft from ceiling to glass can be long, and flaring the lining outward toward the room spreads the light and makes it look like part of the room. A straight shaft would look like a chimney. The difference is shown on our page about splayed linings.

  1. Prop the ceilingSupported from below before cutting
  2. Score and cutLaths trimmed back to solid timber
  3. Secure the edgesLoose plaster fixed first
  4. Form the liningSplayed if the roof build is thick
  5. Finish the edgeLime or plasterboard to suit the house

Where the house is old, the edge is made up in lime and blended into the existing plaster, because a gypsum patch against lime is liable to open at the join. In an interwar or later house the lining is plasterboard, finished flush by taping or skimming so it looks like the ceiling around it. The room goes back to you either ready for your paint or already decorated, as agreed.

For the detail of interior work, see our walk-through of finishing a rooflight inside, and the finish schedule page shows what is recorded for each room.

Next note: Surveying in Exmouth: seafront parking, flats and narrow back lanes

07The survey

Surveying in Exmouth: seafront parking, flats and narrow back lanes

The roof, room and loft are measured, busy-street access is sorted out, and a written quote comes next.

Exmouth is a short run down the A376 from Exeter, so a survey is simple to arrange. The roof is read from the pavement first. Upstairs we take the distance from rafter to ceiling in the loft, assess what the ceiling is and how sound it is, and list whatever will alter the finish: a cornice, an old crack, a stair that makes carrying glass awkward.

Access can be the harder part. Streets close to the seafront are lined with parked cars, many terraces have no rear lane, and a flat on an upper floor may mean a shared stair and a roof reached through a neighbour's loft. On the day we work out where deliveries can be set down and if a scaffold or tower is called for. Scaffolding on pavement or road needs a licence from the highway authority, Devon County Council, and we build in time for it.

What the survey records
  • Roof covering and slope
  • Depth from roof to ceiling
  • Ceiling material and condition
  • Cornices and old cracks
  • Access, parking and any scaffold licence

A written price comes afterwards and nothing begins until you accept it. Dust is contained, the room is left spotless and a 10-year workmanship guarantee backs the installation. A tall stucco terrace or a seafront flat is easy to book a look at: use the quote form or the office is at info@brightviewskylightsexeter.co.uk. Nearer the estuary we also cover Lympstone and Budleigh Salterton, and our areas page shows the full patch. The whole range of work is on the main page, and a seafront house is treated just like an inland one in how it is surveyed and quoted.

Near Exmouth

All areas we cover

Get a quote

Tell us about the room

  • No obligation
  • Finish schedule included
  • 10-year guarantee
CallGet a quote