













Skylights and rooflights in Kenton

Kenton's red cob cottages, listed houses and later homes get rooflights and skylights, with the lining and ceiling edge finished to match.

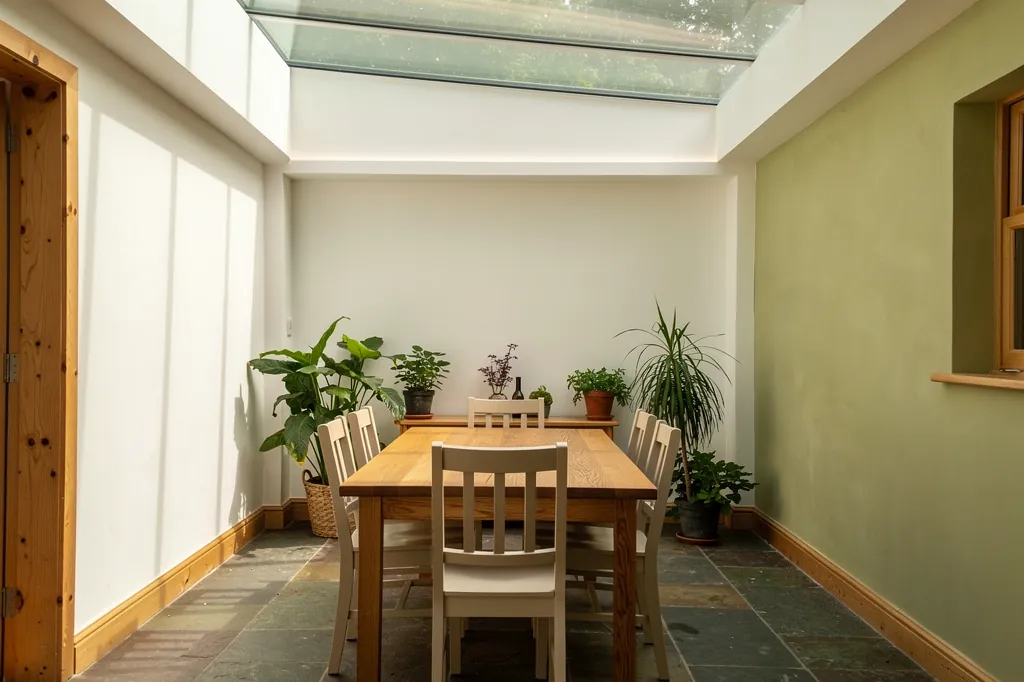
A garden room with a flat rooflight above a dining table

Kenton at a glance

Homes you'll find
Red cob and sandstone cottages around the old street, Victorian and interwar houses along the roads, newer closes at the village edge
Roofs
A handful of old thatched cottages, slate and tile on most houses, low flat roofs on the kitchens added behind
Planning
Teignbridge District Council; Kenton has a good number of listed buildings, so listing is worth checking first
Exposure
Back from the shore with the Haldon Hills to the west, damp valley air and rain on a south westerly

What red cob and lime ceilings in Kenton ask of new glass

  • Lime beside lime

    Kenton's cob and sandstone houses are plastered in lime, so a new lining edge is built up in lime and blended into the old ceiling.

  • Thatch over the main house

    On a thatched cottage the glass goes into a slate or tiled slope elsewhere, such as a rear extension or an outbuilding.

  • Listed houses by the church and street

    A rooflight on a listed house here needs listed building consent, so the answer comes before the design.

  • Moisture in the valley air

    Condensation shows first on a cold lining shaft, so the insulation behind it and a breathable paint do real work here.

The finishing notes

Rooflights in Kenton

Kenton is a village in the Exe valley about eight miles south of Exeter, on the road to Dawlish, and our rooflight work there covers skylights, roof windows and lanterns in houses all over it. Planning here is handled by Teignbridge District Council, not Exeter City Council, which surprises some people given how close the city is. The homes range from old red cob cottages in the lanes to bungalows and family houses built in the last century, so a rooflight installation in Kenton can mean very different work from one street to the next.

The quote also describes the inside of the room in writing, naming the ceiling and roof materials, how the lining is shaped and where its edge ends up. With thick walls and old plaster all round, that description matters as much as the glass.

01The houses

Red cob, sandstone and thatch in the older part of Kenton

Red cob and sandstone in the old centre, then layers of Victorian, interwar and newer homes around it.

Kenton takes its colour from the ground. The soil is red, the old walls are red, and a good deal of the village was put up from the pit or the quarry nearest to hand: earth-and-straw cob, rough red sandstone, and brick where somebody rebuilt a gable in the nineteenth century. Walls of a foot and a half are normal. Most wear lime render or limewash outside and lime plaster inside.

Nothing in such a house is quite true. Floors dip toward the old chimney, ceilings follow the floor above, and a room that looks square to the eye rarely measures that way. Bedrooms tucked under the roof have sloping ceilings and low eaves, and that is the usual place for a roof window to do the most good.

Kenton's homes by age
Old centre
Cob and red sandstone, lime render, thick walls
Victorian and Edwardian
Brick or render, slate roofs
Interwar and postwar
Brick or render, bungalows and semis
Newer cul-de-sacs
Plasterboard ceilings, trussed roofs

The village has since spread outwards in layers. Victorian and Edwardian houses came first along the roads, then interwar and postwar homes in brick or render, then bungalows on the fringes and newer closes with plasterboard ceilings under trussed roofs. Those later houses are straightforward to work in, because the structure is regular, the rafters sit at even centres and the ceilings are flat.

Powderham and its estate lie just along the estuary, and the farmland around the village has kept its older buildings close to the lanes. Which of those layers your house belongs to, and whether it has ever been extended, is the first thing we ask, because the answer sets the product, the planning route and the finish.

Next note: Thatch, slate and tile: the roofs we meet in Kenton

02The roofs

Thatch, slate and tile: the roofs we meet in Kenton

Thatch on some cottages, slate and tile on most, and low roofs on the kitchens added behind.

Look along a Kenton street and the roofline changes every few doors. Thatch survives on a handful of the oldest cottages, slate covers many Victorian and Georgian houses, and clay or concrete tile sits on the later ones. Thatch is a deep, soft coat with long eaves, and a rooflight is not set into it. So on a thatched cottage the glass normally goes into a slate or tiled slope elsewhere on the building: a rear extension, a porch, a converted outbuilding.

Roof timbers under slate and tile are often rough. Rafters in an older house can be rough-sawn, irregularly spaced and carried on a wall plate that has dropped a little over the years. Fitting a rooflight between two of them often means trimming one rafter and doubling the timbers either side to carry the load. That is a structural alteration, so Building Control is notified, and we make that call.

GlassSplayed lining, wider at the ceiling
  • Natural slate
  • Battens and underlay
  • Rafters, trimmed and doubled
  • Lime plaster ceiling
A slate roof on a cob house

Plenty of Kenton roofs were altered when kitchens and bathrooms were built on behind the main house. The lean-tos and flat roofs that resulted are well suited to a shallow flat rooflight, or a lantern sitting on a raised kerb, and the inside is lined and plastered to match the ceiling it meets.

Next note: Teignbridge District Council and the listed houses of Kenton

03Planning

Teignbridge District Council and the listed houses of Kenton

Teignbridge is the authority, listed houses need consent, and conservation area status is worth a check.

For a house in Kenton the local planning authority is Teignbridge District Council. On an ordinary freehold house the general permitted-development allowance for rooflights normally applies, and its size, height and side-glazing conditions are summarised on the county-wide planning rules page.

Kenton has a good number of listed buildings, including houses in and around the village centre. A rooflight on a listed house counts as an external change, so listed building consent comes first. Some of the village may also sit inside a conservation area, where the normal allowance usually survives unless an Article 4 direction has removed it. We would not guess which applies to your street: it is a short question for Teignbridge's planning team and the answer decides the product you choose.

Who decides what
The village
Teignbridge District Council, not Exeter City Council
Listed houses
Listed building consent for external changes
Possible conservation area
Article 4 direction to be checked
Flats and maisonettes
Planning permission

Flats and maisonettes, among them conversions of larger houses, lack householder rights altogether, so a new rooflight there needs planning permission. When consent is needed, a low-profile conservation rooflight is the usual choice on a visible slope, and our page on conservation rooflights explains what they are.

Next note: Damp valley air and weather off the Haldon side

A garden room with a flat rooflight above a dining table
04The weather

Damp valley air and weather off the Haldon side

Damp valley air and south westerly rain make the lining and the flashing the parts to get right.

Kenton sits a short way back from the Exe estuary, with the Haldon Hills rising to the west. It is not a clifftop or a harbour wall, so a roof here does not take the full force of the coast, but the valley holds moisture and the rain arrives on a south westerly wind when it comes. The exposed slope is usually the one that faces the estuary or the open fields beyond the last row of houses.

That affects the finish more than the glass. A cob house breathes through its walls and ceilings, and a rooflight with a cold, poorly insulated lining shaft is the surface where condensation will gather first. The lining needs proper insulation behind it, the vapour control layer needs lapping onto the frame, and the paint on a lime plaster ceiling should let moisture through.

Specified for valley damp
  • Insulation behind the lining shaft
  • Vapour control layer sealed up to the frame
  • Breathable paint on lime plaster
  • Flashing kit made for the pitch and covering
  • Rain sensor on upper opening rooflights

On exposed slopes we choose a flashing kit made for the roof pitch and covering, and we fix the frame so that water runs over the slate or tile rather than under it. An opening unit on an upper floor can carry a rain sensor that shuts it when a shower blows in while you are out.

On a house with a lime-rendered cob wall, we also look at what the new opening does to the rain path. Water that runs off a roof window sill should drop clear onto the roof covering, never onto the head of a soft wall, and any flashing against an old chimney or gable is dressed so it sheds water out and away.

Next note: Choosing glass for a Kenton house

05The right product

Choosing glass for a Kenton house

A roof window for a cottage bedroom, a lantern for the extension, a conservation rooflight where consent allows.

Kind of Kenton homeUsual choiceCondition
Cob and stone cottagesA roof window over a sloping bedroom ceilingSlate or tile slope, not listed, no Article 4 direction
Listed housesA conservation rooflightConsent granted, least visible slope
Kitchen and garden-room extensionsA lantern or flat unit on a kerbPlastered lining inside
Bungalows and interwar homesLarger roof windows, or flat roof rooflights over rear additionsLoft rooms or extensions
Hallways and bathrooms without a windowA sun tunnelNo roof space for a conventional window

Cob cottage upstairs

Usual product
Roof window or conservation rooflight
Roof covering
Slate or tile
Planning
Check listing and Article 4
Lining finish
Lime plaster

Rear kitchen extension

Usual product
Roof lantern or flat rooflight
Roof covering
Felt, GRP or EPDM
Planning
Usually permitted development
Lining finish
Plasterboard, skimmed

Over a bedroom or a kitchen island we suggest a laminated inner pane, because it holds together if it ever breaks.

What the planning position allows decides which row applies to your house.

Every choice here is installed to current Building Regulations. Cutting a rooflight into an existing roof is building work, and so is renewing the whole unit. The new rooflight has to meet Part L on heat loss, and Building Control hears from us. If only the misted sealed unit is swapped and the frame is sound, there is nothing to notify.

Over a bedroom or a kitchen island we suggest a laminated inner pane, because it holds together if it ever breaks. That is good practice, not a Building Regulations rule for rooflights.

Glazing follows the room. A kitchen extension facing south may call for solar control glass to take the edge off the afternoon, whereas a landing facing north is happier with clear double glazing of high thermal quality. Opening rooflights high in a roof also let warm air out of a stuffy upstairs room, and Part F lets an opening unit count toward purge ventilation. Electric ones with a rain sensor suit rooms where the rooflight is out of reach.

Next note: Cob walls, lime plaster and what happens at the ceiling

06The ceiling

Cob walls, lime plaster and what happens at the ceiling

Lime plaster against lime, a lining shaped to the roof depth, and an edge ready for breathable paint.

Inside an old Kenton house the difficult part is the edge. A rooflight shaft runs through the whole roof build, and where it reaches the room it has to meet a ceiling that was never flat. In cob and sandstone houses that ceiling is usually lime plaster, now and then with a coat of modern gypsum over it, and upstairs it may be lath and plaster.

Lime goes against lime. A hard gypsum skim set beside soft lime pulls away at the joint and cracks within a season or two. For these houses we build the lining edge up in lime plaster, one coat at a time, feather it out into the old surface and leave it ready for limewash or a mineral paint that lets the wall breathe. Where the house is a plasterboard bungalow, the lining goes up in plasterboard, taped or skimmed so the join disappears.

  1. Cut the openingRafters trimmed and doubled
  2. Form the liningLining splayed wide through a thick roof
  3. Plaster in limeBuilt up coat by coat
  4. Feather the edgeBlended into the old ceiling
  5. Leave ready to paintLimewash or mineral emulsion

Shape matters too. When the roof is deep, a lining angled outward, so the ceiling opening is larger than the glass, reads as part of the room and spreads the daylight, where a straight shaft looks like a chute. Both the shape and the finish are recorded in the finish schedule, and each stage is laid out in the guide to finishing a rooflight from inside.

Next note: Getting a survey in Kenton, from the A379 to the lane

07The survey

Getting a survey in Kenton, from the A379 to the lane

An easy run down the A379, then roof, loft and room measured and access planned for the lane.

Kenton is an easy visit from Exeter, down the A379 through Exminster. The survey begins outdoors with the roof, then we climb up to the loft and down to the room beneath, measuring the gap between covering and ceiling, identifying the ceiling material and seeing where the walls meet it. If the roof is thatched, we look at which parts of the building have a different covering.

Kenton is mostly a village of small plots, and the work has to fit around the lane, the neighbours and the garden, so a rooflight job here is planned as much around the street as around the roof. Some lanes are narrow and some houses have no frontage to park in front of. We use the visit to decide where materials can be unloaded, how tall a ladder or scaffold tower needs to be, and whether neighbours will notice the work on the day. Where the house is listed or may be in a conservation area, the visit also gives us the measurements and detail you need to support an enquiry to the council.

A cob cottage and a 1970s bungalow will not get the same quote, so ours is written around the house: price, lining and ceiling details, agreed before anything is cut. Dust is kept contained, the room is cleaned, and the work comes with a 10-year workmanship guarantee. If you are further along the estuary, we also cover Starcross and Exminster, and the full list is on our areas page. The quickest route to a survey is the quote form, though you can also WhatsApp us or email info@brightviewskylightsexeter.co.uk if you would rather talk first. Photographs of the roof and the ceiling below it, sent with the enquiry, help us arrive prepared for what the house is made of, and a note about any thatch or listing saves a second visit. For the whole service, start from the skylight and rooflight installation homepage.

Near Kenton

All areas we cover

Get a quote

Tell us about the room

  • No obligation
  • Finish schedule included
  • 10-year guarantee
CallGet a quote