













Skylights and rooflights in Dawlish

Dawlish's Regency terraces, hillside semis and seafront bungalows each need a different rooflight, set for the sea wind and lined neatly inside.

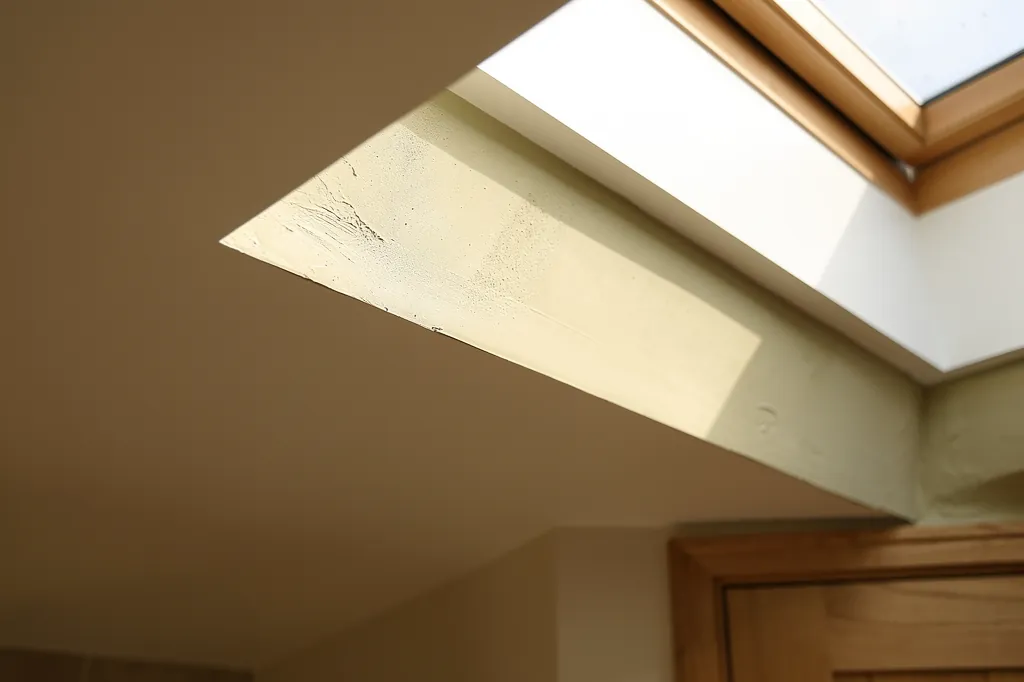
Close view of a splayed plaster reveal meeting the ceiling with a clean paint line

Dawlish at a glance

Homes you'll find
Stuccoed Regency and Victorian terraces by the Lawn, cob cottages on the slopes, estates and Warren bungalows
Roofs
Natural slate in the old centre, concrete tile on hillside estates, low pitches and flat roofs on bungalows and extensions
Planning
Teignbridge District Council; part of the old town is conserved, and a few houses are listed buildings
Exposure
Faces east across the sea, with strong wind, salt spray near the front and bare open ground at the Warren

High ceilings and sea-facing slopes: what Dawlish asks of new glass

  • High Regency ceilings

    Deep lath and plaster ceilings with cornices need propping and a splayed lining, so the opening does not read as a dark shaft.

  • Slate behind the front

    Terraces and villas near the Lawn have varied slate, chimneys and valleys, so the right position is found from inside the loft.

  • Salt and wind off the bay

    Slopes near the front take sea spray and hard wind, so fixings, cladding and flashing suit the seafront.

  • Low roofs at the Warren

    Bungalows and chalets on the spit have shallow pitches and little ceiling void, so the glass and the lining are kept short and neat.

The finishing notes

Rooflights in Dawlish

Rooflight installation in Dawlish runs from the Regency terraces by the Lawn out to the bungalows and chalets at Dawlish Warren. The town sits about 14 miles from Exeter on the south Devon coast, and Teignbridge is the council that decides planning matters here. Part of the older centre is a conservation area, so the first thing to settle on a Dawlish job is which side of that line your house sits.

Inside, the work is as varied as the streets. A Dawlish rooflight might open a stairwell under slate or sit in a flat-roofed extension at the back of a seaside villa, and each needs its lining formed and finished to suit. The written quote spells out, room by room, how each opening will be made good, so the inside of the house is settled on paper before a slate moves.

01The town

A seaside town in layers: Dawlish from the Lawn to the Warren

A resort grown in layers, from Regency terraces on the Lawn to bungalows on the Warren spit.

Dawlish grew from a small fishing village into a resort in the late eighteenth and early nineteenth centuries, and the centre still shows it. Dawlish Water runs down through the middle of the town in a landscaped strip known as the Lawn, with stuccoed Regency and early Victorian terraces and villas facing it from either side. Many are painted in pale colours, with slate roofs behind parapets or deep eaves, and several have been split into flats.

Behind the front, the streets climb. Victorian terraces and semis fill the slopes up from the railway, and a lot of the older cottages are cob or local red sandstone under render. Later growth followed the hills inland: estates from the middle and late twentieth century with brick and rendered semis, detached houses and bungalows under concrete tile.

Where the homes are
The Lawn
Stuccoed Regency and early Victorian terraces and villas
The slopes
Victorian terraces, with cob or red sandstone cottages
Inland hills
Mid and late twentieth century semis and bungalows
Dawlish Warren
Bungalows, chalets and holiday homes on a sandy spit

So a Dawlish survey can mean a high Regency ceiling in the morning and a bungalow with a low flat roof in the afternoon.

East of the town, Dawlish Warren is a different place altogether. Bungalows, chalets and holiday homes sit on a low sandy spit between the sea and the Exe estuary, many of them single storey with shallow pitches or flat roofs.

So a Dawlish survey can mean a high Regency ceiling in the morning and a bungalow with a low flat roof in the afternoon. We note which you have before suggesting anything.

Next note: Slate over stucco, tile on the hillside estates

02The roofs

Slate over stucco, tile on the hillside estates

Slate over stucco in the old centre, tile on the estates, and low pitches by the sea.

The old centre is mostly natural slate, laid on softwood rafters that have been patched and re-covered over the decades. Slate varies a good deal in thickness, and that matters when choosing the flashing kit for a roof window: a thin slate wants a different kit from a thicker, uneven one. The old slates also need lifting carefully and setting aside, so the good ones go back around the new frame instead of being replaced with a mismatch.

On the Regency and Victorian houses, the roof behind a parapet or hidden by a mansard-style slope can look simple from the street and turn out complicated from inside the loft, with valley gutters, party walls and chimney stacks closing in. A rooflight has to sit clear of those, and sometimes the only workable position is further up the slope than you would have picked from the pavement.

GlassSplayed lining, wider at the ceiling
  • Natural slate
  • Battens and underlay
  • Softwood rafters, trimmed around the opening
  • Lath and plaster ceiling
A Regency roof, top to bottom

Later hillside homes are easier. Concrete interlocking tiles are the usual covering, rafters are regular and a standard roof window drops between them without much structural work. On the bungalows by the Warren the roofs are often low-pitched, sometimes with profiled sheets or felt, and a rooflight on a low pitch needs a flashing and glazing design that suits the angle, because a shallow slope sheds water more slowly.

Chimney stacks deserve a word of their own. On a terrace the stacks sit on the party walls, and a rooflight has to stay clear of the flue, the stack footings and the timbers framed around them. We check the position against the stack from inside the loft before marking anything on the slates, because moving a window half a metre can save a lot of structural work.

Rear extensions on all of these houses, flat-roofed in GRP, EPDM or felt, suit a flat roof rooflight, or a lantern that stands on a raised kerb, better than anything else.

Next note: Sea wind, salt spray and the railway wall

03The sea

Sea wind, salt spray and the railway wall

East-facing over Lyme Bay, with spray, wind and a railway on the sea wall.

Dawlish faces east and south-east across Lyme Bay, and the sea is never far from any street in the lower town. The railway runs along the shore on a sea wall that has taken some heavy storms, and the houses nearest the front share that exposure. Spray carries salt a surprising distance inland, and it works on metal fixings, flashings and the aluminium cappings of a rooflight over the years.

For houses within reach of the sea, we specify coated or marine-grade finishes on the outside, stainless or coated screws, and flashings chosen for both the pitch and the wind. Opening rooflights are worth thinking about carefully on an exposed slope: a rain sensor on an electric one will close it before a squall arrives from the water, and the seals should be chosen for a lot of wind-driven rain.

Specified for the seafront
  • Coated or marine-grade outer finishes
  • Stainless or coated fixings
  • Flashing matched to the slope and the wind
  • Rain sensor on electric opening units
  • Insulated lining, with the vapour barrier sealed round the frame

Away from the front, the hillside estates are better sheltered, though the top of any slope takes the wind. At the Warren, the estuary and the open beach leave bungalow roofs bare to weather from almost every side, and light buildings with shallow roofs feel it.

Damp, salty air also means condensation. In a bedroom or bathroom, a shaft that is barely insulated turns into a cold wall for moisture to settle on. We pack ours with insulation and carry the vapour barrier across onto the frame so the damp air cannot get behind it.

Next note: The protected heart of Dawlish and Teignbridge's say on roof glass

Close view of a splayed plaster reveal meeting the ceiling with a clean paint line
04Planning

The protected heart of Dawlish and Teignbridge's say on roof glass

Teignbridge has the say, part of the older centre falls in a conservation area, and listed houses must have consent.

Most Dawlish houses can take a rooflight without applying for permission, as the general permitted development allowance covers it. The conditions are modest: 150mm of projection from the slope, nothing above the ridge, and any side-facing opening part kept above 1.7m. A house that cannot meet them, or that sits somewhere the allowance has been withdrawn, goes to Teignbridge for a decision.

A good part of the older centre lies inside the conservation area, where the permitted allowance continues unless the council has made an Article 4 direction that takes it away. That is why we suggest checking with Teignbridge before you commit to a design, particularly for a roof slope that faces the street. A listed house is a separate case: consent is required for any outside alteration, a rooflight among them, and several of the older houses around the Lawn and the town centre are listed.

Planning points in Dawlish
The council
Teignbridge decides
The older centre
Part of it lies in a conservation area, where an Article 4 direction can withdraw the allowance
Listed houses
Consent for any outside alteration, a rooflight included
Flats and maisonettes
No householder rights, so an application comes first

In a resort town many of the larger Regency and Victorian houses have been divided, and a flat or maisonette does not enjoy householder rights at all. If your top-floor flat has a dark landing, an application is the first step, ahead of any quote.

For the rules that apply across most houses, read our planning and Building Regulations guide. A new opening is building work too, and the paperwork for Building Control is something we take off your hands.

Next note: Choosing the right rooflight for a Dawlish home

05The right product

Choosing the right rooflight for a Dawlish home

A roof window on the terrace, a lantern on the kitchen extension, a flat unit on the bungalow.

The glass follows the house, and Dawlish has a wide spread of housing:

  • Regency and Victorian houses: a roof window in the back slope, or a conservation rooflight if the house is listed or the council prefers a slimmer profile.
  • Loft rooms in hillside semis: a roof window that hangs from the top or pivots at its middle, double or triple glazed, with laminated glass on the inside because it sits above your head.
  • Kitchen extensions to the rear: a lantern or a low flat rooflight, sitting on a kerb that is lined on the inside.
  • Bungalows near the Warren: a flat rooflight or roof window designed for the low pitch, with a sun tunnel for the hallway or bathroom where no ceiling space allows a larger opening.

Regency or Victorian terrace

Usual product
Roof window or conservation rooflight
Roof covering
Natural slate
Planning
Check conservation area and listing
Lining depth
Deep, splayed

Warren bungalow

Usual product
Flat rooflight or sun tunnel
Roof covering
Felt, sheet or low-pitched tile
Planning
Usually permitted development
Lining depth
Short, neat reveal

A new sealed glass unit set into a frame that is still sound needs no notification, though it only makes sense where the frame is in good order.

Holiday rooms and top-floor flats under slate can get hot in July, because heat gathers under the roof. A rooflight that opens, placed near the top of the slope, lets it escape, and under Part F such units can help with purge ventilation. A bedroom that gets sun over the water might take solar control glass, while a landing on the shady side does better with clear glass and the largest frame that suits it.

Many Dawlish houses already have a tired roof window or an old skylight. Swapping an entire unit, frame and glass together, is notifiable under the Building Regulations because the new one must meet Part L, and we look after that. A new sealed glass unit set into a frame that is still sound needs no notification, though it only makes sense where the frame is in good order.

Next note: Plaster, cornices and stuccoed ceilings: finishing the inside in Dawlish

06The ceiling

Plaster, cornices and stuccoed ceilings: finishing the inside in Dawlish

High lath and plaster ceilings, cornices and thick cob walls, and how the edge is made good.

Step into a Regency house on the Lawn and the ceilings are high, often lath and plaster with a run cornice and a rose where a light once hung. They are also old, so they may have been patched, boarded over or skimmed in gypsum at various times, and cracks run along the joists. Cutting through a ceiling of that age starts with props underneath. The plaster is scored cleanly, the laths are cut back as far as a joist, and loose patches are refixed ahead of the frame.

A high ceiling under a deep roof means a deep lining, and a straight-sided shaft would be dark and boxy. The lining is splayed, flaring out towards the ceiling, so daylight fans across the room and the opening looks like it was always meant to be there. Where the ceiling is lime, the junction is formed in lime coats and blended into the old surface, while a plasterboard ceiling takes a board lining, jointed or skimmed to match.

The cob and sandstone cottages higher up the town have thick walls, low ceilings and uneven rafters. Lime plaster suits them, and we say so in the quote.

On a bungalow, there is often only a shallow void above the ceiling, so the lining is short and the work is mostly about a neat reveal and a crisp paint line. Each type of lining is shown step by step in the guide on finishing a rooflight on the inside.

Next note: Arranging a Dawlish survey and the nearby coast

07The survey

Arranging a Dawlish survey and the nearby coast

Down the A379, roof and loft measured, steep lanes planned for, then a written quote.

Dawlish is a straightforward run down the A379 from Exeter, and we cover Starcross and Kenton on the way, with Teignmouth just along the coast. A survey begins outdoors, on the slope, and then moves inside to measure the loft and the room: how deep the gap is from roof to ceiling, the make-up of the ceiling and its condition, and whatever could affect the finish, whether that is a cornice or a crack that runs toward the spot where the opening would go.

Access in the older streets is part of the visit. Terraces on the slopes can have steep steps, narrow lanes and very little room to unload, and some properties are reached on foot only. We plan where materials are stored, and if a scaffold or tower goes up, whether it would rest on the pavement and so need a highway licence from Devon County Council.

  1. Look at the roofFrom outside, slope by slope
  2. Measure insideRoom and loft, roof to ceiling depth
  3. Plan accessSteps, lanes, tower or scaffold
  4. Written quoteWith the finish schedule attached

The quote that follows names the unit, the lining and the finish for each opening, and it is yours to accept or question. A top-floor Regency flat and a Warren chalet will get very different numbers. To book a visit, the quote form is simplest, and WhatsApp or info@brightviewskylightsexeter.co.uk work as well. Dust is sheeted off, we hand every room back swept and tidy, with a 10-year guarantee on workmanship.

If you are comparing coastal towns, Teignmouth and Starcross are close by, and our areas page lists everywhere we cover. For the full range of what we fit, the main site is the place to start.

Near Dawlish

All areas we cover

Get a quote

Tell us about the room

  • No obligation
  • Finish schedule included
  • 10-year guarantee
CallGet a quote