













Skylights and rooflights in Torquay

Torquay's villas, terraces and flats, with rooflights and skylights specified for the bay and finished to the tall ceilings they meet.

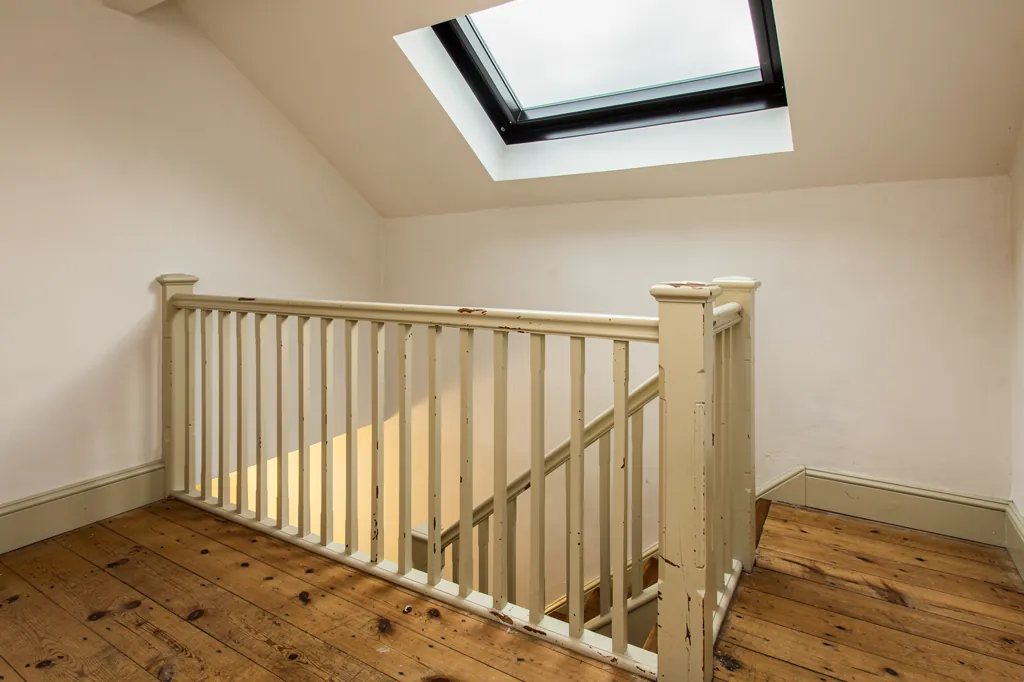
A conservation rooflight over a Georgian landing, with a splayed lime-plastered reveal

Torquay at a glance

Homes you'll find
Hillside Italianate villas, often divided into flats, Regency terraces near the sea, Victorian streets inland, plus interwar and newer homes
Roofs
Natural slate over hips and valleys on the villas, with tiled interwar homes and flat roofs on additions and annexes
Planning
Torbay Council; several conservation areas and many listed buildings, and flats need permission for a rooflight
Exposure
East-facing into Torbay, salt air, with hills behind sheltering the town from the north and west

What Torquay's tall villas and steep streets ask of a rooflight

  • Tall ceilings

    A rooflight above a villa stair can sit three or four metres up, so the lining is splayed to avoid a chimney effect.

  • Villas turned into flats

    Flats get no householder rights, so a converted villa needs planning permission before any new opening is cut.

  • Complicated roofs

    Hips, valleys and parapets leave few good slopes, so the survey picks the one that suits the roof's lines.

  • Steep roads and hillsides

    We work out parking, deliveries and scaffold on a slope during the survey, before the quote is written.

The finishing notes

Rooflights in Torquay

Our rooflight work in Torquay takes in everything from the white stucco villas on the hillsides to the interwar semis and modern flats behind them. Torquay is about twenty-three miles from Exeter, at the edge of the area we cover, and Torbay Council is the planning authority. Rooflight installation in Torquay is shaped by three things: steep sites, a lot of protected streets, and big old houses with tall ceilings.

The ceilings are where we put the most care, since the glass is the part that stays in view long after the job is done. For your room the quote describes in writing what the ceiling and roof are made of, the shape the lining will take and the way it is finished, all settled before anybody opens a roof.

01The houses

Torquay's Victorian villas, terraces and interwar streets

Hillside villas, resort terraces and a good deal of interwar and later housing, much of it divided into flats.

Torquay grew fast in the nineteenth century as a seaside resort, and it still looks like it. Large Italianate and classical villas climb the hills above the harbour, many of them rendered and painted, with tall windows and generous rooms. Regency and early Victorian terraces sit closer to the water, and rows of smaller brick or stone-and-render terraces fill the streets in Torre, St Marychurch and Babbacombe.

Many of the big villas were later divided. A house built for one family may now hold several flats, with a shared stair, a long landing under the roof and a top-floor flat in what used to be the servants' rooms. Those top floors are often the darkest and warmest part of the building, with sloping ceilings that make a wall window impractical, which is why they are so often the first place an owner asks about a rooflight.

Where the homes are
Hillside villas
Large rendered Italianate and classical houses, often now flats
Near the sea
Regency and early Victorian terraces
Torre, St Marychurch, Babbacombe
Smaller brick or stone-and-render terraces
Higher and outer streets
Interwar semis, bungalows and postwar estates

Torquay is a town of hillsides, so houses are often stepped into slopes, with roofs at odd angles and rear gardens far below the road.

Torquay has been shaped by hotels and guest houses too, and their old bedrooms and corridors are often exactly what a rooflight is asked to brighten. Some have been turned into apartments or care homes, with deep plans, wide corridors and rooftop plant, and those larger conversions often have flat roofs over the middle of the building where daylight has never reached. They are a different scale of job from a single villa, and a different planning question.

Away from the old resort core the housing changes, and so does what a rooflight has to do. Interwar semis and bungalows, postwar estates in the higher parts of the town and newer developments towards the edges all have a place. Torquay is a town of hillsides, so houses are often stepped into slopes, with roofs at odd angles and rear gardens far below the road. That matters when a rooflight has to be carried up through the house, because the way in is rarely level.

Next note: Slate, hips and valleys: the Torquay roof

02The roofs

Slate, hips and valleys: the Torquay roof

Slate over hips and valleys on the villas, tile on later homes and flat roofs on the additions.

The Victorian roofs are mainly natural slate, usually Welsh or local, laid on timber rafters in a run of hips, valleys and tall chimney stacks. Villa roofs tend to be complicated, with several pitches meeting over bays and gables, and the lead-lined gutters and parapets that go with them. On those the question is which slope can take a window without upsetting the roof's lines, and the answer is often a quiet rear pitch that nobody sees from the street. Where a hip or valley gets in the way, the position of the opening moves a little, and the survey is where that gets settled. Chimney stacks get in the way in much the same fashion, because a flue rising through a slope takes a strip of roof out of use and the rooflight has to sit clear of it with room for the flashing.

Slate roofs need the right flashing kit for their thickness, since thin slate and thicker slate or plain tile each take a different one. Interwar and later houses are normally concrete or clay tile, for which a kit made for profiled roofing is the usual choice. We confirm the covering at the survey rather than guess from the street.

GlassSplayed lining, wider at the ceiling
  • Natural slate
  • Battens and underlay
  • Rafters trimmed to take the opening
  • Lath and plaster ceiling
A Victorian villa roof, top to bottom

Torquay has a good many flat roofs too. Rear extensions, bay tops, former hotel annexes and garage roofs are felt, GRP or single-ply, and these suit a flat rooflight or a lantern on an upstand. Replacing an existing rooflight is common here as well: old double-glazed units that have misted, or older frames that no longer meet today's standards. Building Control must be told about a whole new rooflight, but not about a new sealed unit fitted into a frame that is still in good order.

Next note: Torbay Council, conservation areas and listed villas

03Planning

Torbay Council, conservation areas and listed villas

Torbay Council decides, conservation areas are common, and flats need permission.

Torbay Council is the local planning authority for Torquay, and much of the town is protected. There are several conservation areas across Torquay, covering historic streets and villa estates, and a good many buildings are listed. Which category your house is in decides the route.

A house outside any designation can usually fit a rooflight with no application, provided it stays inside the standard permitted-development limits. Inside a conservation area the allowance carries on unless an Article 4 direction has withdrawn it, so ask Torbay Council before ordering anything.

Who decides what
The town
Torbay Council
Conservation areas
Article 4 direction to be checked
Listed villas
Consent before any external change
Converted villas and flats
Planning permission

A flat has no householder allowance, so the many converted villas in Torquay need planning permission for a new rooflight.

A listed building needs consent before the outside is altered in any way, and cutting into a historic ceiling or roof structure is covered as well. A flat has no householder allowance, so the many converted villas in Torquay need planning permission for a new rooflight. Where a conservation officer is involved, a low-profile conservation rooflight on a rear slope is usually the easier route. The detailed limits are in the Devon planning and building rules guide, and the page on conservation rooflights in Devon conservation areas goes further for protected streets.

Next note: Salt air and the east-facing bay

A conservation rooflight over a Georgian landing, with a splayed lime-plastered reveal
04The bay

Salt air and the east-facing bay

East-facing, sheltered from the north and west, but salty, and open to an easterly blowing up the bay.

Torquay looks east into Torbay, with the hills behind it shielding the town from the worst of the north and west wind. That gives the place its mild reputation, but a roof near the sea is still in salty air, and when an easterly or south-easterly blows up the bay it arrives with nothing in the way.

So the specification leans on corrosion resistance. Outer cladding is coated or aluminium, fixings are stainless steel or coated, and the flashings are sized for the pitch of each slope. On a steep villa roof, flashing detail matters more than frame choice: rain runs faster down a steep slope, and the junctions at the sides and head have to carry it away cleanly.

Specified for the bay
  • Coated or aluminium outer cladding
  • Stainless or coated fixings
  • Flashing sized for the pitch
  • Solar control glazing on south-facing slopes
  • Rain sensor on electric opening rooflights

Torquay also sits within the English Riviera UNESCO Global Geopark, which is a designation about geology and landscape rather than a planning control on your roof, so it does not change what a rooflight needs. Planning here is about conservation areas, listing and the ordinary Class C limits.

Heat is the other issue. A south-facing slope on a top-floor flat can gather real warmth in summer, and glazing with solar control, or an opening rooflight placed high, takes the edge off. Part F treats opening rooflights as part of purge ventilation, and a motorised unit with its own rain sensor closes itself when the weather turns.

Next note: Choosing roof windows, lanterns and conservation rooflights for Torquay homes

05The right product

Choosing roof windows, lanterns and conservation rooflights for Torquay homes

A conservation rooflight on a protected villa, a lantern on the extension, a window in the loft.

Torquay's mix of buildings means the shortlist changes street by street.

Villa top floors and loft rooms usually take a roof window on a rear slope, or a conservation rooflight where the villa is protected. Rear additions are another matter. Where an extension has a kitchen or garden room underneath, a lantern or a low rooflight on a lined kerb suits it, and a plain flat rooflight does the job on a bay top or garage roof, with the glass and kerb specified for whatever room sits below. Interwar and later homes need only a roof window for the loft, with laminated glass for the inner pane overhead as good practice.

Protected villa

Usual product
Conservation rooflight on a rear slope
Roof covering
Natural slate
Consent
Check Torbay Council, listed building consent if listed
Ceiling
Lath and plaster, sometimes lime

Interwar or later home

Usual product
Standard roof window
Roof covering
Concrete or clay tile
Consent
Usually permitted development
Ceiling
Plasterboard

A stairwell running up through three floors can be lit by a single rooflight at the top, and the light will travel a long way down if the lining is splayed to suit.

Stair halls in the tall villas are a Torquay special. A stairwell running up through three floors can be lit by a single rooflight at the top, and the light will travel a long way down if the lining is splayed to suit.

Whatever the product, the installation complies with the Building Regulations in force, including Part L on heat loss, and Building Control hears from us. A roof window that doubles as the escape from a loft room has to satisfy Approved Document B on size and position, so a loft conversion gets that check from us too.

Next note: Cutting into a tall Torquay ceiling

06The ceiling

Cutting into a tall Torquay ceiling

Tall ceilings, cornices and old plaster: a splayed lining stops the opening looking like a chimney.

Torquay's grander houses have high ceilings, often with a plaster cornice and a ceiling rose, and a rooflight above a stair or landing may sit in a room three or four metres up. That makes the lining tall, and a tall straight shaft looks like a chimney. Flaring the sides so the ceiling opening is larger than the glass lets it look like part of the room, and the geometry is explained in our note on splayed linings.

On the top floor of a divided villa the ceiling often follows the roof slope for part of its width, with sloping sides and a short flat section. Putting a window into a sloping ceiling means the lining meets the plaster at an angle, and that junction is where cracks start if it is rushed. We form the reveal so the plaster returns cleanly into the slope, and the schedule records how.

  1. Prop the ceilingSupported from below before cutting
  2. Cut and secureClean edges, loose plaster fixed
  3. Form the liningSplayed to suit the height
  4. Match the finishLime on lime, taped and skimmed on board
  5. Ready to paintOr painted, as the schedule says

Many Victorian ceilings here are lath and plaster, sometimes lime, sometimes later gypsum, and the two behave differently. We prop the ceiling, cut it cleanly and secure loose plaster before the frame goes in. Where the original is lime, we make good in lime so the join does not crack, and where it is plasterboard, we tape and skim. Interwar and later ceilings are usually plasterboard and are simpler.

Each of these points goes into the finish schedule for the room, from the ceiling and roof build and the lining shape to the trim and the handover state, and the reasoning is set out in our guide to finishing the inside of a rooflight.

Next note: Surveys on steep Torquay roads

07The survey

Surveys on steep Torquay roads

Steep roads, tight parking and tall rooms: access is planned first, then the roof and ceiling are measured.

A survey in Torquay begins with access. Many streets run up hillsides, with steep drives, parked cars on both sides and little space to unload, and a few of the villa roads are narrow. We look at where materials can be delivered, how a scaffold or tower would stand on a slope, and whether it would sit on the highway; scaffolding on a public road needs a licence, and we plan for that before the quote.

Inside, we measure the depth between the roof and the ceiling, identify the ceiling material and note any cornice, crack or sagging near where the opening is planned. In a flat, we also look at how the shared roof space is arranged, because a rooflight over one flat may mean passing through a space that belongs to the freeholder, whose permission you will need. On a protected house, the survey also gives us the detail to support a consent application.

The written quote reflects what the survey found, so a tall villa stair hall and a flat-roofed extension end up with very different documents. Nothing begins until you have agreed it. On site we contain the dust and clean the room before leaving, and the job carries a 10-year workmanship guarantee. To arrange a visit, fill in the form on this page, or message the team on WhatsApp, or write to the address info@brightviewskylightsexeter.co.uk if you prefer. Nearby, the same team covers Paignton and Marldon nearby, and you can see the whole patch on our areas page or start from the homepage.

Near Torquay

All areas we cover

Get a quote

Tell us about the room

  • No obligation
  • Finish schedule included
  • 10-year guarantee
CallGet a quote