













Skylights and rooflights in Brixham

Brixham's harbour cottages, hillside terraces and later homes receive rooflights and skylights chosen for salt and wind, and the ceiling is finished beneath.

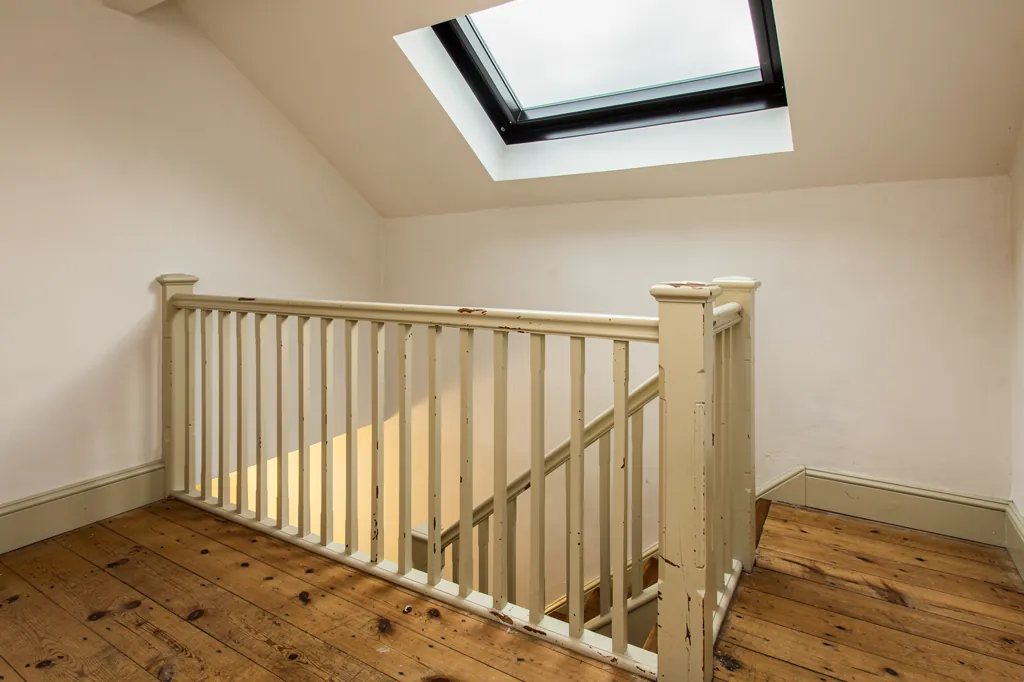
A conservation rooflight over a Georgian landing, with a splayed lime-plastered reveal

Brixham at a glance

Homes you'll find
Colour-washed harbour cottages, tall hillside terraces, Victorian and Edwardian villas, then semis, bungalows and postwar estates
Roofs
Slate over rendered limestone around the harbour, interlocking tile on newer houses, and a membrane or felt covering on the lower extensions
Planning
Torbay Council; parts of the older harbour town are conservation areas and some buildings are listed
Exposure
A headland on Tor Bay with sea on several sides, so salt, strong wind and damp air reach most roofs

Brixham hillsides, harbour spray and the rooflight they call for

  • Steps and steep lanes

    Some Brixham houses sit up steps or on lanes a lorry cannot enter, so how materials are carried and where a tower stands gets decided when we visit.

  • Salt on the headland

    With the sea close on several sides, the metalwork on the roof is picked to cope with spray and salt.

  • Lath and plaster in the terraces

    In the Victorian terraces above the harbour, a lath and plaster ceiling is propped from underneath before any cutting begins.

  • Flats above the quay

    Converted houses and flats have no householder permitted development rights, so planning is checked with Torbay Council first.

The finishing notes

Rooflights in Brixham

Brightview puts in and renews roof windows, rooflights, sun tunnels and lanterns across Brixham, from the terraces stacked above the harbour to the family homes on the peninsula's higher ground. It is the far southern end of the area we cover, about 29 miles from Exeter, and planning here is handled by Torbay Council. The town is a working fishing port with houses built on steep ground, so a rooflight job in Brixham is as much about access, wind and salt as about the glass itself.

It is also about the room under the roof. A new opening in a Brixham ceiling has to meet a surface that may be Victorian lath and plaster or a postwar board ceiling, and it should look settled on the day we leave. Every quote spells out in writing the way the lining is shaped and decorated, so the inside is agreed before anyone goes near the roof.

01The houses

Brixham's houses, stacked above the harbour

A fishing port's housing, climbing from harbour cottages to villas, semis and estates on the higher ground.

Brixham grew around its fishing fleet, and the housing climbed the hills as the town filled up. Close to the harbour you find narrow, colour-washed cottages and tall terraces packed along lanes and stepped streets. Many were built or rebuilt in the nineteenth century, when the fishing trade was at its height and families needed homes within walking distance of the quay.

Higher up, the streets open out. Victorian and Edwardian villas with bay windows look over the roofs below, and the twentieth century added semis and bungalows on the slopes behind. Further out towards Churston and the edge of the peninsula, estates of postwar and later houses sit in brick and render with plenty of loft space, and there are newer homes where the town meets the open fields.

Up the hill from the quay
By the harbour
Narrow colour-washed cottages and tall terraces
Mid-slope
Victorian and Edwardian villas with bay windows
Behind the town
Twentieth century semis and bungalows
Towards Churston
Postwar and newer estates with roomy lofts

Because the ground is so steep, a single terrace can have two storeys at the front and three at the back, with the lower floor cut into the hill. Roofs follow the slope and sit at awkward angles to the street, which affects both which slope takes a rooflight and how we reach it.

The practical effect is that no two Brixham jobs start from the same place. A back bedroom in a hillside terrace, a villa landing under a hipped roof and a bungalow loft near Churston all ask for different glass, and the first job at a survey is to look at what is actually there.

Next note: Slate, limestone and flat roofs on Brixham's hillsides

02The roofs

Slate, limestone and flat roofs on Brixham's hillsides

Slate over rendered limestone, concrete tile on the newer homes, and flat roofs on the rear extensions.

The older houses are mostly built in the local limestone, rendered or colour-washed, under natural slate. Slate suits a coastal town: it sheds weather well and ages gracefully, and a good slate roof can run for generations. The flashing for a rooflight has to suit the thickness of the slate, so we check the covering before choosing the kit.

Old Brixham roofs frequently sit on rafters that have settled and been patched, and some carry roof structures that were adapted when a loft was turned into a bedroom. A rooflight between two rafters is simple on a new roof, but in an older one it can mean cutting back a rafter and doubling up the timbers beside it. Because that alters the structure, Building Control has to approve it, and we look after that application.

GlassSplayed lining, wider at the ceiling
  • Natural slate
  • Battens and underlay
  • Rafters, trimmed and doubled at the opening
  • Lath and plaster ceiling
An older Brixham roof, top to bottom

Newer roofs are more straightforward. Concrete interlocking tile suits a roof window with a profiled-tile flashing kit, and the flat roofs on rear extensions and garages, whether felt, GRP or single-ply, can carry a flat rooflight, or a glazed lantern raised on its own kerb. Because many Brixham homes sit on a hill with their back to a slope, a flat roof at the rear is sometimes level with a neighbour's garden, so it is worth thinking about privacy and overlooking before choosing where the glass goes.

Next note: Torbay Council and planning in Brixham

03Planning

Torbay Council and planning in Brixham

Torbay Council decides, parts of the older town are conservation areas, and flats have no householder rights.

Planning decisions for Brixham sit with Torbay Council, the same body that serves Torquay and Paignton. Parts of the older town, around the harbour and the old streets above it, are covered by conservation areas, and there are listed buildings among the cottages and warehouses nearby. A quick call to Torbay Council will tell you which designations touch your street, and that is worth doing before choosing a rooflight.

Outside a conservation area, most Brixham houses can fit a rooflight under their householder rights, with only small limits to observe: 150mm is the most it may stand proud of the slope, and a side-facing one stays closed and frosted unless its opening part is above 1.7m. Inside a conservation area those rights hold unless an Article 4 direction takes them away, and external work on a listed building needs consent in every case.

Who decides in Brixham
Torbay Council
Decides applications for the town
Older town
Parts of it are conservation areas
Flats and maisonettes
No householder permitted development rights

Flats and maisonettes lack householder permitted development rights altogether, and Brixham has plenty of them

Flats and maisonettes lack householder permitted development rights altogether, and Brixham has plenty of them, including converted houses on the hill above the harbour. A rooflight on a flat needs planning permission, so it is best to ask first. If your building has been split into flats, the freeholder or management company may also need to agree to any change to the roof, which is a lease matter, not a planning one. For the full limits, our planning and Building Regulations guide goes through them, and the page on conservation rooflights explains the low-profile options that planning officers tend to favour on older slate roofs.

Next note: Salt, spray and gales: Brixham's exposure on the bay

A conservation rooflight over a Georgian landing, with a splayed lime-plastered reveal
04The bay

Salt, spray and gales: Brixham's exposure on the bay

A headland with the sea close on several sides: salt, strong wind and damp air on the roof.

Brixham stands on a headland at the southern edge of Tor Bay, with the sea close on several sides. That means salt in the air, strong winds and driving rain on the exposed slopes, and the houses nearest the harbour and the cliffs take it most. Spray carries further than you would think, and the effect on cheap fixings and bare metal shows up quickly.

The specification follows from that. Flashing and frame are picked to suit the slope and how hard the wind hits it, with aluminium or coated cladding instead of bare finishes and stainless or coated fixings. Opening rooflights on a top floor are worth pairing with a rain sensor, since a shower can blow across the bay in minutes. Glass is also cleaned more easily if it is sloped enough to shed salt, so the pitch matters.

Specified for the headland
  • Flashing selected for the slope, salt and wind
  • Aluminium or coated outer cladding
  • Stainless or coated fixings
  • Rain sensor on top-floor opening rooflights
  • Insulation up to the frame, vapour layer lapped

The air is damp, too, and a cold lining behind a warm bedroom collects condensation. Insulation taken right up to the frame, with a vapour barrier lapped over it, keeps the edge dry and white.

Rain and spray are not the only things the bay brings. Cold mornings in winter and bright reflected light in summer both change how a room under the roof feels, which is why we ask at the survey when the room is used and by whom before settling the glazing.

Orientation plays a part as well. Rooms under a slope that faces the bay take the weather head on, while a back slope that faces the hill is more sheltered, and we weigh that when suggesting which slope should carry the glass. A rooflight on the sheltered slope is easier to fit, easier to reach for cleaning and less likely to need a heavier specification.

Next note: Matching glass to the harbour cottage, the terrace and the extension in Brixham

05The right product

Matching glass to the harbour cottage, the terrace and the extension in Brixham

Conservation glass by the harbour, roof windows in terrace lofts, lanterns on the extensions.

Start from the roof covering and the room underneath, and the choice narrows quickly. For Brixham homes the table below sets out what we are asked to fit most often:

House typeWhat usually fits
Harbour cottages and listed buildingsA slim conservation rooflight set into whichever slope is hardest to see from the street, if consent allows.
Victorian terraces with a bedroom in the loftA roof window in the back slope; on a hillside terrace that is often the side that looks over the water.
Kitchen extensions and garden studiosA glazed lantern, or a plainer flat rooflight, each sitting on an insulated kerb.
Postwar and newer homesStandard roof windows in the loft, with toughened glass overhead on the inner pane as sensible practice.
Internal bathrooms and stairwellsA sun tunnel.

A complete new rooflight, frame and glazing together, counts as notifiable work under Part L

Brixham houses that face south or east into the afternoon sun can get hot under the roof. A rooflight set high that opens lets warm air escape, and an opening unit also helps clear stale air under Part F. A complete new rooflight, frame and glazing together, counts as notifiable work under Part L, and Building Control is dealt with by us. A fresh sealed unit slipped into a frame that is still sound needs no notification.

Next note: Finishing the ceiling in a Brixham house

06The ceiling

Finishing the ceiling in a Brixham house

Lath and plaster in the terraces, plasterboard in the semis, and a lining formed to match each.

Brixham's ceilings differ almost as much as its roofs. A Victorian terrace will often have lath and plaster, sometimes with a plain cornice, which needs propping before it is cut. A 1930s semi will usually have plasterboard, and the later houses have a board ceiling with a skim coat.

Where the ceiling is lath and plaster, we score the plaster, trim the laths to a timber and secure any loose plaster before the frame goes in. A deep roof, common under a steep slate pitch, gets a splayed lining that widens towards the ceiling, so the light fans out across the ceiling and the edge keeps a clean line. It also hides the thickness of the roof build from anyone standing below.

Victorian terrace

Ceiling
Lath and plaster, sometimes a cornice
Before cutting
Propped, then laths trimmed to the nearest timber
Lining
Sides of the lining opened out wherever the roof is thick
Making good
Lime where the plaster is lime

Postwar or later home

Ceiling
Plasterboard with a skim coat
Before cutting
Opening marked and cut
Lining
Boarded, taped and skimmed
Making good
Skim matched to the ceiling

A plasterboard ceiling gets boards, tape and a skim to match. Old lime plaster is made good in lime. Whichever it proves to be, the decision goes into the finish schedule ahead of the work. The method is explained step by step in our guide to the inside finish, and what a splayed lining is explains why the shape matters.

Brixham homes near the water add one more wrinkle. Salt and damp air can leave older plaster soft in places and flaking paint around the opening, so we check the condition of the ceiling and the loft timbers on the survey and note any area that needs attention before the lining is fixed. A tidy edge only lasts if what is behind it is sound, and it is easier to settle that on paper at the start than to find out halfway through the job.

Next note: A Brixham survey, up the steps and through the loft hatch

07The survey

A Brixham survey, up the steps and through the loft hatch

Steps, steep lanes and tight harbour streets planned before a written quote is sent.

The drive from Exeter runs down the A380 and through Paignton, so a Brixham survey fits easily into a day. Outside comes first, with a look at the roof; then we go indoors to measure the room and the space above it, and to identify the ceiling material and anything likely to interfere with the finish.

Access is the question that takes most thought. Steep streets, steps instead of roads and tight lanes near the harbour mean a lorry may not be able to stop at the door, and a tower or scaffold may have to stand on a pavement or a sloping garden. Scaffolding on a public road is licensed by the highway authority, and the programme allows for the wait. We also check which planning designations apply to your house, so that the route is clear before a quote is written.

  1. Look at the roofFrom outside, slope by slope
  2. Measure insideRoom, loft and ceiling material
  3. Plan the accessWhere to unload, whether a tower or scaffold is needed, and any licence
  4. Written quoteWith the finish schedule attached

A written quote follows the visit, and on a hill like this it lists the access arrangements as well as the glass. Nothing begins until you accept it. Dust sheets go down, the room is left tidy and the job is covered by a ten-year workmanship guarantee. If you would like us to come and look, the quote form is the quickest route, though a WhatsApp, or a line dropped to info@brightviewskylightsexeter.co.uk. Neighbouring Paignton is also on our patch, the main installation page describes the service as a whole, and every area we cover is listed in one place.

Near Brixham

All areas we cover

Get a quote

Tell us about the room

  • No obligation
  • Finish schedule included
  • 10-year guarantee
CallGet a quote