













Skylights and rooflights in Paignton

Rooflight installation for Paignton's Victorian villas, suburban semis and converted flats, suited to the sea air, with the ceiling finished inside.

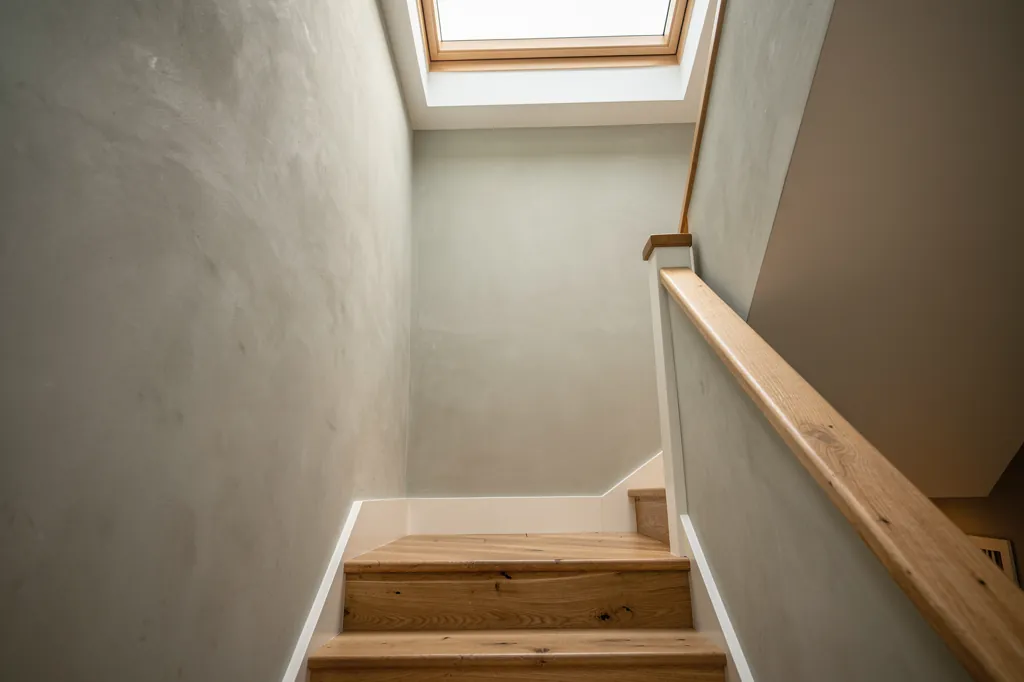
A sun-lit hallway in a new-build home with a rooflight above the stairs

Paignton at a glance

Homes you'll find
Old cottages near the harbour, big Victorian and Edwardian houses climbing the hill, then semis and bungalows further out
Roofs
Slate on the older villas, concrete tiles in the suburbs, and flat roofs over bays and rear additions
Planning
Torbay Council decides; the town has conservation areas and listed buildings, and a converted flat needs its own planning route
Exposure
Faces east across the bay, so gales and salt arrive from the sea and south-facing lofts catch strong sun

What Paignton's tall Victorian rooms and bayside weather ask of a rooflight

  • Deep shafts in tall rooms

    Victorian ceilings sit well below a steep roof, so the lining is long and benefits from a splay.

  • Flats in big houses

    Many large villas are now flats, which need planning permission and the freeholder's agreement before work starts.

  • Salt and sea gales

    Gales and salt air come in off Tor Bay, so the outer finish and the fixings are picked to survive a seaside life.

  • Steep, crowded streets

    Hill streets with parked cars make delivery and scaffold the first thing we plan at the survey.

The finishing notes

Rooflights in Paignton

Paignton is the middle town of the three that make up Torbay, and our work there covers new rooflights, lanterns, sun tunnels and roof windows as well as replacements. It lies roughly 25 miles from Exeter, and planning here is run by Torbay Council. Paignton's houses are mostly Victorian, Edwardian and twentieth century, and many of them are bigger and more varied than people expect, with deep roofs, tall ceilings and plenty of conversions into flats.

Whatever the house, the quote comes with a written schedule for the room. It notes what the ceiling is, what sits above it, the shape of the lining and its finishing material, and whether the edge is left bare for you to decorate or painted. That inside edge is what you will look at every day, so it is the part we write down first, and you approve it before any work starts on the roof.

01The houses

Paignton's houses, from the old town to the seafront villas

An old harbour core, big Victorian and Edwardian villas, and suburbs of semis and bungalows.

Paignton began as a small market and fishing town, and the oldest streets sit around the church and the harbour, with older cottages and stone buildings mixed in with later rebuilding. Most of what you see across the town, though, dates from the Victorian arrival of the railway onwards, when Paignton grew into a seaside resort and a place to retire to.

The result is a lot of large Victorian and Edwardian villas, many of them on the slopes above the seafront and the roads running up from the harbour. They were built as family houses and guest houses, in stone, brick or render under slate, with bays, high ceilings and big loft spaces. A great number have since been split into flats or run as hotels, which changes the rooflight question as we explain below.

Where the homes are
Around the harbour
Older cottages and stone buildings
Hillside above the sea
Victorian and Edwardian villas, many now flats
Suburbs
1930s semis and post-war estates
Newer streets
Detached homes and bungalows under tile

So we start every enquiry with one question: which kind of Paignton house is it?

Further back from the sea, the town spreads into twentieth century suburbs: 1930s semis, post-war estates and later private developments of detached homes and bungalows, mostly brick or render with concrete tiles above. Plasterboard ceilings and regular roof timbers make these the easiest houses for fitting a roof window or a light tube, and the work there is usually quicker to plan.

So we start every enquiry with one question: which kind of Paignton house is it?

Next note: Slate, tile and flat roofs on a Torbay hillside

02The roofs

Slate, tile and flat roofs on a Torbay hillside

Slate on the villas, concrete tile in the suburbs, and flat roofs over the rear extensions.

Paignton is built on hills of red sandstone, and the streets climb in steps, so many roofs sit at an angle to the road and some can be seen from a long way off. Victorian villa roofs are mostly natural slate on timber rafters, usually pitched steeply enough to hold a loft room, with dormers and chimney stacks that break up the slope.

Slate needs flashing chosen for how thick it is. Thin and thick slate call for different kits, and the slates beside the opening are taken off, numbered and laid back against the new frame. Concrete tile roofs on the later houses are more forgiving, with the profiled tile flashing and rafters regular enough that a clean opening between two of them is usually possible.

GlassSplayed lining, wider at the ceiling
  • Natural slate
  • Battens and underlay
  • Timber rafters
  • Lath and plaster ceiling
A Paignton villa roof, top to bottom

Torbay has a good many flat roofs too: bay roofs, rear extensions, garage and kitchen additions. Those roofs suit low flat glazing or a raised lantern on its own kerb, and the build underneath decides how deep the lining has to be. On older flat roofs, the first step is checking the deck and insulation and whether the existing roof is in a state to take a new opening.

Many Victorian houses in the town also carry an older rooflight over the stairs or a landing, a small glazed lantern or an old roof window of some decades' standing. If one has misted or worn out, a new frame in the same opening usually leaves the ceiling below largely undisturbed.

Next note: Planning in Paignton and Torbay Council

03Planning

Planning in Paignton and Torbay Council

Torbay Council decides, conservation areas and listings apply, and flats need more than a form.

Paignton, like Torquay and Brixham, is under Torbay Council for planning. A house can normally take a rooflight without an application, because householder permitted development covers it within its usual limits on projection and height. Glass facing the side is where the limits bite, which rarely matters on a front or rear slope but does on a gable or dormer cheek.

The exceptions matter in Paignton more than in a village. Torbay has designated conservation areas, and listed buildings are scattered through the town. Permitted development survives in a conservation area unless an Article 4 direction has removed it, so ask Torbay Council's planning team before the design is fixed. If the building is listed, consent has to be in place before any change to its exterior, and a new rooflight counts.

Planning in Paignton
Planning authority
Torbay Council
Conservation areas
Check for an Article 4 direction
Listed buildings
Listed building consent for external changes
Flats and maisonettes
Planning permission and freeholder agreement

Then there are the flats. Plenty of large Paignton houses have been converted, and a flat or maisonette does not have householder permitted development at all. A rooflight on a flat usually needs planning permission, and a leaseholder will also need the freeholder's agreement before any work on the roof. If the roof is shared, that conversation comes first.

For the bigger picture, see the Devon planning and Building Regulations guide we have written, and Torbay Council can confirm what applies to your address. Under the Building Regulations a fresh opening is building work, and so is renewing frame and glass together, and Building Control hear from us about both. A new sealed unit in a frame you are keeping is outside the notification rules.

Next note: Sea air and south-easterly gales on Tor Bay

A sun-lit hallway in a new-build home with a rooflight above the stairs
04The sea air

Sea air and south-easterly gales on Tor Bay

Tor Bay shelters the town from the west, but gales and salt come in off the water.

Paignton looks east over Tor Bay, which shelters it from the worst of the westerly weather that hits the open Atlantic coast. That does not mean the roofs are sheltered. Easterly and south-easterly gales come straight in off the sea, and salt travels a good way up the hillside, so frames, fixings and flashings close to the front are chosen for a marine atmosphere.

On a seafront or near-seafront slope we specify aluminium or coated outer cladding, stainless or coated screws and flashings suited to the pitch and the exposure. Cheap fixings corrode first, and a corroded fixing at a flashing is where trouble starts, so it is worth paying attention to those small items.

Specified for the bay
  • Coated or aluminium outer cladding
  • Stainless or coated fixings
  • Flashing matched to pitch and seaside exposure
  • Solar control glass for warm loft rooms
  • Rain sensor on electric opening units

Sun is the other consideration. Rooms in the roof of a south or east-facing house can overheat in summer, and a loft bedroom is often the worst. Solar control glazing, a rooflight that opens near the ridge and, if wanted, an electric motor with a rain sensor are the sensible answers. Opening units also help satisfy the purge ventilation Part F calls for. Acoustic glass is an option for rooms close to a busy road.

Next note: Choosing a rooflight for a Paignton villa, semi or flat

05The right product

Choosing a rooflight for a Paignton villa, semi or flat

A roof window for the villa, a sun tunnel for the semi, a lantern for the kitchen extension.

Choice of product comes from the house and the room, and the common Paignton cases tend to settle like this.

  • Large Victorian and Edwardian villas: a roof window that pivots or hangs from the head, for a loft bedroom or landing, with a deep lining splayed out wherever the roof is thick.
  • 1930s and post-war semis and bungalows: standard roof windows for loft conversions, or a sun tunnel for a hall or bathroom.
  • Kitchen extensions and flat-roofed rear additions: a low flat rooflight or a roof lantern carried on a kerb.
  • Houses where a rooflight is already old: misted or failed rooflight replacement, a new frame and glass going into the opening that is already there.
  • Listed or conservation area homes: one of our slim conservation rooflights on the slope you cannot see from the street.

Victorian villa

Usual product
Roof window with a deep splayed lining
Roof covering
Natural slate
Ceiling
Lath and plaster, sometimes a cornice
Planning
Check for conservation area or listing

1930s semi

Usual product
Roof window or sun tunnel
Roof covering
Concrete interlocking tile
Ceiling
Plasterboard
Planning
Usually permitted development

The glass follows the room. A loft bedroom facing south east may suit solar control glass, whereas a landing facing north is better with clear glazing of high performance.

The glass follows the room. A loft bedroom facing south east may suit solar control glass, whereas a landing facing north is better with clear glazing of high performance. Laminating the inner layer is the safer choice wherever the unit hangs over a bed or a bath.

Everything is installed to the current Building Regulations, meeting the Part L thermal limits that govern new and replacement glazing.

Next note: Tall ceilings and splayed linings in Paignton's older houses

06The ceiling

Tall ceilings and splayed linings in Paignton's older houses

Tall ceilings and deep shafts: why a splayed lining earns its place in an older house.

The Victorian houses of Paignton were built with generous rooms, and the ceilings are tall. Where a pitched roof sits above a flat ceiling, the well between glass and ceiling can be deep, and a straight-sided well that deep looks like a chimney and wastes the glass. A lining splayed wider at the ceiling spreads daylight and makes the opening look intended.

Old ceilings in the older Paignton houses are often lath and plaster, sometimes with a cornice or a ceiling rose. They are propped from below before they are cut, scored cleanly and trimmed back to a timber, and loose areas of plaster secured ahead of setting the frame. The new lining is plastered to meet the old ceiling and the edge is built up and feathered in so the join does not show once it is painted. Where the house has lime plaster, we use lime.

  1. Prop the ceilingSupported from below
  2. Cut cleanlyPlaster scored, laths trimmed to a timber
  3. Set the frameLoose plaster fixed first
  4. Splay the liningWider at the ceiling than the glass
  5. Finish the edgeFeathered in, ready to paint

The later suburban houses have plasterboard, and the finish is a different job: board or skim, tape, sand and leave the edge crisp. Whatever the ceiling, the finish goes down on the finish schedule, and our explanation of inside finishing shows what each line means.

In flats, the ceiling below the roof may belong to a neighbour, or the loft may be shared. We check that at the survey, because it decides where the shaft goes and how dust is managed.

The finish itself comes down to a few choices that are made once and written down. The lining can be plastered, or boarded and taped. The reveal can be splayed or straight. The edge can be crisp or softened to match the house, and the paint can be done by us or left for you. In a Paignton villa with a cornice, the new edge is sometimes stopped short of the moulding so the two never meet awkwardly; in a 1930s semi, it simply runs clean into a flat ceiling.

Next note: A Paignton survey, from the Torbay Road to the loft hatch

07The survey

A Paignton survey, from the Torbay Road to the loft hatch

Roof, room and loft measured, hill street access planned, and flats checked for who must agree.

A survey in Paignton starts outside. We look at the roof slope by slope, then go in to the room and the loft, measure from roof down to ceiling, look at the ceiling material and its state, and write down whatever could affect the finish. On a steep hillside street we also look at how materials get to the door and where a tower or scaffold could stand.

Torbay's hill streets can be narrow and lined with parked cars, and scaffolding on a pavement or road needs the right licence, so we allow time for it. If your house is a flat, the survey also covers who else has to agree to the work and how the roof access is arranged.

What the survey records
Roof
Covering and slope by slope condition
Loft
Depth from roof to ceiling
Ceiling
Material and condition
Access
Delivery, tower or scaffold, any licence
Flats
Who else must agree to the work

Inside, we check the stairs and landings the materials have to travel through, because a tall Victorian house with a tight stairwell is harder to carry a lantern kit up than it looks. We also note where furniture, floors and carpets need covering, which rooms can be closed off during the work, and where the dust sheets and screens go, so the dust stays out of the rest of the house and the room is left clean at the end.

Afterwards the quote is put in writing and you agree it before anyone starts. Dust is contained, the room is returned tidy, and we give the work our 10-year workmanship guarantee. A tall villa with a tight stairwell is hard to judge from photographs alone, so send the quote form or tell us about the house at info@brightviewskylightsexeter.co.uk and a visit can be booked.

Torquay and Brixham are on our rounds too, and the areas page lists the rest. The skylight and rooflight installation homepage keeps the whole service in one place.

Near Paignton

All areas we cover

Get a quote

Tell us about the room

  • No obligation
  • Finish schedule included
  • 10-year guarantee
CallGet a quote