













Skylights and rooflights in Totnes

Rooflight installation for Totnes's timber-framed merchants' houses, slate terraces and later homes, with old ceilings finished to match.

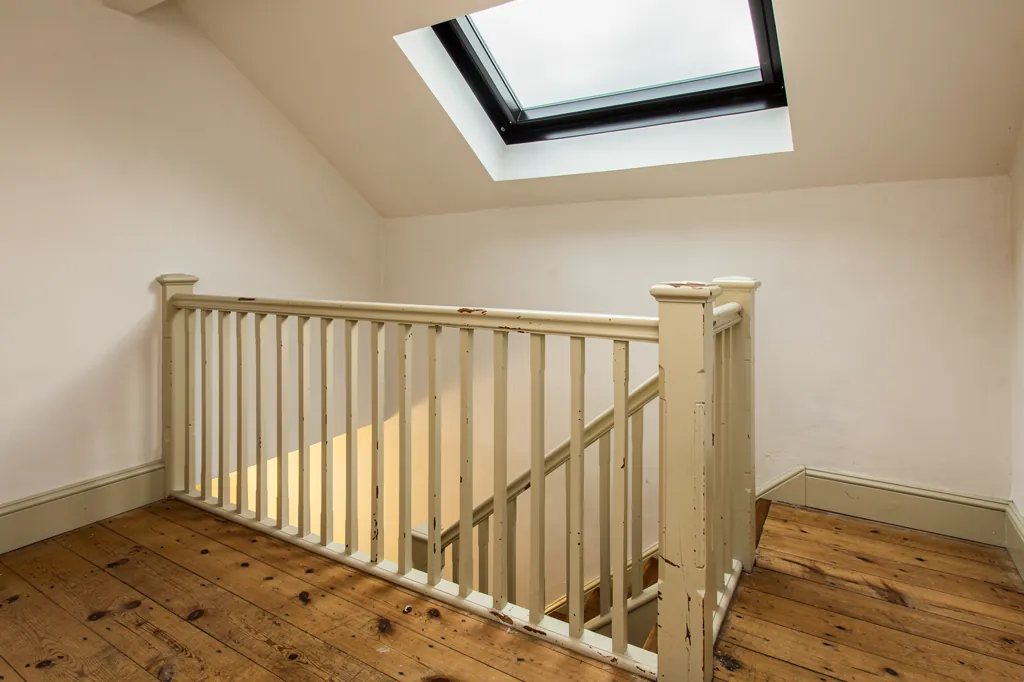
A conservation rooflight over a Georgian landing, with a splayed lime-plastered reveal

Totnes at a glance

Homes you'll find
Timber-framed merchants' houses on the main streets, Georgian terraces, Victorian streets towards Bridgetown, newer estates above
Roofs
Slate roofs and slate-hung walls through the old streets, concrete tile on newer houses, felt or GRP flats at the back of the old plots
Planning
South Hams District Council; a large conservation area, a crowd of listed buildings and flats over shops
Exposure
A sheltered inland valley on the tidal Dart: mild damp air, wet winters and more rain on the upper slopes

What Totnes beams, hill roofs and protected streets expect from a rooflight

  • Beams and old plaster

    Oak beams and lime plaster inside a Totnes ceiling dictate the spot for an opening and the way its edge is finished.

  • Rear slopes only, usually

    Street-facing slopes on listed or conservation area houses are hard to change, so the rear roof is where new glass tends to belong.

  • Flats over the shops

    Upper floors on the main streets are often flats, and a flat has no permitted development for rooflights, so planning comes first.

  • Steep lanes, awkward access

    On a hill town's narrow streets, the route for scaffold, glass and materials is worked out first.

The finishing notes

Rooflights in Totnes

Totnes is a hill town on the tidal River Dart, about 26 miles from Exeter, and it has more old buildings per street than most towns in Devon. Rooflight installation in Totnes starts with the rules: South Hams District Council is the planning authority, a large part of the historic town is a conservation area, and a great many houses are listed. Fitting a skylight on the wrong slope of the wrong building can mean an application where a quiet rear slope would have needed none.

The inside of the building matters just as much. Behind a Totnes front door the ceilings may be centuries old, with beams, uneven plaster and walls that lean. Brightview shapes the lining to suit that room and records it in writing alongside the price, so the opening looks as though it belonged there from the start.

01The buildings

Merchants' houses, long plots and Victorian terraces across the river

Timber-framed merchants' houses, long plots, Georgian terraces and Victorian streets across the river.

Totnes was a wealthy cloth and trading town in the sixteenth and seventeenth centuries, and the merchants who profited built tall timber-framed houses along Fore Street and the High Street, many jettied, several with covered walkways in front. Behind each frontage the plot runs back, long and narrow, a medieval pattern that still shapes the town. The result is a main street of old houses with lean-tos, outshuts, workshops and later extensions stacked up the length of each garden.

Georgian terraces and townhouses came later and fill many of the streets off the main drag, with rendered fronts, sash windows and slate roofs. Across the river in Bridgetown, and out along the Plymouth Road, the picture shifts to Victorian terraces and villas, built in stone and render for a growing town, followed by interwar semis, postwar estates and new developments on the slopes above.

Where the homes are
Fore Street and High Street
Tall timber-framed merchants' houses
Behind the frontages
Long narrow plots with lean-tos and extensions
Streets off the centre
Georgian terraces and townhouses
Bridgetown and beyond
Victorian terraces, then interwar and newer estates

A shop or office on the ground floor with flats above is a familiar arrangement, and the flats are often the rooms with the least daylight

Many buildings in the centre have been divided. A shop or office on the ground floor with flats above is a familiar arrangement, and the flats are often the rooms with the least daylight, tucked under the roof at the top of a stair.

Outside the centre the town climbs in every direction. Houses on the upper slopes were built as the town spread, and many look back over the roofs of the old streets towards the river and the castle mound. Those hillside homes tend to be the easiest to work on: their roofs are plainer, their ceilings are regular, and a loft conversion is often already in place or waiting to happen.

That variety means a Totnes survey rarely repeats. The question before any product is chosen is which kind of building we are standing in.

Next note: Slate, hung slate and the uneven roofs of a town on a hill

02The roofs

Slate, hung slate and the uneven roofs of a town on a hill

Slate over old timber, slate-hung walls and a hillside that changes the roof height from front to back.

Natural slate dominates the roofs of Totnes, laid over timber that has often had centuries to move. Walls on exposed elevations are frequently slate-hung as well, a Devon habit that protects stone and cob from driving rain. A roof slope can ripple slightly from end to end, and rafters that were cut by hand differ in width and spacing.

On a roof like that, a rooflight is fitted by trimming rafters where needed and fixing doubled timbers to carry the cut ends, and because that is structural, Building Control has to approve it. The slate around the frame is lifted by hand and relaid, with the flashing kit matched to the thickness of the slate. The slates that go back are the town's own.

GlassSplayed lining, wider at the ceiling
  • Natural slate
  • Battens and underlay
  • Hand-cut rafters, trimmed and doubled
  • Lath and lime plaster ceiling
A Totnes slate roof, top to bottom

A slope that looks inaccessible from the street may be reached from a rear garden or a lower extension roof, and that is often where a rooflight belongs anyway.

The ground drops quickly, so one house can have a very different roof height at the front and at the back. A slope that looks inaccessible from the street may be reached from a rear garden or a lower extension roof, and that is often where a rooflight belongs anyway.

Where an old roof has been re-covered in the past, the slate is not always what the building began with. Some slopes carry a mix of old and newer slate, which affects how tightly it can be lifted and relaid, and we look at that before choosing a flashing kit.

Later houses carry concrete tile, which takes an ordinary roof window and its matching flashing without fuss. The rear extensions have flat roofs in felt, GRP or single-ply, and these suit a lantern or a flat rooflight set on a kerb that is lined inside.

Next note: Totnes conservation area, listed buildings and South Hams planning

03Planning

Totnes conservation area, listed buildings and South Hams planning

South Hams decides, much of the town is conservation area and listed, and flats need full permission.

Planning applications in Totnes are decided by South Hams District Council. The town lies outside Dartmoor National Park, so the council, not the park authority, is who you ask. A large area of the town is a conservation area, covering the main streets and many of the lanes around them.

A house in a conservation area keeps its householder rights for a rooflight that stays within the usual limits, though an Article 4 direction may have removed them, so check with South Hams before assuming. Much of the old town is listed, and a listed building must have consent before any outside change, and before work that disturbs the fabric inside.

Planning in Totnes
Planning authority
South Hams District Council
Historic centre
Conservation area, check Article 4
Listed buildings
Consent before outside changes
Flats over shops
Planning permission needed

Flats sit outside householder rights. In a town where so many upper floors are flats over shops, that matters: a rooflight above a flat needs planning permission, and in a conservation area the application is looked at closely.

The easiest ground is the rear slope, away from the street, and a low conservation rooflight sits better than a standard roof window on old slate. The limits that apply are set out on our page on Devon planning rules, and the consent route is explained under rooflights for listed buildings.

Next note: A sheltered valley, damp air and rain on the hillside

A conservation rooflight over a Georgian landing, with a splayed lime-plastered reveal
04The valley

A sheltered valley, damp air and rain on the hillside

A sheltered, damp river valley: weather affects the inside of the room more than the outside.

Totnes sits in the Dart valley, well inland of the coast, and the shelter shows. The old streets are less battered by gales than houses on the coast, though the air is mild and damp, and a wet winter can leave old walls and roofs saturated for weeks. Houses on the upper slopes, and those on the exposed side of the valley, take more rain on the slope.

The weather therefore affects the inside more than the outside. Cold glass in a damp room collects condensation, and a lining with little insulation behind it is cold too. In the old timber-framed houses, where walls were designed to dry out through lime, an impermeable finish at the opening can trap moisture, so the lining and paint are chosen to match the walls beside them.

Heat can be an issue as well. Top-floor flats and attic bedrooms under slate warm up on sunny days, and an opening rooflight high on the slope lets that warm air leave. A laminated inner pane overhead is sensible, and solar control glass deserves a thought on any south-facing slope.

If you are replacing rather than adding, ask whether the lining around the old window is worth keeping. A tidy lining can often be refreshed and redecorated around a new frame, while one that has stained, cracked or shrunk away from the frame is better formed again so the new window sits properly in the room.

Next note: Matching glass to the buildings of Totnes

05The right product

Matching glass to the buildings of Totnes

A conservation rooflight on a listed house, a roof window in a terrace, a lantern behind the frontage.

For the listed merchants' houses on Fore Street and the High Street, the right answer is a conservation rooflight on a rear slope, with consent secured before anything is ordered.

Georgian and Victorian terraces suit a roof window over a loft room. Where headroom is tight it is hung from the top, and where there is plenty it can pivot at the middle.

Listed house in the centre

Usual product
Conservation rooflight set on the back slope
Roof covering
Natural slate
Consent
Listed building consent first
Lining finish
Lime plaster

Victorian or later house

Usual product
Standard roof window
Roof covering
Slate or concrete tile
Consent
Usually permitted development
Lining finish
Plasterboard, taped or skimmed

Renewing the whole unit, frame and glass, is something Building Control must be told about, as is any new opening.

Flats under the roof, the rooms with the least daylight, can take a roof window or a sun tunnel above a dark landing, as long as planning permission has been checked first.

The long extensions behind the frontages want a roof lantern over the kitchen or garden room, while Bridgetown and the later houses take standard roof windows, including VELUX models with a painted pine or polyurethane frame.

An old rooflight that has misted can be replaced in its opening, which is the least disruptive way to renew it. Renewing the whole unit, frame and glass, is something Building Control must be told about, as is any new opening. Changing only the sealed glass in a sound frame is the one case where no notice is needed. The paperwork is ours to send.

Part L sets a ceiling on heat loss for every rooflight. An opening one can also flush warm air from a room with only one window, and Part F treats that as ventilation.

Next note: Beams, lime plaster and ceilings that have moved

06The ceiling

Beams, lime plaster and ceilings that have moved

Oak beams, lime plaster and ceilings that have moved: how the opening is placed and finished.

A Totnes ceiling is rarely a flat sheet of plasterboard. In the oldest houses you find oak beams and joists, lath and lime plaster between them, and ceilings that have been lowered, raised and altered over the centuries. Some carry moulded plaster or a cornice. All of them move slightly with the seasons, so an opening has to be cut by someone who is not in a hurry.

Before cutting, we check what is above and below the opening. A beam may be in the way, or it may dictate where the opening can go. Where a timber cannot be touched, the opening moves, or the lining is shaped around it. Loose plaster is secured, the ceiling is supported from beneath, and the cut is made clean.

  1. Check for beamsWhat is above and below the opening
  2. Support the ceilingPropped from beneath, loose plaster secured
  3. Cut cleanThe opening moves if a timber cannot be touched
  4. Form the liningDeep shaft opened out with a splayed lining
  5. Finish to matchLime or plasterboard, then paint

Old plaster calls for lime, applied in coats and feathered into the existing surface, then a breathable paint.

Lining depth varies enormously. A top-floor room under thin slate has a short lining, while a deep roof build over a landing gives a long shaft, which suits a wide splay. A splay that widens towards the ceiling lets the opening read as part of the room.

The finish follows the house. Old plaster calls for lime, applied in coats and feathered into the existing surface, then a breathable paint. Newer rooms take plasterboard, taped or skimmed. Each decision is set down in your finish schedule, and the method is described at how the inside of a rooflight is finished.

Next note: Surveying a hill town: steep streets, tight access and a written quote

07The survey

Surveying a hill town: steep streets, tight access and a written quote

Steep streets, scaffold and glass planned in advance, then a written quote that lists the finishes.

Totnes is a short drive from the A38, but reaching the door with a van is another matter. Streets climb steeply, the main streets are narrow and busy, and some of the lanes cannot take a lorry. Much of the survey goes on how scaffolding, glass and materials will reach the roof, whether through the building, along a rear lane or from the road. A scaffold on the public highway needs a licence from Devon County Council, and we allow time for it.

Because the town is steep, the visit often includes a walk round the back, up a path or through a neighbour's access, to see which slope can be reached and which view of the building the planning officer would see from the street. We also photograph the room and the loft, so the finish schedule is written from what is actually there.

What the survey records
  • Ceiling type and condition
  • Depth of the roof build-up
  • Beams or timbers near the opening
  • How materials reach the roof
  • Anything that affects the finish

On a visit we look at the roof, then measure in the room and the loft. We note the ceiling type, the depth of the build-up, any beams, and anything around the opening that affects the finish. For a listed or conservation job, that information supports the application.

Our quote comes in writing and waits for your approval before any work begins. We contain dust, leave the room clean, and back the installation with a ten-year workmanship guarantee. A top-floor flat, a merchant's house or a Bridgetown terrace can be put forward with the survey request form, by WhatsApp message, or through info@brightviewskylightsexeter.co.uk.

Work also extends to nearby Ipplepen and Stoke Gabriel, with every location on the areas page and the full service on our homepage.

Near Totnes

All areas we cover

Get a quote

Tell us about the room

  • No obligation
  • Finish schedule included
  • 10-year guarantee
CallGet a quote