




VELUX window installation in Exeter

VELUX roof windows for loft rooms, landings and bathrooms across Exeter and Devon, with the lining and ceiling inside finished as carefully as the roof outside.

Centre-pivot roof windows in a bright loft room
  • 10-year workmanship guarantee
  • Building Control notification handled
  • Fitted to current Building Regulations
  • A finish schedule with every quote
  • Exeter and 30 miles around

At a glance

Typical fitting time
A few days on site for a new opening
Usually notifiable
We handle the Building Control notification
Suits
Loft rooms, landings, bathrooms, pitched roofs
Finish inside
Straight or splayed lining, plastered to match

The finishing notes

The full guide to velux windows

VELUX window installation in Exeter means fitting a roof window, a glazed sash and frame made to sit in the plane of a pitched roof, into a loft room, landing, kitchen or bathroom, or swapping an old one for a new one. New VELUX windows go into existing roofs, and tired ones are replaced, anywhere within 30 miles of Exeter, with the lining and ceiling inside finished as carefully as the flashing outside.

The finish is where most of the difference shows. A roof window on a slope leaves a cut edge in your ceiling and a reveal on all four sides, and you will look at that reveal from the bed or the landing every day. So every quote carries a written finish schedule that says how the lining will be formed, plastered and left, agreed before work begins on the roof.

01The window

What a VELUX roof window is, and how it differs from a skylight

A frame, sash, sealed unit, flashing and lining: the parts every quote and delivery note refers to.

People use skylight, rooflight and roof window for the same thing, but the trade draws a line. A roof window is made for a sloping roof. It has a frame that sits in the pitch, a sash that opens, and a flashing that ties the frame into slate or tile. A rooflight is the wider family, and includes flat glass set on a kerb in a flat roof. VELUX is the best known maker of roof windows in Britain, and for most pitched roofs in Devon it is the product people mean.

Inside, a roof window is a different animal from a fixed pane. The sash pivots or hinges so you can open it, clean it, and let air through. Most are made for rooms people live in: a loft bedroom, a study under the eaves, a stair landing that has never had a window. They are sized to fit between rafters, which is why a standard window often drops in with little structural work, and why a wider or taller one asks for trimmed timbers and a calculation.

Parts of a roof window
Frame
fixed to the rafters and flashed into the roof
Sash
the opening part that carries the glass
Sealed unit
two panes, warm-edge spacer, gas-filled gap
Flashing
dresses over the covering and carries water away
Lining
the return from frame to ceiling that you see

The parts are worth knowing because every quote and every fitting instruction uses them. The names below are the ones you will see on a drawing or a delivery note.

Frame
The outer box that is fixed to the rafters and flashed into the roof. It stays in place when the sash is replaced.
Sash
The opening part that carries the glass. On a pivot window it turns about a central axis, and on a top-hung window it swings out from the top.
Sealed unit
The double-glazed panel itself, made of two panes with a warm-edge spacer and a gas-filled gap between them.
Flashing
The metal skirt that dresses over the roof covering around the frame and carries water down and away.
Lining
The boarded or plastered return that connects the frame to your ceiling, and the part you see from the room.


Next note: Which VELUX suits which room and roof

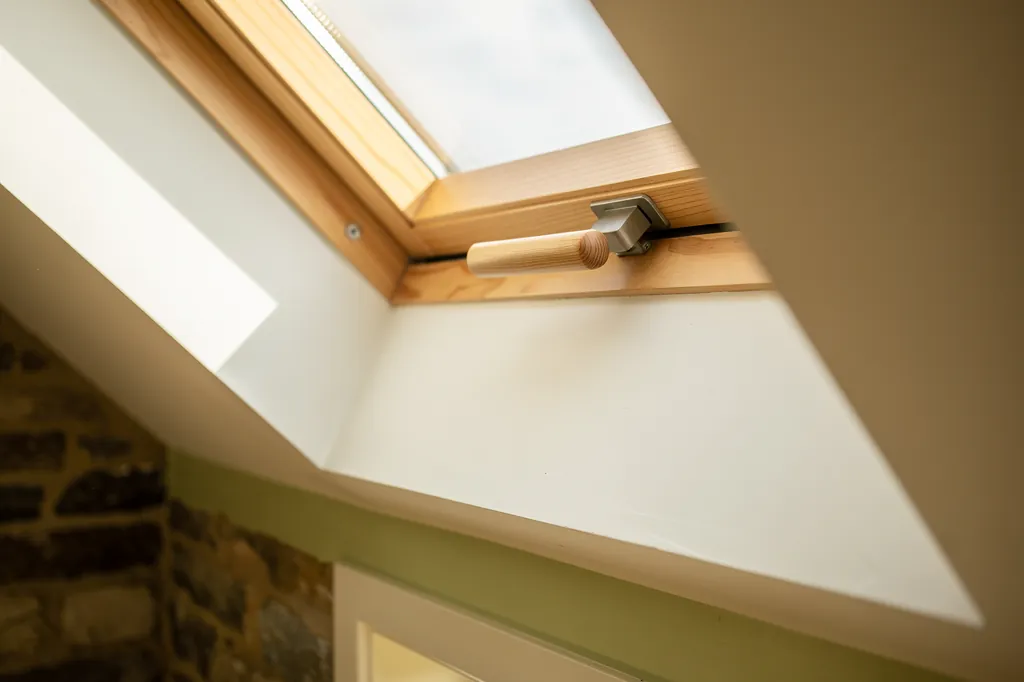
Centre-pivot roof windows in a bright loft room
02Rooms and roofs

Which VELUX suits which room and roof

Centre-pivot, top-hung or powered: which opening style suits a bedroom, a landing or a bathroom.

The choice starts with how the window will be used. Over a bed or a desk, you want a window you can reach and open without a stretch. Over a stair, a bathroom or a landing, you are often looking for light first and a clean line second. Roof pitch, the height of the window above the floor and what sits underneath all shape the answer, and we check them at the survey rather than from a catalogue page.

The two commonest opening styles are the centre-pivot, sold under codes that begin GG (GGL in white-painted pine, GGU in white polyurethane), and the top-hung, under codes beginning GP (GPL and GPU). A centre-pivot turns on a bar through the middle of the sash, so you can swing the lower half into the room for cleaning from inside. A top-hung sash is hinged at the top and pushes out, which gives a larger clear opening and a better view out.

Opening styles

Centre-pivot

Codes begin
GGL or GGU
Opens by
turning on a central bar
Suits
bedrooms, studies

Top-hung

Codes begin
GPL or GPU
Opens by
swinging out from the top
Suits
rooms wanting a bigger opening

Electric or solar

Codes begin
varies by model
Opens by
keypad or wall switch
Suits
high or hard-to-reach spots

Some rooms are better served by a different arrangement again. A high, hard-to-reach position suits an electric or solar-powered window opened from a keypad or wall switch. A bathroom or a kitchen under a low slope may want a fixed pane for light and a separate opening one for air. We tell you the trade-offs for your room and roof and write the one we recommend into the schedule.

Age and condition of the roof matter as much as the room. A window set into a slate roof that is nearing the end of its life will sit on a covering you may need to renew within a few years, and fitting a new window into a covering that is about to be stripped is a poor use of the scaffold. We say so at the survey, and where it makes sense we suggest doing both at once.

Next note: Sizes, codes and what the label on your frame tells you

03Sizes and codes

Sizes, codes and what the label on your frame tells you

A two-letter, two-digit code names the frame size, and the label on your frame gives it.

VELUX windows are made in a fixed range of sizes, each identified by a two-letter code and a two-digit number, such as MK04. The letters give the width and the digits give the height class, so the code tells you the frame size without a tape measure. On an existing window, the code is on a label inside the frame, usually on the side of the sash opening, and finding it is the first step in an accurate quote for a like-for-like swap.

On a new window, size is a design choice. Rafters in a Devon roof are rarely in the same place as the catalogue, and rafter spacing varies hugely between a 1930s semi in Heavitree and a Georgian terrace in St Leonards. A frame that fits between two rafters usually needs no structural work, whereas one that crosses a rafter needs the rafter trimmed back and the opening headed off with new timbers. That is building work, and we cover it in the planning chapter below.

Before the survey
  • Find the code label inside the frame
  • Photograph the window from inside and out
  • Note which way the roof slope faces
  • Photograph the ceiling around the opening
  • Measure the gap from window to wall below

It is tempting to go as large as the roof allows. The better test is what the finished room looks like. A tall window in a shallow sloping ceiling may fill with light at the top and leave the lower reveal in shadow. A wider, shorter one can sit better, and we check the proportion against the ceiling slope and the plaster line on the wall below before the opening is cut. You can read more in our guide to VELUX window sizes and codes, and the short answer to how to find your VELUX size code walks through the label on the frame.

It also helps to know what the letters in the model code stand for. For example, the question of what VELUX GGL means is answered on its own page, because it comes up whenever someone is reading an old quote or a delivery note.

If you are weighing up a swap, a few minutes with a tape and your phone camera before the survey makes the quote more accurate.

Next note: Glazing, blinds and the choices that change how a room feels

04Glazing and blinds

Glazing, blinds and the choices that change how a room feels

Laminated inner panes, solar coatings and external blinds change how a loft room feels in July.

The glass in a roof window works harder than the glass in a wall. It faces the sky, takes the sun at midday, carries rain and leaves, and sits directly over where you sleep or cook. Most current VELUX units already pair a toughened outer pane, to resist hail and falling debris, with a laminated inner pane that holds together if it ever breaks, and the options build from there: triple glazing, a coating that reduces solar heat, or an acoustic build-up where a room faces a busy street.

Industry guidance and good practice both favour a laminated inner pane for overhead glass in a home, as the interlayer keeps the pieces in place if the glass cracks. Part K does not require it, so we treat it as a recommendation rather than a rule, and where a unit does not already have one, it is the choice we normally write into the schedule for bedrooms. Acoustic glazing is a glazing option like any other, to weigh against cost and your room.

Glazing choices

Toughened outer pane

Good for
hail and falling debris
Main gain
resists impact from outside
Recorded as
standard on the unit

Laminated inner pane

Good for
bedrooms and overhead safety
Main gain
holds together if it breaks
Recorded as
standard on most current units

Solar-reflective

Good for
south-facing loft rooms
Main gain
less heat from the sun
Recorded as
an optional extra

Heat gain is the choice people forget. A south-facing loft room under a slate roof can run hot in July, because glass at the top of a house collects the full afternoon sun, and the room has nowhere to shed the heat. A solar-reflective coating reduces it, and an external blind reduces it more, because it stops the sun before it reaches the glass. Internal blinds are good for privacy and for darkening a bedroom, but they do little for heat. There is a longer comparison in the guide to VELUX glazing options.

Blinds themselves are worth planning at the start, not after the plaster is dry. The blind rails and the fixing points sit on the sash or the frame, and the lining detail has to leave room for the blind to run clear of the reveal. We cover the practical question in our short answer on whether VELUX blinds are worth it. If you are choosing electric blinds, the cable route needs thinking about before the ceiling is closed.

Next note: The roof side: covering, flashing and the weathering detail

05The roof side

The roof side: covering, flashing and the weathering detail

The flashing kit is matched to your covering, and the detail changes from slate to tile to handmade.

A roof window is only as good as the junction between the frame and the roof covering. The flashing is a purpose-made kit, and it is matched to the covering: one pattern for flat concrete tiles, another for profiled tiles, another for natural slate, and another for the thicker coverings found on some older roofs. Kit codes begin with ED, and the installer picks the one that matches your covering and the window size. A kit chosen without checking the covering is a common source of problems years later.

The detail changes the work. On a slate roof, the slates around the opening are lifted, set aside, and re-laid over the flashing once the frame is in, and any slates that crack on the way are replaced from a matching stock. On a tile roof, the battens are cut and trimmed, and the tiles are cut back to the flashing line with a clean edge. On an older roof with an uneven covering, such as a mix of handmade tiles on a cob cottage, the flashing needs a little more forming to sit well on the roof as it is, not as it was drawn.

Covering and flashing
Natural slate
slates lifted and re-laid over the flashing
Concrete tile
battens trimmed, tiles cut to a clean line
Handmade or uneven
flashing formed to sit on the roof as it is
Underlay
dressed into a collar around the frame
Insulation
packed round the frame, no cold gap

Below the covering, the rafters, the insulation and the underlay all need to be dealt with correctly. The underlay is dressed into a collar that directs any water that gets under the covering down and out around the frame, not into the lining. Insulation is packed around the frame so there is no cold gap between the window and the ceiling, which is where condensation starts. We write these into the finish schedule alongside the lining detail, because they decide how the room behaves in winter.

The guide to VELUX flashing kits sets out the differences between kit types in plain terms, and is worth reading before you compare quotes, because two quotes that look identical on the glass can allow different flashing.

Next note: The lining and ceiling inside: where a VELUX window is judged

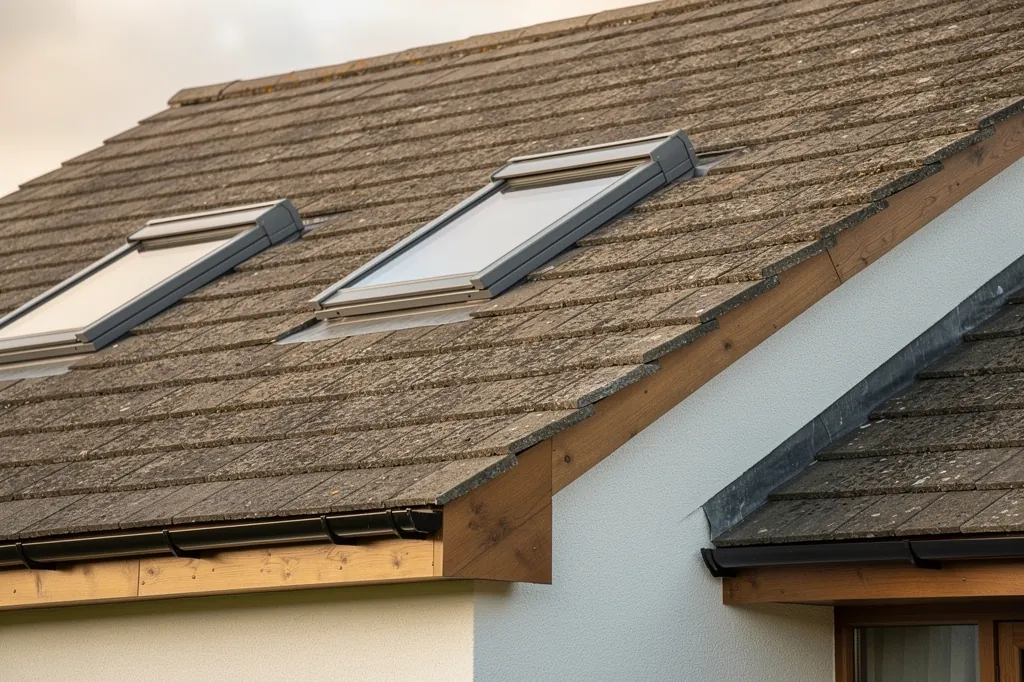
Roof windows with grey flashing on a concrete-tiled roof
06The lining

The lining and ceiling inside: where a VELUX window is judged

Straight or splayed, plastered to match: the reveal is where a roof window is judged from the room.

From the room, you see none of the flashing. You see the reveal, which is the lining around the window and its junction with the ceiling and the wall. A good one is crisp, square at the corners, and painted to the same colour as the rest of the room. A poor one is a boxy return with a ragged plaster edge, a gap at the frame, and a paint line that wanders.

Two shapes are common. A straight lining runs square from the frame to the ceiling, and it suits a thin roof build where the distance is short. A splayed lining angles outward as it leaves the frame, so the opening is wider at the ceiling than at the glass. In a deep roof, with a thick slate and insulation build-up, a splay helps by catching daylight and spreading it across the ceiling, and by softening the look of a deep opening. Whether to splay is a decision we record in the schedule, based on the roof depth we measure at the survey.

GlassSplayed lining, wider at the ceiling
  • Glass and sash
  • Frame and flashing
  • Roof covering and insulation
  • Rafters and trimmed opening
  • Splayed lining meeting the ceiling
Through a splayed roof window

The finish material matters as much as the shape. In a modern house with plasterboard ceilings, the lining is usually plasterboard, taped, filled and skimmed to match. In an older house with lath and plaster, we cut the ceiling cleanly so the plaster around the edge does not crack, and where the existing plaster is lime we match it with lime, because gypsum on lime tends to craze and lift. Corners are formed with a bead for a hard, straight arris, and the junction at the frame gets a stop bead or a small shadow gap so any movement does not open a crack.

The last step is what many installers hand to someone else: paint. We leave the lining either ready for you to paint, with a mist coat primed on, or painted to your colour, as the schedule says. Dust is managed throughout, with sheeting across the room, the opening sealed off from the rest of the house, and a clean at the end. If you are planning a whole attic room, our guide on planning a loft room around VELUX windows covers where the windows go relative to the bed, the stairs and the headroom.

Next note: Planning permission and Building Control for a VELUX window

07Planning and regulations

Planning permission and Building Control for a VELUX window

Permitted development usually covers a roof window, and Building Control still applies.

Most roof windows on a house are permitted development, which means you do not need to apply for planning permission. The right sits in the General Permitted Development Order, Schedule 2, Part 1, Class C. It holds while the window stands no more than 150mm off the roof plane and its top stays below the roof's highest point. A VELUX window is built to sit close to the covering, so it normally clears the first test. A side-facing slope brings one more condition: the glass must be obscure and the sash fixed, unless the part that opens is higher than 1.7m above floor level.

There are exceptions, and they matter in this part of Devon. On a listed building, external work of any kind needs listed building consent first. Householder permitted development is not available to flats and maisonettes. Conservation areas allow Class C, but a local Article 4 direction can remove it, which is worth checking for streets in Exeter, Topsham and Exmouth. National parks, including Dartmoor and Exmoor, are Article 2(3) land, where some rights are restricted. Where it varies, we tell you to check with the local planning authority, such as Exeter City Council, East Devon District Council or the Dartmoor National Park Authority, and we help you word the question.

  • 150mmthe furthest a roof window may project beyond the roof plane
  • 1.7mthe height above the floor where a side-facing window may open
Class C limits

Building Regulations are a separate matter, and they apply even where planning does not.

Building Regulations are a separate matter, and they apply even where planning does not. Adding a roof window to a roof that is already built counts as building work. A rafter is cut or trimmed, which alters the structure, and the window itself has to satisfy Part L, the conservation of fuel and power. Building Control approval is needed. A full replacement, frame and glass together, is notifiable as well, since windows are controlled fittings and the new one must meet Part L. Changing only the sealed glass unit and keeping the frame falls outside notification. Where notification is required, we submit it.

Two further points apply to loft rooms. A roof window can serve as an escape window if it meets the size and position rules in Approved Document B, so it is worth checking before a bedroom is added, and the rules vary with the storey and the escape route. An opening window can also help with purge ventilation under Part F. These are points to settle at the survey, with the room's layout in front of us, not rules of thumb to apply from a distance.

Next note: A new VELUX window, from the first lifted slate to the last coat

08The installation

A new VELUX window, from the first lifted slate to the last coat

From marking the opening to the last paint line, and the walk-round at the end.

The day before, we agree where dust sheets go, which furniture is moved, and how we get to the roof. Access is a small job on a bungalow and a bigger one on a three-storey terrace, so scaffolding is planned and included in the quote when it is needed. A written quote and your finish schedule are already agreed, so on the day the work is a known quantity.

The first step is the ceiling side. We mark the opening from inside, check it against the rafters, and protect the room. Then we work from outside: lift the slates or tiles, cut the rafters if the schedule says so and head off the opening with new timbers, and set the frame square to the pitch. Frame, flashing and underlay go in together, so the water path is continuous, and the covering is re-laid over the flashing. With the roof weathered and the window glazed, the opening is safe.

A new opening
  1. Mark and protectopening set out from inside, room sheeted
  2. Open the roofcovering lifted, rafters trimmed if needed
  3. Fix and weatherframe, flashing and underlay together
  4. Line and plasterlining formed, beaded and skimmed
  5. Finish and cleanready to paint or painted, room cleaned

Plaster needs time to dry, so the decorating is the last visit.

Inside, the lining is framed and boarded to the shape in the schedule, insulated, and plastered or taped and skimmed. Beads form the corners, and the junction with the ceiling is made good, which is the point where a lath and plaster ceiling needs the most care. Plaster needs time to dry, so the decorating is the last visit. The time on site depends on the window count and the roof, and a single new opening is typically a few days from start to finished lining, including drying between coats.

The final visit is a walk-round. We check the corners and the paint line with the light on them, run the window through its opening range, show you how to clean the outside from inside, and leave the room clean. The guarantee, covering our installation workmanship for 10 years, is explained at that point, and the finish schedule is ticked off line by line.

One question comes up on almost every survey, and it has its own short answer: whether a VELUX window can be fitted in a day.

Next note: Replacing an old VELUX window like for like, or changing it

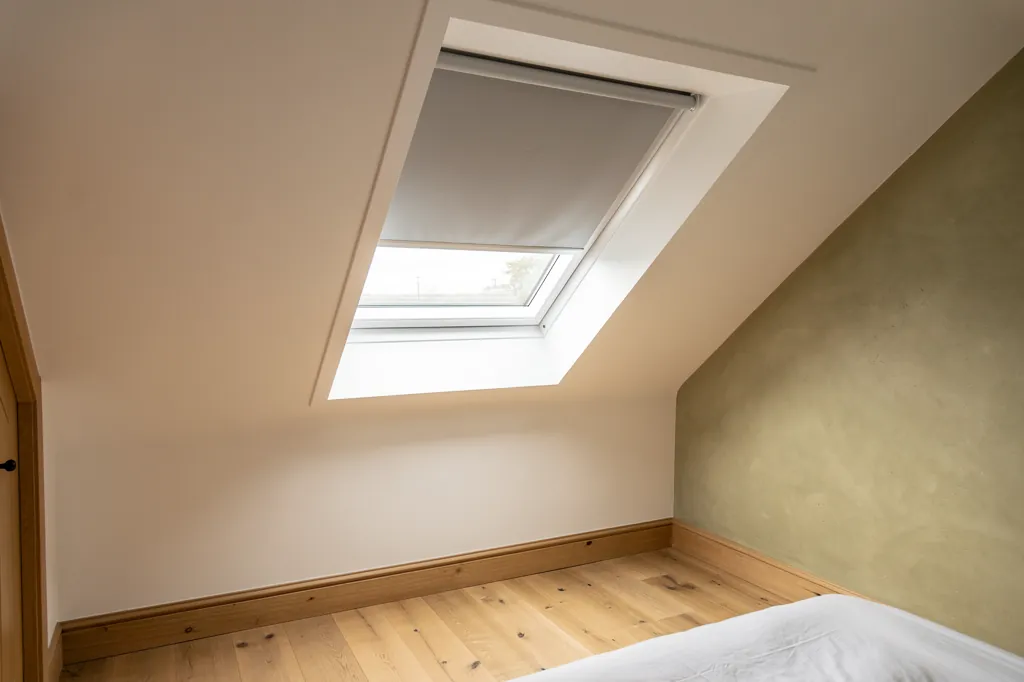
A roof window with a blackout blind half drawn
09Replacement

Replacing an old VELUX window like for like, or changing it

A like-for-like swap is simpler on the roof and more variable inside, where the old lining shows its age.

A replacement is simpler on the roof and more variable inside. If the new window is the same size as the old one, the opening in the roof already exists and the rafters are already trimmed, so the work is mostly swapping the frame and renewing the flashing. We cover the options in our answer on whether a VELUX window can be replaced like for like.

The old lining is where the surprises are. A window fitted twenty years ago may have a lining that was never insulated, a flashing that is the wrong type for the covering, or a plaster edge that has been damaged by years of condensation. A replacement is the right time to improve these, because the lining is disturbed anyway. Rather than re-fixing the old plasterboard, we can form a better reveal with insulation behind it and a clean bead at the edge.

Two kinds of replacement

Sealed unit only

When
frame sound, unit misted
Notifiable
no
Lining
undisturbed

Frame and sash

When
frame or flashing failing
Notifiable
yes, a controlled fitting
Lining
disturbed, a chance to improve it

There are two kinds of replacement, and the difference is notifiable work. Changing the sealed unit alone, in a frame that is sound, is not notifiable and does not disturb the lining. Changing the frame and sash is notifiable, because it is a new controlled fitting that must meet Part L, and the frame and flashing go in new. You can also change the size or style at the same time, such as from a pivot to a top-hung, which turns the job into a new opening with all the work that implies.

How long a window lasts is a fair question to ask before you decide, and the answer depends on the glazing, the frame and the exposure. Our short answer on how long VELUX windows last explains what ages first. If your concern is a misted sealed unit rather than a whole window, our page on misted and failed rooflight replacement sets out that route.

The other products we fit are on their own hubs. If you are weighing a VELUX against a different roof window, see roof window installation, or for powered options electric and opening rooflights, and for the thermal side energy efficient rooflights.

Next note: What sets the price of a VELUX window installation

10Costs

What sets the price of a VELUX window installation

The window, the roof it goes into and the finish inside all move the price, and the quote shows each.

We do not quote a price from a page, because the same window costs different amounts on different roofs. Your quote comes after a survey and is written down before work starts. It breaks the work into the parts below, so you can see where the money goes and change the scope if you want to.

The window comes first: its size, its opening type, the glazing and the blind. A larger window with laminated glass and a power opening costs more than a small manual one, and the difference between them is clear on the quote. Next is the roof: slate costs more to work than concrete tile because each slate is lifted and re-laid by hand, and a steep or high roof adds access costs, mostly scaffold.

What moves the price
  • Window size, opening type and glazing
  • Slate, tile or handmade covering
  • Scaffold and roof access
  • Trimming, calculations or a header
  • Lining depth, plaster type and painting
  • Blinds and Building Control fees

Quotes are often vague about the lining, and it can be a real share of the job.

Structural work follows. A window between rafters is the simplest case, and a window that crosses a rafter needs trimming and a calculation. A bigger opening or a run of several windows in a row may need a steel or timber header sized by an engineer, and we show it as its own line. Building Control fees and the cost of the notification belong here as well.

Quotes are often vague about the lining, and it can be a real share of the job. A straight board lining finished in plasterboard is the baseline. A deep splayed reveal in lime plaster over lath is more work and more time. Painting, if you want it done, and the making good of the ceiling around the edge, also belong here. On a Georgian ceiling, the care taken at this stage is what stops a crack running across the room.

For general guidance on typical ranges across the UK, see our costs page, which explains the market ranges and why they vary. If you would like a figure for your roof, the quickest step is to ask for a survey through the quote form.

Whether to do several windows at once is a question of both cost and finish. The scaffold and the mess are the same for one window or three, so a second or third window often costs less per window than a separate visit would, and the lining and ceiling decoration are done in one go.

Next note: VELUX window questions from Exeter homeowners

11Questions

VELUX window questions from Exeter homeowners

Doing it yourself, cracking ceilings, other makes, living at home and what the schedule records.

Can I fit a VELUX window myself?

The note covers one room on one page, so it stays short enough to read in a minute.

You can, legally, as the homeowner. In practice, the work is awkward: it means opening the roof, trimming rafters in some cases, and weathering the flashing correctly. It also needs a Building Control notification and a roof sound enough to work on. If the lining and ceiling will be left unfinished, you will still need a plasterer. We install and finish the whole opening together, so there is one person responsible for the water path and the plaster.

Will the ceiling crack when you cut the opening?

It should not. In a lath and plaster ceiling we score the plaster along the cut line before opening, brace the area, and cut back to a clean line so the surrounding plaster is not pulled loose. Where the ceiling is old and fragile, the schedule says so, and we plan how it will be made good. Some hairline movement can still show in an old house as it settles, and a well-formed bead at the edge helps hide it.

Do I need a VELUX window or can I use another make?

Other makers produce roof windows, and some suit specific roofs. VELUX has a wide size range, a matched flashing system for most coverings and a ready supply of replacement sashes and blinds, which is why many people stay with it, especially when swapping an existing VELUX. We tell you where another product would suit the room better.

How long does the work take, and can we stay at home?

You can stay at home. A single new window is typically a few days from the first visit to the finished lining, with a gap for the plaster to dry, and a like-for-like swap is shorter. We seal the work area from the rest of the house, and the room is cleaned each day. You will not be able to use the room itself while the opening is cut and plastered.

What does a VELUX window finish schedule cover?

The note covers one room on one page, so it stays short enough to read in a minute. It sets down the ceiling and roof construction we found, whether the lining is straight or splayed and why, the material and trim, whether the lining is prepared for your own paint or painted by us, and how dust will be managed. You see it with the quote, before any work begins, and you can ask for changes.

Get a quote

Tell us about the room

  • No obligation
  • Finish schedule included
  • 10-year guarantee
CallGet a quote



