




Roof window installation in Exeter

Roof windows for lofts, landings and top-floor rooms across Exeter and Devon, with the lining and ceiling inside planned and finished as carefully as the flashing outside.

Roof windows in a loft conversion study
  • 10-year workmanship guarantee
  • Building Control notification handled
  • Fitted to current Building Regulations
  • A finish schedule with every quote
  • Exeter and 30 miles around

At a glance

Typical fitting time
A few days on site for a new opening
Usually notifiable
We handle the Building Control notification
Suits
Lofts, landings, stairwells and top-floor rooms
Finish inside
Straight or splayed lining, plastered or taped

The finishing notes

The full guide to roof windows

Roof window installation in Exeter means cutting an opening in a pitched roof between the rafters and fitting a glazed, opening window that sits in the same plane as the slates or tiles. We fit new roof windows into lofts, landings and top-floor rooms, and replace tired ones, across Exeter and 30 miles around, and we finish the lining and ceiling inside as carefully as the flashing outside.

A roof window is the right answer when you want a room under a slope to have something it can open, clean and breathe through. It is a different product from a fixed flat rooflight or a lantern, and it sits on a different kind of roof. Every quote comes with a written finish schedule, so you know how the lining beside the glass will be shaped and finished before anyone books a start date.

01The roof window

What a roof window is, and how it differs from other rooflights

A complete opening window made for a slope, weathered into the roof as a single product.

A roof window is a complete window unit made for a sloping roof. It has a frame that is fixed to the rafters, a sash that opens, double or triple glazing, and a flashing kit that dresses the roof covering around the frame so water runs over it and away. The whole assembly is designed as one product, which is why the flashing for a slate roof is a different part from the flashing for a plain tile roof, even when the glass is identical.

The word skylight covers a lot of ground, and in everyday talk it can mean anything from a fixed pane in a flat roof to a window in a loft. In practice the products fall into a few families. A flat rooflight lies almost level on a kerb. A lantern rises above a flat roof as a small glass roof of its own. A sun tunnel carries daylight down a tube. A roof window is the one that follows the pitch, opens like a window and is often reachable from the room.

Parts of a roof window
Frame
fixed to the rafters
Sash
the part that opens
Glazing
sealed double or triple unit
Flashing kit
dresses the roof covering around the frame
Lining
boxes the opening down to the ceiling

That reachability changes how you choose. A fixed rooflight over a kitchen island is never touched after it is fitted. A roof window in a bedroom is opened every morning, wiped on the inside and sometimes used as a way out. So the handle position, the way the sash swings, the blind fitted to it and the height of the sill all matter, and they are decisions about daily use, not only about glass.

If you are not sure which family you need, the room usually decides. A pitched roof over a room you stand in points to a roof window. A flat roof points toward a flat rooflight or a roof lantern. A dark hall or bathroom with a deep roof above it may suit a sun tunnel better than any window.


Next note: Which rooms and roofs take a roof window well

Roof windows in a loft conversion study
02Rooms and roofs

Which rooms and roofs take a roof window well

Lofts, landings and stairwells under a slope, and the slate, clay or concrete tile above them.

Most roof windows go into rooms that already sit under a slope: a converted loft, a landing under a gable, a top-floor bathroom, a study under the eaves. They also light stairwells, where one window in the roof above can brighten three floors of a narrow Victorian terrace. In an older house with small windows at the front and back, a roof window is often the only way to bring daylight to the middle of the plan.

The roof matters as much as the room. Around Exeter you meet natural slate on Victorian and Georgian terraces, handmade clay tiles on older cottages, machine-made plain tiles on interwar semis in places like Heavitree, concrete interlocking tiles on post-war estates, and thin profiled slate or fibre cement on newer builds in Cranbrook. Thatch sits outside what a roof window installer will normally touch, and a roof window in a cob and thatch cottage is a conversation to have with the thatcher first. Each covering has its own flashing and its own tolerance for being cut back.

Many post-war and modern roofs are made from factory trusses, not individual rafters, and the members of a truss are part of the structure.

Pitch decides whether a roof window is workable at all. Manufacturers publish a range of pitches for each product, and roof windows are designed for sloping roofs rather than near-flat ones. The detail is in our answer on the minimum roof pitch for a roof window. Below the stated range, a different product is a better choice than a roof window pushed past its limits.

The table below sets out how the common roof types compare for a new roof window.

RoofCoveringWhat to check firstWhat shows inside
Victorian terraceNatural slateCondition of the slates around the openingDeep lining through old rafters and lath
Interwar semiPlain clay or concrete tileRafter spacing and tile gaugePlasterboard ceiling, shallow lining
Post-war estateConcrete interlocking tileTrusses rather than raftersLining shaped around the truss members
Newer buildThin slate or tileInsulation depth in the roof buildNeat boarded and taped reveal

Trusses are worth a word. Many post-war and modern roofs are made from factory trusses, not individual rafters, and the members of a truss are part of the structure. Cutting one for a window is a structural job that needs calculations and often a trimmer, not a quick trim with a saw.

Next note: How a roof window opens, and the size and position that suit the slope

03How it opens

How a roof window opens, and the size and position that suit the slope

Centre-pivot, top-hung or fixed: a choice about handles, headroom and daily use.

There are two main ways a roof window opens. A centre-pivot sash turns on a bar across its middle, so the lower half swings outward into the room and the upper half swings out over the roof. A top-hung sash is hinged at the top and swings out and up like an awning, leaving the bottom edge standing proud of the frame. A fixed unit does not open at all.

Each suits different positions. Centre-pivot windows are the usual choice where the sill sits at normal window height, because you can reach the handle at the top and rotate the sash fully to clean the outer pane from inside. Top-hung windows suit a sill that sits high in a room, or an opening placed where you need unobstructed headroom beneath the glass, and they also lend themselves to taller panes. Our guide to top-hung or centre-pivot roof windows goes through the trade-offs for each.

Two ways to open

Centre-pivot

Hinge
bar across the middle of the sash
Handle
at the top
Suits
a sill at normal window height

Top-hung

Hinge
at the top of the sash
Handle
at the bottom
Suits
a sill high in the room

There are variations on the theme, and a few of them solve problems that are not obvious at the survey.

Pivot with a high handle
The control bar sits at the top of the sash, so the handle can be reached without leaning across a bed or a desk. It suits windows placed higher up the slope.
Top-hung with a lower handle
The handle sits at the bottom edge, which is the right place when the window is above a stair, a landing or a worktop and you reach up to it.
Fixed
A fixed unit costs less and gives slightly more glass for the frame. It suits a room that has ventilation from elsewhere, or a stairwell where height and cleaning are real obstacles.
Electric and solar powered
A motor opens the sash and often drives a rain sensor that closes it. This is worth considering where the window is out of reach, and we cover it on the electric opening rooflights page.

Whichever type you choose, a sash that opens inward and outward needs clear space. Furniture under a roof window, the swing of a blind and the path of a pole all affect how the window gets used, so we mark them on the survey and write the handle position into your finish schedule.

Roof windows are made in standard widths and heights, each designed to sit between a normal spacing of rafters. The simplest installations choose a width that fits between two existing rafters with a small allowance, so only a short length of timber is cut and the remaining rafters carry the load either side. The question of fit gets its own treatment in the answer on how wide a roof window can be between rafters.

Wider windows mean cutting through a rafter or two, and that needs trimmers: new timbers, usually doubled up, fixed across the opening to carry the load around it. Where the roof is old, the rafters may be irregular, undersized or spaced unevenly, and the opening becomes a small structural design problem. We measure before we quote, and the quote says plainly whether the window fits between existing rafters or needs trimming.

Position on the slope matters for more than looks. A window that sits low reads as part of the wall, a window that sits higher throws daylight deeper across the ceiling, and a window positioned in the middle suits most rooms. In a loft room the sill is also bound by headroom and by how near the window sits to the eaves, since a sill that is too low makes cleaning and escape awkward, and one that is too high makes it hard to open.

Next note: Glazing, frames and keeping a loft room comfortable

04Glass and frames

Glazing, frames and keeping a loft room comfortable

A laminated inner pane, warm-edge spacers and a frame material chosen for the room.

A room in the roof sees the sun hardest and the cold worst, so the glass matters more than it does in a wall window. The standard specification is a sealed double glazed unit with a low-emissivity coating and a warm-edge spacer, held in a frame that has been thermally broken to reduce cold bridging. Triple glazing is available for rooms that are slept in through winter or built to a higher thermal standard.

The inner pane is usually laminated, and that is worth saying plainly. Laminated glass is good practice and industry guidance for overhead glazing, because if it breaks it stays together in the frame instead of falling into the room. It is not something Part K requires of a rooflight, but we would specify it for a bedroom or any room you sit under.

Frame materials

Pine

Look inside
warm timber, lacquered or painted
Moisture
needs a sound finish
Best for
painted, lined bedrooms

uPVC or coated

Look inside
white, smooth
Moisture
resists it well
Best for
bathrooms

Aluminium

Look inside
very slim frame
Moisture
resists it well
Best for
larger units

Frames come in a few materials. Pine with a clear lacquer or white paint is the traditional choice and has the warmest look from inside, and suits a lined opening painted to match the room. Polyurethane-coated or uPVC frames resist moisture, which is a real advantage in a bathroom. Aluminium is used where a very thin frame is wanted, typically on larger or conservation-style units. Each has a different inside finish, and we match that to the lining.

Ventilation completes the picture. An opening roof window can contribute to the purge ventilation a room is expected to have under Approved Document F, and it can pair with a trickle vent in the frame for background airflow. In a loft bedroom that is useful, because warm air collects at the top of the room and a high window lets it go.

Next note: The lining and ceiling around the window

05The lining

The lining and ceiling around the window

The boxed opening between window and ceiling, shaped, beaded and plastered to match the room.

A roof window sits in the roof, but the part you look at is the lining: the boxed opening that carries the plane of the window down to the ceiling. In a thin roof the lining is short and shallow. In an older roof, with deep rafters, insulation and sarking boards, it can be a good deal deeper, and what you do with the sides of that opening changes the whole look of the room.

The simplest lining is straight, with sides running square from the window frame to the ceiling. It is quick, neat and right for a shallow build. A splayed lining angles the sides outward toward the room, so the opening is widest at the ceiling and narrowest at the glass. That spreads daylight onto the ceiling and walls, softens the edge between window and room, and makes a deep opening look drawn rather than cut. In a deep roof, a straight shaft casts shadows and reads as a tunnel. Our splayed lining answer explains the shape in more detail.

GlassSplayed lining, wider at the ceiling
  • Roof window frame and glass
  • Flashing dressed over the roof covering
  • Rafters, insulation and sarking
  • Insulated lining boards
  • Skim and beads meeting the ceiling
Through a roof window opening

The material needs to suit the ceiling. A plasterboard ceiling in a 1930s semi takes a boarded and taped lining with a skim, which is quick and crisp. A lath and plaster ceiling in a Georgian terrace is more delicate, because the cut edge of old plaster can crack away from the lath. There we cut with care, secure the plaster before any structure is removed, and finish the lining in the same material as the ceiling around it. In a cob cottage or an older house with lime plaster, lime is used so the wall can go on moving and breathing.

Corners and edges are where the quality shows. A metal angle bead gives a hard, straight arris at the corner of the reveal. A stop bead or shadow gap bead where the lining meets the window frame leaves a clean line, and hides the small movement between timber and plaster. Then the surface is skimmed, sanded and either primed for you to decorate or painted in the colour you choose.

Insulation behind the lining is not decoration. A lining built from insulated plasterboard keeps the reveal from becoming a cold patch where condensation forms, which matters most in a bathroom. The detail is covered in the guide to how a rooflight is finished inside.

Next note: Roof windows in loft rooms: headroom, escape and ventilation

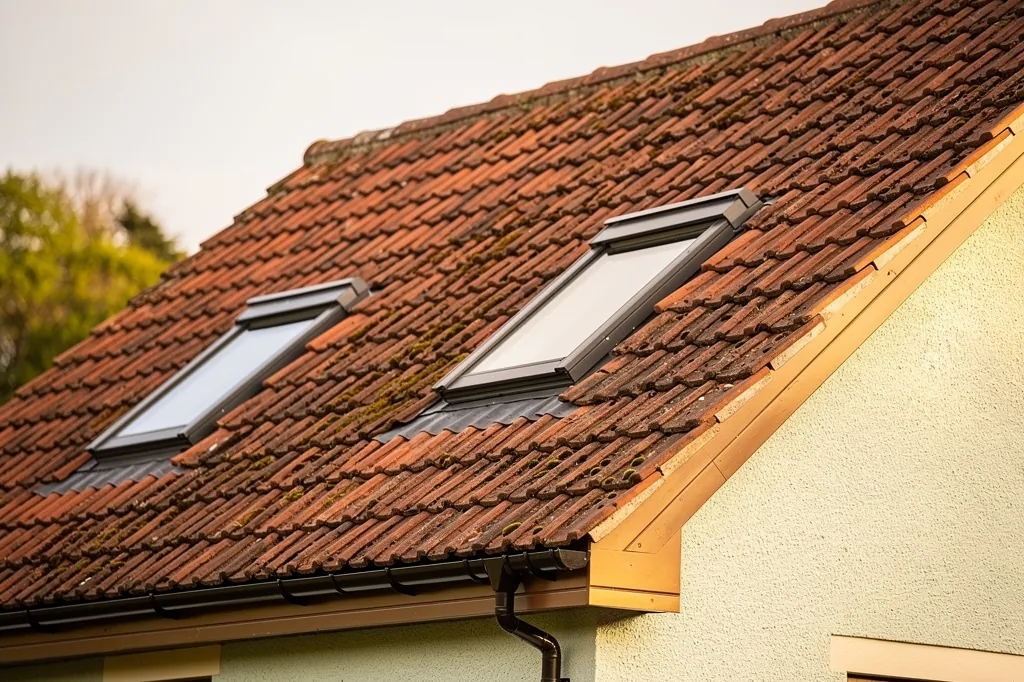
Roof windows on a clay-tiled roof
06Loft rooms

Roof windows in loft rooms: headroom, escape and ventilation

Light and air along the slope, but no extra headroom, and escape rules for a new storey.

For many homes the loft is the main reason to fit roof windows. A converted loft under a pitched roof has limited wall space for ordinary windows, and the slope gives you the one surface that can be glazed without altering the outside of the house much. Our guide to roof windows for loft conversions covers the planning of a whole room. Here are the points that matter for the windows themselves.

Headroom first. A roof window gives light and air along the slope, but it does not add headroom. If the problem with the room is that you cannot stand up near the eaves, a window will not fix that, and a dormer might. The comparison is set out in roof window or dormer for a loft room. For many homes, roof windows win on cost and on keeping the roofline unchanged, and dormers win where real floor area is needed.

Roof window or dormer

Roof window

Headroom
unchanged
Roofline
kept
Cost
lower

Dormer

Headroom
added
Roofline
altered
Cost
higher

Escape matters in a loft that adds a storey. Approved Document B describes when a window can serve as a means of escape from a loft room, and a roof window can do so if it is large enough, opens wide enough and sits at a suitable height above the floor. The sizes are set out in the guidance and the position depends on the room, so the answer on whether a roof window can be a fire escape goes through them. Building Control will check this on a loft conversion, and we mark it on the survey.

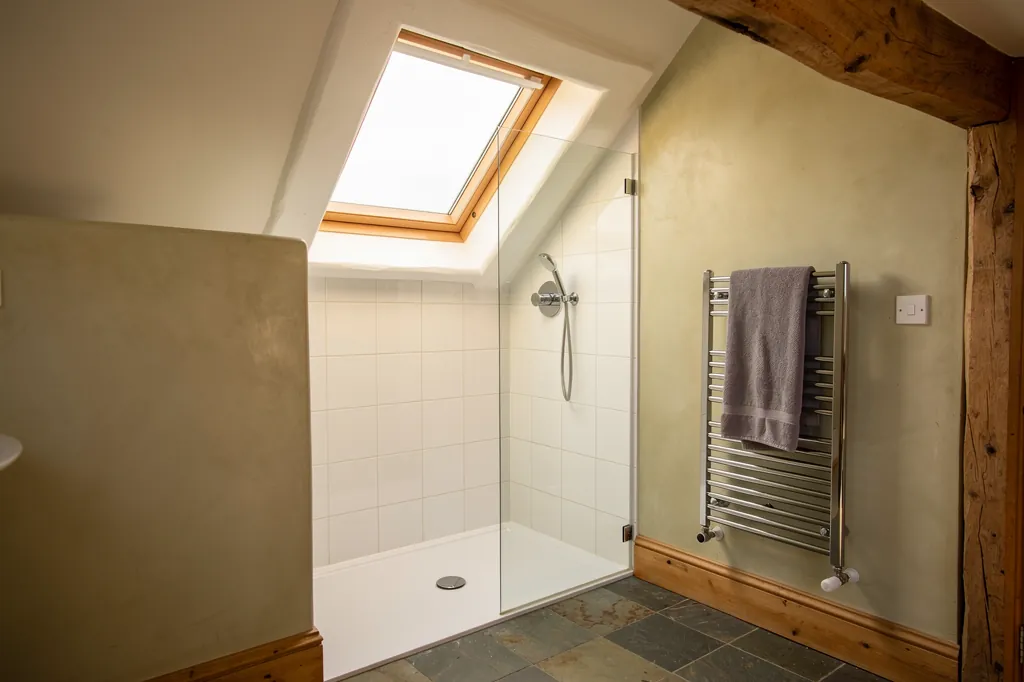
Bathrooms in the roof are common, and a roof window over a bath or shower is possible with the right specification. Moisture-resistant frames, a lining that sheds condensation and a ventilation plan all come into it. The answer on fitting a roof window in a bathroom sets out what we check.

Next note: Planning permission and Building Control for a roof window

07Planning and regulations

Planning permission and Building Control for a roof window

Usually permitted development, always a Building Regulations job.

Planning and Building Regulations are two different checks, and a roof window needs to satisfy the second one almost every time. Planning is about how the house looks from outside and what it does to neighbours. Building Regulations are about how the work is built.

For planning, a house roof window is typically permitted development, covered by Class C, which the General Permitted Development Order sets out in its Part 1. The conditions are plain. The window may stand out 150mm at most from the roof slope, and it may not go above the ridge or other highest point. A side-facing window must be obscure glazed and fixed shut, unless the opening part is over 1.7m up from the floor. Roof windows are low profile by design, so most meet the projection limit without trouble.

  • 150mmthe furthest a roof window may project beyond the roof plane under permitted development
  • 1.7mthe height above the floor beyond which a side-facing opening part need not be obscure glazed and fixed

The exceptions are the ones to check. Flats and maisonettes sit outside householder permitted development rights. A listed building needs listed building consent for external alterations, and a roof window counts as one. In a conservation area Class C still applies, but an Article 4 direction can remove it, and a front-facing slope on a street of terraces is where councils tend to care most. Inside Dartmoor or Exmoor national parks, some permitted development rights are restricted. In each case, speak to the planning team, which for most of our area is a district or city council, and for the moorland edge may be a national park authority. Our page on rooflight planning and Building Regulations in Devon goes further.

On the Building Regulations side, a new roof window cut into an existing roof is building work. The rafters are altered, which is structural, and the window must satisfy Part L, the conservation of fuel and power, including the limiting U-values in the 2021 Volume 1 of Approved Document L. Building Control approval is required. If you are building a loft room, the window falls under the same application.

Swapping a complete roof window, frame and glass, is notifiable too, because a window is a controlled fitting and its replacement must satisfy Part L. A new sealed glass unit in the existing frame is not notifiable. When a job is notifiable, we put in the Building Control notification, so there is nothing for you to chase. The answer on how close to a neighbour a roof window can be covers the boundary and privacy side, including Part B where a window sits near a boundary.

Next note: The installation day, from opening the roof to the final coat

08The installation

The installation day, from opening the roof to the final coat

Most of the work is on the roof, with a short, screened stage of plaster inside.

A new roof window is mostly a roof job with an interior stage at the end. The first thing to know is that the roof is open for part of a day, and so the weather forecast is part of the plan. We schedule the opening for a settled spell, and a temporary waterproof sheet is laid over the hole whenever work stops, so the room below is not rained on.

Before any roof is opened, the room is prepared. Furniture is moved or covered, dust sheets go down from the door to the work area and the floor is protected. Where the ceiling is old plaster, it is fixed back to the laths near the cut line first, so the vibration of the work does not loosen it.

  1. Prepare the roomfurniture moved, floor protected, old plaster fixed back
  2. Open the roofcovering stripped, rafters trimmed where needed
  3. Fix and flashframe levelled, flashing dressed, sash hung
  4. Form the liningframed, insulated, boarded or plastered
  5. Finish and cleanbeads, skim, ready to paint or painted

The covering is then stripped back around the position of the window, and the opening is cut between the rafters and trimmed where needed. Scaffolding or a tower is used where the roof edge, the height or the covering demands it, and the answer on whether roof windows can be fitted from inside explains why some jobs can be done from within and others cannot. The frame is fixed to the rafters, levelled and squared, and the flashing kit dresses the covering over it.

Flashing is the part that has to be right for years. Slate roofs take a different kit from plain tiles, and profiled tiles take a different one again, because each covering has its own thickness and lap. We cover the differences in roof window flashing for slate and tile roofs. The sash is hung once the frame is weathered, and the glazing is checked for operation.

Inside, the lining is framed, insulated, boarded or plastered to the finish schedule, and then the beads go on and the skim is applied. That is the dusty stage, and it is short and screened. The room is cleaned when it is done, and the lining is handed over primed or painted, as agreed. Before we leave, we step back and look at the corner, because that is the edge you will see every day.

Next note: What sets the price of a roof window

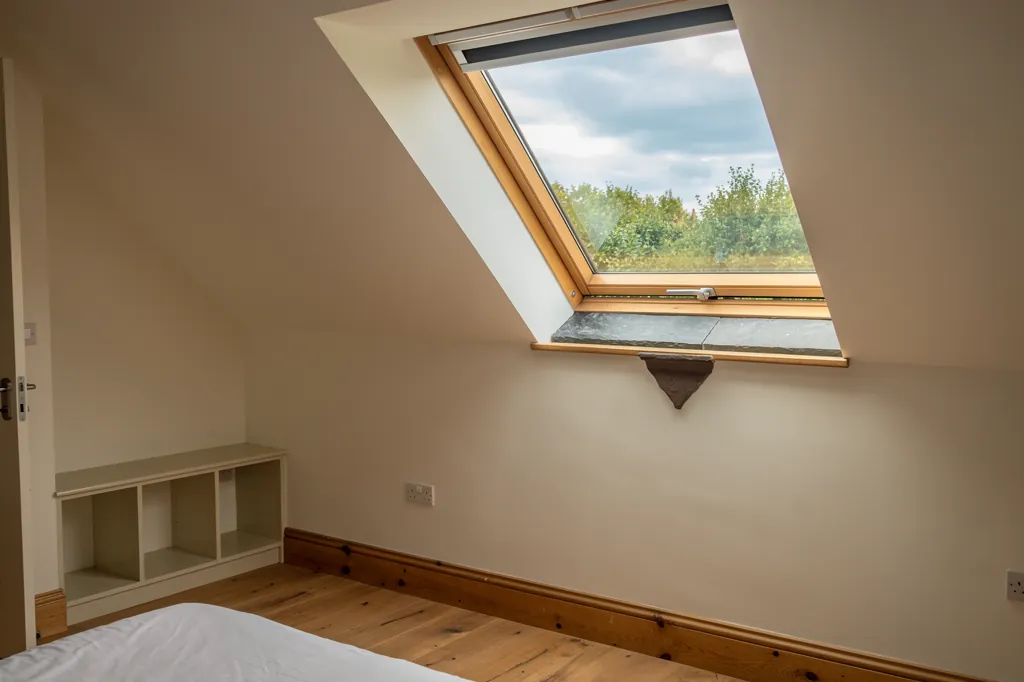
An open top-hung roof window in a loft bedroom
09Costs

What sets the price of a roof window

The unit, the roof it goes into and the finish inside each move the price.

Roof window prices vary because the job varies. Two windows of the same size can sit at very different prices depending on the roof they go into, the structural work around them and the depth of finish inside. We give a written quote only after a survey, and it shows each part separately so you can see where the money goes.

The unit comes first. Size, opening type, glazing specification, frame material and extras such as a blind, an electric motor or a solar control coating all move the price. A fixed unit costs less than an opening one, and a pine frame with a laminated inner pane costs more than a basic white finish.

What moves the price
  • Size, opening type and glazing
  • Slate, tile or truss roof
  • Scaffolding and access
  • Trimming and calculations
  • Lining depth and plaster type
  • Building Control fees

If you are comparing quotes, compare the lines, not the totals

The roof is next. A slate roof needs a skilled hand and more care than a concrete tile roof, and a high or awkward roof needs more access equipment. If the rafters need trimming or the roof is made from trusses, the structural work adds timber, time and sometimes calculations. Scaffolding is a real cost on a three-storey terrace, and it is shown as its own line.

The inside is the part that many quotes leave vague. A deep lining takes longer than a shallow one, a splayed form takes longer than a straight one, and lime plaster takes longer than a board and skim. Making good the ceiling after an old window comes out is its own task. We price each of these in the finish schedule, and our costs page gives general market ranges for each product type.

Building Control charges are separate, and where they apply they appear on the quote. So does any decoration beyond the ready-to-paint stage. If you are comparing quotes, compare the lines, not the totals, because a lower figure that leaves the lining as bare board is not the same job.

Next note: Replacing an old or failing roof window

10Replacement

Replacing an old or failing roof window

Glass only or the whole window, and a chance to put right a cold, cracked lining.

Roof windows wear. Seals around the glass eventually let go, frames swell or rot, hinges loosen, flashing kits age beyond what the roof can use, and an old window can be cold and draughty compared with a modern one. Replacement is the answer when the unit has reached the end of its useful life, and there are two ways to do it.

The first is to replace only the sealed glass units in a sound frame. This suits a window where the frame, hinges and flashing are in good condition and only the glazing has failed, typically shown as a fogged or misted pane. It is not notifiable. It is covered in misted and failed rooflight replacement, and in the guide on replacing just the glass in a rooflight.

Two kinds of replacement

Sealed units only

When
frame sound, glass misted
Notifiable
no
Flashing
untouched

Whole window

When
frame failing or cold
Notifiable
yes, a controlled fitting
Flashing
renewed

Either way the lining inside is disturbed, so a replacement is the time to improve it.

The second is to replace the whole window, frame and glass. This is right when the frame is failing, when the window is poorly insulated or when the flashing needs renewing. It is notifiable, since a window is a controlled fitting, and the new window must meet Part L. A modern window in the same opening is usually a clear step up in thermal performance.

Either way the lining inside is disturbed, so a replacement is the time to improve it. A lining that was painted over twice and now has a cracked corner can be reformed, and a cold reveal can be insulated properly. If you have a VELUX-branded window, our VELUX window installation page covers the range and its fitting kits in more detail.

Next note: Roof window questions from Exeter homeowners

11Questions

Roof window questions from Exeter homeowners

Fitting time, scaffolding, living in the house, summer heat and the finish schedule.

How long does a roof window take to fit?

It is one page of writing, made for your room.

A single new roof window in a straightforward roof is usually a matter of days rather than weeks, with the roof opened and weathered on the first day and the lining finished after. The time depends on the covering, the structural work and the depth of finish. The survey gives a clear programme, and the finish schedule records each stage.

Do I need scaffolding for a roof window?

Often, yes, but not always. A low roof, a rear slope that can be reached safely and a window that can be fitted in part from inside may avoid a full scaffold. A tall terrace or a steep slate roof will need access equipment for safety. The quote shows it as its own line so you can see the cost.

Can I fit a roof window in a room I already use?

You can live in the house while the work is done. The room itself is protected and cleared, and the dusty stage is short and screened from the rest of the home. The roof is covered at the end of each day. Plan for the room to be out of use for the days the lining is formed and plastered.

Will a roof window make the room too hot in summer?

It can, particularly on a south-facing slope, but the specification handles most of it. A solar control coating, an external awning or shutter and an internal blind all reduce heat gain, and an opening window lets warm air out at the top of the room. We choose these with you at the survey, not after the first warm week.

What does the finish schedule record for a roof window?

It is one page of writing, made for your room. It records what the ceiling and roof are built from, the lining shape and whether it is straight or splayed, the material and finish, the beads, the state it is handed over in (primed or painted), and how dust is managed. It is agreed before the roof is opened. You can ask for one through the quote form.

Get a quote

Tell us about the room

  • No obligation
  • Finish schedule included
  • 10-year guarantee
CallGet a quote



