













Topsham's houses, from merchants' quays to postwar streets
A port town's housing, from brick Dutch gables on the Strand to postwar semis on the edge of town.
Topsham grew as a port. Ships unloaded here for centuries, and the trade with the Low Countries in the seventeenth and eighteenth centuries left the town with its best known houses: tall brick fronts on the Strand topped with curved Dutch gables, built by merchants who had seen them across the North Sea. Behind and between them sit rendered houses, warehouses turned into homes, and narrow plots that run back from the street towards the water.
Fore Street and the streets off it carry a long run of Georgian and Victorian terraces, many with shops below and living rooms above. Their back additions, lean-tos and rear extensions are where much of the modern building work in the town happens, because the front elevations are protected and the street is tight. Some older cottages are cob or rubble stone under render, which is common across this part of Devon.
- The Strand
- Brick merchants' houses with curved Dutch gables
- Fore Street
- Georgian and Victorian terraces, often with shops below
- Older cottages
- Cob or rubble stone under render
- Edge of town
- Later twentieth century semis, bungalows and detached houses
So one small town holds almost every kind of rooflight job we do, and we always begin by asking whereabouts in Topsham you live.
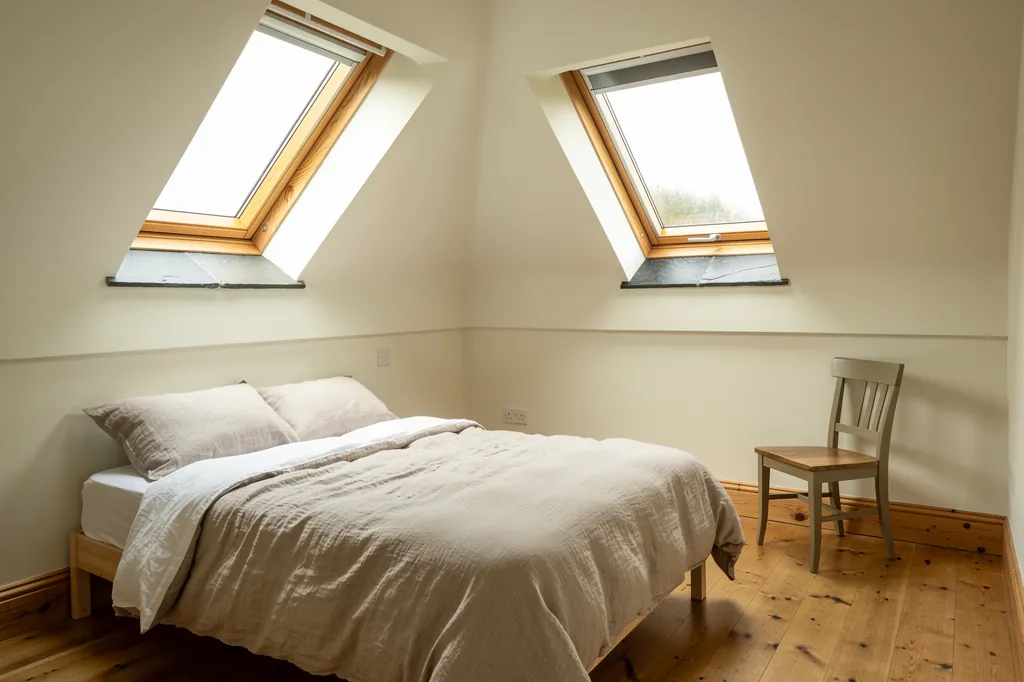
Away from the river, the town changes character. Later twentieth century estates spread out towards the edges of Topsham, with semis, bungalows and detached houses built in brick or render under concrete tile, and more recent infill since then. These homes have plasterboard ceilings, regular trussed or rafter roofs and loft spaces that suit roof windows and sun tunnels well.
So one small town holds almost every kind of rooflight job we do, and we always begin by asking whereabouts in Topsham you live.
Next note: Dutch gables, slate and the roofs along the Strand