



Roof lantern installation in Exeter

Roof lanterns for kitchen extensions, orangeries and flat roofs across Exeter and Devon, with the ceiling reveal underneath planned and finished as carefully as the glass.

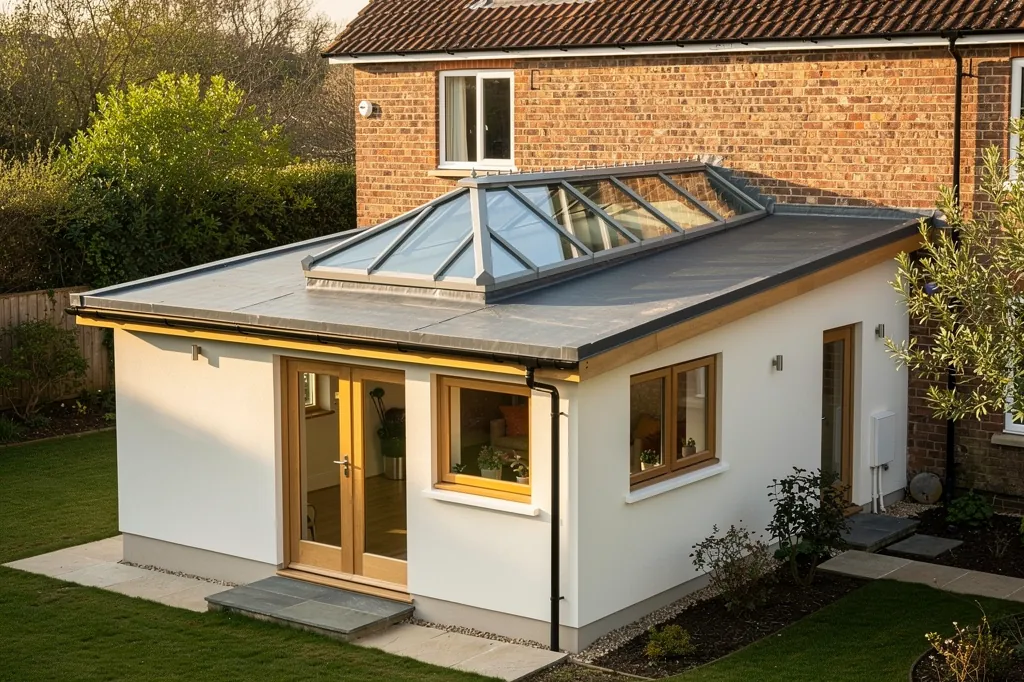
A roof lantern above an orangery-style extension on a Devon stone house
  • 10-year workmanship guarantee
  • Building Control notification handled
  • Fitted to current Building Regulations
  • A finish schedule with every quote
  • Exeter and 30 miles around

At a glance

Typical fitting time
A few days on site for a new opening
Usually notifiable
We handle the Building Control notification
Suits
Kitchen and garden-room extensions, orangeries
Finish inside
Straight, splayed or coffered plaster reveal

The finishing notes

The full guide to roof lanterns

Roof lantern installation in Exeter means a raised, pitched glass roof set on an upstand in a flat roof, most often over a kitchen extension, a garden room or an orangery. We fit new lanterns into new and existing flat roofs and replace tired ones across Exeter and 30 miles around, and we finish the ceiling underneath as carefully as the glass on top.

That last part matters more with a lantern than with any other rooflight. A lantern sits above a deep opening in the ceiling, and that opening is what you look up at from the kitchen table every evening. So every quote comes with a written finish schedule that sets out how the reveal will be formed, beaded, plastered and left, before anyone books a start date.

01The lantern

What a roof lantern is, and why it suits a flat roof

A small glass roof on a raised kerb, lighting a flat roofed room from the whole sky.

A roof lantern is a small glazed roof in its own right. It has a ridge along the top, hips at each end and glazing bars running down to a base frame, which sits on a raised kerb called the upstand. Where a flat rooflight lies almost level with the roof, a lantern rises above it, usually as a hipped rectangle, sometimes as a square pyramid or an octagon over a round room.

Because the glass faces several directions at once, a lantern takes in light from the whole sky rather than from one slope. That is why it reads so differently from a flat rooflight of the same footprint. The pitched panes also shed rain and leaves toward the base frame, so the glass stays cleaner on a flat roof than a level pane does in a wet Devon winter.

Parts of a lantern
Ridge
the top bar the slopes rise to
Hips
the sloping bars at each end
Glazing bars
run down to the base frame and carry the glass
Base frame
sits on the upstand
Upstand
the raised kerb around the opening

There is a design reason too. A flat roofed extension can feel low, especially where the ceiling height has been kept modest to stay under a neighbour's window or inside permitted development limits. A lantern lifts the eye into a lit space above the ceiling line and gives the room a centre. Over a kitchen island, a dining table or the middle of a garden room, it becomes the thing the room is arranged around.

A lantern is not the right answer for every flat roof. A long, narrow extension, a roof that will be seen from bedrooms above, or a roof terrace that needs a walk-on panel may each be better served by a flat glass unit, and we go through that choice in our guide to a flat rooflight or a roof lantern. Our flat roof rooflights page covers the low profile option, and walk-on rooflights covers glass you can stand on.

Next note: Extensions, orangeries and garden rooms that take a lantern well

A roof lantern above an orangery-style extension on a Devon stone house
02Rooms and roofs

Extensions, orangeries and garden rooms that take a lantern well

Kitchen extensions, post-war flat roofs, orangeries and Georgian back additions each ask for something different.

Most lanterns in Devon go into one of four kinds of roof, and each one asks for something slightly different.

Where a lantern goes

New extension

Opening
framed into the joists from the start
First check
lantern size against the room
What shows inside
a new reveal

Existing flat roof

Opening
joists cut and trimmed
First check
joists, deck and covering
What shows inside
a reveal meeting an older ceiling

Orangery

Opening
central opening in a deep perimeter ceiling
First check
the reveal detail
What shows inside
plaster around the lantern

The doors light the front of the room and the lantern lights the back, where the kitchen units usually stand.

Kitchen and family room extensions
The single storey rear extension, often with bifold or sliding doors to the garden, is where a lantern does its best work. The doors light the front of the room and the lantern lights the back, where the kitchen units usually stand. New extensions across Exeter, from Alphington to Pinhoe, are often designed with the lantern opening framed into the joists from the start, which makes the job simpler.
Flat roofs on 1930s and post-war homes
The semis of Heavitree and Pennsylvania, and the post-war estates around Whipton and Beacon Heath, often have a flat roofed rear addition or a later kitchen extension built in the 1970s or 1980s. These roofs can take a lantern, but the joists, the deck and the covering all need checking first. We explain what that check involves in can a roof lantern go on an existing flat roof.
Orangeries
An orangery is part solid roof and part glass, with a deep perimeter ceiling around a central lantern. The lantern is the point of the building, and the plaster around it is where the workmanship shows, so the reveal detail deserves as much thought as the frame colour.
Georgian and Regency rear additions
Behind the terraces of St Leonards, Southernhay and Topsham, and in the older streets of Exmouth and Sidmouth, there are small flat or shallow roofed back additions: sculleries, wash houses and later infill. A slim, well proportioned lantern can light these spaces without fighting the main house, though a listed building or a conservation area changes what is allowed. Our conservation rooflights page covers the planning side of older homes.

Size follows the room rather than the roof. A lantern that is too small looks like an afterthought over a large kitchen, and one that is too big can overheat a south facing room and crowd the ceiling. The proportions we work to are set out in our roof lantern sizing guide, which looks at the room's floor area, the distance from the walls and how the lantern lines up with the island or table beneath it.

Next note: The upstand: what the lantern actually sits on

03The upstand

The upstand: what the lantern actually sits on

The kerb lifts the glass clear of the roof and becomes the reveal you see from below.

The upstand, also called the kerb, is a raised box built around the opening in the flat roof. The lantern's base frame sits on top of it. It does three jobs: it lifts the glass clear of water lying on the roof, it gives the roof covering something to turn up against and finish under the lantern's base, and it carries insulation around the edge of the opening so the edge of the ceiling does not become a cold spot.

Upstands come in two forms. A timber upstand is built on site from treated timber, insulated, boarded and then wrapped in the roof covering, whether that is GRP fibreglass, EPDM rubber or a torch-on felt system. A prefabricated insulated kerb arrives ready made to the lantern's size and is fixed down and weathered in. Both work well. The choice usually depends on the roof covering, the lantern maker's instructions and whether the opening is a standard size.

GlassStraight lining
  • Lantern glass and base frame
  • Insulated upstand with the covering dressed over
  • Roof covering and deck
  • Insulation and trimmed joists
  • Plastered reveal meeting the ceiling
Through a lantern opening

A tidy upstand built square and true makes a crisp reveal possible.

Height matters on two counts. Too low, and the base frame sits close to standing water and wind-driven spray, which on an exposed roof in Dawlish or Exmouth is a real consideration. Too high, and the lantern looks perched, and the reveal inside becomes deeper than it needs to be. The right height depends on the roof falls, the depth of insulation and the lantern system, and it is one of the first things we settle at survey.

The upstand also decides a great deal about what you see from inside. Its inner face continues down through the roof deck and the joists to become the reveal, the plastered sides of the opening above your ceiling. A tidy upstand built square and true makes a crisp reveal possible. A skewed or uneven one shows through every coat of plaster. We go into heights, materials and insulation in more detail in roof lantern upstands and kerbs explained, and the coverings themselves in flat rooflights on GRP, EPDM and felt.

Next note: Frames, glazing and how a lantern handles the sun

04Frames and glass

Frames, glazing and how a lantern handles the sun

Aluminium or uPVC bars, a laminated inner pane overhead, and glass that handles the afternoon sun.

Lantern frames are made in aluminium or uPVC, usually with aluminium or uPVC cappings over the glazing bars. The difference shows most in the thickness of the bars and in the finish.

Frame choices

Aluminium

Glazing bars
slim, thermally broken
Finish
powder coated, can differ inside and out
Pairs with
aluminium bifold or sliding doors

uPVC

Glazing bars
heavier, often reinforced
Finish
white or a foiled colour
Pairs with
uPVC doors and windows

Overhead, a laminated inner pane is good practice and industry guidance, because laminated glass holds together if it breaks.

Aluminium
Thermally broken aluminium frames give slim glazing bars and a crisp ridge, and they are powder coated to a chosen colour, often in a different colour inside and out. They pair naturally with aluminium bifold or sliding doors, and they suit a contemporary extension or a slim, quiet lantern on an older house.
uPVC
uPVC lanterns use a heavier bar, often reinforced, with the visible faces in white or a foiled colour. They can suit a uPVC conservatory or an extension where the doors and windows are already uPVC, and the bars read as more substantial from below.

We compare the two in detail, including bar sizes, colours and how each ages on the coast, in aluminium or uPVC roof lanterns.

The glass is a sealed double or triple glazed unit with a toughened outer pane. Overhead, a laminated inner pane is good practice and industry guidance, because laminated glass holds together if it breaks. We recommend one for any lantern over a room people use. The unit has a low emissivity coating to keep heat in, an inert gas fill and a warm-edge spacer around the perimeter, which keeps the edge of the glass warmer and reduces condensation along the bars. Whole lanterns must meet the limiting U-values in Approved Document L, and the energy efficient rooflights page explains what that means in practice.

Sun is the other half of the glass choice. A lantern over a south or west facing kitchen collects a lot of solar gain on a bright afternoon, and the room can get warm. Solar control glass has a coating that reflects part of the sun's heat while letting daylight through, and tinted or blue-grey versions cut glare as well. Our guide to solar control glass for rooflights covers the options, and do roof lanterns get hot in summer answers the common worry directly.

Shading and air finish the picture. Pleated or cellular blinds can be fitted to each pane of a lantern, either manual or electric, and some systems fold neatly into the upstand. An opening vent in one of the lantern's slopes lets warm air escape at the highest point of the room, and it can be motorised with a rain sensor. See can you fit blinds to a roof lantern and our electric opening rooflights page for the controls. If rain on the glass is a concern over a bedroom or a snug, an acoustic laminated inner pane is one of the glazing options, and do roof lanterns let in rain noise goes through it.

Next note: The ceiling around the lantern: reveals, coffers and light

05The ceiling

The ceiling around the lantern: reveals, coffers and light

The deep box between ceiling and lantern base, lined, beaded and plastered so it reads as part of the room.

Between your ceiling and the base of the lantern there is a deep box: the depth of the joists, the insulation, the deck and the upstand stacked together. In a new extension built to current standards, that box can be deeper than many people expect. How it is lined and finished decides whether the lantern looks like part of the room or like a hole cut into it.

From the kitchen table you will see that reveal every day, so it is the part of the job we plan in writing before we start. There are several ways to form it, and the right one depends on the depth, the ceiling height and the style of the room.

Finish schedule: a lantern reveal
Reveal shape
straight, splayed or coffered
Lining
insulated plasterboard
Corners
metal angle bead for a hard arris
Frame junction
stop bead or shadow gap bead
Plaster
gypsum skim, or lime where the house has lime
After dark
optional LED line in a recess or coffer ledge
Straight plastered reveal
The sides drop vertically from the lantern base to the ceiling, boarded with insulated plasterboard, beaded at the corner and skimmed. It is clean and calm, and it suits a shallow box or a lantern that already fills most of the ceiling.
Splayed reveal
The sides angle outward as they come down, so the opening is wider at the ceiling than at the glass. A splay spreads daylight further across the room and makes a deep box look shallower. It takes more careful framing, because each splayed face has to meet its neighbour in a true, sharp mitre at the corners.
Coffered or stepped reveal
The opening steps down in one or two tiers, like a framed recess, with a flat ledge at each step. Coffers suit tall rooms and orangeries, where a plain shaft would look too stark, and the ledges give a natural place for concealed lighting.
LED lines
A continuous LED strip tucked into a recess, a shadow gap or the ledge of a coffer lights the reveal after dark, so the lantern does not turn into a black rectangle at night. The channel and the cable route are formed while the reveal is being built, and the wiring itself is done by a qualified electrician.

The edges are what make a reveal look finished. A metal angle bead set on each external corner gives a straight, hard arris that will not chip when the room is decorated. A stop bead or a shadow gap bead where the plaster meets the lantern frame gives a clean junction instead of a cracked bead of filler. The reveal is lined with insulated board so its faces stay warm, which keeps condensation and mould off the plaster in winter.

In older homes we match the ceiling the lantern meets. A Georgian back addition with lime plaster gets lime around its reveal, and a 1930s kitchen with a gypsum skim gets gypsum. The ceiling finishes around a roof lantern guide shows each option in detail, and how a rooflight is finished inside covers the same craft for other rooflights.

Next note: Planning permission and Building Control for a lantern

A roof lantern on a flat-roofed rear extension
06Planning and regulations

Planning permission and Building Control for a lantern

A lantern rises above the 150mm permitted development limit, so the route to approval depends on the house.

Planning and Building Regulations answer different questions, and a lantern can need one, both or neither, depending on the house and where it goes. Building Control applies to nearly every lantern job, so we deal with that side for you.

On the planning side, a house rooflight normally needs no application under Class C of Part 1 in the GPDO, as long as it rises 150mm or less from the roof surface and does not go above the roof's high point. A lantern, by its nature, rises well past 150mm. So one added to an existing flat roof may fall outside Class C and need planning permission, depending on how the council reads the case.

  • 150mmthe furthest a rooflight may project under Class C permitted development
  • 4mthe maximum height of a single storey rear extension under permitted development

On a new extension the position is different. The lantern is usually assessed as part of the extension, so it must sit within the limits that apply to the extension itself; for a single storey rear extension under permitted development, that includes a maximum height of 4m. If the extension already has planning permission, the approved drawings should show the lantern.

Some homes have no permitted development rights to lean on. Householder permitted development does not cover flats or maisonettes. Listed buildings need their own consent for exterior changes, and some conservation areas carry Article 4 directions that remove rooflight rights. Parts of our area fall within Dartmoor and Exmoor National Parks, where some rights are restricted. In any of these cases, or if you are unsure, ask the planning team at your council: Exeter City Council, East Devon, Teignbridge or Mid Devon, depending on where you live. A Lawful Development Certificate is a sensible way to get the position confirmed in writing. Our answer to do roof lanterns need planning permission goes through each case, and rooflight planning and Building Regulations in Devon covers the wider picture.

For Building Regulations, cutting a new opening in an existing flat roof means cutting and trimming joists, which is a structural alteration, so it needs Building Control approval. The new lantern must also meet Part L for heat loss. Replacing a whole lantern, frame and glass together, is notifiable too, because a roof window or rooflight is a controlled fitting under the regulations. Replacing only a sealed glass unit within a sound frame is not notifiable.

We handle the Building Control notification wherever the work is notifiable, and for a new opening we arrange the structural details the inspector will want to see. On a larger lantern, or where joists have to be doubled or a steel beam added, that usually means calculations from a structural engineer. You receive the completion certificate at the end, which is worth keeping with the house deeds for when you sell.

Next note: A new lantern opening, from first cut to final coat

07The installation

A new lantern opening, from first cut to final coat

Most of the work happens on the roof; the dusty stage indoors is short and screened.

A lantern into a new opening follows a set order, and most of it happens on the roof before anything changes inside. The room below stays usable for much of the job, with the dusty work kept to a short window.

It begins with a survey. We measure the roof, check the joist sizes and direction, lift a corner of the covering if needed, and look at the ceiling from below. That visit produces the written quote and the finish schedule. The lantern is then made to order, which takes a few weeks with most systems, and we book the start date once the frame is ready.

  1. Surveyjoists, covering and ceiling checked; quote and finish schedule written
  2. Open and trimcovering cut back, joists trimmed, opening framed square
  3. Upstand and lanternkerb built and weathered, lantern fixed and glazed
  4. Revealframed, lined, beaded and plastered to the schedule
  5. Finish and cleanleft ready to paint or painted, room cleaned

At the end of each day a temporary waterproof sheet is fixed over the hole, so rain does not reach the room below.

On the first day the roof covering is cut back around the marked opening and the room below is sheeted and dust screened. The joists are cut and trimmed with new timbers, or doubled and strapped where the engineer has asked for it, and the opening is framed square. At the end of each day a temporary waterproof sheet is fixed over the hole, so rain does not reach the room below.

Next comes the upstand. It is built or set on the trimmed opening, insulated and boarded, and the roof covering is dressed up its sides and over its top. On a GRP roof that means a laminated fibreglass turn-up. On EPDM it means a bonded rubber upstand, and on felt a torched cap sheet. The lantern's base frame is bedded and fixed to the upstand, the ridge and hip bars are assembled, the glass units are set in place and the external cappings go on. From that point the room is watertight under its new glass.

Then the inside. The reveal is framed to the shape in the finish schedule: straight, splayed or coffered. Any LED channel and cable route goes in at this stage. The faces are lined with insulated plasterboard, the corners beaded, and the reveal is skimmed or lime plastered to meet the existing ceiling. Where the ceiling around the opening was disturbed, it is made good so the joint does not show.

The plaster then needs time to dry before decoration. The reveal is handed over primed or painted, as agreed in the finish schedule, the dust screens come down and the room is cleaned. A typical new lantern takes a few days on site, plus drying time, and a like-for-like replacement on a sound upstand is usually quicker. Our answer on how much mess fitting a rooflight makes explains how the dust is contained.

If you would like a date for your survey, ask for a quote and tell us a little about the room.

Next note: What sets the price of a roof lantern

08Costs

What sets the price of a roof lantern

The lantern, the roof it goes into and the finish inside all move the price, and the quote shows each.

We price every lantern from a survey, because the same size of glass can cost very different amounts on two different roofs. The written quote breaks it down, and the costs page shows how a typical lantern quote is built up.

The lantern itself is the obvious starting point. Its size, shape and frame material all count, as does the glass: triple glazing, solar control or self-cleaning coatings and an acoustic laminated inner pane each add to the unit cost. A non-standard shape, such as an octagon, a long lantern with more than one ridge section or a lantern with a dual-colour frame, costs more than a standard hipped rectangle.

What moves the price
  • Lantern size, shape and frame material
  • Glass specification and coatings
  • Joist trimming, calculations or a steel beam
  • Condition of the existing roof covering
  • Reveal shape, plaster type and LED lines
  • Blinds, opening vents and Building Control fees

The inside of the job is often left vague in quotes, and it can be a real share of the work.

Then there is the roof. A new extension with the opening already framed is the simplest case. An existing roof needs the joists cut and trimmed, which may mean structural calculations, extra timber or a steel beam. If the existing covering is old felt, the area around the lantern may need re-covering so the new upstand can be weathered properly, and sometimes the whole roof is better renewed at the same time. Access matters too, and a lantern over a rear extension with no side passage may need scaffold or a careful lift.

The inside of the job is often left vague in quotes, and it can be a real share of the work. A straight reveal costs less than a splayed one, and a coffered reveal with an LED line takes longer again. Lime plaster in an older house takes more time than gypsum. Electric blinds, an opening vent with a rain sensor and the electrician's time for LEDs all add to the total. Building Control fees and any engineer's calculations sit on the quote too.

Because the finish schedule sets out the reveal, the plaster and the decoration in writing, you can compare it line by line with another quote and see exactly what is included. The 10-year workmanship guarantee described on our guarantee page covers our work on the roof and in the room alike.

Next note: Replacing an old or failing roof lantern

Looking up into a roof lantern set in a deep coffered plaster ceiling
09Replacement

Replacing an old or failing roof lantern

Glass only or the whole lantern, and why a replacement is the time to improve a cold reveal.

Many lanterns fitted on extensions and conservatories in the 1990s and 2000s are now reaching the end of their useful life. Early uPVC lanterns and those glazed with polycarbonate sheet were often less well insulated than a modern system, and their seals and gaskets age.

The common signs that a lantern is due for replacement are:

  • misting or droplets between the panes of the sealed units;
  • glazing bars that have sagged or twisted, or cappings that have lifted;
  • polycarbonate that has yellowed, gone brittle or turned cloudy;
  • heavy condensation running down the bars on cold mornings;
  • a room that loses heat fast in winter and overheats in summer.
Two kinds of replacement

Sealed units only

When
frame sound, one or two units misted
Notifiable
no
Upstand
untouched

Whole lantern

When
frame failing or poorly insulated
Notifiable
yes, a controlled fitting
Upstand
reused if sound, rebuilt if not

Either way, the reveal inside is usually disturbed, so a replacement is the right time to improve it

If the frame is sound and only one or two sealed units have misted, replacing just the glass may be enough, and that work is not notifiable. Our guide to replacing just the glass in a rooflight explains when that makes sense, and the misted and failed rooflights page covers the wider question. Where the frame itself is failing, replacing the whole lantern gives you modern glass and a frame that meets current Part L standards. That replacement is notifiable, and we deal with the Building Control side. Our guide to Part L and replacement rooflights explains what the new unit must achieve.

A replacement starts with the existing upstand. If it is sound, square and the right size, a new lantern can often be made to sit on it, with the roof covering re-dressed around the base. If it is rotten, too low or the wrong size for the new system, it is rebuilt. Either way, the reveal inside is usually disturbed, so a replacement is the right time to improve it: insulate a cold reveal that has been growing mould, add a splay or a coffer, or tuck in an LED line. The finish schedule sets that out at quote stage.

How long a lantern lasts depends on its frame, glass and exposure, and our answer to how long do roof lanterns last looks at each. If your lantern is showing its age, send us a few photos with a quote request and we will arrange a survey.

Next note: Roof lantern questions from Exeter homeowners

10Questions

Roof lantern questions from Exeter homeowners

Opening vents, matching doors, living with the work, engineers and what the finish schedule records.

Can a roof lantern have an opening section?

It is a single written page, specific to your room.

Yes. Most lantern systems offer one or more opening vents set into a slope of the lantern, either manual on a pole or motorised. A motorised vent can be fitted with a rain sensor that closes it automatically when the weather turns, which is useful on a Devon roof where showers arrive quickly. An opening vent at the top of a room lets warm air out where it gathers, and it can contribute to purge ventilation under Part F.

Will the lantern match our bifold or sliding doors?

It can. Aluminium lanterns are powder coated to a chosen colour, so the frame can be matched to the doors, and many systems allow a different colour inside and out. We note the colour and finish on the quote so there are no surprises when the lantern arrives.

Can we keep using the kitchen while the lantern goes in?

Usually, for most of the job. The roof work happens from above, and the room is screened during the short dusty stage when the opening is cut and the reveal is boarded and plastered. Worktops and appliances under the opening are covered, and the room is cleaned before we leave. We agree the plan for your kitchen at survey so you know which days to clear the area beneath.

Do we need a structural engineer?

For a new opening in an existing roof, often yes, because the inspector will want to see how the cut joists are carried. A small lantern between joists running the right way may need only simple trimming details, while a large lantern or one that cuts across several joists typically needs calculations and sometimes a steel beam. If calculations are needed, the written quote says so before any work starts.

What does the finish schedule record for a lantern?

It is a single written page, specific to your room. For a lantern it records the roof build and ceiling, the upstand height, the form of the reveal (straight, splayed or coffered), the beads and junction details, the plaster or lime finish, any LED line, and the state the reveal is handed over in, primed or painted. It also says how dust will be managed. You can read an example on the finish schedule page, or request a quote to get one for your own lantern.

Get a quote

Tell us about the room

  • No obligation
  • Finish schedule included
  • 10-year guarantee
CallGet a quote



