













Skylights and rooflights in Tiverton

Tiverton's Georgian streets, mill terraces and hillside estates each take a different rooflight, set for the valley and lined inside to match.

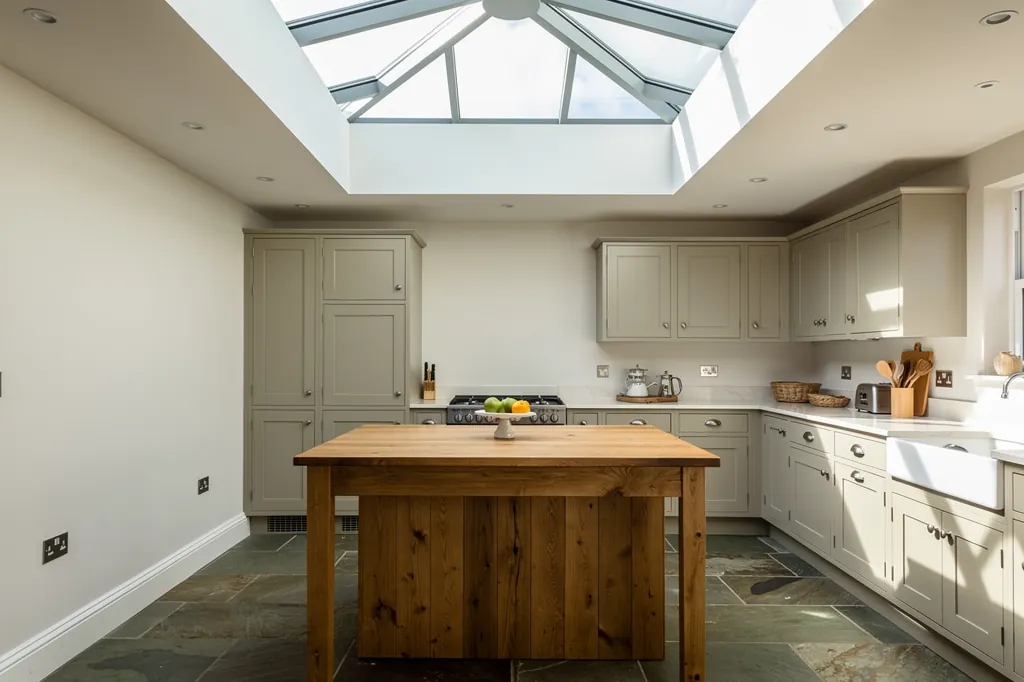
A roof lantern above an oak island in a Devon kitchen extension, set in a crisp plastered opening

Tiverton at a glance

Homes you'll find
Rebuilt Georgian brick near the centre, lace-mill terraces in Westexe, interwar semis and recent estates on the hills
Roofs
Natural slate over the old brick, concrete interlocking tile on later estates, and low membrane roofs over the back additions
Planning
Mid Devon is the authority, with conservation areas along the historic streets and listed houses among the Georgian brick
Exposure
Low river land by the Exe with damp air, and hillside estates that take the wind and rain

Where Georgian plaster meets hillside weather in Tiverton

  • Georgian lath and plaster

    The older brick houses around the centre have plaster that has to be supported and scored before any opening is made.

  • Rafters that have moved

    Two centuries of weather leave old rafters uneven, so a window may need one trimmed and doubled either side.

  • Damp valley air

    Steam and river damp gather on a cold, thinly insulated shaft, so Tiverton linings are insulated behind the plaster.

  • Narrow streets, sloping drives

    Westexe and the centre have little kerb space for unloading, and the hill estates have steep approaches, so we plan the delivery at the survey.

The finishing notes

Rooflights in Tiverton

Brightview fits new rooflights and replaces old ones across Tiverton: roof windows, flat glass, lanterns and sun tunnels, from the brick Georgian streets near the centre to the newer estates climbing the hills on either side of the Exe. The town lies along the River Exe, about 15 road miles north of Exeter, and applications go to Mid Devon District Council. Ordinary houses can usually add a rooflight without one, but parts of the town are conservation areas, and a listed house always needs consent.

What happens below the opening counts as much as the roof above it. A rooflight installation in Tiverton might mean cutting through lath and plaster in a Georgian bedroom, or through plasterboard in a 1970s loft, and each needs a different lining and a different edge. Your quote describes the inside of the opening in writing, so how it will look is settled before anything is cut.

01The houses

Tiverton's houses, from rebuilt Georgian brick to lace-mill terraces

Georgian brick rebuilt after the fires, lace-mill terraces, interwar semis and new estates on the hills.

Tiverton grew rich on wool and then on lace, and the houses show both stories. A run of fires, the last great one in 1731, destroyed a good part of the old town, and the streets that came back were built largely in brick and stone, which is why the centre has a more orderly Georgian look than many Devon market towns. Brick fronts, sash windows and slate roofs set behind parapets or deep eaves are the pattern you see around St Peter Street and the streets that run off it.

The nineteenth century added another layer. John Heathcoat moved his lace machinery to Tiverton in the early 1800s, and the mill brought a wave of workers' housing: long terraces of brick and render, with narrow rear yards and small back additions. Westexe, on the far side of the river from the old centre, is a good example of that kind of Victorian town housing. Larger villas stand on the higher ground, and a handful of older cob and stone cottages survive in the lanes at the edge of town and in the villages round about.

Where the homes are
Around the centre
Georgian brick fronts with sash windows
Westexe and the mill streets
Victorian terraces of brick and render
The higher ground
Larger villas and some older cottages
The hillsides
Interwar semis, postwar housing and later estates
The east side
Recent estates with regular roof structures

So two Tiverton houses a mile apart can need a completely different approach, and the first thing we ask is when yours was built.

The twentieth century filled the hillsides. Interwar semis, postwar council housing, bungalows and 1970s and 1980s estates spread out in every direction, and in recent years new estates have been built on the eastern side of the town. These later homes tend to have regular roof structures, plasterboard ceilings and loft spaces that are straightforward to open up.

So two Tiverton houses a mile apart can need a completely different approach, and the first thing we ask is when yours was built.

Next note: Slate over timber, plain tile and the flat roofs behind

02The roofs

Slate over timber, plain tile and the flat roofs behind

Natural slate on old rafters, concrete tile on the estates, and low roofs on the back additions.

Looking down on Tiverton from one of its hills, you see a lot of grey. Georgian and Victorian houses are mostly covered in natural slate, laid over softwood battens on timber rafters that have taken two centuries of weather. Some older roofs use plain clay tile instead, and on the later estates concrete interlocking tile is nearly universal.

The covering decides the flashing. Interlocking tile has a profile, so its flashing is shaped to follow it. Plain tile and thick slate need a different, flatter kit, and thin slate needs yet another, made for its slimmer edge. Choosing the wrong kit is one of the quiet ways a rooflight ends up looking wrong from outside, with a gap or a lifted edge showing at the corner of the frame.

Slate or plain tile

Flashing kit
Flat kit, or a thin-slate kit
Typical house
Georgian and Victorian
Rafters
Uneven, may need trimming

Interlocking tile

Flashing kit
Profiled kit
Typical house
Interwar and later
Rafters
Regular spacing

Older rafters in a Georgian house are rarely at the spacing a modern window is made for. A window that sits cleanly between rafters on a 1980s roof can mean cutting one rafter in an older house, with the ends picked up by extra timber either side. Trimming a rafter alters the structure, so the structural sign-off comes from Building Control, and we put that application in for you. Old slate is lifted by hand, stacked in order and set back around the new frame, so the roof still reads as one covering.

Behind many of the Victorian terraces, the back additions have low-pitched or flat roofs, older ones in felt, newer ones in GRP or single-ply membrane. They can hold a flat unit or a lantern raised on a kerb, and a dark kitchen gains the most from an opening there. Many Tiverton houses also carry an old roof window put in when the loft was first converted. Replacing one is a smaller job than cutting a new opening, because the structure is already trimmed.

Next note: Mid Devon District Council and the Tiverton conservation areas

03Planning

Mid Devon District Council and the Tiverton conservation areas

Mid Devon is the decider, parts of the town fall in conservation areas, and a listed house has to get consent first.

Mid Devon is the council that decides planning matters in Tiverton. Most houses are covered by the general permitted development allowance for rooflights, which has conditions attached: the unit may rise 150mm above the slope and no further, it may not top the ridge, and a window in a side slope has limits of its own, including a minimum height of 1.7m for any opening part.

Parts of Tiverton are designated conservation areas, and the boundaries follow the historic streets rather than the whole town. The allowance carries on inside a conservation area, though an Article 4 direction may remove it. Before choosing a design, check with Mid Devon's planning team whether your street is covered and whether any direction is in force. The answer can differ between two roofs that look the same from the road.

Planning points in Tiverton
The council
Mid Devon District Council decides
Conservation areas
Parts of the town follow the historic streets, and an Article 4 direction may remove the allowance
Listed houses
Consent for outside changes and for cutting the ceiling and roof structure inside
Flats and maisonettes
Outside the householder allowance, including converted mill and town buildings

A listed building is different again. There are listed houses in the older streets of Tiverton, and a rooflight, like any other outside change, needs listed building consent, and the cutting of the ceiling and roof structure inside is covered by the same application. Flats and maisonettes, some of them in converted mill and town buildings, are outside the householder allowance, which makes a rooflight there a planning application.

Where the roof is a visible slope of old slate, a shallow conservation rooflight in the back pitch is usually the easier proposal to defend. Most of the general limits are explained in the guide to planning and Building Regulations we keep for Devon, and our conservation rooflights page explains the products designed for protected roofs.

Next note: River valley weather in Tiverton: damp air, steep streets and open slopes

A roof lantern above an oak island in a Devon kitchen extension, set in a crisp plastered opening
04The valley

River valley weather in Tiverton: damp air, steep streets and open slopes

Damp air settles by the Exe, and the hillside roofs take the wind and rain.

Tiverton is not coastal, and it is not the moor, but it has its own weather. The town lies low where the Exe and the Lowman meet, with hills rising on several sides. Cold, damp air settles in the valley on still nights, and the higher estates take the wind and rain more directly than the streets by the river.

That has two effects on a rooflight. On the exposed hillside roofs, wind-driven rain is a test of the flashing, and a frame sitting a little proud of the slope catches more weather than one set low. We match the flashing kit to the roof covering and pitch and fix the frame to the rafters so it sits correctly in the plane of the roof.

Specified for the valley
  • Flashing matched to the covering and pitch
  • Frame fixed so it sits in the roof plane
  • Insulation behind the lining
  • Vapour barrier sealed to the frame edge
  • Rain sensor on an electric opening unit

A cold surface in a damp room is where it forms, and a poorly insulated lining shaft is exactly that.

Inside, valley dampness shows up as condensation. A cold surface in a damp room is where it forms, and a poorly insulated lining shaft is exactly that. So we insulate the lining behind the plaster and carry the vapour control layer across onto the frame, which helps keep the reveal dry and the paint clean. In a bathroom or kitchen, an opening rooflight also gives you a way to clear steam quickly, and a motorised opener tied to a rain sensor closes the glass if a shower sweeps down off the hills.

The valley can also be warm in summer. A loft bedroom under a south or west slope collects heat through the afternoon, and glazing with solar control and a position high in the slope help to let that heat out.

Next note: Which rooflight for which Tiverton house

05The right product

Which rooflight for which Tiverton house

A conservation rooflight in the centre, a roof window in the loft, a lantern on the kitchen extension.

Choosing a product starts with the house and what the room needs from it. For Tiverton's housing, the pairings go like this:

  • For Georgian brick houses near the centre, a slim conservation rooflight on a rear slope works best, placed so that it does not fight the sashes below.
  • Victorian terraces in Westexe and around the mill suit a roof window in the loft, or a sun tunnel above a dark landing where the roof space is tight.
  • Kitchen and dining extensions built on the back call for a roof lantern, or a pane of glass for a flat roof carried on an upstand.
  • Interwar and postwar homes can take a roof window in the existing loft, with the choice of hinge decided by how high the sill sits above the floor.
  • Newer estate homes usually take a standard roof window between the trusses of a trussed roof, so the structure is left alone.

Georgian house near the centre

Usual product
Conservation rooflight, rear slope
Roof covering
Natural slate
Consent
Check conservation area or listing

Estate home with a loft

Usual product
Standard roof window
Roof covering
Concrete interlocking tile
Consent
Usually permitted development

Polyurethane is the usual choice for bathrooms and kitchens, because it copes with steam better than bare pine.

A centre-pivot window, whether in painted white pine or in white polyurethane, suits a loft room where you want easy cleaning and a wide opening. A top-hung one opens outwards and gives more headroom at the sill in a steep, low room. Polyurethane is the usual choice for bathrooms and kitchens, because it copes with steam better than bare pine.

Glazing depends on the room too. A loft bedroom under a hot south-west slope may suit a solar control coating; a landing on the cooler side is better with clear glass of high thermal performance. Either way, the inner pane is best laminated where it sits over your head. A complete change of rooflight, frame and glass together, counts as notifiable building work just like a new opening, and the notification is ours to handle. A misted sealed unit swapped into a frame that is sound does not need one.

Next note: Plaster, brick and lath: what a Tiverton ceiling asks of the lining

06The ceiling

Plaster, brick and lath: what a Tiverton ceiling asks of the lining

Lath and plaster in the old houses, plasterboard in the newer ones, and a lining formed to suit.

The ceiling is what you will notice most in daily life. In the older Tiverton houses the ceilings are mostly lath and plaster, with a cornice or ceiling rose in some, and on the Georgian floors the plaster may be lime. In the postwar and later homes the ceiling is plasterboard, usually skimmed.

The two are cut differently. With lath and plaster, the ceiling is supported from below, the plaster is cut through along the edge of the opening, and the laths are trimmed to a joist or trimmer so no end is left hanging. A plasterboard ceiling is easier to cut, but the joint between board and lining still needs taping and filling, or a crack will follow the edge within a season or two.

GlassSplayed lining, wider at the ceiling
  • Natural slate
  • Battens and underlay
  • Rafters trimmed back to make the opening
  • Lath and plaster ceiling
A Georgian Tiverton roof, top to bottom

The lining shaft, between the roof and the ceiling, is where the finish is decided. In a Tiverton loft room with a sloping ceiling, the lining is naturally angled. On a flat ceiling below a deep roof, a straight-sided shaft looks like a hatch and cuts off daylight, while a splayed one flares out towards the ceiling, carries light further across the room and looks like part of the house. The geometry is covered in the answer on splayed rooflight linings.

Where the house is old and the ceiling is lime, we use lime plaster at the junction and a breathable paint over it, because hard gypsum butted against soft old lime splits along the join. The later houses get a board lining, skimmed to match. Each choice is noted in the finish schedule that goes with your quote, and the guide to finishing a rooflight indoors shows the stages.

Next note: Arranging a Tiverton survey, up the hill or on the new estates

07The survey

Arranging a Tiverton survey, up the hill or on the new estates

Roof, room and loft measured, access planned for tight streets and sloping drives, then a written quote.

Tiverton is straightforward to reach from Exeter, and nearby places such as Cullompton, Bampton and the villages around them are within easy range, so a survey visit can usually be arranged without fuss. The visit starts outside, looking over the roof, then moves indoors and up into the loft. We measure how deep the build-up is from roof to ceiling, note the ceiling material and write down whatever will shape the finish.

Access varies a lot across the town. The streets near the centre and in Westexe are narrow, with parked cars along them, so the survey has to decide where materials can be dropped off, and whether a scaffold or access tower goes up and would end up on the pavement or the road. On the hillside estates the issue is more often the slope of the drive or the gap beside the house. We plan for it before the day rather than on it.

  1. Look at the roofFrom outside, slope by slope
  2. Measure insideRoom, loft and roof to ceiling depth
  3. Plan accessWhere to unload, and whether a tower or scaffold needs a licence
  4. Written quoteWith the finish schedule attached

Next comes a written quote for your own roof, whether that is a Westexe terrace or an estate semi, and we begin only when you have accepted it. We contain the dust, tidy the room afterwards, and a 10-year guarantee covers our workmanship. A visit can be requested through the quote form, or by messaging us on WhatsApp or writing to info@brightviewskylightsexeter.co.uk. The homepage describes the rest of what we do, and the areas page shows where else we work.

Near Tiverton

All areas we cover

Get a quote

Tell us about the room

  • No obligation
  • Finish schedule included
  • 10-year guarantee
CallGet a quote