













Skylights and rooflights in Uffculme

Uffculme's village terraces, farmhouses and barn conversions each take a different rooflight, with the lining and ceiling edge finished inside.

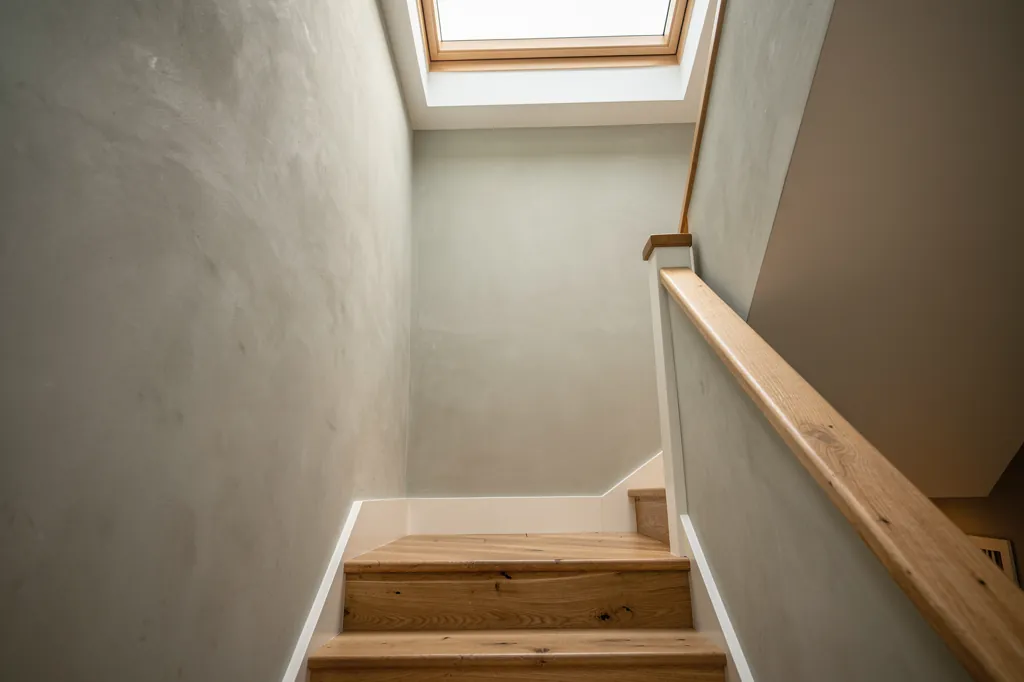
A sun-lit hallway in a new-build home with a rooflight above the stairs

Uffculme at a glance

Homes you'll find
Plain brick and render terraces from the mill years by the centre, farmhouses, cottages and converted barns in the lanes, then modern streets
Roofs
Slate and clay on older houses, concrete tile on newer ones, tall insulated barn roofs, flat roofs behind
Planning
Planning sits with Mid Devon; listing brings consent rules, and a barn's conversion permission may take away householder rights
Exposure
Low beside the river with the Blackdown Hills to the east, cold damp mornings and trees close to many roofs

What barn roofs and mill-era terraces in Uffculme need from new glass

  • Structural timbers that stay put

    Heavy rafters and trusses in a barn roof stay where they are, and the glass is sized to fit a bay.

  • Permitted development removed

    A converted barn may have lost householder rights, which the original approval will show before a design is drawn.

  • Condensation on cold mornings

    Mist and damp air beside the river make an under-insulated lining show condensation first.

  • Leaves and moss under trees

    Rooflights near mature garden trees are placed and flashed so debris runs clear of the frame.

The finishing notes

Rooflights in Uffculme

Uffculme lies in the Culm valley in Mid Devon, close to twenty miles north east of Exeter, and rooflight installation in Uffculme covers homes across the village and the farmland around it. Planning questions go to Mid Devon. The housing is a mix of the village's mill-era terraces, older cottages and farmhouses, and a good many barn conversions in the lanes outside, so the right rooflight for one address can be quite wrong for the next. We would rather spend an hour on the roof before quoting than discover a problem once the plasterboard is open.

Every quote includes a written room note covering the ceiling and roof construction, the way the opening will be lined and the surface it is finished in. In a house with a sloping, insulated ceiling or an exposed truss, that single page settles most of the questions before work begins.

01The houses

Mill terraces and village streets in Uffculme

Mill-era terraces at the centre, farmhouses and cottages around them, and modern estates beyond.

Uffculme grew up around wool. Coldharbour Mill, beside the Culm, kept the village working for generations, and the rows of modest brick and rendered houses near the centre were built with people like its workforce in mind. They are plain, sturdy homes: narrow fronts, two storeys, small bedrooms and a short back addition behind.

Around that core the older village is a looser jumble. There are rendered cottages, some in cob, a number of larger farmhouses and a church that anchors the middle of the village. Further out come interwar and postwar houses, a run of bungalows and modern estates, mostly in brick or render with plasterboard ceilings.

Uffculme's homes by street
Near the centre
Brick and rendered mill-era terraces
Older village
Rendered cottages, some cob, and farmhouses
Outer lanes
Barn conversions and farm buildings
Edges of the village
Interwar and postwar houses, bungalows, new estates

A small terrace bedroom, an old farmhouse landing and a newly built family house each want a different opening

The result is a village where the rooflight job depends on the street. A small terrace bedroom, an old farmhouse landing and a newly built family house each want a different opening, and we start every enquiry by asking which of them is yours. Knowing the age and build of the house tells us most of what we need before the first visit. A mill-terrace owner and a barn owner will hear quite different advice from us, and that is as it should be: the same product fitted the same way in both would suit neither.

Next note: Barn conversions, farmhouses and the roofs of the Culm valley

02The roofs

Barn conversions, farmhouses and the roofs of the Culm valley

Big barn roofs with exposed trusses, slate on farmhouses, tile on newer homes and flat roofs on extensions.

Drive out of Uffculme in any direction and the farm buildings begin. A fair number have been turned into homes, and these are among the most interesting houses for a rooflight. A converted barn tends to have a big roof, a high ridge and sloping insulated ceilings that follow the rafters, sometimes with the trusses left exposed. The roof is the room's best source of light, and it is also where the opening has to be placed between the structural timbers rather than through them. In a tall space the glass can light the whole floor, which is why owners of conversions so often ask about it first.

That is a matter of reading the frame. In a barn roof the rafters, purlins and trusses are chunky and often cannot be cut, so the opening is planned to sit in a gap and the rooflight is sized to suit it. Where a timber does have to be trimmed, the work is a structural alteration, which Building Control must approve, and the application is ours to make.

GlassStraight lining
  • Slate or tile covering
  • Battens and breathable membrane
  • Rafters with insulation between
  • Plasterboard lining
A converted barn roof, top to bottom

Older farmhouses and village houses are usually under natural slate or clay tile, while the newer homes carry concrete tile. Farmhouse roofs also have odd histories: a patch of slate renewed in one decade, a lean-to added in another. A flat or low-pitched extension roof, such as a kitchen at the back, suits a flat rooflight or lantern on an upstand.

Next note: Planning in Uffculme: Mid Devon District Council

03Planning

Planning in Uffculme: Mid Devon District Council

Mid Devon District Council decides, listed buildings need consent, and conversions can carry their own limits.

In Uffculme the council is Mid Devon. Most householders find that a rooflight in an ordinary house falls under national permitted development, which carries a short list of limits on projection, height and side-slope glass. Those are spelled out in the planning pages of our Devon guide, and they apply here as they do anywhere in Devon.

The older centre of the village has listed buildings, and listed building consent is required before the outside of one is altered, a rooflight included. Whether a conservation area, or an Article 4 direction within it, reaches your street is a question for the council, and we would rather you asked than assumed. Barn conversions can have their own restrictions too: permission for a conversion sometimes removes permitted development rights, so it is worth reading the original decision notice.

Ask Mid Devon first if
  • The house is listed
  • Your street may be in a conservation area
  • It is a barn conversion
  • It is a flat or maisonette

A flat or maisonette, including one carved out of a larger village house, falls outside householder rights, so a rooflight there needs planning permission. The conservation rooflights page covers the low-profile products used where consent applies.

Next note: Cold mornings in the Culm valley, with the Blackdown Hills to the east

A sun-lit hallway in a new-build home with a rooflight above the stairs
04The valley

Cold mornings in the Culm valley, with the Blackdown Hills to the east

Cold, damp mornings beside the Culm, with trees close to many roofs and the Blackdown Hills to the east.

Uffculme sits low beside the river, with the Blackdown Hills rising away to the east. Mornings in the valley are often cold and damp, and mist collects over the fields. Roofs here are not hit by coastal salt, but they do spend long stretches wet, and trees close to many gardens drop leaves and moss onto slopes and into gutters.

For rooflights, that raises two points. The glass and its seals live in a damp setting, so a good warm-edge spacer and a sound frame matter. And a lining shaft with thin insulation behind it will mist and mark with condensation when the air is cold, so the lining is well insulated and the vapour barrier is carried onto the frame.

Specified for the Culm valley
  • Warm-edge spacer in the glazing
  • Insulated lining, vapour barrier sealed to the frame edge
  • Smooth outer surface that sheds leaves
  • Flashing dressed so water runs clear of the frame

Roof pitch matters as well. Barn roofs are often steep and tall, so reaching them takes a scaffold, and a roof that long has several rafter bays where an opening could sit. We choose the bay for the room below, so that the glass falls over the part of the floor you actually use and the lining comes down onto a clear stretch of ceiling rather than a beam or a partition.

On a roof under trees, a rooflight with a smooth, low-maintenance outer surface sheds debris better than a deep recess. We position the unit with that in mind and dress the flashing so that water and leaves run clear of the frame. Gutters near trees are worth clearing in autumn whatever is on the roof, and we mention it at handover.

Next note: Choosing rooflights for Uffculme homes

05The right product

Choosing rooflights for Uffculme homes

A roof window for a terrace loft, big glass between the trusses of a barn, a lantern over the new kitchen.

Around the village the usual matches between house and rooflight are these:

  • Mill-era terraces: a roof window for a loft bedroom or landing at the back, with a plasterboard lining skimmed to match.
  • Converted barns: a large rooflight, or a pair, set between the trusses, often in an opening that lights a gallery or open-plan room.
  • Farmhouses and older cottages: a conservation-style rooflight, subject to listing, on a rear slope.
  • Kitchen additions: a roof lantern, or flat glazing, above the island or dining table.
  • Gloomy halls and bathrooms: a sun tunnel, as no window would fit.

Mill-era terrace

Usual product
Roof window in the back slope
Roof covering
Slate or tile
Lining depth
A short shaft through the roof
Ventilation
Opening roof window

Converted barn

Usual product
Large rooflight between the trusses
Roof covering
Slate, tile or profiled sheet
Lining depth
The full depth of the insulated rafters
Ventilation
Opening or electric rooflight high up

A laminated inner pane is a sensible choice overhead in any room where people sit or sleep.

Each choice has to satisfy the Building Regulations. Cutting a new hole in a roof counts as building work, and so does replacing the whole of a rooflight or roof window, frame included: the new unit must meet the heat-loss limits and the job is notifiable, with the notice sent by us. Changing only a misted sealed unit within a sound frame is not notifiable.

Rooms under a big barn roof can run warm in summer, so opening rooflights are worth weighing there. They let hot air out at the top of the room, and an electric opener with a rain sensor means they can stay open on a changeable day. A laminated inner pane is a sensible choice overhead in any room where people sit or sleep.

Next note: Brick, plasterboard and exposed timber: finishing the inside in Uffculme

06The finish

Brick, plasterboard and exposed timber: finishing the inside in Uffculme

Plain plaster in the terraces, insulated board in the barns, and decisions about exposed timber made in writing.

Uffculme's mixture of houses means the finish changes house to house. In a mill-era terrace the ceiling is most often plain plaster or board under a pitched roof, and the lining is a short shaft that needs a clean, painted edge. In a converted barn the ceiling is the roof itself, lined with insulation and plasterboard, so the rooflight reveal has to be formed within the depth of the rafters and finished flush with the surface around it.

Where rafters and trusses are left exposed, the edge needs more thought, because the eye goes straight to the line where new meets old. The lining can be run up to a timber, stopped short of it with a clean shadow gap, or boxed in plasterboard, and which looks right depends on the room. Our finish schedule names the choice so it is decided in writing and not on the day. A simple, square edge in plasterboard, taped and painted, is often the cleanest answer in a modern conversion, while a deeper reveal suits a room with a high ceiling.

  1. Form the openingBetween trusses, trimming only where needed
  2. Line the shaftInsulated, with a splay if the roof build is deep
  3. Board or plasterTo match the surrounding ceiling
  4. Settle the timber edgeRun to it, shadow gap, or boxed
  5. Leave ready to paintClean, crisp edge

On a deep roof, a lining that flares out toward the ceiling spreads daylight round the room, and it makes the opening look planned. Older ceilings in the village's cottages and farmhouses may be lath and plaster, or lime, and we match them with lime rather than gypsum. More is on the page about finishing a rooflight inside, while the finish schedule explains what a room note contains.

Next note: A survey in Uffculme, a little under twenty miles from Exeter

07The survey

A survey in Uffculme, a little under twenty miles from Exeter

Up the Culm valley from Exeter, with roof, void and structural timbers measured and access planned.

Uffculme is an easy trip up the Culm valley from Exeter, close to Junction 27 of the M5, so a visit is simple to arrange. The visit begins outdoors with the roof, then moves into the room and the loft or roof void, where we take the gap between covering and ceiling, identify the ceiling construction and, in a barn conversion, plot where the structural timbers sit.

On a barn conversion we also ask for the original plans where you have them. Drawings and building regulation papers from the conversion show how the roof was insulated, where the structural timbers were meant to sit and whether any rooflights were already allowed for, which saves time on site and avoids surprises behind the plasterboard.

Distance from Exeter is not an issue for scheduling: the valley road is quick outside peak hours, and a survey can usually be fitted around work or school runs. Access in the village is usually simple, though a few of the lanes are narrow and farm tracks can be rough. We decide where deliveries are set down and whether scaffolding or a tower will be called for. If your house is listed, or you want to know where conservation or consent rules apply, the visit also gives us the measurements to support a question to Mid Devon.

A written price follows, fixed before work starts. We keep dust under control, tidy the room afterwards, and back the work with a 10-year workmanship guarantee. Nearby we also cover Cullompton and Willand nearby, and every town is listed on our areas page. If you have a mill terrace, a farmhouse or a barn to look at, the quote form is the place to start, or the address to use is info@brightviewskylightsexeter.co.uk. The full service is on the homepage.

Near Uffculme

All areas we cover

Get a quote

Tell us about the room

  • No obligation
  • Finish schedule included
  • 10-year guarantee
CallGet a quote