













Skylights and rooflights in Wellington

Brick terraces, cob cottages and newer estates in Wellington get skylights and rooflights fitted to the roof and finished into the ceiling.

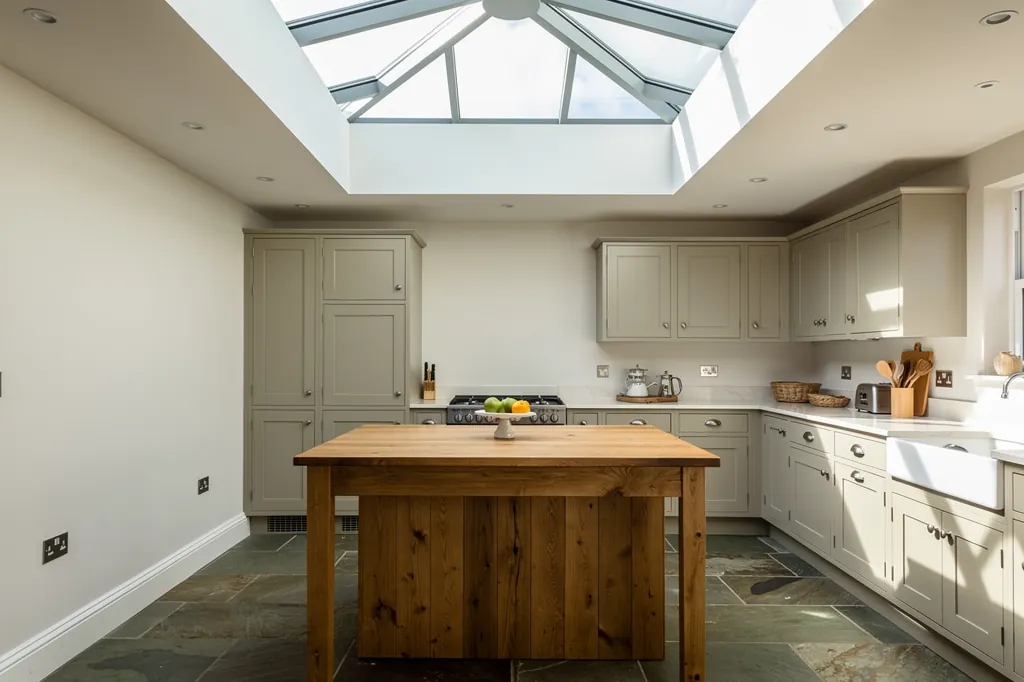
A roof lantern above an oak island in a Devon kitchen extension, set in a crisp plastered opening

Wellington at a glance

Homes you'll find
Brick terraces built for the cloth trade, cob and stone cottages on the edges, 1930s semis and newer estates
Roofs
Natural slate on the older streets, tile on the newer estates, felt or single-ply flat roofs on the back-of-house additions
Planning
Somerset Council. The old centre sits in a conservation area; mill buildings carry listings
Exposure
Open to Vale weather from the west and wind off the Blackdown Hills, with sheltered streets near the centre

Wellington's terrace ceilings and cottage rafters, and what they demand

  • Lath ceilings in the terraces

    Nineteenth century terrace ceilings in Wellington are often lath and plaster, so the opening needs propping from below first.

  • Uneven rafters in older cottages

    Cottages around the town in cob and stone have hand-cut rafters, so the opening is framed around what is really there.

  • Listed mill buildings and houses

    Some of Wellington's mill buildings and older houses are listed, which changes the planning route before anything is ordered.

  • A long drive to the edge of our area

    Wellington is on the far side of our range, so the survey and any scaffold are planned together in one visit.

The finishing notes

Rooflights in Wellington

Brightview works in Wellington, the Somerset market town under the northern edge of the Blackdown Hills. It is about 25.7 road miles from Exeter, just inside the area we cover, and since April 2023 the planning authority is Somerset Council, the unitary authority that replaced the old district councils. The town has a long run of brick terraces, a mill past and plenty of newer estates, so a rooflight installation in Wellington can mean very different things from one street to the next.

What stays the same is the inside. Each quote also describes the room itself: how the ceiling is built, the form of the lining, and the plaster and paint it ends in. That is the part you live with, so it is agreed on paper ahead of any work on the slates.

01The houses

Wellington's housing, from mill terraces to the new estates

Mill-era brick terraces, cob cottages on the edges and newer estates stretching towards the motorway.

Wellington grew on wool. The cloth trade, and later the big serge and flannel mills at Tonedale on the west side of town, brought in workers who needed homes, and the streets near the old centre are lined with the result: brick and rendered terraces from the nineteenth century, some with a shop at the front and living rooms above. Older cottages and farmhouses on the outskirts are often rubble stone or cob under render, which is the usual older building in this part of Somerset and Devon.

Between the wars and after, the town spread outwards. You find 1930s semis, plain postwar houses and bungalows, and then the larger estates of the last few decades, which have extended Wellington towards the motorway. Many of these homes were built with a pitched roof and a roomy loft that was never used, which is exactly the space a roof window can bring into use.

Where the homes are
Near the centre
Brick and rendered terraces, some with shops below
Outskirts
Rubble stone or cob cottages and farmhouses under render
Between the wars
1930s semis and plain postwar houses
Newer estates
Recent detached homes with roomy unused lofts

A brick terrace near the centre, a cob cottage on a country lane and a 1990s detached house each want a different product, a different opening and a different lining.

Taller houses on the old streets often have a second-floor room or a landing under the slates that gets no daylight at all, while the new estates tend to have a shallow, trussed loft that takes a roof window easily. Wellington therefore sees both ends of the work, the careful opening in an old ceiling and the quick, clean one in a modern roof.

The result is a town where the house decides everything. A brick terrace near the centre, a cob cottage on a country lane and a 1990s detached house each want a different product, a different opening and a different lining.

Next note: Slate, clay and concrete: the roofs you will meet in Wellington

02The roofs

Slate, clay and concrete: the roofs you will meet in Wellington

Slate on the older streets, concrete tile on later homes, and flat roofs over the extensions at the back.

Older Wellington roofs are mostly natural slate, much of it Welsh, with some clay tile and the occasional thatched cottage on the rural edge. On a Victorian terrace the slates are usually laid on sawn softwood rafters at a regular spacing, and a roof window sized to suit can sit between two rafters with little trimming. On a farmhouse or cob cottage the rafters can be hand-cut, uneven and thick, and the opening has to be framed around what is actually there.

Cutting back a rafter alters the structure, so Building Control must approve a new opening and we make the application. Replacing the whole window like for like is notifiable too, because new windows are controlled fittings under Part L. The single exception is a misted glass pane renewed inside a frame that is still sound.

GlassSplayed lining, wider at the ceiling
  • Natural slate
  • Battens and underlay
  • Softwood rafters, one trimmed if needed
  • Lath and plaster ceiling
A Victorian terrace roof, top to bottom

Slate needs a different kit from tile, and the old slates are lifted carefully and saved so that they can be bedded back around the new frame.

Later homes carry concrete interlocking tiles, which are thick and forgiving, and a standard flashing kit for profiled tile is the usual choice. Rear extensions and garden rooms in town often have flat roofs, felt on older ones and single-ply or GRP on newer ones, and these suit a flat-glazed rooflight, or a lantern on its own raised kerb. Slate needs a different kit from tile, and the old slates are lifted carefully and saved so that they can be bedded back around the new frame.

Thatch is a separate matter. A thatched roof is not suited to a standard roof window, and a thatched house is very often listed, so the conversation there starts with the planning officer rather than the supplier.

Next note: Somerset Council, the conservation area and the Blackdown Hills

03Planning

Somerset Council, the conservation area and the Blackdown Hills

Somerset Council is the authority, the old core has conservation area status, and a listed building requires consent first.

Planning applications in Wellington go to Somerset Council. Householder rights will cover a rooflight on most ordinary houses, and the two figures to hold on to are 150mm, the furthest it may stand off the slope, and, on a side-facing slope, glass that stays obscured and fixed unless its opening part is over 1.7m from floor level. Some flats and maisonettes sit above the shops near the centre, and these have no householder rights, so any rooflight on one must go through a full application.

The old centre of Wellington lies within a conservation area, and the town has listed buildings, among them parts of the Tonedale mill complex and houses near the church. Inside a conservation area the householder right normally survives, though the council may have withdrawn it through an Article 4 direction, and only the council can tell you whether one covers your road. A listed house is a separate case: any external alteration needs listed building consent, and that reaches the old roof timbers and ceilings inside too.

Planning in Wellington
Somerset Council
Decides planning applications
Old core
A conservation area
Listed buildings
Any external alteration needs consent, reaching the old roof timbers and ceilings inside

The town sits below the Blackdown Hills National Landscape, which was an Area of Outstanding Natural Beauty until it was renamed. The hills and the Wellington Monument above the town shape the setting, but being close to a National Landscape is not the same as being inside one, and the boundary matters for how a council weighs a proposal. We would rather check the exact address than assume.

The rest of the limits are in our Devon planning page, which also covers Building Regulations. Protected roofs usually call for the slim, low-profile glass described on our conservation rooflights page.

Next note: Weather on the Vale side of the Blackdowns

A roof lantern above an oak island in a Devon kitchen extension, set in a crisp plastered opening
04The weather

Weather on the Vale side of the Blackdowns

Vale weather from the west and wind off the hills, with sheltered streets near the centre.

Wellington stands on the edge of the Vale of Taunton, with the Blackdown Hills rising to the south. It is not a coastal town and it does not face an estuary, but it is open to weather moving across the Vale from the west and to wind coming down off the high ground. Roofs on the south side of town and on the slopes below the hills are more exposed than houses tucked into the streets near the centre.

That affects choices more than it changes the principle. A rooflight on a north-facing slope near Tonedale gives soft, even daylight, while a south-facing one on the hillside can overheat a room without the right glass, so the aspect of the slope goes into the specification as well as the wind.

Specified for an exposed slope
  • Flashing rated for the pitch
  • Good outer cladding on the frame
  • Fixings that will not stain
  • Vapour layer overlapped onto the frame

On an exposed slope we pick a flashing system rated for the pitch, a frame with good outer cladding and fixings that will not stain.

On an exposed slope we pick a flashing system rated for the pitch, a frame with good outer cladding and fixings that will not stain. On a sheltered terrace roof a standard kit does the job. Either way, the vapour control layer is lapped properly to the frame, because cool evenings in a damp valley make a cold lining a magnet for condensation.

Next note: Matching the glass to the street: Wellington products

05The right product

Matching the glass to the street: Wellington products

A roof window in a Victorian loft, a conservation rooflight in a cob cottage, a lantern on the extension.

The table below shows what we usually put where across the town's housing, and what the inside of the opening is finished in.

HouseProductLining
Victorian terraces with unused loft spaceA roof window with a top hinge or a centre pivot, set in the back slopeDeep and splayed to meet the ceiling
Cob and stone cottagesA slim conservation rooflightLime plaster
Kitchen extensions and garden studiosA glazed lantern, or a flat-glazed unit, raised on a kerbPlastered on the inside face
1930s and postwar semisAn ordinary roof window for a loft room, or two side by side over a stairwellBoarded and skimmed
Dark hallways and windowless bathroomsA sun tunnel, for places that cannot take a full openingDiffuser at the ceiling

Cob or stone cottage

Usual product
Slim conservation rooflight
Roof covering
Slate, sometimes thatch
Lining finish
Lime plaster
First call
Check for listing

Victorian terrace loft

Usual product
Roof window on the rear slope
Roof covering
Natural slate
Lining finish
Plaster or board, skimmed
First call
Check for an Article 4 direction

Glazing is chosen for the room: clear high-performance glass on a north landing, solar control on a west-facing bedroom

An opening rooflight can clear stale air under Part F, and an electrically driven one with a rain sensor suits a bathroom or a loft room that heats up in summer. Glazing is chosen for the room: clear high-performance glass on a north landing, solar control on a west-facing bedroom, and a laminated inner pane overhead as sensible practice, though Part K does not require it.

Replacement matters in a town of this age. A roof window fitted in a 1980s or 1990s loft conversion may have a failed seal or a worn frame, and fitting the new one in the existing opening limits the mess in the ceiling. Our page on misted and failed rooflights explains the options.

Next note: Cob, lath and plasterboard: what Wellington ceilings ask for

06The ceiling

Cob, lath and plasterboard: what Wellington ceilings ask for

Lath, lime and plasterboard ceilings, each cut through its own way and the edge left clean.

Most of the care goes into the ceiling. A nineteenth century terrace usually has lath and plaster, lime in some rooms and gypsum skim over it in others, hanging on keys of plaster pushed through the gaps between laths. One rough cut and a whole panel can drop. So the ceiling is propped from beneath, the plaster is scored first, the laths come back to a sound timber and loose edges are secured before the frame goes in.

Cob cottages are different again. The walls are thick, the ceilings low and uneven, and lime is the right material for plaster and paint because it lets the building breathe. New gypsum set against old lime cracks along the join, so the lining edge is made in lime and blended into the surface already there.

  1. Prop the ceilingSupported from below first
  2. Score and cutPlaster scored, then laths stopped at a timber
  3. Fix the edgesLoose plaster secured before the frame
  4. Form the liningLining cut at an angle across a deep shaft
  5. FinishLime or skim to match the ceiling

Later houses are simpler: plasterboard ceilings under trussed roofs, where the lining is formed in board, with taped joints or a skim coat to match the ceiling beside it. Even then the shape matters. A roof build that is deep, with insulation above the rafters, makes a long shaft, and splaying the lining wider at the bottom spreads light into the room and makes the opening read as part of the house.

All of this is written into your finish schedule, and the thinking behind it is in the page on finishing inside.

Next note: Nearby: Tiverton, Cullompton and the road across the border

07Across the border

Nearby: Tiverton, Cullompton and the road across the border

Wellington sits close to the Devon line, with Tiverton and Cullompton as the next towns along.

Wellington sits close to the Devon and Somerset border, and many homeowners here think of Tiverton and Cullompton as the next towns along. We cover both, and the surveys follow the same pattern. If you are weighing up a project in one of them, our pages on rooflight installation in Tiverton and rooflight installation in Cullompton show how the housing and planning picture differs across the border in Mid Devon.

It is worth saying plainly that Wellington is on the far edge of our range. We take the drive in our stride, but we book a survey so that the visit and any scaffolding can be planned in one trip.

Next note: Wellington survey visits, from first look to written quote

08The survey

Wellington survey visits, from first look to written quote

Roof, room and loft are measured, access is planned, and the quote sets out the finish schedule.

We begin on the outside, reading each roof slope, and then go indoors to the room and up into the loft. There we take the space between the roof and the ceiling, name the ceiling material and judge its condition, and note down whatever bears on the finish: a cornice, say, or an old crack heading for the spot where the opening will go. Terraces near the centre can be tight for unloading, so we look at access too.

The quote reaches you in writing once the survey is done, and on a long drive like this it also states how the visit and any scaffold will be arranged. Nothing starts until you accept it. Floors are covered against dust, the room is left tidy and our workmanship is guaranteed for ten years. Where an application is needed, our survey notes help support it, but the application stays the homeowner's responsibility.

  1. Look at the roofSlope by slope from outside
  2. Measure insideRoom, loft and roof to ceiling depth
  3. Plan accessUnloading and any scaffold
  4. Written quoteFinish schedule attached

To fix a visit, fill in the form on the page, drop us a WhatsApp, or use info@brightviewskylightsexeter.co.uk. Every other place we work is shown on our areas page, and the service as a whole is described on the main installation page.

Near Wellington

All areas we cover

Get a quote

Tell us about the room

  • No obligation
  • Finish schedule included
  • 10-year guarantee
CallGet a quote