













Skylights and rooflights in Milverton

Milverton's cottages, farmhouses, barn conversions and newer homes each take a rooflight lined and finished to suit the ceiling it opens through.

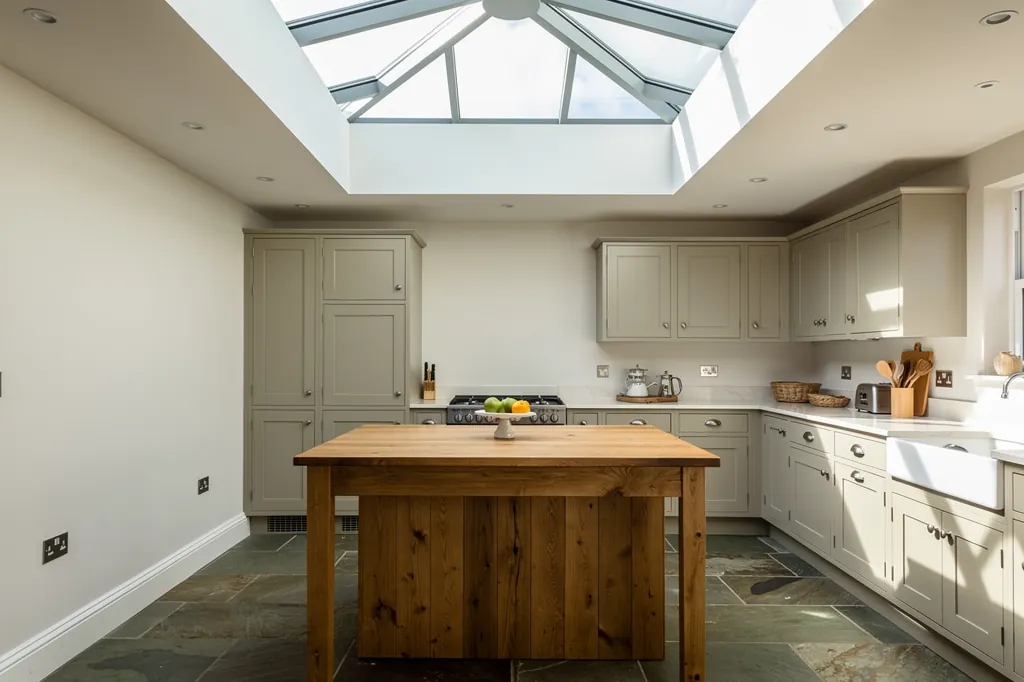
A roof lantern above an oak island in a Devon kitchen extension, set in a crisp plastered opening

Milverton at a glance

Homes you'll find
Georgian fronts and cottages on the old streets, farmhouses and barns on the lanes, Victorian villas and modern cul-de-sacs
Roofs
Slate and clay tile, thatch on some cottages and farmhouses, concrete tile and flat roofs on modern additions
Planning
Somerset Council. The village core is conservation-area land and has plenty of listed houses
Exposure
Open farmland between the Quantocks and the Blackdowns, with more shelter on the main street than on a rise

What Milverton's cottages and converted barns ask of a rooflight

  • Thatch with no room for a window

    Reed or straw cover has no place for a stock roof window, so the route is a gable, a dormer or a slate or flat roof elsewhere on the house.

  • Beams and low lime ceilings

    Old Milverton ceilings often sit under beams, so openings are planned around the timber and edged in lime.

  • Listings across the village

    A great many Milverton buildings are listed, so consent is sorted with the council before a rooflight is chosen.

  • Barn conversion conditions

    A converted barn may carry planning conditions that limit new roof openings, so the original permission is read first.

The finishing notes

Rooflights in Milverton

Milverton is the large village a few miles north of Wellington, on the road to Wiveliscombe, and we fit and replace rooflights, roof windows, lanterns and skylights here. It is about 29.2 road miles from Exeter, at the outer limit of the area we cover, and the planning authority is Somerset Council, the single unitary council that took over from the old district councils in April 2023. Milverton has far more old buildings than its size suggests, so rooflight installation in Milverton is often a careful job, in a cottage or farmhouse rather than a standard new-build roof.

The finish matters as much as the glass. The quote is written around the room itself, with the ceiling, the roof make-up, the form of the lining and its finish all described, so the edge you will look at from the landing is settled before any slate comes off.

01The village

Milverton's village streets and farmhouse country

Georgian fronts, cob farmhouses and barns on the lanes, with Victorian and modern homes around the centre.

Milverton grew around its church and a main street, and for centuries it lived off farming and the cloth trade of the surrounding district. The older streets carry a mix: Georgian fronts with sash windows, rendered cottages, and some buildings in the local red sandstone and rubble stone. Behind them are farmhouses, barns and outbuildings, many of them cob under render or thatch, which is typical of the lanes between the Vale of Taunton and the Brendon Hills.

Around the old centre are the later layers. There are Victorian terraces and villas, council and housing association houses from the middle of the twentieth century, and cul-de-sacs of modern brick-and-tile homes on the edges. Barn conversions are common in the surrounding hamlets, and these are where a rooflight can change a room most.

Where the homes are
Old main street
Georgian fronts and rendered cottages
The lanes
Cob farmhouses, barns and outbuildings
Hamlets nearby
Barn conversions
Edges of the village
Victorian villas and modern brick-and-tile homes

A village of this kind has no standard house.

A village of this kind has no standard house. The first job at a survey is to find out which of those layers your home belongs to, because that decides the product, the opening and the way the lining meets the ceiling.

Next note: Thatch, slate and old tile: the roofs above Milverton

02The roofs

Thatch, slate and old tile: the roofs above Milverton

Slate and tile on most homes, thatch on some, and a different route where a window cannot go in the roof.

Natural slate covers most of the older terraces and villas, and clay pantiles and plain tiles turn up on outbuildings and some cottages. On the thatched houses the roof is a different thing altogether: a thick coat of reed or straw on a frame of rafters and battens, with no room for a standard roof window. Thatch and rooflights seldom mix, and on a thatched house we usually look for another route, such as a window in a gable wall, a dormer or a rooflight over a rear extension with a slate or flat roof.

Where the covering is slate or tile, the work follows the usual pattern. Old rafters in farmhouses and cottages can be wide apart or hand-cut, so a roof window may need a rafter trimmed and the cut ends carried on doubled timbers. That is a structural alteration, so it needs Building Control approval, and we handle the notification. Changing a whole rooflight, glass and frame at once, must also be notified, since a window counts as a controlled fitting and its replacement must meet Part L.

GlassSplayed lining, wider at the ceiling
  • Natural slate
  • Battens and underlay
  • Hand-cut rafters, trimmed around the opening
  • Lath and lime plaster ceiling
A slate cottage roof, top to bottom

Modern homes on the edge of the village have concrete tiles and trussed roofs, which are straightforward. Garden rooms and kitchen extensions often have flat roofs, which are the natural home for a flat unit or a lantern, set on an insulated upstand that is lined on the inside.

Some houses combine all of these in one building: a slate front range, a tiled rear wing and a flat-roofed extension added in the last twenty years. Each section is measured and specified on its own and listed separately in the quote, so there is no doubt which room gets which lining.

Barn conversions deserve a mention. A converted barn can have a high, steep roof with big timbers inside, and the planning conditions on the conversion sometimes limit new openings in the roof. Check the original permission before designing anything.

Next note: Somerset Council, listed buildings and Milverton's old centre

03Planning

Somerset Council, listed buildings and Milverton's old centre

Somerset Council has the final say, the old centre lies in a conservation area, and listed buildings need consent first.

Planning decisions for Milverton are made by Somerset Council. In Milverton most houses can add a rooflight without applying, under the general allowance, provided the glass stands 150mm or less from the roof surface and stays below the ridge. On a side slope the opening part must be more than 1.7m up from the floor. Flats and maisonettes sit outside the allowance, so for those an application is needed.

The centre of Milverton is a conservation area, and the village has a large number of listed buildings, from the church to houses and cottages along the main street and lanes. Inside the conservation area the allowance still stands, except where an Article 4 direction has withdrawn it, so ask the council about your road. A listed building is always different: external alterations need listed building consent, and so does work that affects the historic fabric inside.

Planning points in Milverton
The council
Somerset Council decides
The old centre
A conservation area, where an Article 4 direction can withdraw the allowance
Listed buildings
Consent for outside alterations and for work on historic fabric inside
Barns and flats
Converted barns can lose rights through the original permission, and flats have none

On any of these the sensible order is to speak to the council first, choose the product second and order third.

Some permitted development rights are also removed from converted barns by the original planning permission, and thatched cottages are very often listed. On any of these the sensible order is to speak to the council first, choose the product second and order third.

Rules that cover most houses are laid out in the guide that explains planning and Building Regulations for Devon rooflights, and the conservation rooflights page describes the slim, low-profile glass that suits protected roofs.

Many Milverton homes also already have a rooflight of some kind, often a small roof window put into a loft or an old cast skylight over a stair. Replacing one of these means looking at the frame, the flashing and the lining together, because a new unit in the old opening is the neatest route and leaves the ceiling mostly untouched. Our page on misted and failed rooflights explains what a replacement involves and when a new glass unit alone will do.

Next note: Open fields and farm lanes: Milverton weather

A roof lantern above an oak island in a Devon kitchen extension, set in a crisp plastered opening
04The weather

Open fields and farm lanes: Milverton weather

Open farmland takes wind and rain, and old walls need a lining that lets moisture out.

Milverton lies in rolling country with the Quantocks to the north-east, the Brendon Hills to the north-west and the Blackdowns to the south. There is no coast and no estuary, but houses on the edge of the village and farmhouses on the lanes stand in open farmland and take wind and rain across the fields. A house in the middle of the main street is more sheltered than one on a rise.

Old buildings with thick cob or stone walls also behave differently from modern ones. They hold damp, and they rely on lime and breathable paint to let moisture out. That is why a rooflight lining in an old house must not trap moisture against the fabric. The lining is insulated behind, the vapour barrier is taken onto the frame, and the finish is chosen to suit the wall around it.

Specified for old walls and open lanes
  • Insulated lining
  • Vapour barrier sealed to the frame edge
  • Breathable finish on cob and lime
  • Solar control on south-facing barn roofs
  • Rain sensor on an opening rooflight

On a south-facing barn roof, the sun is the bigger issue, and it is worth deciding at the survey which slope takes the glass rather than assuming the one facing the lane. A big glazed opening over a bedroom or a mezzanine can overheat a space, so solar control glass, or an electric opener with a rain sensor, is worth considering.

Next note: Picking the glass for Milverton cottages, barns and newer extensions

05The right product

Picking the glass for Milverton cottages, barns and newer extensions

A conservation rooflight in the cottage, paired windows in the barn, a lantern on the extension.

Each kind of building in the village points to a different answer, and they are easiest to take one at a time.

A listed or older cottage is the delicate case. If consent allows, a slim conservation rooflight set in a rear slope does the least harm to the roof and the room.

Listed cottage

Usual product
Slim conservation rooflight
Roof covering
Slate, clay tile or thatch
First call
Listed building consent
Lining finish
Lime plaster

Barn conversion

Usual product
Larger or paired roof windows
Roof covering
Tile or slate on big timbers
First call
The original planning permission
Lining finish
Boarded, taped and skimmed

On a north-facing landing, clear high-performance glass lets in the most daylight

A Victorian terrace or villa with a loft room suits a roof window that hangs from the top or pivots at the middle, with a splayed lining easing the light into the ceiling.

Converted barns want something bigger: larger or paired roof windows, and sometimes an electric opening rooflight high on the slope to let warm air out.

A kitchen or garden room built on the back takes a roof lantern or a low flat unit on an insulated upstand, and a dark landing or internal room can borrow daylight from a sun tunnel where a full opening cannot be made.

Glazing follows the room. On a north-facing landing, clear high-performance glass lets in the most daylight, while a west-facing bedroom does better with solar control to hold the afternoon heat down. Laminated glass on the inner pane makes sense overhead, though Part K does not demand it.

Under Part F an opening rooflight can serve as purge ventilation, which suits a bathroom or a converted loft. Whatever you choose, current Building Regulations apply, and the heat-loss standard of Part L is met.

Next note: Lime plaster, oak beams and low ceilings

06The ceiling

Lime plaster, oak beams and low ceilings

Beams, lime and low ceilings: how the opening is cut around the timber and the edge made good.

The inside of a Milverton house can be as varied as the outside. Cottage ceilings may be lath and lime plaster, sometimes boarded, with beams that stand proud and floors that slope. In a farmhouse the first floor may be reached by steep stairs, and the ceiling beneath the roof may be low enough that a rooflight becomes the main light source for the room.

Cutting into a ceiling like that starts with props and a clear understanding of what is holding it up. We score the plaster, cut the laths back to a timber and fix loose plaster at the edge. Where the opening passes a beam, the beam stays; the opening is designed around it, not through it. Lime plaster is the right material against old lime, built up in coats and feathered into the ceiling, because modern gypsum cracks away from it.

  1. Prop the ceilingSupport it and find what holds it up
  2. Score and cutPlaster scored, laths trimmed back to solid timber
  3. Work round beamsThe opening is planned around the timber
  4. Form the liningSplayed where the roof build is deep
  5. Finish in limeBuilt up in coats and feathered in

The lining is splayed wherever the roof build is deep, so the cut in the ceiling is wider than the glass above it. In a low room this gives more light spread across the ceiling and a softer edge. Paint is the last step, and on lime it should be a breathable mineral or lime-based paint rather than a vinyl emulsion that seals the surface. In a modern house, where the ceiling is plasterboard, the lining is boarded, taped and skimmed to match.

Every one of these decisions goes on paper in the finish schedule for your quote, and the guide to how the inside of a rooflight is done goes through the stages in order.

Next note: On the way from Bampton and Tiverton

07From the west

On the way from Bampton and Tiverton

Bampton and Tiverton are the nearest Mid Devon towns we cover, across the county line.

Milverton is a long way from Exeter by road, and a good many homeowners in this corner of Somerset will also know the Mid Devon towns to the west. If you are comparing housing and planning in places we already cover, our pages on rooflight installation in Bampton and rooflight installation in Tiverton show how the picture looks across the county line.

Because Milverton is at the outer edge of our area, we plan the survey and any scaffold together so that a single visit does as much as it can.

Next note: Getting a Milverton survey and a written quote

08The survey

Getting a Milverton survey and a written quote

We measure the roof, room and loft, plan access in the lanes, and follow with a written quote.

A visit begins on the outside with each slope of the roof, then moves into the room and up into the loft or roof void. We measure the depth from roof down to ceiling, look at the make-up of the ceiling and how sound it is, and note any beams, cracks or cornices that will affect the finish. In a lane or a village street, we also look at where materials can be unloaded and whether a scaffold or tower can stand.

The written quote names the unit, the lining and each finish, and work starts only on your say-so. Dust is held back while we work, the room is handed over tidy, and the job is backed by a ten-year guarantee on our workmanship. If your house is listed or in a conservation area, the survey gives us the measurements and detail to help with your application, which remains the homeowner's responsibility.

  1. Look at the roofSlope by slope from outside
  2. Measure insideRoom, loft and roof to ceiling depth
  3. Plan accessUnloading in the lane, tower or scaffold
  4. Written quoteFinish schedule attached

A farmhouse or barn can be booked in through the quote form, or by WhatsApp or info@brightviewskylightsexeter.co.uk. The areas we cover page names every other village and town, and the homepage describes the rest of our work.

Near Milverton

All areas we cover

Get a quote

Tell us about the room

  • No obligation
  • Finish schedule included
  • 10-year guarantee
CallGet a quote