













Skylights and rooflights in Bampton

Rooflight installation for Bampton's stone, cob and slate houses, with the conservation area in mind and the ceiling lined and plastered below.

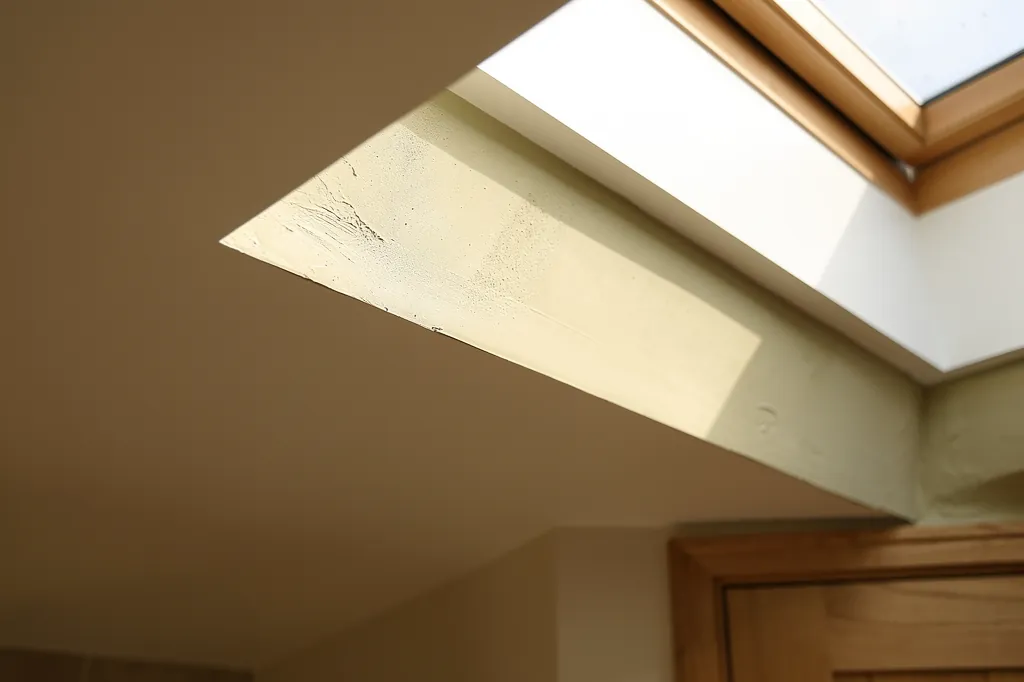
Close view of a splayed plaster reveal meeting the ceiling with a clean paint line

Bampton at a glance

Homes you'll find
Local stone and limewashed cob around Newton Square, Georgian and Victorian fronts, twentieth century closes, farms and barns in the valley
Roofs
Slate on older houses, some thatch, clay tile in places, concrete tile across the later closes
Planning
Bampton falls under Mid Devon, not a national park; conservation-area streets around Newton Square, plenty of listed frontages
Exposure
Sheltered Exe valley floor with damp, mist and frost, and rain off the first hills of Exmoor

What Bampton's thatch, cob and early skylights ask of a rooflight

  • A conservation area centre

    Rooflights in the old streets sit on the back slope with slim frames, and a listed house needs consent first.

  • Cob under lime

    Cob walls beneath old ceilings need breathable plaster and paint, not gypsum and plastic.

  • Misted skylights from past lofts

    Earlier loft conversions left small roof windows that are best swapped whole, with the lining matched.

  • Damp valley air

    Mist and still mornings show condensation on a cold reveal, so the lining gets insulation and a lapped vapour layer.

The finishing notes

Rooflights in Bampton

If you are looking for rooflight installation in Bampton, here is the short version. We fit new rooflights, lanterns, sun tunnels and roof windows in Bampton homes and replace tired ones, and the opening gets as much care indoors as it does on the roof. Bampton sits in the Exe valley in the north of Mid Devon, about 22 miles from Exeter and a few miles north of Tiverton. Planning decisions here rest with Mid Devon District Council.

For skylight installation in Bampton the old centre sets most of the questions: stone and cob walls, slate and thatch roofs, and a conservation area dotted with listed houses. Our quote sets out how the ceiling opening will be lined, plastered and painted, and you agree that before anyone goes up on the roof.

01The houses

Stone, cob and render in the streets of Bampton

A small market town of stone, cob and render, ringed by twentieth century closes and valley farms.

Bampton is a small market town that has kept its old street plan. Around Newton Square and the streets running off it, the buildings are a mix of local stone, cob under limewash or render, and some brick fronts added when a house was smartened up in the Georgian and Victorian years. There are inns, shops with living rooms above, and rows of cottages that have been altered many times over the centuries.

The stone is part of the town's story. Limestone has been dug near Bampton for a very long time, and it shows in walls, outbuildings and boundary lines. Houses built of it tend to have thick walls, small deep windows and roofs that were framed to suit the span of the timber available, not to a modern grid.

Where the homes are
Around Newton Square
Stone, cob and limewashed render
Smartened-up fronts
Georgian and Victorian brick
Shops and inns
Living rooms above the trade
Edges of town
Brick and render semis, bungalows and closes
The valley
Farmhouses and converted barns

Because the stock is so mixed, the first thing we ask is simple: which of Bampton's housing eras is yours?

Past the centre, the town widens into twentieth century housing: brick and render semis, bungalows and closes, many with concrete tiles above and plasterboard below, on regular roof structures. Beyond those are the farms and converted barns of the surrounding Exe valley and the first hills towards Exmoor.

Bampton is also a town with a long calendar. It is known for its annual autumn fair, and the streets around the square fill with people and traffic for it. Houses on those streets are lived in all year, and a rooflight job there is planned around when and where materials can be unloaded, not just around the roof.

Because the stock is so mixed, the first thing we ask is simple: which of Bampton's housing eras is yours?

Next note: Slate, thatch and clay: what covers Bampton's roofs

02The roofs

Slate, thatch and clay: what covers Bampton's roofs

Slate, thatch and tile over old rafters, and earlier skylights waiting to be replaced.

Natural slate is the common covering on older Bampton houses, laid on softwood or oak rafters that have been in place a long time. Some cottages are thatched, and a thatched slope is a specialist question, which we cover in our note on whether thatch can take a rooflight. Clay pantiles and plain tiles turn up here and there, and concrete interlocking tile is the usual choice on later houses.

Old rafters were seldom set on a neat module. An opening that sits in the gap between two of them on a modern roof may need a rafter cut on an old one, with a pair of doubled timbers to carry the ends. That is a structural alteration, which needs Building Control approval, and we make the notification for you. The flashing kit depends on whether the covering is profiled tile, plain tile or slate, and on how thick the slate is.

GlassSplayed lining, wider at the ceiling
  • Natural slate
  • Battens and underlay
  • Rafters, trimmed and doubled at the opening
  • Lime plaster ceiling
An older Bampton roof

Changing the whole unit is notifiable work, while swapping just the misted glass in a frame that is still good is not.

Plenty of Bampton roofs already have a skylight in them, fitted back when a loft first became a bedroom. When the glass has misted or the frame has failed, a new roof window usually goes into the same opening, so the ceiling below keeps its shape and the lining is matched to what is there. Changing the whole unit is notifiable work, while swapping just the misted glass in a frame that is still good is not.

Roof lights also change how a roof looks from the lane, so we think about the pattern of the slope as well as the hole. Aligning the new frame with the courses of slate or the lines of tile keeps the roof looking composed, and a conservation officer notices the difference between a unit that sits with the roof and one dropped in at random.

The flat roofs on rear extensions, whether felt, GRP or EPDM, take a low flat rooflight, or a lantern lifted on its own kerb.

Next note: Planning in Bampton: the council, the conservation area and listed houses

03Planning

Planning in Bampton: the council, the conservation area and listed houses

Mid Devon District Council is the planning authority, the old town is a conservation area and many houses are listed.

Bampton is not inside a national park, so planning applications go to Mid Devon District Council. The town centre is a conservation area, with a large number of listed buildings among the houses, inns and the church. That does not stop rooflights, but it shapes them.

Most ordinary houses here can take a rooflight without an application, because the general permitted-development limits on size and height apply. The conservation area is where it gets less certain: an Article 4 direction can remove those rights, so find out from the council whether one touches your road, ideally well ahead of settling on a design.

Who decides what
Planning authority
Mid Devon District Council
Town centre
Conservation area, so ask about Article 4
Listed houses
Listed building consent for external changes
Flats
A planning application, not householder rights

Listed houses are different. External changes need listed building consent, and so can work that alters a historic ceiling or roof timbers. Flats, including those over shops, have no householder permitted development and need an application. Conservation officers tend to favour a rooflight on the back slope with a slim frame, sitting low, and a street-facing slope is where objections usually come from. The rules in full are in the Devon planning and Building Regulations explainer, and conservation rooflights covers the units we use for sensitive roofs.

Next note: Valley air and hill rain: Bampton's weather

Close view of a splayed plaster reveal meeting the ceiling with a clean paint line
04The valley

Valley air and hill rain: Bampton's weather

Mist, frost and damp on the valley floor, with more wind on the hills and farms around.

Bampton sits low among hills, and the weather reflects that. The valley holds damp and mist on still mornings, frost settles in the bottoms before it does on the higher ground, and rain crossing from the west and south west meets the first hills on the edge of Exmoor.

For a roof the lesson is moderate exposure with plenty of moisture. A flashing kit suited to the pitch and covering, underlay lapped with care around the frame and double glazing on a warm-edge spacer deal with most of it. On the higher farms and barns outside the town, where there is more wind, we lean towards a more generous flashing and fixings that suit the exposure.

Specified for valley damp
  • Flashing suited to the pitch and covering
  • Underlay lapped around the frame
  • Warm-edge spacer in the glass
  • Insulated lining
  • Vapour barrier sealed and lapped at the frame edge

Damp valley air makes condensation visible quickly.

Damp valley air makes condensation visible quickly. A cold reveal on a bathroom or bedroom rooflight will show it, so the reveal is insulated and the vapour barrier is taped back to the frame. An opening rooflight also clears a steamy room, and it helps with the purge ventilation Part F asks for.

Next note: Picking the right rooflight for a Bampton house

05The right product

Picking the right rooflight for a Bampton house

A conservation rooflight in the centre, roof windows in cottages, a lantern on the extension.

The product follows the house, the roof and the level of protection. For Bampton, this is how we usually match them.

Bampton propertyWhat usually suits it
Listed and conservation-area housesA slim conservation rooflight on the rear slope.
Cottages where the loft is a bedroomA roof window, top-hung or centre-pivot, sized to fit between the existing rafters.
Barn conversions and farmhousesLarger units, or several in a line, to light a long room.
Newer rear extensions and garden roomsEither a roof lantern or a flat glass panel on an upstand.
Internal bathrooms and stairwellsA sun tunnel.

Listed or conservation-area house

Usual product
Slim conservation rooflight, rear slope
Roof covering
Slate or thatch
Consent
Listed consent or Article 4 check
Lining finish
Lime plaster, breathable paint

Barn or extension

Usual product
Large roof windows, lantern or flat rooflight
Roof covering
Tile, slate or flat membrane
Consent
Usually permitted development
Lining finish
Plasterboard, taped or skimmed

Old cottage rooms are often small, and a rooflight can make them feel taller.

Old cottage rooms are often small, and a rooflight can make them feel taller. Room height decides how far down the lining runs, so a window above a landing and one above a bedroom bed are specified differently. Where an electric opening unit makes sense, it can be placed high in the slope and still be worked from the floor.

Heating changes the choice too. A cottage with a wood burner downstairs sends warm air up the stairs to the top room, which can become uncomfortable in summer, so a rooflight that opens near the top of the slope helps the house vent itself. A bedroom that is cold in winter may be better served by triple glazing than by a larger pane. We talk through those trade-offs at the survey, with the room in front of us, and write the outcome into the finish schedule.

Glass is chosen for the room: solar control on a west-facing bedroom that overheats in the afternoon, clear high-performance glass on a north-facing landing, and a laminated inner pane on any unit overhead. Every unit goes in to current Building Regulations, heat loss limits under Part L included, and we send the Building Control notification ourselves.

Next note: Cob and lime ceilings in Bampton cottages

06The ceiling

Cob and lime ceilings in Bampton cottages

Lath, lime and cob: how the opening is cut, the lining splayed and the edge finished.

Ceilings in the oldest Bampton cottages are lath and lime, sometimes lime on boards, and often hung on beams that have shifted. Cob walls are common below them, and they tolerate moisture differently from brick, so the materials we choose for the lining matter as much as the way we cut.

The process starts by supporting the ceiling from below. We then score and cut the plaster, pin the laths back to a joist and make good any loose patches around the opening. With that done the frame can be set, and the lining is cut to suit the depth between roof and ceiling, and a splay lets the opening widen into the room so daylight spreads across the ceiling instead of dropping into a dark box.

  1. Support the ceilingFrom below, before any cut
  2. Score and cutLaths secured to a timber
  3. Fix loose areasNear the opening, before the frame
  4. Splay the liningWidening into the room
  5. Finish in limeCoat by coat, then breathable paint

Using gypsum next to old lime invites cracking at the join, and a plastic paint can seal moisture in.

The new surface is lime plaster, coat by coat, finished with a breathable paint that lets a cob or lime house dry. Using gypsum next to old lime invites cracking at the join, and a plastic paint can seal moisture in. In the twentieth century houses on the edges of Bampton the lining is plasterboard, jointed and skimmed level with the ceiling.

The longer story is in our piece on finishing the inside of a rooflight, and the finish schedule page lists what we record for your room: the build, the lining shape, the finish, the trim and the dust protection.

Next note: Arranging a Bampton survey from the Exe valley to the farms

07The survey

Arranging a Bampton survey from the Exe valley to the farms

We measure the roof, the room and the loft, plan for lanes and farm tracks, then send the quote in writing.

We travel to Bampton from Exeter and survey in the town and the countryside around it. At the visit one of us studies the roof from outside, then measures up inside, finds out what the ceiling is made from and notes whatever will affect the result, whether that is a beam, a crack or an earlier patch of plaster.

The lanes around the old centre can be narrow, some with little room to park a van, and farm tracks can be steep and rough. So access is part of the survey: where materials will be set down, what kind of scaffold or tower suits the plot, and whether a licence from Devon County Council is required for scaffolding on a public road. On a listed or conservation job we also gather what is needed to support the application to Mid Devon District Council.

What the survey records
Roof
Covering, pitch and rafters
Room and loft
Depth from roof to ceiling
Ceiling
Material, condition and cracks
Access
Where the lorry unloads, what tower or scaffold, whether a licence is needed

The written quote that follows carries the finish schedule and is agreed before work begins. If the weather turns while the roof is open, the opening is sheeted and sealed at the end of each day. Dust is controlled throughout, the room is handed back clean, and the job comes with our ten-year workmanship guarantee. We work in Tiverton, just to the south, and in Dulverton, over the border on Exmoor. Bampton cottages and barns are rarely alike, so a short visit beats a guess: send the quote form with a photo of the roof, or email info@brightviewskylightsexeter.co.uk to agree a day. The rest of the service is on the homepage, and the areas page shows where else we work.

Near Bampton

All areas we cover

Get a quote

Tell us about the room

  • No obligation
  • Finish schedule included
  • 10-year guarantee
CallGet a quote