













Skylights and rooflights in Witheridge

Witheridge's cob and thatched cottages, farmhouses and barn conversions, with rooflights and skylights for upland weather and a tidy ceiling edge.

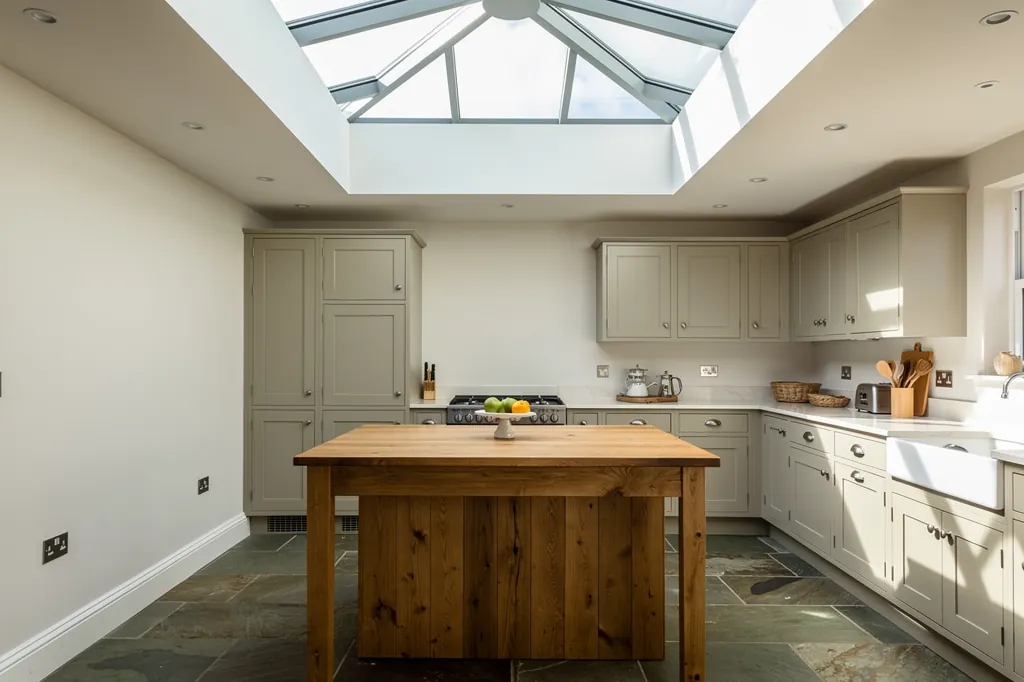
A roof lantern above an oak island in a Devon kitchen extension, set in a crisp plastered opening

Witheridge at a glance

Homes you'll find
Cob and thatched cottages by the square, farmhouses in the lanes, converted barns and later semis at the edges
Roofs
Slate and thatch on cottages, slate or fibre cement on barns, and membrane roofing over rear kitchens
Planning
Northern Mid Devon's planning authority; outside both national parks, with listed houses and any Article 4 area the exceptions
Exposure
High, open ground that runs colder and wetter than the valley, with westerly wind and sliding snow

Witheridge's cob, thatch and barn roofs: what a new rooflight has to respect

  • Thatch beside the slate

    A thatched roof calls for a thatcher and a plan, so glass often goes on an adjoining slope or arrives as a sun tunnel instead.

  • Barn timbers left in view

    Converted barns keep their main timbers, so any frame is positioned between them and the plaster stops to a clean line.

  • Cold under a high roof

    Condensation comes quickly on a cold pane, so warm-edge spacers and good glazing do real work on this ground.

  • Tracks and distance

    Farm lanes and the run out from Exeter mean the survey is planned around the way in and combined with others nearby.

The finishing notes

Rooflights in Witheridge

Witheridge and the farms and hamlets around it get our rooflight, skylight and roof window work. The village is upland, in the north of Mid Devon some 21 miles from Exeter, and planning decisions come from Mid Devon District Council. It is a place of cob, thatch, slate and converted barns, where a rooflight tends to go into a house with a story and a roof with some character.

That is why the inside of the job matters. A rooflight installation in Witheridge usually means opening a ceiling that has stood for generations or a barn roof with timbers you want to keep in view. The quote puts in writing what shape the lining will be and what it ends in, so you know the result before the roof is touched.

01The buildings

Farmhouses, square-side cottages and barn conversions around Witheridge

Cob cottages by the square, farmhouses in the lanes, and barns turned into homes.

The village grew around its square, and the oldest buildings are the sort you expect in this part of Devon: cob walls on stone footings, rendered and whitewashed, with small windows and low ceilings upstairs. Some cottages are thatched. Others were re-roofed in slate when the railway era made Welsh slate cheap to bring in, which is why a village roofline here is a mix of the two.

Out in the surrounding countryside the building stock changes. Farmhouses are bigger, with high ceilings downstairs and attic rooms under the roof, and the farms have outbuildings that have been turned into homes: stone and cob barns, cart sheds and cattle shelters with deep roofs and big, open spans. Along the village edges, twentieth century housing fills in the gaps, from former council semis to detached houses built in brick or render.

What stands around Witheridge
Village centre
Cob cottages, some thatched, some in slate
Farmhouses
High ceilings and attic rooms under the roof
Barn conversions
Stone or cob, with deep roofs and open spans
Village edges
Twentieth century semis and detached houses

A barn conversion, a cob cottage and a 1970s semi share a postcode and almost nothing else as far as a roof is concerned.

A barn conversion, a cob cottage and a 1970s semi share a postcode and almost nothing else as far as a roof is concerned. The survey starts with working out which of them yours is closest to.

Next note: Thatch, slate and big barn roofs

02The roofs

Thatch, slate and big barn roofs

Slate over sagging rafters, thatch that needs a different plan, and big barn roofs with plenty of depth.

Barn conversions are the jobs where the roof tells most of the story. Roofs are often steep, with a covering of slate or fibre cement, and the structure is either a run of stout common rafters or a few large trusses with purlins between. The generous space under the ridge means a rooflight can be wide and tall, and the lining can be deep, but the main timbers are not cut, so the opening is planned between them.

Old farmhouse roofs in slate have rafters that were cut for the job and have sagged in places. We lift and set aside the slate carefully, trim only where the frame demands it, and carry the cut rafters on doubled timbers. A new opening is structural work, so Building Control is notified, and we do that.

GlassStraight lining
  • Slate covering
  • Battens and underlay
  • Common rafters and purlins, left in place
  • Insulation and plasterboard lining
A barn conversion roof, top to bottom

Thatch needs a different conversation. Putting a rooflight into a thatched roof involves the thatcher, the fire risk and the local authority, and on a thatched house we look first at an adjoining slate or tiled roof, a rear extension or a lower slope for the glass. A sun tunnel, which needs only a small opening and a flexible or rigid tube, can sometimes bring daylight to a dark room under a thatched roof without disturbing the thatch at all.

Flat roofs on rear extensions and conservatories turned into kitchens use felt, GRP or EPDM, and a lantern or flat rooflight on an upstand is the natural choice.

Next note: Mid Devon District Council and the rooflight rules

03Planning

Mid Devon District Council and the rooflight rules

Mid Devon District Council decides, with listed buildings and any Article 4 area as the exceptions.

Most houses in Witheridge are free to add a rooflight with no application, provided the general permitted-development limits are respected. They cover how far the unit may stand above the roof and what applies to sideways glazing, and the detail sits in the countywide rules page.

Farm and barn conversions bring their own wrinkle. Where a barn has been converted under a planning permission, the original consent may have removed permitted development rights by condition, so the decision notice is worth finding before you settle on a layout.

Who decides what
The village
Mid Devon District Council
Converted barns
Original planning condition may limit rights
Listed buildings
Consent before any external change
Flats and maisonettes
A planning application
National parks
Neither Dartmoor nor Exmoor applies

Anything listed has to have consent before its exterior changes, and cutting into a historic roof structure is part of what that consent covers.

The exceptions are the ones that matter in a village with this much age. Anything listed has to have consent before its exterior changes, and cutting into a historic roof structure is part of what that consent covers. If any part of the village is a conservation area, the usual allowance may survive, though an Article 4 direction could take it away, and a flat or maisonette has to apply, because the householder allowance does not extend to it. Ask Mid Devon District Council to confirm what applies to your address before a design is fixed.

Witheridge lies outside both Dartmoor and Exmoor, so the national park rules do not apply. The conservation rooflights page explains the low-profile units that suit older buildings.

Timber condition decides a good deal. In an old farmhouse or barn the rafters may carry decades of woodworm flight holes or damp staining near a failed gutter, and a survey looks at them before any opening is drawn. Sound old oak is a pleasure to work with and will hold a doubled trimmer well. Where the timber is softwood added at a later date, we check the joints and the bearings, because a trimmed opening puts extra load on the rafters either side. Rotten ends are a reason to rethink the position, and the frame is moved to where the structure is good.

Next note: Upland weather on the Witheridge ridges

A roof lantern above an oak island in a Devon kitchen extension, set in a crisp plastered opening
04The uplands

Upland weather on the Witheridge ridges

Colder, wetter and windier than the valley, with snow that slides off steep slopes.

Witheridge sits high, between the valley of the Exe and the rise of the moors, and the weather is a size up from the lower ground near Exeter. Winters are colder and wetter, snow lies for longer, and wind arrives from the west and south west with little to stop it. Farm buildings, standing alone in a field, take the full force.

Cold is the thing that tests a rooflight most. A cold pane under a high roof draws condensation faster than one in a mild valley, so the glazing specification does a lot of work. Warm-edge spacers, a low-emissivity coating and a gas-filled cavity cut the heat loss, and a triple unit is worth considering for a bedroom under a barn roof. Our page on energy efficient rooflights lays out the choices.

Specified for the high ground
  • Warm-edge spacers and low-emissivity coating
  • Gas-filled cavity, triple where it earns its place
  • Flashings fixed for the exposure
  • Position chosen with snow fall in mind
  • Covering dressed tightly round the frame

Snow slides, too. A rooflight set in a steep slope can shed a load of snow all at once, so the position is chosen with the fall in mind, away from a door or a path below where a slide would land. Where a roof is open to wind from the west, flashings are fixed for the exposure and the covering is dressed tightly round the frame.

Next note: Witheridge farmhouses, barns and cottages: which unit goes where

05The right product

Witheridge farmhouses, barns and cottages: which unit goes where

Wide roof windows in barns, small units or sun tunnels in thatch, lanterns on the extensions.

Building and product tend to pair up in familiar ways across this housing, though each roof still gets its own answer.

Barn conversions
A wide roof window or a row of them, or a long conservation-style rooflight, set between the main timbers.
Cob and thatched cottages
A small rooflight on a slate or tiled slope, or a sun tunnel where the thatch must stay untouched.
Farmhouses with attic rooms
A pair of roof windows, with the lining splayed to take the thickness of an old roof.
Kitchen extensions
A roof lantern on a kerb, lined and plastered below.
High ceilings
An electric opening rooflight with a rain sensor, where a pole would be awkward to use.

Replacing an old unit is no different here from anywhere else. A whole rooflight, frame and glass, has to meet Part L and be notified to Building Control, which we handle. Changing only a misted sealed glass unit in a sound frame is not notifiable.

Light and heat behave differently under a deep roof. A converted barn often has a tall, dark upper floor with a few small windows punched through thick walls, and a pair of roof windows can change it completely. The same volume, though, collects warm air in summer. An opening unit placed high in the slope lets that air out, and it can count towards purge ventilation under Part F. A cottage bedroom under thatch has the opposite worry, because it stays cool and the question is how to get light in without losing the insulation the thatch provides.

Next note: Witheridge ceilings and the ancient plaster inside them

06The ceiling

Witheridge ceilings and the ancient plaster inside them

Lime on lath in the cottages, plasterboard in the barns, and a clean stop against every beam.

Old cottages here have ceilings in lime plaster on lath, or plaster on reed or straw in the oldest, and some have been boarded over or patched with plasterboard in the twentieth century. They are rarely level, and the beams are often visible, with plaster tucked up against them. A new opening has to be cut into that without loosening the plaster around it.

We prop the ceiling from below, score and cut the plaster, and secure the edges before any frame goes in. In a cob house the lining is kept breathable: lime plaster and a paint that lets the wall dry, rather than gypsum and vinyl that would trap damp. In a barn conversion the ceilings are new plasterboard, and the lining has the opposite problem, a long shaft that has to be formed straight or splayed so it doesn't look like a tunnel.

Cob cottage

Ceiling
Lime on lath, rarely level
Lining
Short, breathable
Plaster
Lime
Beams
Plaster stopped to a clean line

Barn conversion

Ceiling
New plasterboard
Lining
Long, straight or splayed
Plaster
Taped or skimmed
Beams
Left in view

Dust is the other discipline in an old house. Lime and old plaster dust travels, so the room is sheeted off, the work is done from the roof side where we can, and the floor is covered and vacuumed at the end of each day. Furniture in the room below is moved or wrapped before the ceiling is opened.

Where a beam or a rafter shows beside the opening, we stop the plaster to a clean line against it rather than boxing it in. The finish schedule in your quote records these details: the ceiling build, the lining shape, the material and the paint line. The method behind them is described in a separate piece on finishing the inside of a rooflight.

Next note: Getting a survey out to Witheridge

07The survey

Getting a survey out to Witheridge

A planned visit out to the high ground, with the track, the timbers and the ceiling all checked.

Witheridge is further out than most of our work, so we plan the visit rather than squeeze it in. The route runs from Exeter through Crediton or Tiverton and up onto the high ground, and we combine surveys in the area where we can, so a visit to Witheridge can be paired with others nearby, such as Tiverton and Crediton.

At the survey we look at the roof from outside, then go into the loft and the room below to measure the depth from roof to ceiling, check the timbers and the ceiling material, and note anything that affects the finish, from a beam to an old crack. Weather matters to the booking as well, since an opened roof on a high ridge needs a settled forecast and a plan for covering it overnight. Farm tracks and unmade lanes are part of the landscape here, so we ask about the way in, where the unit can be unloaded, and how close a vehicle can get to the house.

  1. Plan the routeCombined with other surveys nearby
  2. Look at the roofFrom outside, slope by slope
  3. Measure insideLoft, room, timbers, ceiling
  4. Written quoteWith the finish schedule attached

Back from the survey, we price the job on paper around what the roof, the timbers and the ceiling turned out to be, and you agree it before any work begins. Dust is controlled, the room is cleaned and a 10-year workmanship guarantee covers the installation. A barn conversion on a farm track and a cottage on the square will want different arrangements, and the easiest way to start is the quote form, with WhatsApp and info@brightviewskylightsexeter.co.uk as alternatives. The skylight and rooflight installation homepage describes the whole service, and the areas we cover page shows the rest of the map.

Near Witheridge

All areas we cover

Get a quote

Tell us about the room

  • No obligation
  • Finish schedule included
  • 10-year guarantee
CallGet a quote