













Skylights and rooflights in Chulmleigh

Rooflight installation for Chulmleigh's cob cottages, farmhouses, barns and newer homes, suited to a hilltop roof, with the ceiling finished inside.

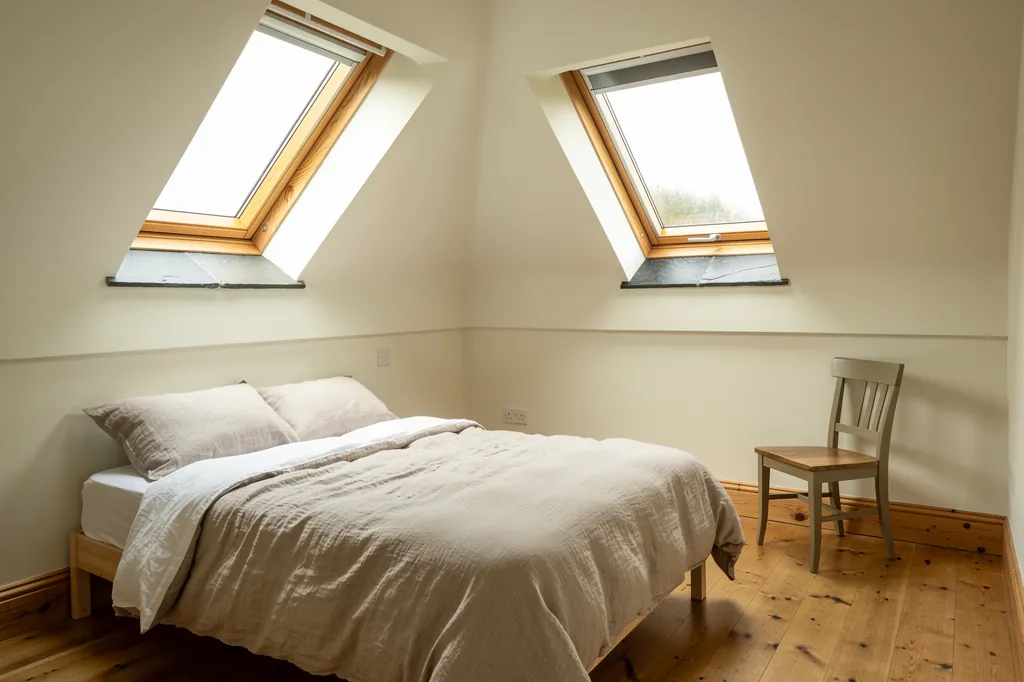
Two roof windows in a loft bedroom with neatly finished linings

Chulmleigh at a glance

Homes you'll find
Cob cottages in render, some thatched, plus stone-built Georgian and Victorian houses, barn conversions and later estates
Roofs
Thatch and mixed old slate on the oldest buildings, big timber farm roofs, plain concrete tile on the newer homes
Planning
North Devon Council, with the old centre in a conservation area and listed buildings among its older houses
Exposure
A hilltop above the Taw valley, so wind climbs the slope, rain comes sideways and mornings run colder

What a Chulmleigh cob ceiling or thatched roof asks of a rooflight

  • Cob and lime ceilings

    Lime plaster in a cob house moves with the walls, so the finished edge is lime too, never gypsum.

  • Thatch near the opening

    Any rooflight in thatch needs a made kerb and a dressed edge, with the position agreed with the thatcher beforehand.

  • Deep farm roofs

    Rafters in a barn or farmhouse roof are spaced for old loads, so one may be trimmed and doubled for the opening.

  • Wind on the hill

    Chulmleigh roofs catch wind and sideways rain, so flashing and fixings suit the slope they sit on.

The finishing notes

Rooflights in Chulmleigh

Brightview is the name to call in Chulmleigh for skylights, rooflights, roof windows and lanterns, new or replacement, from the cob and thatch cottages in the old centre to the farmhouses, converted barns and newer homes on the lanes around it. The town sits on high ground above the Taw valley, about 27 miles north west of Exeter, within the planning area of North Devon Council. Chulmleigh lies near the outer limit of our patch, and houses this old are where a careful interior finish counts for most.

The question we hear in places like this is rarely about the glass. It is about the ceiling: what happens to an old cob house when someone cuts a hole in it, and how the opening ends up looking afterwards. Our quotes describe the room side in writing, which tells you what shape the lining takes and how it is plastered long before the roof is opened.

01The houses

Cob, thatch and Georgian fronts in Chulmleigh

A hilltop market town: cob and thatch in the centre, farmhouses and barns beyond, newer homes on the edges.

Chulmleigh is small but old, a hilltop market town with the layout of a place that has had a centre for many centuries. The oldest buildings are cob, thick-walled and rendered, often limewashed or painted, with low ceilings and windows set deep into the wall. Some are thatched, many are slated, and a number have been altered so often that the original shape is hard to read.

Alongside them stand Georgian and Victorian houses with plainer fronts, built in stone or rendered brick, with taller rooms and roofs designed for slate. Further out the working farms leave their mark: farmhouses, outbuildings and barns, many now converted to homes, with beams, deep roof timbers and a great deal of roof space.

What stands where
Old centre
Rendered cob cottages, some thatched, many slated
Georgian and Victorian houses
Stone or rendered brick with taller rooms
Farms and barns
Farmhouses and converted barns with deep roofs
The edges
Postwar and modern homes under concrete tile

So a street in Chulmleigh can hold a cob cottage, a slate-roofed terrace and a 1980s bungalow within a few doors of each other, and each wants a different approach.

Then there are the later houses. Postwar estates and small modern developments sit on the edges of the town, mostly brick or render under concrete tile, with plasterboard ceilings and regular roof timbers. They are the easiest to work on and often the best candidates for a roof window in a loft that is waiting to be used.

Many of the older houses have been extended more than once. A cob cottage may carry a stone lean-to, a 1960s flat-roofed kitchen and a conservatory, and the roof plan is a patchwork of coverings, pitches and ages. The place to put a rooflight is rarely obvious from the lane, which is why the survey looks at every slope.

So a street in Chulmleigh can hold a cob cottage, a slate-roofed terrace and a 1980s bungalow within a few doors of each other, and each wants a different approach.

Next note: Thatch, slate and the deep roofs of North Devon farmhouses

02The roofs

Thatch, slate and the deep roofs of North Devon farmhouses

Thatch that needs a thatcher, mixed old slate, deep farm roofs and plain concrete tile on the later homes.

Roofs in and around Chulmleigh follow the houses. Thatch is a living material, laid thick and dressed carefully, and it is the roof where the most care is needed. A rooflight in a thatched roof is possible, but it calls for a made-to-measure kerb, the reed laid in against its edge, and the plan should be agreed with a thatcher before any glass is ordered. The detail is in our note on rooflights and thatch, and the thatcher has the last word on position.

Slate is more common. Old slate on cob and stone houses is often a mix of sizes, laid on rafters that have moved over the years, and lifting it needs patience. Farm buildings and converted barns have deep roof builds with big purlins and rafters spaced to suit the original use rather than a modern window, so an opening can mean trimming a rafter and doubling the timbers beside it. Structural changes like that go to Building Control for approval, and we send in the paperwork.

GlassStraight lining
  • Thatch
  • Battens and spars
  • Rafters, doubled around the kerb
  • Lime plaster on lath
A thatched cob house roof

Cob walls shape the roof detail as well. The wall head is often wide and a little uneven, and the rafters sit on a wall plate bedded on top of it, so the pitch and the line of the eaves vary along a single slope. We measure the actual roof, not a drawing of it, and set the frame square to the rafters rather than to the eaves.

On newer homes, concrete interlocking tile over softwood is the norm. An ordinary roof window with the kit made for profiled coverings is the usual choice, while the flat roofs of single-storey extensions can take a flat rooflight or a kerb-mounted lantern.

Next note: North Devon Council and the Chulmleigh conservation area

03Planning

North Devon Council and the Chulmleigh conservation area

North Devon Council is the planning authority, the old centre lies in a conservation area, and consent is needed for listed houses.

North Devon Council decides planning applications in Chulmleigh. For most houses a rooflight is covered by general permitted development, so no application is needed so long as the standard limits are kept, and those are set out for householders on our Devon planning and regulations page.

The centre of Chulmleigh is a conservation area, and conservation areas keep Class C rights unless the council has made an Article 4 direction, so check with North Devon Council whether one covers your street. The town also has a good number of listed buildings, and an exterior change to one, a rooflight included, must have listed building consent first. The same applies if the work cuts into an old ceiling or roof structure in a listed house. Householder rights do not stretch to flats or maisonettes.

Planning in Chulmleigh
Planning authority
North Devon Council
Town centre
Conservation area, check for Article 4
Listed houses
Listed building consent first
Flats and maisonettes
No householder rights

Chulmleigh is not in a national park, although Exmoor and Dartmoor are both within reach, so no park authority is involved. Where a thatched house is listed, the thatch itself is part of the listing, which makes early conversation with the council worthwhile.

One practical point for the older houses is that the planning officer will usually care most about the slope that faces the street or the lane. A rooflight on a rear or side slope that cannot be seen from a public road is the easiest to agree, and on a cob cottage it is often the better position inside too, because the rear rooms tend to be the ones that need the light.

Building Regulations apply either way. Building Regulations apply either way: a new opening needs approval, and a full replacement of frame and glass has to be notified. Both applications are ours to submit.

Next note: Wind on the hill above the Taw

Two roof windows in a loft bedroom with neatly finished linings
04The exposure

Wind on the hill above the Taw

High ground above the Taw: wind up the slope, rain sideways and colder mornings than the city.

Chulmleigh stands high, and the roofs there take the weather in a way that sheltered valley villages do not. Wind comes up the slope and across the ridge, rain arrives sideways, and winter mornings are colder than in Exeter. That shapes the specification more than the style of the house does.

On an exposed slope we specify flashings suited to the pitch and to the wind, bedded properly into the slates or tiles around the frame, with coated or stainless fixings and a lining insulated behind so the opening does not become a cold spot. A rooflight that is cold on the inside will collect condensation on a damp morning, and in a cob house that moisture has nowhere to go but the plaster.

Exposed ridge slope

Flashing
Rated to suit the roof pitch and hilltop weather
Fixings
Coated or stainless
Product
Roof window with a rain sensor

Sheltered rear slope

Flashing
Standard for the covering
Fixings
Coated or stainless
Product
Wider choice, conservation rooflight too

For the glass, double or triple glazing with warm-edge spacers and a laminated inner pane is sensible, and an opening version with a rain sensor closes when a squall crosses the valley.

Where the unit goes on the hill makes a difference. Slopes on the exposed ridge get matched flashing, coated fixings and a frame bedded firmly. The sheltered rear slopes allow a wider choice, conservation rooflights included. On thatch, the kerb and the dressing are worked out with the thatcher.

Next note: Matching glass to a cottage, a barn or a bungalow

05The right product

Matching glass to a cottage, a barn or a bungalow

A conservation rooflight for the cottage, roof windows for the barn, a lantern for the extension.

Which rooflight is right comes down to the roof and the room. For the houses around Chulmleigh we would think along these lines.

Matched to the house
  • Cob cottage: a slim conservation rooflight on the back slope
  • Converted barn: roof windows or a lantern
  • Extension: flat rooflight or lantern on a kerb
  • Later house: roof window or sun tunnel

On a farmhouse with an old roof, a bedroom that gets warm in summer is helped by an opening unit high in the slope, and Part F recognises that kind of ventilation.

Cob and thatch cottages
A small conservation rooflight on a rear slope, sitting low in the roof, in a room where the ceiling is lime and low.
Converted barns and farmhouses
A roof window or a pair of them, or a roof lantern where a big room wants daylight from above.
Single-storey extensions
A flat rooflight or a lantern, the kerb lined inside and the plaster edge kept crisp.
Later houses
A catalogue-size roof window in a loft conversion, or a sun tunnel above a landing or bathroom when the roof cannot take a window.

On a farmhouse with an old roof, a bedroom that gets warm in summer is helped by an opening unit high in the slope, and Part F recognises that kind of ventilation.

Next note: Lime, cob and lath: what a Chulmleigh ceiling needs

06The ceiling

Lime, cob and lath: what a Chulmleigh ceiling needs

Lath and lime, thick out-of-true walls, and why a gypsum edge cracks against old plaster.

A cob house ceiling can be several things at once. It may be lath and lime plaster, or plaster on boards, or a later plasterboard ceiling hung beneath an older one. Walls are thick and out of true, and the plaster is lime that moves a little with the house. Gypsum is rigid by comparison, and a gypsum edge set against old lime is liable to split along the join.

So the opening is cut with care. First the ceiling is held up from beneath and the line scored, then the laths are cut back to land on a timber, so no end is left loose, and any shaky plaster near the edge is fixed. Next the lining is made to follow the depth of the roof. In a deep thatch or farmhouse roof that is a long shaft, which gains from flaring out towards the ceiling so the room gets its daylight and the opening looks intended. The cutting itself is covered where we answer whether a lath and plaster ceiling can take a skylight.

  1. Prop and scoreCeiling supported, plaster cut on a clean line
  2. Fix the lathsCut back to a timber so each end is held
  3. Form the liningLining splayed to open the deep shaft out
  4. Finish in limeBuilt up in coats, then a breathable paint

Lime plaster is built up in coats and feathered into the old ceiling, then finished in a breathable paint such as limewash or a mineral paint. In a newer house the lining is plasterboard with the joints finished flush. Your finish schedule records which applies, together with the roof make-up, the lining shape and whether the room is left ready to paint. The whole process is described on our page from opening to final coat of paint.

In a converted barn the job is different again. The ceilings are usually new plasterboard hung from old timbers, with exposed beams, and the question is how the lining meets the beam. A rooflight put between two beams can be lined so the edge falls a clean finger's width from each, and one that lands on a beam needs the lining detailed around it. That is decided on the finish schedule before the roof is opened, with the beam positions marked from inside.

Next note: A Chulmleigh survey, planned around the lanes

07The survey

A Chulmleigh survey, planned around the lanes

A longer run from the city, so visits are planned together, and the quote comes in writing with the finishes listed.

Chulmleigh is a longer drive from Exeter than most places we cover, so we group visits and combine nearby trips, including Winkleigh and Witheridge. The whole area is shown on our areas page.

The visit starts outside, looking at the roof slope by slope and at what sits on it: the covering, the ridge, any chimney, a thatch edge. Indoors we take the measurement from roof to ceiling, establish the ceiling's make-up and condition, and note whatever will shape the finish, from a beam to a crack that has been there since before you moved in. In a barn or farmhouse we also look at the rafters, because their spacing decides where an opening can sit without a heavy trim.

Floors are covered and dust contained, the room is left clean, and a ten-year guarantee covers the workmanship.

Access is rarely tight in the way a town street is, but lanes can be narrow and farm tracks steep, and a delivery of glass is not light. We ask about the approach before the visit so there are no surprises on the day. Where the roof is high, a scaffold or tower is part of the plan and part of the quote.

The quote that follows is in writing and you agree it before work begins. Floors are covered and dust contained, the room is left clean, and a ten-year guarantee covers the workmanship. A farmhouse or cottage visit can be requested through the form on this page, over WhatsApp, or by writing to info@brightviewskylightsexeter.co.uk. The Brightview homepage says more about our skylight and rooflight installation work.

Near Chulmleigh

All areas we cover

Get a quote

Tell us about the room

  • No obligation
  • Finish schedule included
  • 10-year guarantee
CallGet a quote