













Skylights and rooflights in North Tawton

North Tawton's cob cottages, mill terraces and barn conversions each take a different rooflight, set for the Taw valley and lined inside to match.

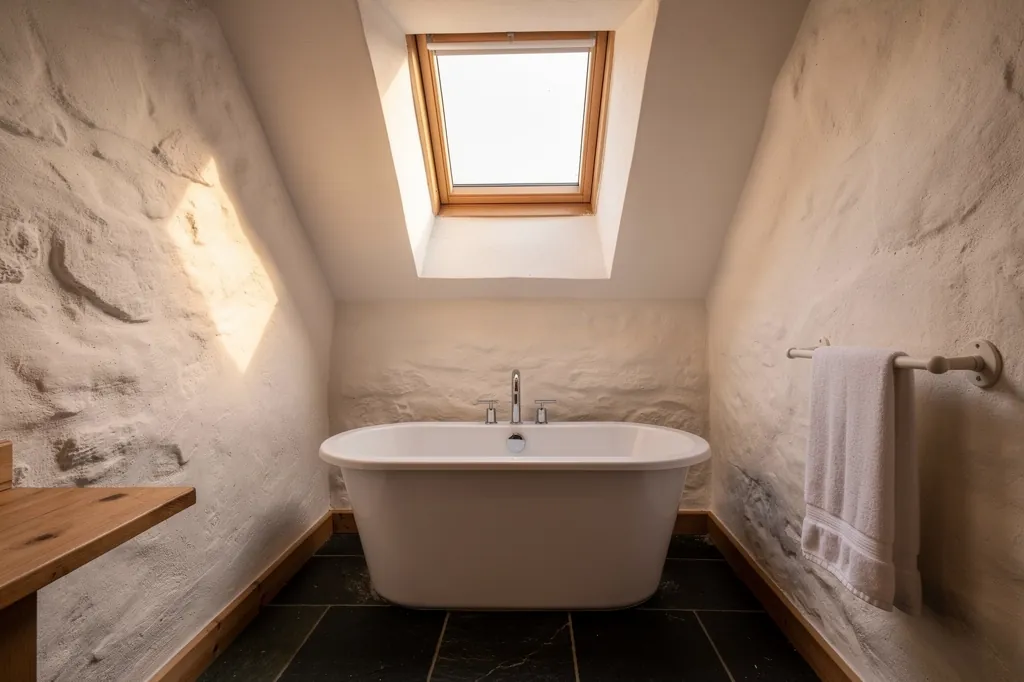
A rooflight over the bath in a cob cottage bathroom

North Tawton at a glance

Homes you'll find
Cob and stone cottages around the Square, mill-era terraces, bigger town houses of two centuries, farmhouses and barn conversions
Roofs
Slate over old timbers, a little thatch, clay or concrete tile on newer work, felt and GRP on outbuildings
Planning
West Devon Borough Council decides; many older cottages and farmhouses are listed, so look up your street first
Exposure
Open ground on the upper Taw with Atlantic rain, hard frosts in the Taw bottom and the moor to the south

Cob walls, thatch and a frosty valley floor: the brief for roof glass in North Tawton

  • Lime plaster on cob

    Cob walls carry soft plaster that shifts a little, so the fresh edge is made up in lime, never hard gypsum.

  • Thatch and old slate

    A thatched roof needs a purpose-built kerb agreed with a thatcher, and old slates are lifted by hand and set back around the frame.

  • Cold, still nights

    Clear nights by the Taw leave a thinly lined reveal cold enough to run with condensation, so ours are insulated and sealed.

  • Lanes out to the farms

    Lane widths decide what a lorry can unload and where a tower can stand, so we sort out access before the quote.

The finishing notes

Rooflights in North Tawton

Our fitters cover North Tawton and the farms and hamlets around it. The town stands on the River Taw, about 24 miles west of Exeter, with Dartmoor rising to the south, and planning falls to West Devon Borough Council. It is among the furthest places we cover, which is why the survey does a lot of the work here: the houses are mostly old, mostly cob or stone, and none of them are quite alike.

Rooflight installation in North Tawton often means opening a ceiling that has been plastered, patched and painted for a century or two. The quote sets out the work indoors in writing: what the roof is built from, how the opening will be lined, which plaster finishes it and how the edge meets the paint. You can read all of that before anything is cut.

01The houses

Cob, stone and mill terraces: what North Tawton is built from

A wool town's cob cottages, mill terraces and larger houses, with farms and barn conversions beyond.

North Tawton is a small market town with a long past in wool, and the streets still show it. Around the Square and the lanes that run off it stand cob and stone cottages, some thatched, some slated, and some later fronted in brick or painted render. Cob is the local earth wall, thick and soft, and it gives these houses their deep window reveals and their rounded corners.

Where the town grew with its mills, rows of plain Victorian terraces were built for the people working in them, in stone or brick under slate. Larger Georgian and Victorian houses, a few with a good staircase and tall rooms, sit along the main streets, and farmhouses stand on the edge of town and out in the lanes.

What the town is built from
Around the Square
Cob and stone cottages, some thatched, some slated
Mill-era streets
Plain Victorian terraces in stone or brick under slate
Main streets
Larger Georgian and Victorian houses
The fringes
Council houses, bungalows and newer cul-de-sacs
Countryside
Farmhouses and barn conversions

So our opening question is which of these describes your house, because it decides almost everything that follows.

The twentieth century added council housing, bungalows and small private estates on the town's fringes, then newer cul-de-sacs. Barn conversions in the surrounding countryside give a further kind of job: big open roofs with exposed timbers and a lot of new glass wanted in them. So our opening question is which of these describes your house, because it decides almost everything that follows.

Many houses here have also been altered more than once. A cottage may have a rear wing from the nineteenth century, a flat-roofed kitchen from the 1970s and a loft room added later, each with its own ceiling, its own roof timbers and its own idea of where level is. A rooflight has to meet all of that where it lands, and the survey is how we find out what it will meet.

Next note: Thatch edges, slate and old tile on the roofs of the Taw valley

02The roofs

Thatch edges, slate and old tile on the roofs of the Taw valley

Slate on old timber, some thatch, and flat roofs on the outbuildings and extensions.

Natural slate is the commonest roof covering on the older houses, laid on timber that has often moved, and clay or concrete tile appears on later work. Thatch survives on some of the cottages. A roof like that is a specialist matter: glass in thatch calls for a made-to-measure kerb, with the reed dressed round it and the plan agreed with a thatcher, and not every thatched roof can take one. The options are explained in our answer on thatch and rooflights.

Older roof timbers are rarely regular. Rafters wander, spacing varies, and the opening you want may land across one. Trimming a rafter and doubling the timbers either side is structural work needing sign-off from Building Control, which we apply for. On slate, the flashing has to be matched to the thickness of the slate, and old slate must be lifted carefully so it can be dressed back around the frame.

GlassStraight lining
  • Natural slate
  • Battens and underlay
  • Rafters trimmed back to form the opening
  • Lath and lime plaster ceiling
An old North Tawton roof, top to bottom

Outbuildings and rear extensions are where most flat roofs turn up here, in felt, GRP or single-ply, and some farm buildings carry profiled sheeting that needs its own flashing approach. These roofs suit flat glazing or a lantern on an upstand, and the kerb has to be lined and finished inside with as much care as the glass is flashed outside.

Next note: West Devon Borough Council and North Tawton's listed cottages

03Planning

West Devon Borough Council and North Tawton's listed cottages

West Devon Borough Council decides, many cottages are listed, and the moor boundary is worth checking.

Applications in North Tawton go to West Devon. The historic centre around the Square has older buildings that may sit in a conservation area, and a number of the cottages and farmhouses in and around the town are listed. Check the council's maps for your street, because the boundary decides which rules apply.

Thatched cottages deserve a word of their own. The thatch is part of what makes a building listed or valued, and the council will want to see that a new opening leaves the character of the roof alone. A rear slope, a modest unit and a clear drawing are what get a sensible answer quickly.

Check before ordering if
  • The cottage or farmhouse is listed
  • Your street may be in a conservation area
  • The roof is thatched
  • The property is near the moorland edge

Listed status is the bigger hurdle: consent is needed before the outside changes, and cutting into the ceiling or roof timbers can need it too.

An ordinary house will usually be able to take a rooflight under national permitted development, with limits that are the same everywhere in England and are covered in our planning guide. In a conservation area those rights can be removed by an Article 4 direction, so ask before ordering. Listed status is the bigger hurdle: consent is needed before the outside changes, and cutting into the ceiling or roof timbers can need it too.

North Tawton is not inside Dartmoor National Park, though the moor is close enough to see. If your property is further south, towards the moorland edge, check the park boundary with the Dartmoor National Park Authority rather than assuming. The planning and Building Regulations guide for Devon has the wider rules, and conservation rooflights for listed buildings covers the consent route.

Next note: Frost, rain and open ground: weather on the upper Taw

A rooflight over the bath in a cob cottage bathroom
04The weather

Frost, rain and open ground: weather on the upper Taw

Atlantic rain, frost on the valley floor and a cold reveal if the lining is thin.

North Tawton lies on low, open ground by the Taw, with the high moor to the south and rolling farmland on every other side. Rain arrives from the Atlantic with little to stop it, and the valley floor holds cold still air on clear nights, so frost comes early and stays late. Low mist is common on autumn mornings, and a roof that has stood through a century of these winters has usually learned to shed water in its own way, which a new opening must not disturb.

For a rooflight that means two things. The outer face takes driving rain on exposed slopes, so the flashing and cladding are chosen for the pitch and the exposure. Inside, cold mornings make condensation likely on any chilly surface, and a lining with only thin insulation behind it is just that. A well-insulated lining, with the vapour barrier carried onto the frame, keeps the reveal dry and the paint clean.

Glazing matters here as well. A double or triple glazed unit with warm-edge spacers loses less heat on a frosty night, laminated glass on the inside is sensible over a bed or a stair, and every new or replacement unit has to meet the thermal limits in any case. Replacing a whole unit is notifiable to Building Control, and we send the notice.

Next note: Choosing glass for a cottage, a mill terrace or a converted barn

05The right product

Choosing glass for a cottage, a mill terrace or a converted barn

Slim conservation rooflights for cottages, roof windows for lofts, lanterns for extensions.

Which product is right turns on the house and its roof, and for North Tawton the choices run as follows:

  • Cob cottages and listed farmhouses: a conservation rooflight, slim and set low in the slope, where consent allows.
  • Mill terraces, loft rooms: a roof window, pivoting in the middle or hung from the top, facing the back.
  • Kitchen additions: a roof lantern over the table or island.
  • Barn conversions: a run of roof windows between the rafters, positioned to suit the timbers.

Cob cottage

Ceiling height
Low, only just above head height
Shaft
Shallow, nearly straight
Usual size
Small and well placed
Lining finish
Lime plaster

Converted barn

Ceiling height
High, open to the rafters
Shaft
Deep, splayed to spread daylight
Usual size
A run of units between timbers
Lining finish
Board and skim, or exposed timber trim

In a high barn roof the opposite is true: the shaft is deep and the lining does a lot of work.

Low cottage rooms often have a ceiling only just above head height, so the opening is wide and the shaft shallow, and a small, well-placed unit is better than a large one that dominates the room. In a high barn roof the opposite is true: the shaft is deep and the lining does a lot of work.

Rooms in the roof need thought about summer as well as winter. Slate and tile heat up, and an attic bedroom can become the warmest room in the house by evening. An opening unit set high in the slope lets heat out, and glazing with a solar control coat on south-facing slopes takes the edge off the afternoon. An opening unit adds purge ventilation under Part F, useful in a house with thick walls and few windows.

Where a bedroom is in the roof, an opening unit can also meet the size and position rules to serve as an escape window, a matter we check against Approved Document B at the survey.

Next note: Cob walls, lime plaster and the ceiling a new opening meets

06The ceiling

Cob walls, lime plaster and the ceiling a new opening meets

Lime on cob, lath or boarded ceilings, and an edge that moves with the wall.

Inside an old North Tawton house the walls are thick and the plaster is soft. Cob is plastered in lime, and that lime moves with the wall, so a hard gypsum finish tends to craze or part from it. When a rooflight lining meets a lime ceiling, we build the edge in lime and feather it into what is there, and we finish it in a breathable paint.

Ceilings in the older cottages may be lath and plaster, or boards covered with plaster, or sometimes the underside of the floor above. Each is cut differently. Lath is shortened to a timber and loose plaster re-fixed; boarded ceilings need the boards secured and the joint keyed; a plasterboard ceiling from a later renovation is simply cut, taped and skimmed. We prop the ceiling from below before any cutting starts.

  1. Prop from belowBefore anything is cut
  2. Cut and secureLath trimmed back to solid timber, boards keyed, loose plaster fixed
  3. Form the liningStraight or splayed to suit the roof
  4. Finish in limeFeathered into the old plaster, breathable paint

The paint line is the last thing anyone checks and the first thing you notice. On lime, we leave the surface to cure properly before decorating, and on a board or skim finish we leave it ready to paint or painted, whichever your schedule says. The room is cleared of dust before we go.

The depth of the roof sets the lining. In a shallow cottage roof it can run nearly straight, while a deep farmhouse or barn roof gains more from a splay. Both choices are noted in your finish schedule, and the steps of finishing a rooflight inside are described on their own page.

Next note: A survey in North Tawton, and the roads out to the farms

07The survey

A survey in North Tawton, and the roads out to the farms

A visit out from Exeter to measure the roof and room, with access to farms and lanes planned first.

We travel out to North Tawton from Exeter, and plan the visit to cover the roof, the room, the loft and anything that would change the finish. We note the gap between slope and ceiling, record the ceiling material, check the rafters from inside where they can be seen, and look at where thatch, a cornice or an old crack might alter the plan.

Access in town is mostly simple, with the Square and its lanes a little tight for a lorry, and out in the lanes and farms the question is the width of the road and where materials can be set down. That is settled at the survey, along with any scaffold or tower, so the day itself runs smoothly. If you can send photographs of the room, the ceiling and the roof beforehand, the first visit is better prepared, though the survey itself is always done in person.

What the survey covers
Roof
Covering, slope, thatch or slate
Room and loft
Depth, ceiling material, rafters seen from inside
Access
Lane width, unloading, scaffold or tower
Paperwork
Written quote listing the finish for each opening

After the visit comes a written price, accepted before work starts. Dust is controlled, the room is cleaned and the job comes with our 10-year workmanship guarantee. For a cottage, farmhouse or barn that wants a visit, begin with the quote form or contact the office at info@brightviewskylightsexeter.co.uk. Round about, we also cover Bow and Okehampton, and everywhere else we work is shown on our coverage map, and the whole service is on the home page.

Near North Tawton

All areas we cover

Get a quote

Tell us about the room

  • No obligation
  • Finish schedule included
  • 10-year guarantee
CallGet a quote