













Skylights and rooflights in Moretonhampstead

Fitting skylights and rooflights in Moretonhampstead's granite, cob and slate houses, for the moor edge, with the lime ceiling finished around them.

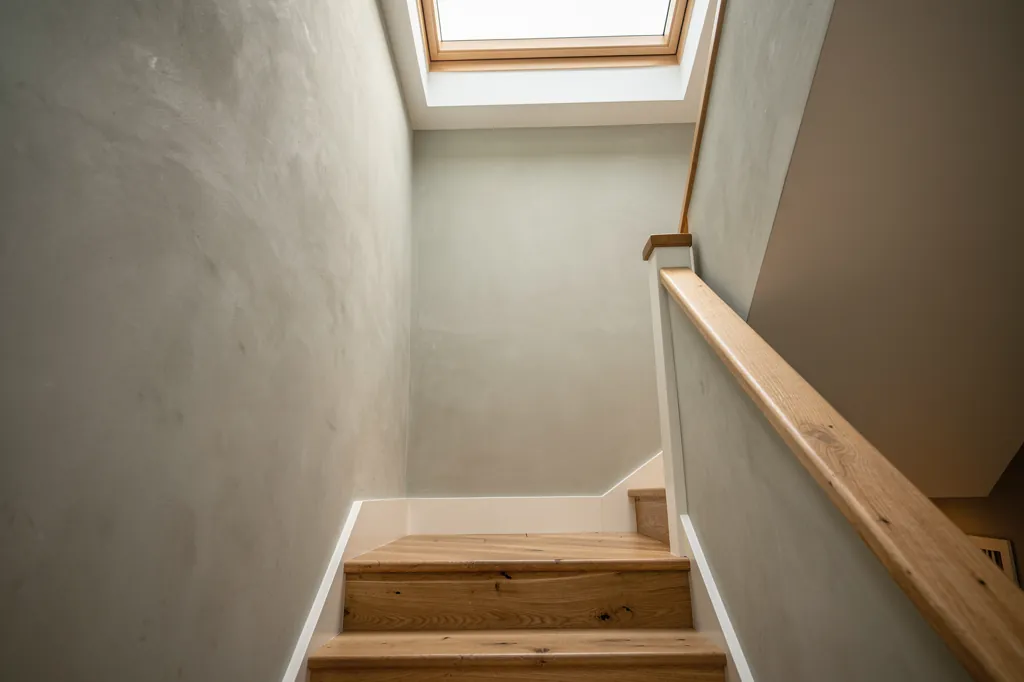
A sun-lit hallway in a new-build home with a rooflight above the stairs

Moretonhampstead at a glance

Homes you'll find
Cob, granite and limewashed render by the square, slate-roofed Victorian streets, brick estates on the fringe, farmhouses and barns outside
Roofs
Thatch on the oldest buildings, slate on most Victorian houses, tile on newer ones, flat membranes on extensions
Planning
Dartmoor National Park Authority decides, with a central conservation area and listed houses
Exposure
Elevated moor-edge ground: heavy rain, open wind and sharper frosts than the Exe valley

What Moretonhampstead's moor-edge roofs and lime ceilings ask of a rooflight

  • Inside the national park

    The planning decision sits with Dartmoor National Park Authority, so design and position on the roof are settled before an order goes in.

  • Thatch and heavy slate

    Thatch rules out most standard units, and hand-laid slate has to be lifted and relaid around the frame.

  • Hard frost, cold lining

    A cold lining in a damp moor-edge loft shows condensation quickly, and moor-edge lofts need insulation behind the lining plus a lapped vapour layer.

  • Low ceilings, thick walls

    Lime plaster and short headroom need a careful opening, a flared reveal and a sash that is easy to reach.

The finishing notes

Rooflights in Moretonhampstead

In Moretonhampstead we put in and replace skylights, roof windows and lanterns, and the first thing to know is that the town sits inside Dartmoor National Park. That makes Dartmoor National Park Authority, not Teignbridge, the planning authority for a rooflight here, and it changes how we choose the unit and where on the roof it goes. Moretonhampstead is about 14 miles from Exeter on the eastern side of the moor, so a survey is an easy drive for us. If you are weighing up rooflight installation in Moretonhampstead, or skylight installation in Moretonhampstead for a barn, a cottage or a new extension, the questions below are the ones we work through with you at the survey.

The houses are old, and the finish inside matters as much as the weathering outside. In Moretonhampstead a rooflight usually means working under a low ceiling, beside thick granite or cob walls, with a lime plaster surface that has been there for generations. Your quote arrives with the room's finish written down, covering how the lining is formed and what the edge looks like, and you agree it before anyone steps onto the roof.

01The houses

Granite, cob and thatch around the Moretonhampstead square

A moor-edge market town: granite and cob in the lanes, slate terraces, later estates and farms beyond.

Moretonhampstead grew as a market town on the road across the moor's eastern flank, and the centre still reads that way. The old streets run out from the square, lined with houses built from whatever the ground offered: granite, cob on a stone plinth, and brick or stone later on. Many of the older walls are rendered or limewashed, and they are thick enough that the windows sit deep in the reveals.

Some of the oldest buildings are low, long and thatched. The cottages and terraces in the lanes behind the square tend to be small in plan, with steep stairs and little spare height under the roof. Nineteenth century growth added slate-roofed terraces and villas, and later estates and infill on the edges of the town brought brick and render semis and bungalows.

Where the homes are
Around the square
Granite, cob and limewashed render
Lanes behind it
Small thatched and slate cottages, steep stairs
Victorian growth
Slate-roofed terraces and villas
Edges of town
Brick and render semis and bungalows
Surrounding parishes
Farmhouses and converted barns

That variety is why we start with a simple question when you contact us: is your house in the old centre, on a later street, or out in the countryside around it?

Beyond the town, the farms and barns in the surrounding parishes are a different job again. Farmhouses with deep granite walls, converted barns with long roof slopes and agricultural buildings turned into homes all turn up on the roads out.

That variety is why we start with a simple question when you contact us: is your house in the old centre, on a later street, or out in the countryside around it?

Next note: Thatch, slate and the roofs of the eastern moor

02The roofs

Thatch, slate and the roofs of the eastern moor

Thatch, heavy slate and tile, on rafters cut by hand and rarely evenly spaced.

Old roofs here fall into three families. Thatch is the most distinctive and the most limiting, and our page on thatch and rooflights explains why it is a specialist question before it is a product question. Natural slate covers most of the nineteenth century houses, and tile of concrete or clay covers most of the later ones.

Under a granite-walled house the roof structure is often a patchwork. Rafters were cut by hand, rarely sit at a regular spacing and may be oak with softwood added in later decades. A new opening may mean trimming a rafter and supporting the severed ends on doubled timbers at each side. Altering a rafter in this way is structural, so Building Control must be told, and we tell them.

GlassSplayed lining, wider at the ceiling
  • Natural slate, relaid around the frame
  • Battens and underlay
  • Hand-cut rafters, trimmed and doubled
  • Lime plaster ceiling
A slate roof on a granite-walled house

Slate on a moor-edge house is often heavy and uneven, laid in diminishing courses, and it has to be lifted with care and relaid around the new frame. The right flashing depends on how thick the slate is and how it is profiled, so we check at the survey rather than guess from the lane. Concrete tile is more forgiving, and a roof window with the matching tile flashing is the usual choice.

Older openings turn up too. Some houses already carry a small roof window or skylight from an earlier conversion, and replacing it with a modern unit is a different job from cutting a new hole, because the opening, the lining and the flashing already exist and have to be matched. A misted or failed unit in an old frame can often be dealt with by swapping the whole window for a better one in the same opening, which leaves the ceiling underneath largely undisturbed.

Rear extensions and garden rooms take a different route. Felt, GRP and EPDM flat roofs are suited to a low rooflight or a lantern on a kerb, with the inside of the kerb lined and plastered.

Next note: Dartmoor National Park Authority and Moretonhampstead's planning position

03Planning

Dartmoor National Park Authority and Moretonhampstead's planning position

Dartmoor National Park Authority decides, the centre has conservation area controls, and a listed house needs consent first.

Because Moretonhampstead is inside the national park, planning decisions here are made by Dartmoor National Park Authority. National parks are what the planning regulations call Article 2(3) land, and some householder permitted development rights are narrower there than elsewhere. On an ordinary house a rooflight normally falls within the householder allowance, subject to limits on how far it stands off the slope and how high it rises, but confirm the position with the Authority before you commit to a design.

The centre of the town is also a conservation area, and a conservation area can be covered by an Article 4 direction that takes Class C away. Listed buildings add another layer. A listed building needs formal consent for an outside change such as a rooflight, and that consent can reach inside to the ceiling and roof timbers too. The few flats and maisonettes in converted buildings sit outside the householder allowance altogether.

What decides the route here
Planning authority
Dartmoor National Park Authority
Town centre
Conservation area, with a possible Article 4 direction
Listed buildings
Consent needed for outside changes
Flats and maisonettes
Outside the householder allowance

In practice, the Authority looks hard at anything seen from the street or from the open moor. A rear slope, a slim unit sitting close to the slate and an opening that lines up with the rafters all help an application. The general limits are covered by our Devon rules guide, and our conservation rooflights page covers the narrow-framed units that suit sensitive roofs.

Next note: Moor-edge weather: rain, wind and hard frosts

A sun-lit hallway in a new-build home with a rooflight above the stairs
04The moor edge

Moor-edge weather: rain, wind and hard frosts

Heavy rain, open wind and hard frosts shape the flashing, the glass and the lining.

Moretonhampstead stands high compared with the Exe valley, and the moor behind it catches a great deal of weather. Rain arrives heavily and often, the wind has little to stop it on open slopes, and winter frosts bite harder than they do near the coast. Snow can lie on a roof here after it has cleared from lower ground.

That shapes the specification. A roof on the moor edge needs a flashing kit rated for its pitch and exposure, underlay lapped well around the opening, and a frame that will not be strained by freeze and thaw. Triple glazing is worth considering on a north-facing slope, because cold is the main enemy of comfort in a loft room up here.

Specified for the moor edge
  • Flashing graded to the slope and the moor-edge weather
  • Underlay well lapped around the opening
  • Triple glazing on north-facing slopes
  • Warm-edge spacer in the glass
  • Insulated lining, vapour layer lapped to the frame

Condensation is the other problem. Damp, cold air meets a cold lining and the moisture appears as dark spotting on the reveal. A lining insulated behind, a vapour barrier that runs onto the frame and a warm-edge spacer in the glass together keep the surface above the dew point. That matters most in loft rooms that are not heated all day.

The same weather works on the inside of a house with an open fire or a wood burner. Smoke, soot and damp mean a lining that can be wiped or repainted is a practical choice, and in a low room we usually run the paint line well clear of the frame so a future coat does not need to touch the glass.

Next note: Choosing a rooflight for a Moretonhampstead cottage, barn or new build

05The right product

Choosing a rooflight for a Moretonhampstead cottage, barn or new build

A conservation rooflight on a protected cottage, a roof window in a Victorian loft, a lantern on the extension.

The right unit depends on the building and the protection it carries. These pairings usually work:

  • Listed or conservation-area cottages: one slim conservation rooflight in the rear slope, sized to fit between the rafters.
  • Slate-roofed Victorian houses with loft rooms: a roof window, either centre-pivot or top-hung, with a laminated inner pane.
  • Barn conversions and farmhouses: larger roof windows, or a run of low-profile rooflights along a long slope.
  • Extensions and garden rooms: either a roof lantern on a kerb or a low flat unit.
  • Dark landings and internal bathrooms: a sun tunnel, which squeezes in where a full window cannot.

Protected cottage

Usual product
Slim conservation rooflight, rear slope
Roof covering
Slate or thatch
Consent
Listed consent or Authority approval
Lining finish
Lime plaster, breathable paint

Later home or extension

Usual product
Roof window, flat rooflight or lantern
Roof covering
Concrete tile or flat roof
Consent
Usually permitted development
Lining finish
Plasterboard, taped or skimmed

Glazing follows the room, so the glass is decided after we have stood in it.

Most lofts in the older houses have very little headroom. Where it is short, the position of the handle and the swing of the sash both need planning, and an electric opening rooflight can be opened from the floor below without reaching up into the slope.

Glazing follows the room, so the glass is decided after we have stood in it. A south-west bedroom may want solar control glass to hold back the late sun, while a north-facing landing gets more from clear glass that insulates well. Whatever we fit complies with the Part L heat-loss rules. If the entire unit comes out, frame and glass together, the work is notifiable too, and that paperwork is ours.

Next note: Lime, cob and low ceilings: finishing the opening inside

06The ceiling

Lime, cob and low ceilings: finishing the opening inside

Lime, cob and low ceilings, with the cut made carefully and the edge left tidy.

Many Moretonhampstead ceilings are lath and lime, or lime on stone, set under a low roof and often out of level. In a thick-walled cottage the ceiling may be the underside of the floor above, and the shaft for a dormer-roof rooflight can pass through timber, rubble and old plaster within a couple of feet.

The ceiling is supported from below first, then the plaster is scored and cut clean. Each lath is trimmed back to a timber so that its end is held, and loose plaster near the edge is secured ahead of the frame. The lining then takes whatever shape the roof depth allows. Splaying a deep shaft widens the opening at the ceiling beyond the glass, and the room gets more daylight than a straight-sided box would give.

  1. Prop the ceilingSupported from below before cutting
  2. Score and cutLaths taken as far as a timber
  3. Secure loose plasterFixed before the frame goes in
  4. Form the liningLining opened out toward the room through the deep shaft
  5. Finish in limeThin coats in turn, then breathable paint

Lime wants lime. The edge of the lining is built up in coats of lime plaster, feathered onto the old surface and finished in a breathable paint, because plastic paint can hold moisture in a cob wall and gypsum meeting old lime tends to open up at the join. On the edges of the town, in newer houses, the lining is plasterboard that is taped or skimmed to blend with the ceiling around it.

For more detail on the process, see our lath and plaster explainer. Before work begins, each decision goes down in the finish schedule: the roof and ceiling build, the lining shape, the finish material and whether you receive the room ready to paint or painted.

Next note: Getting a survey in Moretonhampstead and the lanes around it

07The survey

Getting a survey in Moretonhampstead and the lanes around it

Roof, room and loft are measured, lane and farm-track access is worked out, and the quote comes in writing.

We drive out to Moretonhampstead from Exeter and survey in the town as well as the villages and farms nearby. We begin on the outside, studying the roof. After that we enter the loft and the room, measure how far the roof sits above the ceiling, establish the ceiling's make-up and record anything that could show in the finish, from a cob wall to a low beam.

The centre has tight lanes and little off-street parking, and some farm tracks are steep and narrow, so access gets worked out during the visit: where materials come off the van, whether we need a tower or scaffold and where it would stand. Putting scaffolding on a public road takes a licence from Devon County Council, the highway authority. On a national park or listed job, the same visit produces the detail an application to Dartmoor National Park Authority needs.

What the survey records
Roof
Covering, pitch, rafters and exposure
Room and loft
Depth from roof to ceiling
Ceiling
Material, condition and any cracks
Access
Where the van can unload, a tower or scaffold, and any licence

Once the survey is done a written price follows, and the job starts when you accept it. We contain dust throughout, hand back a clean room and attach ten years of workmanship cover to the fitting. Our patch includes Chagford, further round the moor edge, and in Bovey Tracey to the south east. To fix a date, send the quote form, or message us on our WhatsApp line. The address for email is info@brightviewskylightsexeter.co.uk. Our homepage describes the full service, and our areas page shows everywhere we cover.

Near Moretonhampstead

All areas we cover

Get a quote

Tell us about the room

  • No obligation
  • Finish schedule included
  • 10-year guarantee
CallGet a quote