













Skylights and rooflights in Kingsteignton

Kingsteignton's estate homes, terraces and village cottages each get the right rooflight, with the lining and ceiling finished inside.

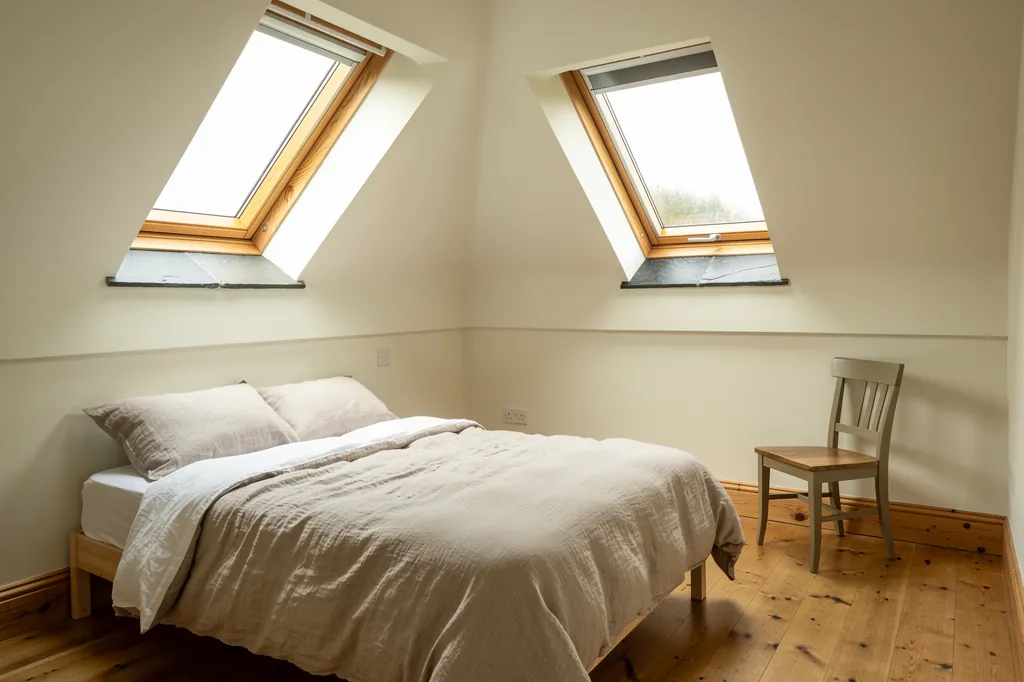
Two roof windows in a loft bedroom with neatly finished linings

Kingsteignton at a glance

Homes you'll find
Cottages around the old village centre, clay-town terraces, and a large share of mid-century and newer estate housing
Roofs
Interlocking tile on trusses for most homes, slate on the oldest cottages, and flat roofs behind the extensions
Planning
Teignbridge District Council; ask about designations near the old village centre before choosing a design
Exposure
Low ground beside the Teign, with damp river air and south-westerly rain up the valley

How Kingsteignton's trussed roofs and flat ceilings shape a rooflight job

  • Trusses in the loft

    Estate roofs are built on trusses, so the survey maps where each member runs before a window position is chosen.

  • Plasterboard shows errors

    A flat painted ceiling gives a lining nowhere to hide, so the bead, the corner and the paint line have to be exact.

  • Deep shafts on landings

    A landing under a pitched roof needs a long lining, and splaying it keeps the glass working for the room.

  • Damp air off the river

    Calm nights by the Teign bring condensation to cold surfaces, so the lining behind the plaster is insulated and sealed to the frame.

The finishing notes

Rooflights in Kingsteignton

Kingsteignton stretches from the houses around its old village centre out to the estates that have grown up around it, and our work covers all of them. The town lies on the River Teign just north of Newton Abbot, about fourteen and a half miles from Exeter, under Teignbridge for planning. Most rooflight installation in Kingsteignton is straightforward on the roof. The care goes into the ceiling underneath.

That is why each quote carries a written note for your room, covering the build-up of ceiling and roof, then how the opening is lined and decorated. A plain plasterboard landing and an older plastered ceiling are each treated on their own terms.

01The houses

Kingsteignton's mix of old village, clay-town terraces and estates

An old village centre, clay-town terraces and a great deal of mid-century and newer estate housing.

Kingsteignton was a village long before it was a suburb, and the houses still show both lives: low stone cottages near the church, and rows of semis whose roofs all share the same pitch and tile. The old centre around the parish church and the streets that run off it still holds stone and render cottages, some of them cob, alongside Victorian and Edwardian terraces built as the town grew. For a long time the place lived on the clay beneath it: Kingsteignton is known for ball clay, and the working history of the pits and the river quays shaped where the terraces and workers' houses went.

Most of what you see now is newer, and the streets show it: the roofs are regular, the lofts are open and the ceilings are flat. A great deal of the town was built from the middle of the twentieth century onwards, first as council and private estates of semis and bungalows, then as larger developments of detached family homes and, more recently, new-build streets towards the edges. Those homes dominate the housing stock, and they are the ones most often asking for a roof window in a loft, a lantern on a kitchen extension or a sun tunnel over a dark hall.

Where the homes are
Old village centre
Stone and render cottages, some of them cob
Clay-working terraces
Victorian and Edwardian rows built as the town grew
Mid-century estates
Semis and bungalows from the 1950s onwards
Newer streets
Detached family homes and recent new builds

Plenty of owners here have already extended, and many are now looking at what the new roof could do for the rooms beneath it. A rear kitchen with a flat roof, a garage turned into a family room, a conservatory replaced with a solid roof: each of these makes a good home for a rooflight, and each leaves a different ceiling to finish around it.

Next note: Tile, slate and flat roofs on Kingsteignton homes

02The roofs

Tile, slate and flat roofs on Kingsteignton homes

Concrete tile on trusses for most homes, slate on the old cottages and flat roofs on extensions.

The newer estates are almost all roofed in concrete interlocking tile, laid over timber trusses built in a factory. Trusses are the thing to understand before you plan a roof window. The rafters in a trussed roof carry load in a particular way, and cutting one counts as structural alteration, needing Building Control approval and a trimmer designed for the load. We survey the loft first to see exactly where the members run, and often a window can be placed to sit between them with only modest trimming. Where it cannot, we say so at the visit and price the structural work openly, so the figure on the quote is the figure on the day.

The older cottages and terraces are more likely to be natural slate on rafters, with clay tile or old pantiles on the odd outbuilding. Slate calls for a different flashing from profiled tile, and thin slate differs again from thicker stone slate, so the flashing follows the covering around the opening rather than habit. Interlocking concrete on the later houses takes one shaped to its profile, while slate and plain tile take a flatter one.

GlassSplayed lining, wider at the ceiling
  • Concrete interlocking tile
  • Battens and underlay
  • Trussed rafters, trimmed around the opening
  • Plasterboard ceiling
A typical estate roof, top to bottom

Extensions bring flat roofs, covered in old felt or in GRP and single-ply on newer builds. Flat glazing or a lantern goes on an upstand kerb, and the kerb is where weathering and finish meet, because the same box is the lining you see from the room below. Replacing a tired old dome or a misted double-glazed unit is a job we handle too; where only the sealed glass is failing and the frame is sound, that is a glass change, but a complete new unit, frame and glass, is notifiable work.

Next note: Teignbridge planning and what Kingsteignton homes can do

03Planning

Teignbridge planning and what Kingsteignton homes can do

Teignbridge District Council decides, and most house rooflights are permitted development.

For a house in Kingsteignton the starting point is national permitted development, which lets most ordinary homes take a rooflight without an application so long as the standard limits for how far the unit stands proud, how high it sits and what is allowed in a side slope are observed. The detail is in the planning half of our Devon guide.

Three situations change that. Flats and maisonettes are outside householder rights altogether, which means planning permission for a rooflight. A listed building needs consent for outside changes. And where a home sits in a conservation area, an Article 4 direction can remove the usual allowance. If your house is close to the old village centre, check with Teignbridge District Council whether any designation applies to your street, because that is the part of the town where it is most likely to matter.

Ask Teignbridge first if
  • The house is listed
  • It is near the old village centre
  • The home is a flat or maisonette
  • A new-build condition may apply

The estates and new-build streets are a different matter. Occasionally a developer has removed permitted development rights by a planning condition on the original permission, so a newer home is worth checking too. We can tell you what to ask the council.

Planning and Building Regulations are separate. Whatever the planning answer, a new rooflight or a whole-unit replacement is building work, and the notification to Building Control is ours.

Next note: Low ground by the Teign, with the Haldon ridge to the east

Two roof windows in a loft bedroom with neatly finished linings
04The valley

Low ground by the Teign, with the Haldon ridge to the east

Low ground by the Teign, with damp river air and south-westerly rain coming up the valley.

Kingsteignton lies low, on the flat ground beside the river at the head of the estuary, with the wooded ridge of the Haldon Hills rising to the east and Dartmoor visible to the west on a clear day. Compared with a hilltop village it is not an especially exposed place, and many roofs sit in the lee of other houses. That helps the fixings and flashings last, though it does nothing for condensation, which is a question of air and temperature rather than wind.

It is still a Devon roof, and Devon weather arrives with real force. South-westerly rain comes up the Teign valley, and homes on the edges of the estates with open fields beyond take it harder than those in the middle. Damp air from the river also settles on still nights, which matters inside more than out: a cold rooflight lining shows condensation early.

Specified for the valley floor
  • Insulated lining behind the plaster
  • Vapour barrier taped at the frame edge
  • Warm-edge spacer in the glazing
  • Opening rooflight for purge ventilation
  • Flashing chosen for the pitch

So the lining is insulated, the vapour barrier runs onto the frame, and the glass suits its room. A bathroom or kitchen, where steam rises, tends to suit a warm-edge spacer and good ventilation, and an opening rooflight adds purge ventilation under Part F.

Next note: Roof windows for lofts, lanterns for extensions, sun tunnels for halls

05The right product

Roof windows for lofts, lanterns for extensions, sun tunnels for halls

A roof window for the loft, a lantern for the extension and a sun tunnel for the dark hall.

Kingsteignton's housing sorts itself into a few types, each with a natural choice:

  • Loft conversions on 1960s to 1990s semis: a roof window on the rear slope, with a centre-pivot or top-hung opening.
  • Kitchen and family-room extensions: a roof lantern or low flat glass, with the kerb finished neatly from below.
  • Dark landings, hallways and bathrooms: a sun tunnel, cut through the ceiling and loft with a small hole.
  • Older terraces and cottages: a conservation rooflight where the roof is slate and the street cares about appearance.

Estate semi or bungalow

Usual product
Roof window, lantern or sun tunnel
Roof covering
Concrete interlocking tile
Flashing kit
Profiled kit for interlocking tile
Ceiling
Plasterboard

Older terrace or cottage

Usual product
Conservation rooflight on slate
Roof covering
Natural slate
Flashing kit
Flat kit matched to slate thickness
Ceiling
Plaster, sometimes lath and lime

A south or west-facing slope can make a loft bedroom warm in summer, and a motorised opening unit high in the slope releases it.

For a VELUX loft window the first choice is between a centre-pivot sash, which turns in the middle and is easy to clean, and a top-hung one, which opens outwards and suits a steeper roof. Frames are offered in painted pine or polyurethane, and polyurethane copes better with a bathroom or kitchen. We cover the options in our guide to VELUX window installation.

A south or west-facing slope can make a loft bedroom warm in summer, and a motorised opening unit high in the slope releases it. Glass overhead is best laminated on the inside, which is good practice and industry guidance rather than a Part K requirement.

Next note: Plasterboard, trusses and the shaft through the loft

06The ceiling

Plasterboard, trusses and the shaft through the loft

Plasterboard shows every error, and a deep shaft through the loft wants a splay.

Most Kingsteignton ceilings are plasterboard, skimmed or taped and painted, with a flat finish and a square edge. That makes the finish look simple and makes mistakes obvious, because a flat white ceiling has nothing in it to distract the eye from a poor edge. A lining that is a few millimetres out, a corner bead that has lifted, or a paint line that wanders will be in front of you every time you walk into the room.

The design question is the depth between the roof and the ceiling. In a loft conversion the window sits right in the slope and the lining is short. On a landing under a pitched roof with the loft above it, the lining is a shaft through the insulation and the roof void, sometimes the better part of a metre deep. A straight-sided shaft that deep throws away most of the glass. Angling the lining outward toward the room makes the opening look as if it belongs there. Splayed rooflight linings are explained on their own page.

  1. Measure the depthRoof to ceiling, through the loft
  2. Choose the shapeStraight, or splayed to widen the opening
  3. Form the liningBoarded and taped, or plastered
  4. Finish the edgeCrisp bead, ready to paint or painted

In the older houses near the village centre the ceilings can be lath and plaster instead, and they are treated differently: propped, cut cleanly and made good in lime where lime is there already. The question of cutting into lath and plaster has its own answer page.

Garage conversions deserve a mention, because they are among the cases where a rooflight changes a room most. The ceiling there is often bare plasterboard on joists with a shallow void above, so a flat rooflight or a short sun tunnel can go in with a very compact lining, and the room gains daylight it never had when it held a car. Because the void is shallow, the finish is mostly about a clean edge and a tidy paint line rather than a deep splay.

Whichever ceiling you have, your written room note records it, from lining shape and trim to dust control, and our page on finishing a rooflight inside goes into detail.

Next note: Booking a Kingsteignton survey near the A380

07The survey

Booking a Kingsteignton survey near the A380

The roof, loft and ceiling are checked, access is planned, and a written quote follows.

Kingsteignton is a short run from Newton Abbot and not far from the A380, so a survey visit is simple to arrange. We begin outside, noting the roof covering, pitch and position, then climb into the loft to see how the roof is built and take the distance down to the ceiling. Below, we test the ceiling for material and soundness.

Many of the newer streets have driveways and open frontages, which makes access easy and lets us unload glass close to the door. Older roads near the centre can be tighter, and where scaffolding would have to rest on the pavement or road, Devon County Council, as highway authority, must issue a licence. We plan for that before pricing.

  1. Look at the roofCovering, pitch and position
  2. Measure the loftDepth and roof construction
  3. Check the ceilingMaterial and condition
  4. Written quoteWith the finish schedule attached

You then get a written price that is settled before work starts. We keep the dust down, leave the room clean and give a 10-year workmanship guarantee on what we fit, whether the job is a single sun tunnel over a hall or a lantern on a new kitchen. If a loft, a landing or a garage conversion on your street needs looking at, the quote form is the quickest route, or you can email info@brightviewskylightsexeter.co.uk. Next door we also cover Newton Abbot next door, and you can see the whole patch on our areas page or start from the homepage.

Near Kingsteignton

All areas we cover

Get a quote

Tell us about the room

  • No obligation
  • Finish schedule included
  • 10-year guarantee
CallGet a quote