













Cottages, farmhouses and estates in an Ipplepen street
Cob cottages by the church, Victorian stone and render, converted barns and newer estates.
The old core of Ipplepen grew around its parish church, and the lanes close to it hold the oldest houses: cob walls, often rendered or limewashed, with deep window reveals and low ceilings. Some are thatched, some slated, and a number have been extended sideways or backwards more than once, so the roof you see from the lane may be three different roofs joined together.
Along the main road and the streets leading off it sit Victorian and Edwardian houses in stone and render, with small terraced rows and a few larger villas. This is farming and cider country, and former barns and outhouses have been converted to homes in and around the village, usually with tall open roofs and exposed timbers where the conversion kept them.
- Around the church
- Cob cottages, rendered or limewashed
- Main streets
- Victorian and Edwardian stone and render
- Farm buildings
- Barns and outhouses converted to homes
- Newer streets
- Late twentieth century and recent estates
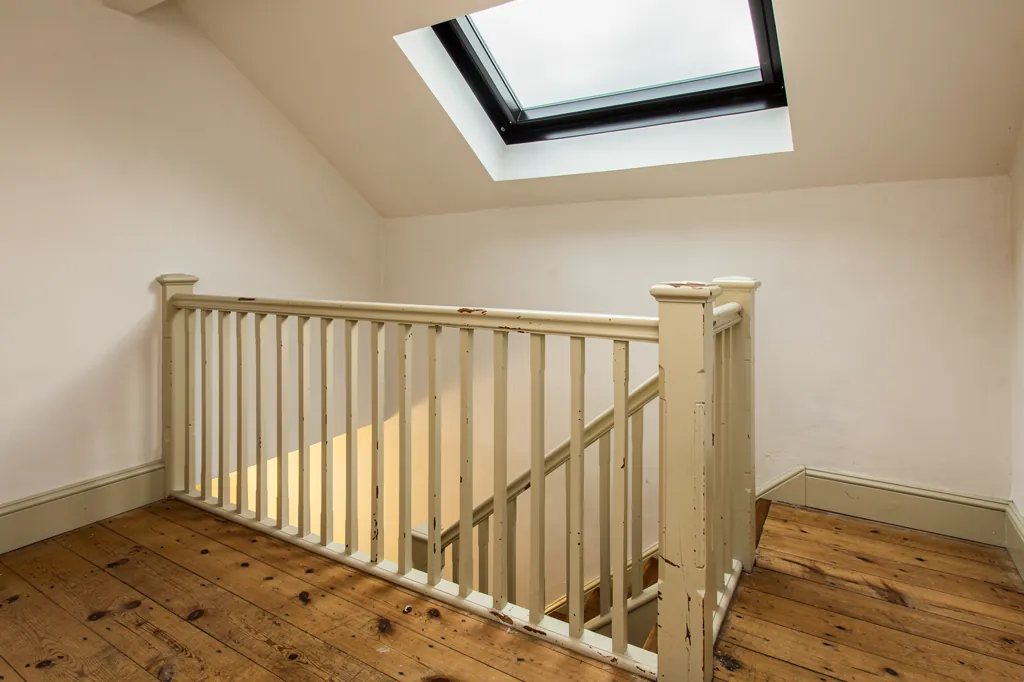
So an Ipplepen job might be a cob cottage landing, a barn conversion kitchen or a loft room in a recent semi
Newer Ipplepen is late twentieth century and recent: estates of brick and rendered houses with concrete tile roofs, bungalows, and close-knit modern developments. Those roofs are regular and well documented, and they take roof windows and sun tunnels without fuss.
So an Ipplepen job might be a cob cottage landing, a barn conversion kitchen or a loft room in a recent semi, and the first question for each is the same: what is the ceiling made of, and what is above it?
One thing to say plainly about village jobs: a cottage that has been altered over generations rarely matches its drawings, if drawings exist at all. We measure what is there, in the room and in the loft, rather than assume a regular layout, and the finish schedule records what we found. That includes the slope of the floor above, the position of the nearest beam and whether an old chimney breast leans into the space where the opening would go, because each of these can move a rooflight a few inches one way or the other.
Next note: Thatch, slate and concrete tile above Ipplepen ceilings