




















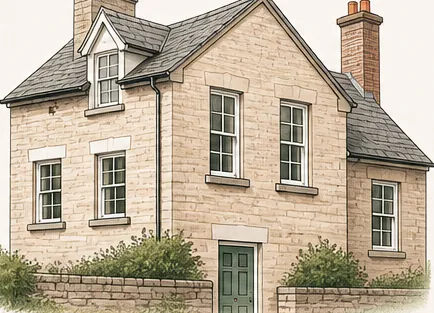

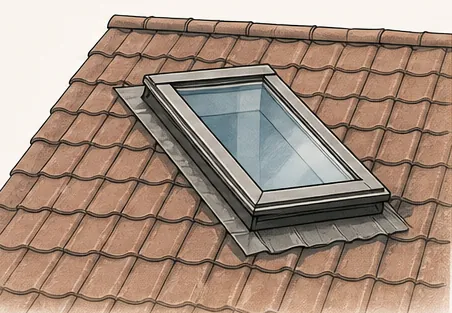
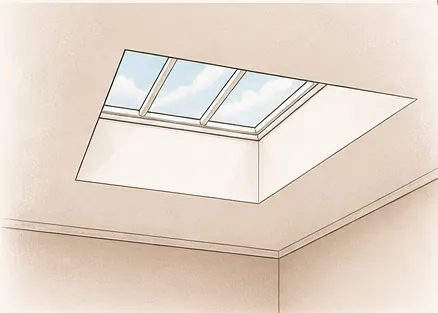
A finished kitchen extension in a Devon home: a roof lantern set in a crisp, plastered, splayed opening above an oak island

Skylights and rooflights in Exeter, finished where you’ll see it

Installation and replacement across Exeter and 30 miles around. We fit the glass properly on the roof, then finish the lining, plaster and edge in the room below, and guarantee the work for 10 years.

  • 10-year workmanship guarantee
  • Building Control notification handled
  • Fitted to current Building Regulations
  • A finish schedule with every quote
  • Exeter and 30 miles around

The roof is only half the job

  • Boxy, unfinished openings

    A straight-sided hole through the ceiling wastes the glass and looks like a hatch.

  • Cracked plaster round the frame

    Old ceilings cut in a hurry crack outwards from the opening, sometimes months later.

  • Linings left unpainted

    Bare board or raw plaster round a new rooflight, left for you to sort out.

  • Old ceilings cut carelessly

    Lath and plaster and lime need different tools and a slower hand than plasterboard.

The finish schedule

An example finish schedule
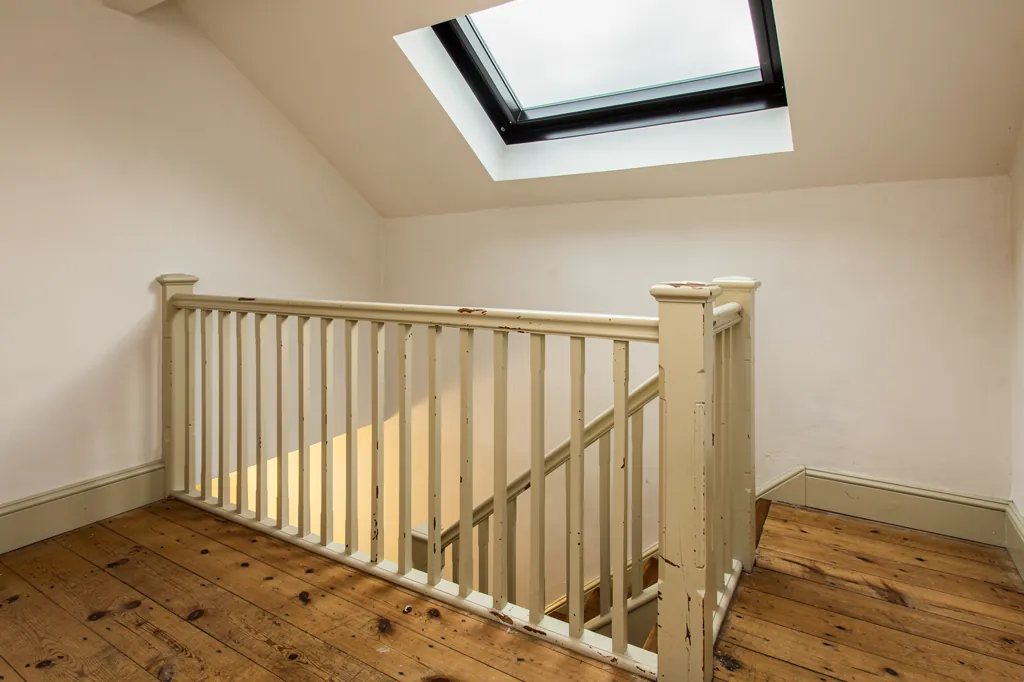
Room:Georgian landing, St Leonards
Ceiling:lath and plaster under slate
Lining:splayed, to spread the light
Finish:lime plaster, painted to match

Every quote comes with one, written for your room.

What you can hold us to

  • A finish schedule before any roof is opened
  • A written quote agreed before work starts
  • Dust managed and the room left clean
  • 10-year workmanship guarantee on every installation

From first visit to a finished room

  1. Home survey, ceiling and roof
  2. Written quote and finish schedule
  3. Installed on the roof
  4. Finished in the room and guaranteed

The finishing notes

Skylights and rooflights in Exeter, from the ceiling up

Skylight installation in Exeter is two jobs that have to meet in the middle. On the roof, the rooflight is set into slate, tile or a flat deck, then flashed and weathered so it stays dry through a wet Devon winter. In the room below, a new opening is cut through your ceiling, then lined, plastered and decorated so it looks as if the house was built with it. Brightview does both halves, for new rooflight installation and for skylight and rooflight replacement, across Exeter and 30 miles around.

The chapters below set out, in plain words, what each kind of roof glazing is for, how Exeter's different houses change the work, what a sound specification looks like, where planning and Building Regulations come in, what an installation day involves and what to ask any installer before you agree a quote.

01The names

Skylight, rooflight, roof window or lantern: which one your room needs

Skylight, rooflight, roof window, lantern or sun tunnel: what each word means and which room it belongs in.

The words get used loosely, even by the trade, so it helps to pin them down before you compare quotes. Each name points to a different product, a different roof and usually a different room.

Three common choices

Roof window

Roof
Pitched
Suits
Loft rooms
Opens
Pivots or hinges for cleaning and air

Flat rooflight

Roof
Flat
Suits
Flat roof extensions
Opens
Fixed or opening

Roof lantern

Roof
Flat, standing on a kerb
Suits
Kitchen and garden room extensions
Opens
Adds height as well as daylight
Skylight
The everyday word for any glass set into a roof. Most homeowners search for a skylight and mean whatever lets daylight in from above, on any roof.
Rooflight
The term used in Building Regulations and by most manufacturers. It covers fixed or opening glazing on flat roofs, slim low-profile units on pitched roofs and the steel conservation rooflights made to sit almost flush with natural slate.
Roof window
An opening window built for a pitched roof, of the kind VELUX made familiar. It pivots or hinges so you can clean the outside from indoors, and it is the usual choice for loft rooms.
Roof lantern
A raised, pitched glass structure that stands on a kerb on a flat roof. It belongs over a kitchen or garden room extension, where it gives the room height as well as daylight.
Sun tunnel
A reflective tube that carries daylight from a small dome on the roof to a diffuser in the ceiling. It suits rooms where a full opening would be awkward, such as an inner bathroom or a landing with a loft above.

Matching the product to the room is mostly common sense once the names are clear. A rear kitchen extension in Pennsylvania or Alphington with a flat roof takes a roof lantern or a flush flat roof rooflight, depending on how much height and drama you want over the island. A loft bedroom wants a roof window that opens wide for air, and sometimes one large enough to serve as an escape window. A slate roof on a Georgian terrace in a conservation area calls for a conservation rooflight with slender glazing bars and a low profile.

The interior side matters just as much as the roof when you choose. A roof window in a loft room sits in a shallow reveal and needs very little lining. A rooflight over a landing, with a cold loft between roof and ceiling, needs a shaft built through that loft, and the shape of that shaft decides how much of the daylight reaches the floor. That difference is a large part of what our guide to skylights and rooflights unpicks, and it comes up again in every chapter below.

Next note: Exeter's houses and what each one asks of a new ceiling opening
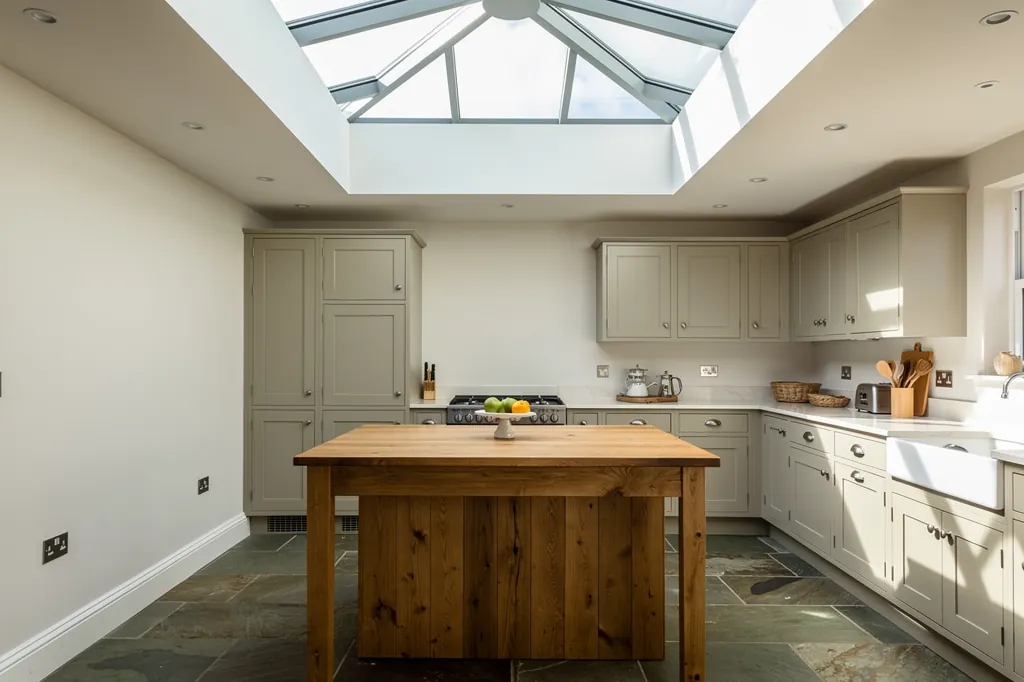
A roof lantern above an oak island in a Devon kitchen extension, set in a crisp plastered opening
02The houses

Exeter's houses and what each one asks of a new ceiling opening
From Southernhay slate to Cranbrook trusses, the era of your home decides how the ceiling is cut and finished.

Exeter packs several centuries of building into a small city, and each era hides a different roof and a different ceiling. Knowing which one you have tells you most of what the job will involve before anyone climbs a ladder.

Georgian and Regency terraces in Southernhay, St Leonards and along the older streets of Topsham have natural slate roofs and lath and plaster ceilings, some with roofs tucked behind a parapet. Lath and plaster is lime or haired plaster pushed through thin timber strips, and it holds by the small keys that form behind them. Cut it roughly and those keys let go, so cracks run out across the ceiling. Cut it with the ceiling supported and the edge trimmed back to sound plaster, and it behaves. Many of these houses sit in conservation areas, and some are listed, which brings planning into the picture early.

Roof and ceiling by era
Georgian and Regency
Natural slate over lath and plaster
Victorian and Edwardian
Slate and lath, deeper roof voids
Interwar semis
Hipped roofs in plain clay or concrete tile
1960s on and new builds
Trussed rafters and plasterboard
Cob cottages
Wandering rafters and lime plaster
Dartmoor edge
Granite and slate, heavy irregular roof builds

Victorian and Edwardian houses in St Thomas, Mount Pleasant and the villa streets of Torquay share the slate and the lath, with taller rooms and often deeper roof voids. That depth is good news for a splayed lining, because there is room to shape it. Interwar semis in Heavitree and the 1930s roads around the city usually have hipped roofs in plain clay or concrete tile, with ceilings that may be early plasterboard or lath depending on the builder.

From the 1960s onwards, most new homes went up with trussed rafter roofs: factory-made timber triangles that work as a set. You cannot simply cut one out. A rooflight either fits between trusses, or the opening is trimmed to a design that keeps the roof sound, and that check belongs at survey stage. New builds in Cranbrook and Newcourt are trussed, plasterboarded and insulated at ceiling level, which makes sun tunnels and neat roof windows between trusses the natural fit.

Out in the villages, the house changes again. Cob cottages along the Culm and Exe valleys have thick earth walls, rafters that wander, and lime plaster that needs lime to make good, because gypsum traps moisture against cob and fails. Thatch is its own subject, and our answer on whether a rooflight can go in a thatched roof covers it. On the Dartmoor edge, granite and slate houses have heavy, irregular roof builds that need measuring rafter by rafter.

Next note: The inside of the job: lining, splay, plaster and the finish schedule

03The inside

The inside of the job: lining, splay, plaster and the finish schedule

The lining, the splay and the plaster are the parts you look at every day, so they are written down before work starts.

The lining is what you look at every day, so that is where we take our time. The lining is the four sides of the opening between the rooflight frame and your ceiling, and how it is formed decides whether the finished opening reads as part of the room or as a hatch.

In a loft room, the lining is shallow: the depth of the rafters and their insulation, perhaps a hand's width or two. Over a landing or a bedroom with a loft above, the lining becomes a shaft that runs up through the roof void, sometimes a long way. That shaft has to be framed, insulated on its loft side so it does not become a cold, damp box, and boarded or plastered inside.

GlassSplayed lining, wider at the ceiling
  • Natural slate
  • Rafters and their insulation
  • Loft void with an insulated, framed shaft
  • Lath and plaster ceiling made good in lime
A splayed lining through a cold loft

From the sofa, you will see the lining every day. So that is where we take our time.

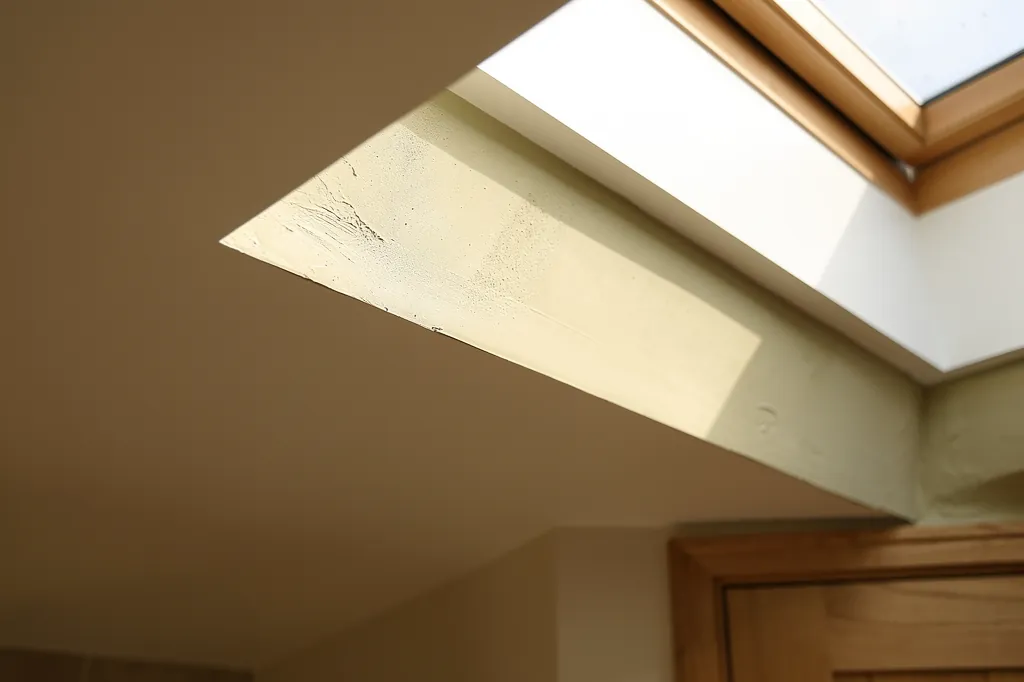
The splay does most of the work. A straight-sided shaft through a deep roof lets daylight fall in a narrow column, and much of the glass is wasted lighting the walls of the box. A lining splayed wider at the ceiling than at the glass spreads that daylight across the room, softens the edge and makes the opening look deliberate. How far to splay depends on the roof depth, the rafters either side and what sits above, which is why it gets decided on site rather than assumed. Our answer on what a splayed rooflight lining is goes into the geometry.

Then comes the finish. In a house with plasterboard ceilings, the lining is boarded, taped and skimmed, with angle beads on the arrises so every edge is straight and crisp. In a house with lath and plaster or cob, the lining is finished in lime so it moves and breathes with the ceiling around it, and the join between new and old is cut back to sound plaster and made good in the same material. Whether a skylight can go into a lath and plaster ceiling is a common worry. It can, with care.

All of this is written down before you agree anything. Each quote includes a finish schedule, a single page for that room covering what the ceiling and roof are made of, whether the lining runs straight or splayed and the reason, the trim if there is any, the final surface (primed for you to decorate, or painted) and the plan for dust. That makes the inside of the job a written specification you can hold us to. Our guide to how a rooflight is finished inside walks through each line of it, and you can ask for a quote with a finish schedule for your own room.

Next note: Specifying a rooflight: glass, U-values, safety and opening

04The specification

Specifying a rooflight: glass, U-values, safety and opening

Glass, U-values, solar control, a laminated inner pane and whether it opens: the choices that shape how a rooflight behaves.

A good specification starts with the room and the roof, then picks the glass. Two rooflights can look identical on a price list and behave very differently over a bedroom in January or a kitchen in July.

Almost every modern rooflight is double or triple glazed, with a low-emissivity coating, an argon-filled cavity and a warm-edge spacer between the panes. Together these set the U-value, the measure of how much heat passes through the whole unit. Lower is better. The limiting U-values that every new or replacement rooflight must reach come from Approved Document L (Volume 1, dwellings), in the version published in 2021, and a better figure also keeps the inner pane warmer, which cuts condensation on the glass. Triple glazing pays off on large lanterns, on north-facing loft rooms and in exposed spots on the Haldon Hills or the moor edge. Our energy efficient rooflights page compares the options in detail.

A sound specification
  • Double or triple glazed, low-emissivity coating, argon fill
  • Warm-edge spacer between the panes
  • U-value that meets Approved Document L
  • Solar control on large south or west facing glass
  • Laminated inner pane overhead, as good practice
  • Fixed, manual or electric with a rain sensor

South-facing glass over a kitchen island can make the room uncomfortably warm on a bright afternoon. Solar control coatings reduce the heat that comes through while letting most of the daylight in, and they are worth considering on any large flat rooflight or lantern facing south or west. Integral or fitted blinds do a similar job for roof windows in bedrooms.

Overhead glass also needs thinking about if it ever breaks. A toughened outer pane takes the weather and the odd falling branch. A laminated inner pane holds together if it cracks, so nothing drops into the room, and fitting one overhead is widely treated as good practice and recommended in industry guidance. It is not something Part K of the Building Regulations demands of rooflights, but on a landing or over a bed it is the sensible choice. Glass you can stand on is a different product again, built to structural loading guidance: our walk-on rooflights page explains how it is specified.

Finally, decide whether it opens. A fixed rooflight is simpler and slightly better sealed. An opening one gives you fresh air, and in a bathroom or loft room it can help with purge ventilation under Part F. Above head height, an electric motor makes opening practical, and most electric units come with a rain sensor that closes them when the weather turns. Electric and opening rooflights can run from mains or a small solar panel, and a VELUX window in a loft conversion may also need to meet the escape window size and position rules in Approved Document B.

Next note: Planning permission and Building Regulations for rooflights in Devon

05The rules

Planning permission and Building Regulations for rooflights in Devon

Permitted development, conservation areas, listed buildings, the national parks and Building Control, in plain terms.

Planning and Building Regulations are separate systems that ask separate questions, and a rooflight usually involves the second even when it escapes the first. Planning asks whether you may change how the roof looks. Building Regulations ask whether the work is built safely and efficiently.

For a house, rooflights normally need no planning application, because they are covered by the General Permitted Development Order (Class C, in Part 1 of Schedule 2). Three conditions apply. The rooflight may sit at most 150mm above the roof slope, it may not rise above the roof's highest point, and a window in a side-facing slope has to be obscure-glazed and fixed shut unless the opening part is over 1.7m above the floor of the room. Flats and maisonettes sit outside householder permitted development, so a rooflight there generally needs permission.

  • 150mmthe furthest a rooflight may project beyond the roof plane under permitted development
  • 1.7mthe height above the floor that a side-facing window must open above, unless it is fixed and obscure-glazed

Conservation areas still allow Class C, but a council can remove it with an Article 4 direction, and in parts of Exeter and the older towns around it that is the point to check. Exeter City Council covers the city, while East Devon, Teignbridge, Mid Devon and Torbay cover most of the surrounding area. A listed building requires listed building consent before external changes, and cutting into a historic ceiling may need it as well. Inside Dartmoor and Exmoor, the national park authorities are the planning authority, and the parks are Article 2(3) land, where some householder rights are narrower. If your home is in either park, check with the park authority before assuming anything. The Planning Portal has an interactive guide to the householder rules that makes a good starting point.

Building Regulations are less negotiable. Fitting a new rooflight into an existing roof is building work. Rafters are cut back, which alters the structure, and the new unit has to satisfy Part L, so Building Control approval is required. A like-for-like swap of the whole rooflight or roof window, frame and glass together, is notifiable as well, since a window is a controlled fitting and its replacement must satisfy Part L. A new sealed glass unit in a sound frame does not need notifying. Wherever the work does need notifying, we make the Building Control notification, so the paperwork arrives with the finished job rather than as a surprise when you come to sell. Our guide to planning and Building Regulations in Devon and the short answer on whether skylights need Building Regulations approval cover the detail.

Next note: Skylight and rooflight replacement: when it is time and what changes

A conservation rooflight over a Georgian landing, with a splayed lime-plastered reveal
06Replacement

Skylight and rooflight replacement: when it is time and what changes

Misting, soft frames and brittle domes are the signs, and a new unit is the moment to put the lining right.

Old rooflights rarely fail all at once. They tell you over a few winters, and the signs are easy to read once you know them.

Misting between the panes is the commonest. It means the seal around the sealed unit has broken down and moist air has got into the cavity, and it will not clear. Timber frames that have swollen, blackened or gone soft at the bottom rail have been taking water for years. Old single-glazed units stream with condensation onto the lining below. Plastic domes on flat roofs from the 1980s and 1990s yellow, craze and turn brittle. Roof windows that stick, will not latch or whistle in a south-westerly have worn hinges and seals.

How much to replace

New sealed unit

When it suits
Frame sound, only the glass has misted
Building Control
Not notifiable

Whole new rooflight

When it suits
Frame tired, flashings old or glazing below today's standards
Building Control
Notifiable, built to Part L

Skylight replacement is also the moment to put right whatever was never right inside.

The first decision is how much to replace. Where the frame is sound and only the glass has misted, a new sealed unit can go into the existing frame, and that is not notifiable. Where the frame is tired, the flashings are old or the glazing falls short of today's standards, the whole rooflight comes out and a new one goes in, built to Part L and notified to Building Control. Our misted and failed rooflight replacement page sets out how to tell which you have.

Skylight replacement is also the moment to put right whatever was never right inside. When the old unit comes out, the lining is opened up, and you often find an uninsulated shaft, a lining that was never splayed or a strip of bare plaster where the old frame stopped. A modern unit may have a different frame depth, so the lining has to be adjusted anyway. We use that moment to form it properly, insulate it and finish it to the finish schedule, so the replacement leaves the room better than the original installation did.

On flat roofs, rooflight replacement usually means checking the kerb or upstand as well. A rotten timber kerb gets renewed, and the roof covering is dressed back up around the new one. Our guide to replacing an old skylight or rooflight covers what to expect from survey to sign-off.

Next note: An installation day, from dust sheets to the paint line

07The day

An installation day, from dust sheets to the paint line

Dust screens first, watertight by the afternoon, then the lining, the plaster and a room left clean.

Most single rooflights go in over one or two days, with plastering and decoration following once the finish has dried. The exact time depends on the roof, the depth of the lining and whether lime is involved, and our answer on how long it takes to fit a skylight breaks that down.

The morning starts indoors. The route from the front door is protected, the room below the opening is cleared or sheeted, and a dust screen is sealed to the ceiling around the area being cut. Where the roof allows, the opening is formed from above, so the heaviest work and debris stay outside. Inside, cutting is done with extraction, and offcuts leave the house bagged rather than carried loose through your hall.

  1. Protect the houseRoute sheeted, dust screen sealed to the ceiling
  2. Form the openingFrom above wherever the roof allows
  3. Make it watertightFrame, insulation collar and flashing kit, covering laid back
  4. Line and plasterFramed, insulated, boarded, then skimmed or limed
  5. Finish and cleanEdge decorated or left ready to paint, room vacuumed and wiped

Plaster dust travels further than most people expect, so containment is planned rather than improvised.

On the roof, slates or tiles are stripped back around the opening and set aside for reuse. Rafters are trimmed and the frame is fixed to the new trimmers, with an insulation collar around it and the manufacturer's flashing kit dressed into the slate or tile. The covering is then laid back up to the flashings and the rooflight is watertight, usually the same day.

Back inside, the ceiling is cut cleanly to the line of the lining and the lining is framed, insulated and boarded. Plasterboard skims can often be finished the next day. Lime work is slower, because lime cures by taking up air and has to be left to firm before it is painted. Once the plaster is dry, the edge is decorated or left ready to paint, exactly as the finish schedule says.

At the end, the screen comes down, everything is vacuumed with a fine-filter machine, surfaces are wiped and the room is left clean. Plaster dust travels further than most people expect, so containment is planned rather than improvised. Our answer on how much mess fitting a rooflight makes is a fair account of it.

Next note: What decides the cost of rooflight installation and replacement

08The cost

What decides the cost of rooflight installation and replacement

Most of the price sits in the roof and the room, not the unit. These are the things that move it.

Two rooflights of the same size can cost very different amounts to install, because most of the price sits in the roof and the room rather than the unit. These are the things that move it.

  • The product. A small fixed flat rooflight, a VELUX roof window, a steel conservation rooflight and a large lantern sit at very different points.
  • The glazing. Triple glazing, solar control coatings, laminated inner panes and electric opening all add to the unit.
  • The roof covering. Natural slate takes longer to strip and relay than concrete tile, and flat roofs need the covering dressed up a kerb.
  • The structure. Fitting between rafters is quicker than trimming them, and trussed roofs may need a designed trimming detail.
  • Access. A bungalow can be reached from a tower or ladder. A three-storey Georgian terrace usually needs scaffold.
  • The lining. A deep shaft through a cold loft, splayed and insulated, is more work than a shallow loft room reveal.
  • The ceiling. Lath and plaster or lime finishes take more time than plasterboard and skim.
What moves the price
Product
Small fixed rooflight to large lantern
Roof covering
Natural slate takes longer than concrete tile
Structure
Fitting between rafters or trimming them
Access
Ladder, tower or scaffold
Lining and ceiling
Deep shafts, splays and lime take more time

Replacement brings its own variables: whether the old flashings and kerb can stay, whether the new unit matches the old opening, and how much of the lining needs remaking. A planning application or listed building consent, where needed, adds time and fees of its own.

The way to get a true figure is a survey, followed by a written quote agreed before any work starts, with the finish schedule alongside so you can see what the inside work includes. Our skylight and rooflight costs page explains how quotes are built up.

Next note: Choosing a skylight installer in Exeter: what to ask for

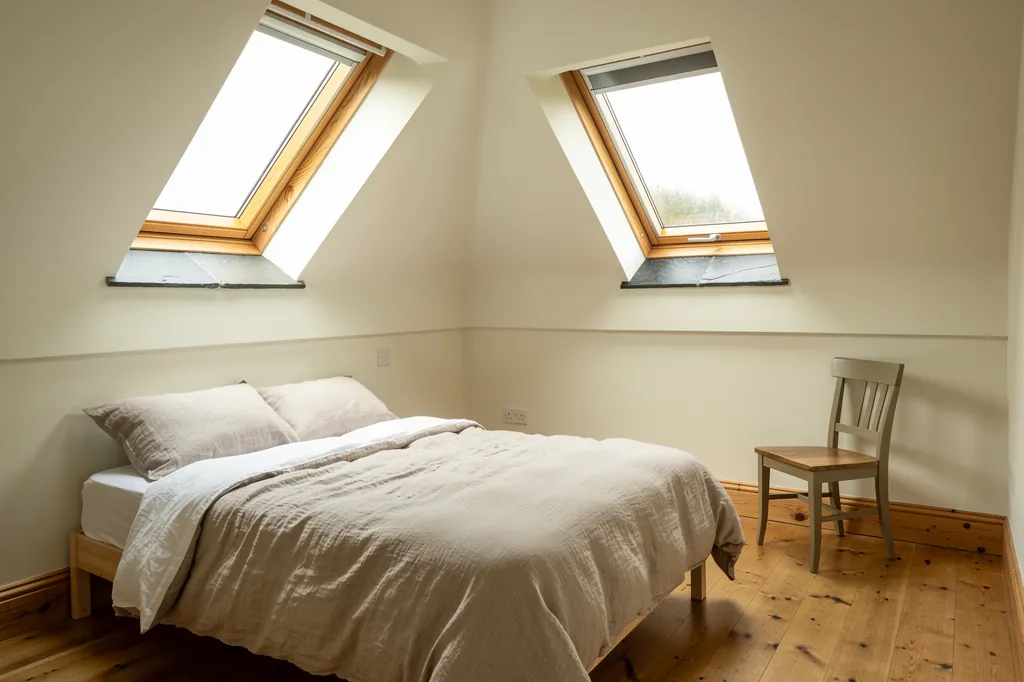
Two roof windows in a loft bedroom with neatly finished linings
09Choosing an installer

Choosing a skylight installer in Exeter: what to ask for

Questions worth putting to any firm you invite round, and how we answer each of them in writing.

A good installer will be glad to answer detailed questions, and the answers tell you a lot about how the inside of your house will look when they leave. These are worth putting to any firm you invite round.

  • Will I get a written quote, agreed before work starts, that names the product, the glazing and the U-value?
  • How will the lining be formed: straight or splayed, and why for my roof?
  • How will the ceiling be finished, and will lime be used if the house has lath or cob?
  • Will the edge be painted, or left ready to paint?
  • Who handles the Building Control notification, and will I receive the completion certificate?
  • How will dust be contained, and how will the room be left?
  • Will my slates or tiles be reused, and how will the flashing be detailed?
  • What guarantee covers the workmanship, and for how long?
Our answers, in writing
Quote
Written and agreed before work starts
Finish
A finish schedule with every quote
Building Control
Notification handled where the work is notifiable
Guarantee
10-year workmanship guarantee

Our answers are written down before you commit. Each quote carries a finish schedule covering the lining, the surface and the dust plan. Each installation is built to current Building Regulations, and notifiable work is reported to Building Control by us. The workmanship carries a 10-year workmanship guarantee.

We cover Exeter and its suburbs, from Pinhoe to Alphington, and towns and villages up to 30 miles out, including Exmouth, Crediton, Tiverton, Newton Abbot and the Torbay towns. The areas we cover page lists them. For a room where a full opening will not suit, such as an inner bathroom, ask about sun tunnel installation instead. When you are ready, send us your room and roof through the quote form or WhatsApp and we will arrange a survey.

Next note: Skylight and rooflight questions from Exeter homeowners

10Questions

Skylight and rooflight questions from Exeter homeowners

Short answers on old ceilings, notification, planning, warmth, sun tunnels and flat roof extensions.

Can a skylight go into an old lath and plaster ceiling?

The care is in the cutting and the materials, not in avoiding the ceiling altogether.

Yes. The ceiling is supported while it is cut, the edge is trimmed back to sound plaster, and the join is made good in lime so it moves with the old work around it. The care is in the cutting and the materials, not in avoiding the ceiling altogether.

Is replacing a rooflight notifiable to Building Control?

A complete replacement of the rooflight or roof window, frame included, is notifiable and the new unit has to satisfy Part L. A glass-only swap into the existing frame needs no notification. When a job does need one, we submit it.

Do I need planning permission for a skylight in Exeter?

Usually not, because rooflights on houses are normally permitted development within the size and position limits. Conservation areas with an Article 4 direction, listed buildings, flats and homes inside a national park are the exceptions to check first.

Will a new rooflight make my room cold?

Not if it is specified and lined properly. A modern double or triple glazed unit meets Part L, and a lining insulated on its loft side stops the cold spots and condensation that old, bare shafts suffered from.

What is the difference between a sun tunnel and a skylight?

A sun tunnel carries daylight down a reflective tube to a round diffuser, so it fits where a full lining would be awkward, such as an inner bathroom or a hallway under a deep loft. A skylight gives a larger, squarer opening and can open for air. Both are finished to the same standard where they meet the ceiling.

Can you fit a rooflight on a flat roof extension?

Yes. Flat roofs take fixed or opening flat rooflights, walk-on glass or a roof lantern, each set on a kerb with the roof covering dressed up around it. The inside of a flat roof opening is lined and finished just as carefully as one in a pitched roof.

Get a quote

Tell us about the room

  • No obligation
  • Finish schedule included
  • 10-year guarantee
CallGet a quote