













Skylights and rooflights in Ottery St Mary

Rooflights and skylights for the cottages, terraces and later homes of Ottery St Mary, cut into the roof above and finished to the ceiling below.

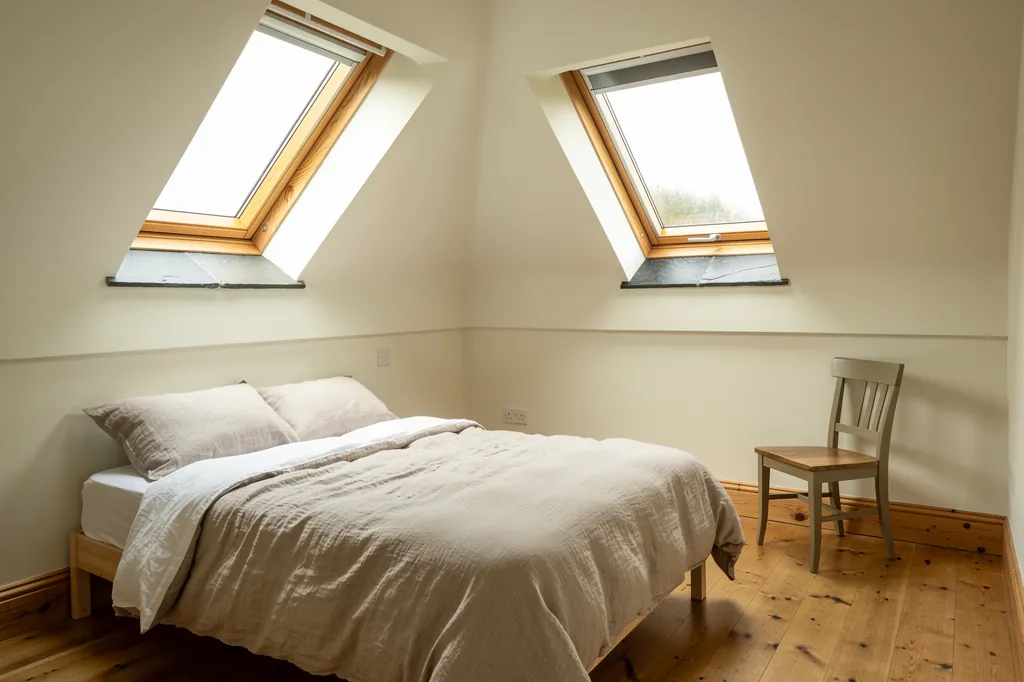
Two roof windows in a loft bedroom with neatly finished linings

Ottery St Mary at a glance

Homes you'll find
Cob and rubble stone cottages around St Mary's church, Victorian terraces, twentieth century semis and bungalows, newer estates on the edges
Roofs
Natural slate and clay tile along the older streets, thatch on some cottages, interlocking concrete tiles on the newer streets
Planning
East Devon District Council; a conservation area covers the historic centre and thatched cottages are often listed
Exposure
Sheltered river valley on the Otter, damp air off the meadows, more condensation risk than gales

What thatch, cob and a damp valley ask of an Ottery rooflight

  • Thatch needs a thatcher

    Any opening in a thatched Ottery roof needs its own bespoke kerb, and the thatcher dresses the straw up to it.

  • Cob and lath ceilings

    Thick cob walls and lath and lime ceilings mean the opening is propped, cut cleanly and made good in lime.

  • Condensation off the meadows

    Otter valley air hangs damp on still mornings, so linings are well insulated and sealed against warm indoor air.

  • Flats over the shops

    Flats over town centre shops are outside householder rights, so new glass there needs planning permission first.

The finishing notes

Rooflights in Ottery St Mary

Rooflight installation in Ottery St Mary is what we do: Brightview fits new skylights and rooflights in Ottery St Mary, and replaces tired ones, from roof windows to lanterns over a kitchen extension. This is a market town on the River Otter in East Devon, about twelve miles east of Exeter, and planning decisions come from the district council. With thatch, slate, cob and later brick all in one place, the right rooflight changes from one street to the next. A window that suits a 1960s bungalow would be the wrong answer on a cottage under thatch.

What sits underneath counts for as much as the glass overhead. Every quote describes the room in writing, covering the lining's profile and the plaster it is finished in, so you can picture the opening well before a single tile is lifted.

01The houses

Ottery St Mary's streets, from the church to the cul-de-sacs

Cob cottages by the church, Victorian terraces, then postwar semis and new estates, with thatched homes beyond.

Ottery is an old town, and you can read its history in the buildings. The great collegiate church of St Mary sits above the centre, and the lanes around it hold a close mix of cottages, former shops, small terraces and larger town houses. Many are rendered, some are brick, and a good number of the older ones have thick walls of cob or rubble stone beneath the render.

The town is best known outside Devon for its tar barrels on bonfire night, and for being the boyhood home of Samuel Taylor Coleridge. Neither affects a rooflight, but both are a reminder that the centre has been lived in for a very long time, and that houses here have been altered, extended and re-roofed more than once.

Where the homes are
Around the church
Cottages, former shops and town houses, some cob under render
Victorian streets
Terraces in brick and render
Twentieth century
Semis, bungalows and estates
Villages nearby
Farmhouses, barn conversions and thatched cottages

So the first question when we arrange a survey is simple: which of those is yours?

Beyond the old core sit Victorian and Edwardian terraces, then a long run of twentieth century development: semis, bungalows and estates in brick or render. The newest streets on the edges of the town have trussed roofs over blockwork walls. Outside the town, the surrounding villages and hamlets add farmhouses, barn conversions and thatched cottages to the list.

So the first question when we arrange a survey is simple: which of those is yours?

Next note: Thatch, slate and tile: the roofs above the Otter

02The roofs

Thatch, slate and tile: the roofs above the Otter

Slate and clay tile in the old streets, thatch on some cottages, concrete tile on later homes.

Natural slate is the covering you meet most in the older streets, with clay tile on some of the humbler buildings and thatch on a number of cottages in and around the town. Newer houses carry concrete interlocking tiles, which sit lightly on a trussed roof and are easy to work around.

Each covering asks for a different flashing. Interlocking tile takes a profiled kit, plain tile and thicker slate take a flat one, and thin slate needs its own again. Choose the wrong one and a rooflight ends up with a tidy frame and a weak weather line, so the covering is noted on the survey before any window is ordered.

GlassSplayed lining, wider at the ceiling
  • Natural slate
  • Battens and underlay
  • Existing timber rafters trimmed to make room for the opening
  • Lath and lime plaster ceiling
An older Ottery roof, top to bottom

Through thatch, a rooflight needs a kerb made for the job with the straw dressed around it, and the work is planned with a thatcher so the two trades do not undo one another.

Many Ottery homes also carry an older rooflight that has outlived its glass: a small roof window from a loft conversion decades ago, or a pair of cheap plastic domes over a flat-roofed extension. Replacing those is a separate kind of job, because the opening already exists and the ceiling lining around it may be tired or unfinished. It is often the best moment to fix the inside as well, with a proper lining and a clean paint line.

Thatch is the exception. Through thatch, a rooflight needs a kerb made for the job with the straw dressed around it, and the work is planned with a thatcher so the two trades do not undo one another. The principle is explained under our page on thatched roofs. Fire is also a consideration in thatch, which is one reason a small, well-placed opening is usually better than a large one.

Older roofs have moved over the years. Rafters laid in the eighteenth or nineteenth century are seldom evenly spaced, so an opening that falls between two rafters on a new roof may need one cut on an old one, with extra timbers taking the load on each side. That is a structural alteration, which Building Control must approve, and we make the application.

Next note: Planning in Ottery St Mary: East Devon District Council

03Planning

Planning in Ottery St Mary: East Devon District Council

East Devon District Council decides, the historic centre falls inside a conservation area, and listed cottages require consent.

For most houses in Ottery, no application is needed, because the national permitted-development allowance for rooflights covers a modest unit on a main slope, with sensible caps on projection, on height and on side-facing glass. Our guide to Devon rooflight permissions lists them, so here the focus is on the things that change the answer in Ottery.

Ottery has a conservation area around its historic centre, designated by East Devon District Council, and listed buildings sit both inside and outside it. Inside a conservation area the usual right normally remains, though the district council can withdraw it by direction, so ask its planning team whether that has happened on your road. Anything listed needs consent for outside changes, and a listed thatched cottage is a typical case.

Planning checks for an Ottery house
  • Which council decides: East Devon District Council
  • Is the house in the conservation area
  • Has an Article 4 direction removed the usual right
  • Is it listed, such as a thatched cottage
  • Is it a flat, including over a shop

Flats and maisonettes, including those over shops in the town centre, come without householder rights, so a rooflight above one needs planning permission. If you are unsure which category your home falls into, check with East Devon District Council before you decide on a design.

Planning is one half of the paperwork and Building Control the other. A new opening has to be notified, as does the exchange of a complete unit with its frame, and the notification is something we do for you.

Next note: A valley town, sheltered but damp

Two roof windows in a loft bedroom with neatly finished linings
04The valley

A valley town, sheltered but damp

A sheltered river valley, where damp air and condensation matter more than coastal gales.

Ottery lies in the valley of the Otter, inland and below the surrounding hills, so it escapes the open gales that hit Sidmouth or Exmouth. It still gets plenty of rain, and the river meadows send up damp air on cool, still mornings. For a rooflight the practical result is condensation more than wind: a cold lining with little insulation behind it shows it quickly.

That shapes the build. We pack the lining with insulation, carry the vapour barrier across onto the frame, and pick glazing with warm-edge spacers so the inner pane stays warmer around its perimeter. Where a roof stands high on the edge of the town and the wind is less filtered, the flashing is chosen to suit the slope and how exposed it is.

Specified for a damp valley
  • Insulated lining, properly packed
  • Frame edge overlapped by the vapour control layer
  • Warm-edge spacers in the glazing
  • Flashing picked to match the pitch and exposure
  • Rain sensor on an opening rooflight

Bathrooms and kitchens are where damp air gathers, so an opening rooflight is worth considering there. It can count towards the rapid ventilation Part F calls for as well as letting steam out, and an electrically driven one with a rain sensor shuts itself if a shower arrives while the house is empty.

Next note: Choosing glass for an Ottery house

05The right product

Choosing glass for an Ottery house

A conservation rooflight on a cottage, a roof window in a terrace loft, a lantern on the kitchen extension.

The housing here is varied enough that no single product fits it. A table is the clearest way to set the options side by side.

HouseUsual choiceNotes
Listed or thatched cottageConservation rooflightKept small and low on a rear slope, with consent where required.
Victorian or Edwardian terrace with a loft roomRoof window at the backCentre-pivot or top-hung to suit the ceiling height.
Extension with a flat roofRoof lantern or flat rooflightSet on a kerb that is lined inside.
Bungalow or postwar semiStandard roof window or sun tunnelThe tunnel suits a dark hallway or bathroom.

Thatched or listed cottage

Usual product
Small conservation rooflight on a rear slope
Roof covering
Thatch or natural slate
Consent
Often listed building consent
Lining finish
Lime plaster

Postwar semi or bungalow

Usual product
Standard roof window or sun tunnel
Roof covering
Concrete interlocking tile
Consent
Usually permitted development
Lining finish
Plasterboard, taped or skimmed

The room decides the glazing. A bedroom facing south beneath a pitched roof may call for solar control glass, whereas a landing facing north wants clear double glazing in the biggest size the opening allows. Both new and replacement rooflights have to reach the Part L heat-loss standard, and a laminated inner pane is wise wherever people sit or sleep beneath it.

If an existing rooflight has misted between its panes, replacing only the sealed unit in its frame is sometimes enough. Where the frame itself has failed, a new window in the same opening limits the disturbance to the ceiling, as our guide to replacing an old skylight explains.

Sun tunnels deserve a mention for the older houses. Where the roof is thatch or the attic is too shallow for a splayed shaft, a tube can bring daylight to a landing without a large opening in either roof or ceiling.

Next note: Cob walls and lime ceilings behind the front door

06The ceiling

Cob walls and lime ceilings behind the front door

Cob walls, lath and lime ceilings and uneven lines: the opening is cut, then the edge made good.

Step into one of Ottery's older houses and the construction shows. Cob walls are thick, soft at the corners and rarely plumb. Ceilings may be lath and lime plaster, or plasterboard laid over the top of them, and the line where roof meets ceiling can run at an angle you would never guess from outside.

Opening up a lath and plaster ceiling takes patience. We prop it from below, score the plaster before cutting so the edge breaks cleanly, and trim the laths back to a timber so each end is fixed. Loose plaster near the opening is stabilised before the frame is set. The detail is on our page for lath and plaster ceilings.

  1. Prop the ceilingSupported from below before cutting
  2. Score and cutLaths taken back to a sound timber
  3. Secure the edgesLoose plaster fixed first
  4. Splay the liningWider at the ceiling where the shaft is deep
  5. Finish to matchLime where the house is lime

Gypsum meeting old lime tends to open a crack along the join.

The lining is then shaped to suit the roof depth. A deep, straight shaft through a thick roof wastes glass, so it is usually splayed wider at the ceiling, which also spreads daylight into the room. In a lime house, the meeting point of new lining and old ceiling is built up in lime and feathered in. Gypsum meeting old lime tends to open a crack along the join.

Newer homes are simpler: a plasterboard lining, taped or skimmed flush with the ceiling around it. Every one of these choices is entered in your finish schedule, together with a note of whether the lining is handed over primed or already decorated.

Next note: Booking a survey in Ottery St Mary

07The survey

Booking a survey in Ottery St Mary

Measure the roof, room and loft, plan how the crew gets in, and send a written quote.

A survey visit to Ottery is easy to arrange. The town is reached from Exeter by the A30 and the roads along the Otter valley, and it sits close to Sidmouth and Feniton, where we also work. At the visit we begin on the outside, studying the roof, and then work in the room and the loft, measuring how deep the gap is between roof and ceiling, judging the state and make-up of the ceiling, and recording anything that will affect the finish.

The survey is also the time to talk about the room itself, not just the roof. Where the furniture will stand, how the sun moves across the house through the day and what the kitchen or landing is used for all feed into the size and position of the opening. A bedroom wants a rooflight above the foot of the bed, not the pillow, and a kitchen island wants the glass to sit square above it. Photographs of the room and the roof, sent with your enquiry, help us arrive with the right questions already in mind.

What the survey records
Roof covering
Slate, tile, thatch or flat roofing
Roof to ceiling depth
Measured in the loft
Ceiling material
Lath and lime, or plasterboard
Access
Unloading point, tower or scaffold, licence if the road needs one

Access forms part of the visit. Some of the older streets are narrow, with little space to unload or put up a tower, and a scaffold that has to stand on the public road or pavement needs a licence from the county council's highways team. We allow for that in the programme rather than discovering it on the first morning.

A written price follows the visit, and the finish for your ceiling is settled on paper before work begins. Dust is contained and the room is put back in order, with a 10-year workmanship guarantee on the installation. A cottage under thatch, a terrace off the church lanes or a bungalow on the edge of town can all start with the quote form, or with a WhatsApp or email to info@brightviewskylightsexeter.co.uk. Our homepage covers the full service, and the areas page lists the other towns we work in.

Near Ottery St Mary

All areas we cover

Get a quote

Tell us about the room

  • No obligation
  • Finish schedule included
  • 10-year guarantee
CallGet a quote