













Skylights and rooflights in Feniton

For Feniton's cottages, converted barns and newer estates, rooflights and skylights come with a lining finished to suit lime, lath or plasterboard.

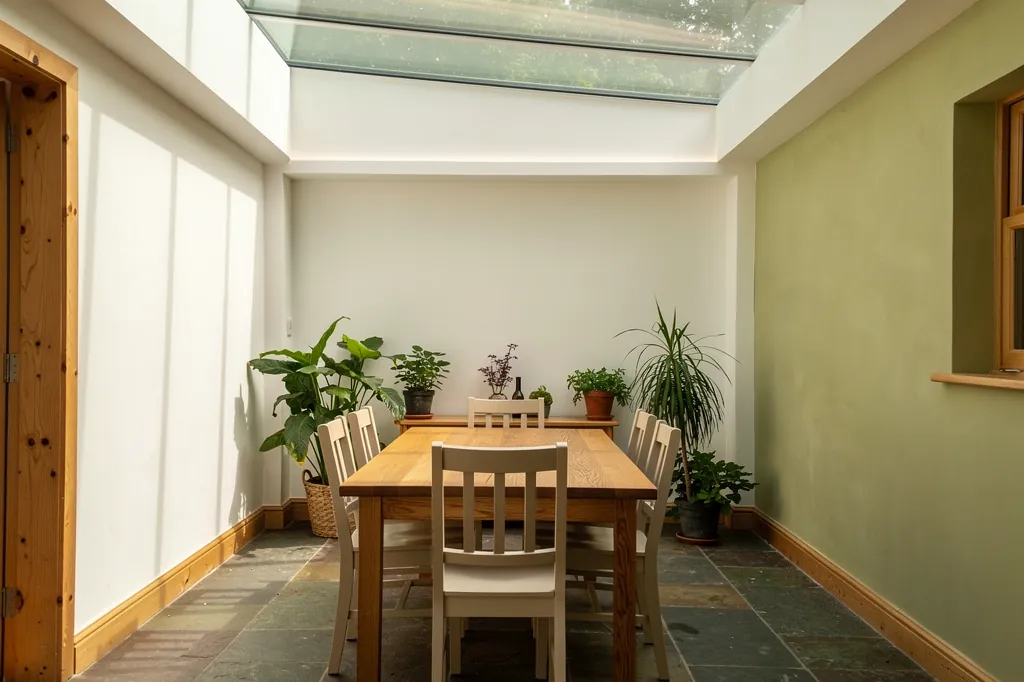
A garden room with a flat rooflight above a dining table

Feniton at a glance

Homes you'll find
Cob walls and stone walls around the village centre, farmhouses, barn conversions, mid century bungalows, large new estates
Roofs
Thatch or aged clay on the cottages, slate on Victorian houses, interlocking concrete tiles over the engineered roofs of the estates
Planning
East Devon District Council decides; a listed cottage needs consent first, and some newer estates carry conditions
Exposure
Inland and open, with rain driven across farmland, damp winters and mist held in the valley

Thatch beside trusses: the two Fenitons a rooflight must suit

  • Thatch and cob

    Opening a thatched or cob cottage roof means a purpose-made kerb, a thatcher in the plan and lime finishes inside.

  • Irregular old rafters

    Farmhouse timbers are seldom evenly spaced, so the frame size is settled after a loft visit rather than from a catalogue.

  • Trusses on the estates

    Newer homes have engineered trusses that must not be cut carelessly, so the position of the opening is checked against the structure at the outset.

  • Open farmland and valley mist

    Rain crosses open fields without shelter and cold damp air gathers in the valley, so flashings and lining insulation matter.

The finishing notes

Rooflights in Feniton

Rooflight installation in Feniton covers two quite different villages sharing one name: the old settlement of cob, thatch and stone cottages, and the large modern estates built around it. Both lie within East Devon, which puts planning in the hands of East Devon District Council, and Feniton is a short drive from Exeter along the A30, towards the Honiton end of our patch. Brightview fits roof windows, rooflights, lanterns and sun tunnels in either kind of house.

What changes between them is the ceiling. A cottage with lime plaster over cob and uneven rafters needs a different lining from a new-build with plasterboard on engineered trusses. For that reason each quote deals with the room in question, writing down how the ceiling will be cut, patched and painted before work begins.

01The village

Cottages, farmhouses and estates: the shape of Feniton

An old settlement of cob and stone, surrounded by large modern estates.

Feniton sits in rolling farmland in the valley country between Honiton and Ottery St Mary, with the railway line from Exeter towards Salisbury and London running through it and a station in the village. The oldest buildings gather around the lanes of the original village: cob and stone cottages, a few farmhouses and farm buildings, some under thatch and others under slate or old clay tile.

Alongside those sit Victorian and Edwardian houses, and a good number of mid twentieth century bungalows and semis along the approach roads. Then there are the new estates. Feniton has taken a good deal of recent housing, so a large share of its homes are now new-build, with brick or render walls, concrete tile roofs and the neat uniformity that goes with them.

Where the homes are
Original lanes
Cob and stone cottages, some thatched
Farms
Farmhouses and converted barns
Approach roads
Victorian and Edwardian houses, mid century bungalows
Newer streets
Brick or render estate homes under concrete tile

A cottage on an old lane, a farmhouse conversion and a three-bedroom estate home all want skylights, but they want different ones.

Many of the loft rooms in the newer streets were left as storage when the houses were built. Turning one into a bedroom or an office is the commonest reason for a roof window here, and it is also where the finish matters most, because a new-build loft ceiling is flat, plain and unforgiving of a crooked edge.

That mix makes the village a useful case study for how different one house can be from the next in the same postcode. A cottage on an old lane, a farmhouse conversion and a three-bedroom estate home all want skylights, but they want different ones.

Next note: Thatch, clay tile and concrete tile: roofs in Feniton

02The roofs

Thatch, clay tile and concrete tile: roofs in Feniton

Thatch needs a different opening, slate and clay tile are relaid, and estate roofs sit on trusses.

Thatch deserves its own paragraph, because it changes what is possible. Thatch can take a rooflight, yet the opening is built differently: the thatch is cut back and dressed around a purpose-made kerb, and the work should be planned with a thatcher. The details are in our page on putting a rooflight into thatch. On many cottages the better answer is a conservation rooflight on a slate or tiled rear slope, or on a lean-to, rather than in the thatch itself.

Slate and old clay tile roofs behave more conventionally. The covering is lifted around the opening and relaid on a flashing kit chosen to suit its thickness and profile, with the rafters trimmed and doubled where the opening cuts one. Old rafters in a farmhouse are seldom regular, so the frame size is often chosen after a visit to the loft rather than from a catalogue.

Cottage roof

Covering
Thatch, clay tile or slate
Structure
Irregular old rafters
Usual product
Conservation rooflight
Opening work
Rafters trimmed and doubled

Estate roof

Covering
Concrete interlocking tile
Structure
Engineered trusses
Usual product
Standard roof window
Opening work
Sized to fit between trusses

Trusses are not to be cut casually, so the position and size of any opening are checked against the roof structure before the order goes in.

On the estate homes the picture is simpler. Concrete interlocking tile over trussed rafters is the norm, and a standard roof window slots between trusses in the loft. Trusses are not to be cut casually, so the position and size of any opening are checked against the roof structure before the order goes in. Some older roof windows on 1970s and 1980s houses are now misted or stiff, and replacing the whole unit is a smaller job than a new opening, since the rafters are already trimmed. The flat roofs of garage conversions and rear extensions can hold a flat rooflight, or a lantern set up on a kerb.

Next note: East Devon District Council and the rules for a Feniton roof

03Planning

East Devon District Council and the rules for a Feniton roof

East Devon decides, listed cottages need consent and new estates may carry conditions.

Decisions on planning in Feniton rest with East Devon District Council. A typical house in the village has householder rights that cover a rooflight, and the main numbers are easy to hold in mind: 150mm is the furthest it may stand out from the slope, and 1.7m above the floor is the height a side-facing one must reach before it can open with clear glass. The rest of the conditions are laid out in our Devon planning guide.

Older properties carry extra conditions. A listed building, and there are listed cottages and farm buildings in this part of East Devon, cannot be altered outside without consent, and that consent covers the roof structure and the historic fabric inside as well. Some houses are in conservation areas, and the council may withdraw householder rights by way of an Article 4 direction, so check with East Devon before settling a design on an older home. Flats and maisonettes, and any house whose rights were removed when it was built, may need a full application.

Planning in Feniton
East Devon
Decides planning for the village
Listed cottages
Need consent
New estates
May carry planning conditions

New-build estates sometimes carry planning conditions of their own that limit alterations. If your home is recent, it is worth reading the decision notice, or asking the council, before a roof window goes on the order sheet. Separately from planning, cutting a new opening falls under the Building Regulations, and the Building Control submission is something we take care of.

It helps to decide early which route a job is on. A like-for-like swap of a whole roof window is notifiable but rarely needs planning. A new opening in a modern house is usually permitted development. A new opening in a listed cottage needs consent first, and the time that takes should shape when the work is booked, not the other way round.

Next note: Open farmland and valley weather around Feniton

A garden room with a flat rooflight above a dining table
04The weather

Open farmland and valley weather around Feniton

Open farmland, damp winters and valley mist, with no salt but little shelter.

Feniton is inland, so there is no salt to worry about, but the village is open farmland with long fields and few hedgerows tall enough to break a south-westerly. Rain arrives with real force across that open ground. On the higher approach roads and on new estates built on former fields, nothing shelters the roof, and wind-driven rain tests the flashing at every edge.

Farm buildings turned into homes feel this most. Their roofs are large, their slopes face open fields and their lofts can be a long way from the ground, so the flashing detail and the fixing of the frame to the structure matter a great deal on a windy day.

Specified for open ground
  • Flashing matched to pitch and exposure
  • Insulated lining shaft
  • Vapour barrier taken onto the frame
  • Opening unit placed high in the slope
  • Rain sensor on electric units

Where the lining has little insulation behind it, the surface stays cold and condensation forms there first.

Winters here are damp and often cold, and the valley holds mist and low cloud on still mornings. That raises the stakes for the inside of the opening. Where the lining has little insulation behind it, the surface stays cold and condensation forms there first. We insulate the lining properly and take the vapour barrier onto the frame so the plaster stays dry and the paint stays clean.

Summers can run warm in rooms under a tiled roof, particularly in loft conversions with a single window. An opening rooflight placed high in the slope gives the warm air somewhere to go, and in a modern airtight house it can supply purge ventilation under Part F. Fit a motorised unit with a rain sensor and it will shut when a shower comes over the fields.

Next note: Choosing glass for a cottage, a conversion or an estate home

05The right product

Choosing glass for a cottage, a conversion or an estate home

Conservation glass for the cottage, a large window for the barn, VELUX for the new-build.

Different houses lead to different answers:

  • Thatched and listed cottages usually suit a conservation rooflight on a rear or lean-to roof, sitting flush with the covering.
  • For converted barns and farmhouses, a large roof window or a pair works well, sized to the rafter spacing and set where it lights the room best.
  • New-build family homes tend to take a VELUX window in a loft room, or an opening unit over a stairwell.
  • Extensions call for a flat-glazed rooflight or a lantern, raised on a kerb and plastered inside.
  • Internal landings and bathrooms are lit by a sun tunnel, where no outside wall allows a window.

In a cottage, the room is small and low, and a single modest conservation rooflight does more than a large window would.

A converted barn needs different thinking. The roofs are deep and often have wide rafter spacing, so a large roof window or a pair side by side can go in with modest structural work, and the lining shaft can be deep enough to carry a generous splay. In a cottage, the room is small and low, and a single modest conservation rooflight does more than a large window would.

Glass choices follow the room. Newer houses are built tight, and their heat loss figures depend on good glazing. Part L sets heat-loss limits for every new or replacement rooflight, and renewing the whole unit, glass and frame at once, has to be notified. Laminated inner panes are sensible overhead as good practice, though Part K does not require them.

Glass specification is worth a moment as well. A south-facing loft bedroom in an estate house can get uncomfortably warm in July, so solar control glazing or an external blind is worth discussing, while a north-lit stairwell wants the clearest glass available to bring in as much daylight as possible.

Next note: Cob, lime and lath: finishing the inside of an older Feniton house

06The ceiling

Cob, lime and lath: finishing the inside of an older Feniton house

Cob and lime inside the old houses, plasterboard in the new, and the opening cut and finished to suit each.

Cob walls are thick and warm, and a cottage ceiling is usually plaster on lath, often lime, sometimes patched with gypsum over the years. The ceiling has moved with the house. A rooflight opening cut into it needs the plaster scored, the laths trimmed back to a sound rafter and everything propped from below so nothing drops.

Lime ceilings call for lime. The new lining is made in lime plaster and blended into the old surface, then painted in a breathable finish, because modern gypsum filler against lime cracks along the join. Cob also dislikes damp being trapped, so a vapour-open finish is better than an impermeable one wherever the plaster touches old walls.

  1. Prop from belowSo nothing drops when the plaster is cut
  2. Trim to a sound rafterLaths cut back and fixed
  3. Form the liningLining flared out if the roof is thick enough
  4. Finish to suitLime on cottages, tape and skim on new-builds

In an estate home the lining is board, with the joints taped and a skim coat finishing it level with the ceiling. The detail there is the corner. A new-build ceiling is often flat and unadorned, so every wobble shows, and the reveal needs to be cut square and finished crisply. Where the roof is deep enough, a splayed reveal widens the opening at the ceiling and makes it look designed, not cut in afterwards.

Whichever house you have, the finish schedule records the ceiling material, the roof build, how the lining is shaped and what it is finished in. The methods are covered further in our guide to the inside of a rooflight.

Next note: Booking a Feniton survey, from lane to loft

07The survey

Booking a Feniton survey, from lane to loft

Roof, room and loft measured, with lane or estate access planned before the quote.

A survey in Feniton starts with the roof from outside, then moves into the room and the loft. We measure the space between the roof and the ceiling, identify the ceiling material, check the rafters or trusses, and look for anything that will affect the finish, from old cracks to a beam running through where the opening would go.

Because Feniton is a working village with farm traffic and commuters, we also agree when deliveries will come and where the van will stand, so neighbours are not blocked in. Dust sheets go down before the first slate is lifted.

  1. Roof from outsideCovering and slopes
  2. Room and loftDepth, ceiling, rafters or trusses
  3. Plan accessDeliveries and any scaffold
  4. Written quoteWith the finish schedule attached

Access differs across the village. Estate roads give easy room for a tower or scaffold.

Access differs across the village. Estate roads give easy room for a tower or scaffold. The old lanes can be narrow, with a cottage door a step from the carriageway, so we plan deliveries and where scaffolding can stand beforehand. A scaffold that needs to occupy the public highway needs a licence, and we allow time for that.

After the visit the quote arrives in writing, and on a village job it names the delivery day and the scaffold position as well as the glass. Work starts only once you have said yes. We guarantee our workmanship for ten years, keep dust contained as we go and leave the room clean. A visit can be set up through the form on this page, by WhatsApp, or by email at info@brightviewskylightsexeter.co.uk.

Neighbouring Honiton and Ottery St Mary are covered as well. Every area is listed on the areas we cover page, and the homepage shows the whole range of skylights and rooflights we install.

Near Feniton

All areas we cover

Get a quote

Tell us about the room

  • No obligation
  • Finish schedule included
  • 10-year guarantee
CallGet a quote