













Skylights and rooflights in West Hill

Rooflights and skylights for West Hill's cottages, villas and bungalows, fitted for an exposed ridge and finished neatly to the ceiling.

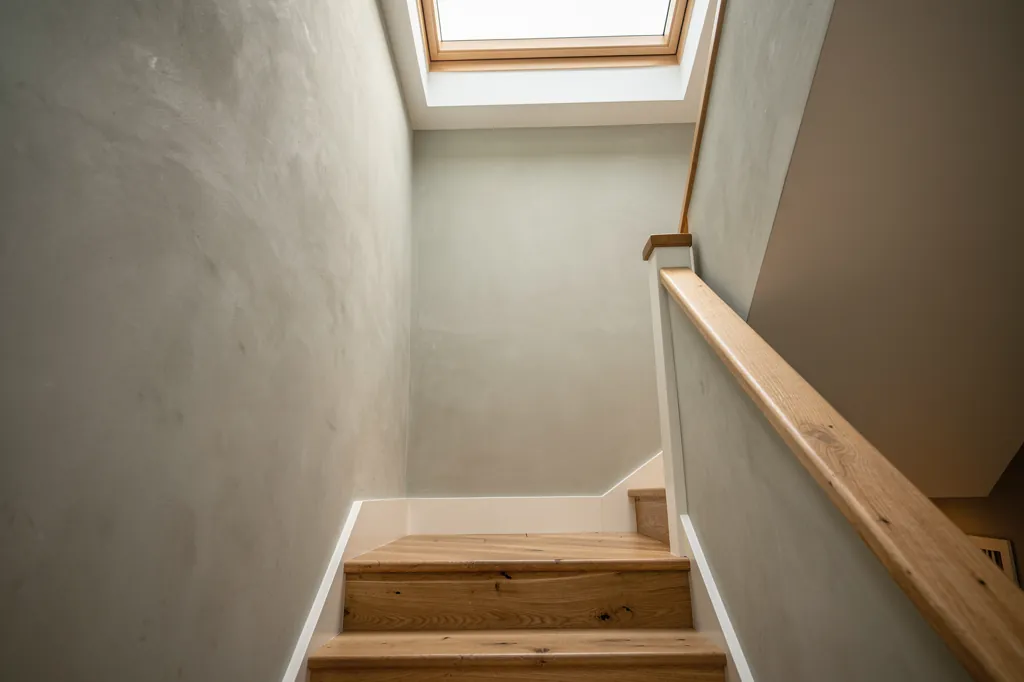
A sun-lit hallway in a new-build home with a rooflight above the stairs

West Hill at a glance

Homes you'll find
Cob and stone lane cottages, Victorian and Edwardian villas on the higher ground, and many later bungalows
Roofs
Slate over the villas, concrete tiles over the bungalows, and thatch above a handful of older cottages
Planning
Handled by East Devon District Council, so ask there whether a listing or Article 4 direction touches your house before settling a design
Exposure
Open high ground that takes the weather off the valley, with tall trees overhanging plenty of plots

What West Hill's ridge, cottages and tall trees ask of a rooflight

  • Thatched cottages

    A few older cottages still have thatch, where a rooflight needs a purpose-made kerb and the thatcher in the planning.

  • Wind on the ridge

    The high ground takes rain pushed up the slope, so flashings and side upstands are picked to match.

  • Shade under trees

    Mature trees overhang many plots and shade the glass, which is why a well-splayed lining can matter more here.

  • Lanes with tight access

    A few private lanes here are slim and steep, which shapes how materials get to the house and where a working tower can be erected.

The finishing notes

Rooflights in West Hill

Rooflight installation in West Hill means new openings and replacements alike: skylights, roof windows, lanterns and sun tunnels in the village on high ground just south west of Ottery St Mary, about eleven miles out from Exeter. Planning in the village is decided by East Devon District Council. The houses here are a mixed bunch, from older cottages down the lanes to Victorian and Edwardian villas and a great many later bungalows, and each kind asks for a different rooflight and a different finish inside.

That second half is the part people forget to price. So every West Hill quote describes the room in writing. It names the ceiling and the roof above it, the lining's shape, plaster or board, and whether the edge is handed over ready to paint. You can read it before a single slate is lifted.

01The houses

West Hill's houses, from lane-side cottages to hilltop villas

Lane cottages in cob and stone, Victorian and Edwardian villas, and a long run of later bungalows.

West Hill is not one age of house. The oldest buildings sit along the lanes that run down towards the valley, where you find small cottages in cob and stone under render, some still thatched, with thick walls and window openings that were never quite square. They were built for people who worked the land around Ottery, and they have the low eaves and steep roofs that go with that.

Much of the village as you see it today grew later. Houses were put up on the higher ground from the late nineteenth century onwards, and the Victorian and Edwardian villas from that period still stand in generous plots, with bay windows, tall chimneys and, in many gardens, mature trees. Brick, render and slate are the common materials, and the roofs are steep enough to hold a proper loft room.

Where the homes are
Down the lanes
Cob and stone cottages under render, some thatched
Higher ground
Victorian and Edwardian villas in generous plots
Between and after the wars
Bungalows and chalet-style houses
Newer roads
Detached family homes in brick or render under tile

So our opening question on any enquiry is where in West Hill you live, because a thatched lane cottage and a 1960s bungalow have almost nothing in common above the ceiling.

The twentieth century filled in the gaps. Between the wars and again after the war, West Hill took a long run of bungalows and chalet-style houses, plus some detached family homes, of brick or render with concrete tiles on top. Their ceilings are plasterboard, their roofs are regular and their loft spaces are usually easy to work in. These are the houses where new glazing goes in most simply, whether a roof window or a tube of light.

So our opening question on any enquiry is where in West Hill you live, because a thatched lane cottage and a 1960s bungalow have almost nothing in common above the ceiling.

Next note: Slate, tile and thatch: the roofs on the West Hill ridge

02The roofs

Slate, tile and thatch: the roofs on the West Hill ridge

Slate on the villas, concrete tile on the bungalows, and thatch that needs its own plan.

The Victorian and Edwardian villas are mostly natural slate, sometimes with clay ridge tiles and decorative bands. Slate takes a rooflight well, provided the flashing suits the slate. Thin and thick slate want different kits, and the slates beside the opening are lifted one at a time, kept in order and laid back against the new frame. That is the kind of detail the schedule records, so nobody is guessing on the day.

The later bungalows and houses carry concrete interlocking tile, which is thicker and more forgiving. Roof windows go in there with the flashing made for profiled tile, and the work moves quickly when the rafters are regular. Where a roof has been recovered or extended over the years, we check what is actually under the covering before settling the flashing.

GlassSplayed lining, wider at the ceiling
  • Natural slate
  • Battens and underlay
  • Timber rafters
  • Plasterboard ceiling
A West Hill villa roof, top to bottom

The opening wants a kerb built for it, with the thatch dressed around the edge

Thatch needs its own thinking. A few cottages around West Hill still have it, and putting glass in a thatched roof is not a standard job. The opening wants a kerb built for it, with the thatch dressed around the edge, and the thatcher should help plan it so the new opening does not undermine the roof. Fire safety matters more under thatch too, so glazing, frames and position are chosen with that in mind. Often a better answer is to put the daylight in through a gable wall, a dormer or a slate or tile roof on an extension, and we will say so at the survey if that suits the house better.

Extensions and porches at the back of older houses tend to be flat roofs, with felt on the earlier ones and a single-ply or GRP covering on later work. They suit a flat rooflight or a small lantern standing on an upstand, and the inside of that kerb is lined and plastered like any other opening.

Next note: Planning in West Hill and East Devon District Council

03Planning

Planning in West Hill and East Devon District Council

East Devon District Council decides, and a designation or listing can change the usual rule.

Few West Hill homes need a planning application for a rooflight, because the householder permitted-development rights cover a modest unit. Those rights carry a few short conditions about how far the glass projects, how high it sits and what is allowed on a side slope, and they are listed in the guide linked below rather than repeated here.

That is the general position, and local circumstances can change it. A conservation area normally keeps the right unless the council has removed it by direction, and a listed building needs consent before any change to its exterior, a rooflight included. Flats and maisonettes have no householder rights at all. We would not like to tell you what applies to your particular street from memory, so ask East Devon District Council whether a designation or direction covers your property. The conditions themselves are in the Devon rooflight permissions guide, and the council and the Planning Portal are where you confirm them.

Planning checks for a West Hill house
  • Which council decides: East Devon District Council
  • Is the house in a conservation area
  • Has the council removed the usual right by direction
  • Is it listed, such as a thatched lane cottage
  • Is it a flat or maisonette

Building Regulations are a separate matter from planning.

Several of the older lane cottages around West Hill may be listed, and a listed thatched cottage is the case where it pays to ask the conservation team before anything else. For those, a slim, low unit on the least visible slope is the kind of design that tends to get a hearing, and consent is explained on our listed building rooflight page.

Building Regulations are a separate matter from planning. Opening up a roof for a new rooflight is building work, because rafters are cut or trimmed and the window has to satisfy Part L. Exchanging an entire unit has to be notified as well. The notification is ours to make, and the only exception is a sealed glass unit changed on its own in the frame already there.

Next note: Wind, trees and open ground: weather on the hill

A sun-lit hallway in a new-build home with a rooflight above the stairs
04The weather

Wind, trees and open ground: weather on the hill

An open ridge, wind and rain from the south west, and mature trees close to the roof.

West Hill sits high and takes the weather. It is not a coastal village, but the ridge is open to the south west, and wind and driving rain arrive across the valley with little to slow them. That matters for how a rooflight is flashed, because rain that is pushed up a slope will find any weakness in an upstand or a side flashing.

Trees are the other local factor. Many plots in the village have mature trees close to the house, and a roof under them collects needles, leaves and moss. A rooflight under overhanging branches needs a frame and glazing that cope with debris and a pitch that lets the roof shed it, and it is worth thinking about the shade too. A skylight beneath a big tree gets less direct sun than the drawing suggests, which is a good argument for a larger opening or a well-splayed lining that spreads what daylight there is.

Specified for the hill
  • Flashing rated for the exposure
  • A pitch that sheds leaves and needles
  • Solar control glass for warm loft rooms
  • Rain sensor on electric opening units
  • A splayed lining to spread what daylight there is

Rooms under the roof in a bungalow or a villa loft can run warm on summer afternoons, since the heat gathers under the roof. For those, solar control glazing and a window that opens high in the slope make a real difference. A rain sensor on an electric opener lets it stay ajar on a changeable day, and an opening unit can also help meet the rapid ventilation Part F expects. We would rather talk through the room and which way it faces than push a single specification.

Next note: Rooflights for West Hill bungalows, villas and cottages

05The right product

Rooflights for West Hill bungalows, villas and cottages

A roof window for the villa loft, a sun tunnel for the bungalow hall, a lantern for the extension.

Across the housing stock here the survey is where we confirm the choice against your own roof, but the starting points are fairly consistent.

  • A Victorian or Edwardian villa with a loft room usually suits a roof window that is either centre-pivot or top-hung, set in the slate and sized to the rafter spacing and the room below.
  • A bungalow with a dark hall or inner bathroom suits a sun tunnel, which asks for only a small opening and a short run through the loft.
  • Kitchen and garden-room extensions are lit by a low flat unit or a roof lantern over an upstand.
  • Older cottages and listed houses are best served by a conservation unit in the back slope, or by no new glass in the roof at all where the covering is thatch.
  • Chalet houses converted at the top often take a pair of roof windows, laminated on the inner pane.

Victorian villa

Usual product
Roof window in the loft room
Roof covering
Natural slate
Ceiling
Plasterboard, sometimes lath
Lining
Splayed out where the roof build is deep

1960s bungalow

Usual product
Sun tunnel or standard roof window
Roof covering
Concrete interlocking tile
Ceiling
Plasterboard
Lining
Short, straight or lightly splayed

A bedroom facing west may want solar control coating, whereas the landing on the north side wants clear, high-performance glazing

Glass is chosen by the room it serves. A bedroom facing west may want solar control coating, whereas the landing on the north side wants clear, high-performance glazing that admits as much daylight as the frame size allows. Laminating the inner pane overhead is sensible, and acoustic glass is available if a room needs it.

All of our work meets the Building Regulations in force, with heat loss under Part L covered for both new and replacement glazing.

Next note: Plasterboard, cob and lath: finishing the ceiling inside

06The ceiling

Plasterboard, cob and lath: finishing the ceiling inside

Plasterboard, lath and lime, and cob: the same rooflight has to meet each cleanly.

Look up in a West Hill bungalow and you will usually see plasterboard, skimmed and painted, under a regular roof with a shallow loft. Look up in a lane cottage and you may see something else entirely: old lath and lime plaster, a ceiling hung from uneven joists, or lime-washed boarding. The same rooflight has to meet both of those ceilings cleanly.

In a plasterboard ceiling, the lining is formed in board or built up and skimmed, taped and sanded so the join to the ceiling disappears. Where the roof build is deep, as it is in a villa with a good loft or a roof with thick insulation, the shaft between glass and ceiling can be splayed so that it opens out into the room. A splay spreads daylight into the room and makes the rooflight read as part of the architecture rather than a hole. A straight shaft through a deep roof wastes much of the glass.

  1. Prop the ceilingSupported from below before any cut
  2. Score and trimPlaster cut clean, laths pared back to a timber
  3. Fix the edgesLoose plaster secured
  4. Form the liningOpened up in a splay for a deep shaft
  5. Finish to matchLime or skim, then ready to paint

After that the lining is built in lime wherever the house needs lime, since gypsum laid against old lime cracks along the join.

Old ceilings take more care. A lath and lime ceiling is held up from below before it is cut, the plaster is scored, the laths are trimmed to a timber and the loose edges are made fast. After that the lining is built in lime wherever the house needs lime, since gypsum laid against old lime cracks along the join. Cob walls with lime plaster behave the same way: they like breathable materials, and they do not take kindly to modern sealed finishes.

All of this is recorded in the finish schedule before work begins, and the way a lining is formed and finished is covered in the indoor finishing guide.

Next note: A West Hill survey, down the lanes from Ottery St Mary

07The survey

A West Hill survey, down the lanes from Ottery St Mary

The roof, room and loft are measured, access along the lanes is planned, and a written quote follows.

The village is a short drive from Ottery St Mary and not much further from Exeter, which makes a visit easy to fit in. The survey begins outdoors with the roof, then goes inside, to the room below and the loft above, where we take the depth from roof to ceiling, find out what the ceiling consists of and how it has held up, and make a note of anything bearing on the finish.

Access in the village varies from open drives on the newer roads to narrow lanes where a lorry cannot turn, so part of the survey is planning how materials arrive and where a tower or scaffold would stand. If you live on a private lane, tell us how the surface and the gradient are, because it changes how we deliver.

What the survey records
Roof
Covering, pitch, rafter spacing
Loft
Depth from roof to ceiling
Ceiling
Material and condition
Access
Delivery, tower or scaffold

The price comes to you in writing, with the details of the room's finish settled on paper beforehand. We contain the dust, tidy up as we go and leave the room clean, and the job is covered by a workmanship guarantee lasting 10 years. Whether it is a lane cottage or a hilltop bungalow, the quote form is the place to begin, and a WhatsApp or an email to info@brightviewskylightsexeter.co.uk works as well.

Nearby, we also work in Ottery St Mary and Newton Poppleford, and every other town is on the areas page. For the full range of work, see the main skylight and rooflight page.

Near West Hill

All areas we cover

Get a quote

Tell us about the room

  • No obligation
  • Finish schedule included
  • 10-year guarantee
CallGet a quote