













Skylights and rooflights in Broadclyst

Broadclyst's cob cottages, estate terraces, barn conversions and newer homes, fitted with rooflights and skylights and a lining finished by hand.

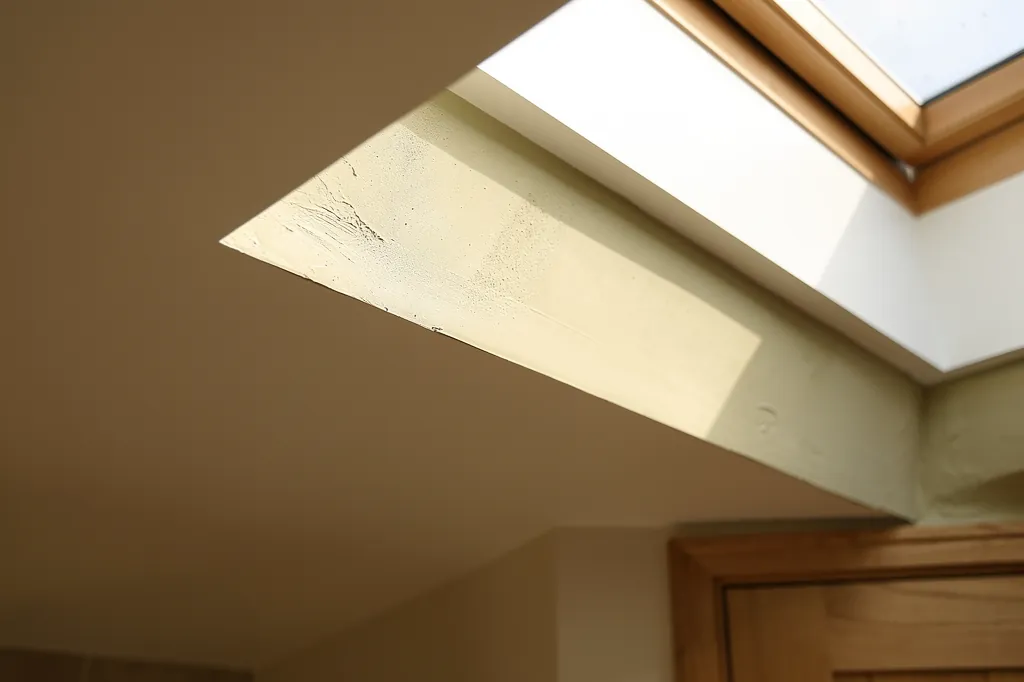
Close view of a splayed plaster reveal meeting the ceiling with a clean paint line

Broadclyst at a glance

Homes you'll find
Thatched and slate cottages near the green, Killerton estate buildings, commuter-era semis, barn conversions and new estates
Roofs
Thatch, slate and clay tile on the old buildings, simple tiled roofs on later houses, with lean-to and flat extensions
Planning
East Devon decides; the historic centre sits in a designated conservation area, and listed cottages and farmhouses are common
Exposure
Sheltered valley ground by the River Clyst, where cold damp air collects on still nights

What cob, thatch and barns in Broadclyst demand of new glass

  • Thatch is not a surface for glass

    A thatched roof cannot take a rooflight like slate can, so the glass often belongs on a rear slope or an extension roof instead.

  • Lime beside new plaster

    Cob cottages have lime plaster that cracks against a gypsum skim, so the lining's lower edge is formed in matching lime.

  • Barns with deep roofs

    Converted barns pair a steep pitch with a low ceiling, which is why the splay on a Broadclyst lining matters so much.

  • Landlord and conversion conditions

    National Trust land and barn conversion permissions can add rules beyond the council's, so we check them at the survey.

The finishing notes

Rooflights in Broadclyst

Broadclyst and the farms and lanes around it are the patch we fit new and replacement roof glazing in here. The village lies in the Clyst valley a few miles north-east of Exeter, and planning is handled by East Devon rather than by the city. That matters more than it sounds, because Broadclyst is a place where thatched cottages, estate-built terraces, converted barns and modern family houses all stand within a short walk of each other, and each wants something different from a rooflight.

Whichever you live in, the side of the job you will see daily is indoors. A Broadclyst quote therefore includes a written note on the room: the make-up of ceiling and roof, the form the lining will take and the paint or plaster on it, so nothing about the opening is left to be decided on the day.

01The houses

Broadclyst's houses, from estate cottages to the newest streets

Estate cottages, older farmhouses, commuter-era semis and the newest streets, all within a short walk.

Much of the village grew up as part of the Killerton estate, and the National Trust still owns a good deal of the land and buildings around it. That history shows in the housing. There are clusters of cottages built to a family resemblance, with the same chimneys, the same modest eaves and the same generous gardens, set beside older farmhouses and cottages that were here long before any estate plan.

Around the green and the church you find the older core: cob and stone cottages under thatch or slate, some of them rendered and limewashed, a few with a single storey of rooms tucked under the roof. Further out, the village spreads into twentieth century housing: brick semis and bungalows under concrete tile, built when Broadclyst became a commuter village for Exeter.

Broadclyst homes by layer
Around the green
Cob and stone cottages under thatch or slate
Estate buildings
Cottages and farm buildings built to a family likeness
Twentieth century
Brick semis and bungalows under concrete tile
The edges
Modern estates, barn conversions and extended farmhouses

A kitchen in a 1960s semi and a bedroom under a thatched roof are different jobs from the first measurement.

The newest layer is on the edges and in the countryside nearby. Modern estates, barn conversions and extended farmhouses sit alongside the older streets, and the growth of nearby Cranbrook has changed how much new building happens in this corner of East Devon.

Roof pitch changes from street to street as well. Cottages tend to have steep slopes with small dormers, while the later houses carry shallower tiled roofs, and a rooflight sized for one will sit awkwardly on the other. Ceiling heights follow the same pattern, low in the cottages and generous in the newer houses.

That variety is why we do not quote a Broadclyst job from a standard list. A kitchen in a 1960s semi and a bedroom under a thatched roof are different jobs from the first measurement.

Next note: Cob, thatch and slate on the roofs near Killerton

02The roofs

Cob, thatch and slate on the roofs near Killerton

Thatch, slate and clay tile on the old buildings, with simple concrete-tile roofs on the later ones.

The older Broadclyst roofs are a mixed set. Thatch is the picture most people carry of the village, with long straw or reed eaves over cob walls, but there is plenty of natural slate too, and clay tile on some of the estate buildings. Outbuildings and barns often carry corrugated sheet that has been over-roofed more than once.

Thatch is the roof that needs the most thought. A rooflight cannot simply be bolted onto it, because the thatch is thick, the rafters are rounded poles rather than sawn timber and the whole surface has to stay shedding water around the opening. The options are covered in our page on putting a rooflight into thatch, and in many cottages the better route is to put the glass in a rear slate or tile extension, or a roof over a later addition, and leave the thatch alone.

GlassSplayed lining, wider at the ceiling
  • Natural slate, lifted and relaid
  • Battens and underlay
  • Rafters with doubled trimmers
  • Plaster ceiling below
A slate roof over a cob cottage

On slate and tile the work is more familiar. Old slate is lifted and set aside so it can be relaid around the new flashing, and the rafters are checked for the movement that two hundred years of weather leaves in a timber roof. Rafters that are not evenly spaced mean a trimmed opening with added timbers on both sides. This counts as structural work and goes to Building Control for approval. Making that notification is our job, not yours.

Thatch also has a fire dimension, since a thatched roof is treated cautiously near flues and any new opening, so we talk through the position of a chimney and any boundary before settling where glass can go. Part B governs rooflights near boundaries, and we word the survey notes to match.

The twentieth century homes have a simpler build: regular rafters or trusses, concrete tile, and a loft that is usually generous. Roof windows and sun tunnels go in here with the least disturbance.

Next note: Planning a Broadclyst rooflight under East Devon

03Planning

Planning a Broadclyst rooflight under East Devon

East Devon decides, and listed cottages, the conservation area and barn conversions each change the answer.

Most ordinary houses in Broadclyst can fit a rooflight with no planning application at all, since the general permitted-development limits cover a modest unit on a main slope. Those limits are spelled out in the planning and building control guide for Devon, so here we deal with what is particular to the village.

Two things change that. The first is designation. Part of the historic centre of Broadclyst lies within a conservation area designated by East Devon District Council, and many of the older cottages and farmhouses are listed. A listed cottage needs consent before the outside is altered in any way, and cutting into an old roof structure falls under that. In a conservation area the usual right normally survives, though the council can withdraw it by direction, so ask East Devon's planning team about your own street before you choose a design.

Planning checks for a Broadclyst house
  • Which council decides: East Devon
  • Is the cottage listed, so consent is needed
  • Is it in the conservation area around the centre
  • Was it a barn conversion with rights removed
  • Does the house stand on National Trust land

a barn conversion often has its permitted development rights removed by the conversion permission, so the original decision notice is worth finding.

The second is the building itself. Flats and maisonettes get no householder rights, and a barn conversion often has its permitted development rights removed by the conversion permission, so the original decision notice is worth finding. Where a house is on National Trust land, the landlord's own permission is needed on top of the council's.

If your cottage is listed or in the conservation area, conservation rooflights for listed buildings covers what a consent application needs.

Next note: Low ground by the Clyst: weather, damp and the cold side of a thatch

Close view of a splayed plaster reveal meeting the ceiling with a clean paint line
04The valley air

Low ground by the Clyst: weather, damp and the cold side of a thatch

Low ground by the Clyst holds cold, damp air, and a cob cottage shows it at the edge of a lining.

Broadclyst sits on gentle valley ground rather than on a hill or the coast, so it does not take the full force of Channel weather. The conditions that matter here are different. Cold, damp air settles along the river meadows on still nights, and in an old cob cottage that moisture finds the coldest surface in the room.

A rooflight lining is often that surface. If the insulation behind it is thin or the vapour barrier is not taken across onto the frame, condensation shows as a darkening ring at the edge of the lining and, over time, as blistered paint. Properly insulating the reveal and sealing the vapour layer to the frame is what stops it, and it is part of the specification we write down.

Against condensation at the lining
  • Insulation fitted behind the full depth of the lining
  • Frame joined to a lapped vapour control layer
  • Warm-edge spacer in the glazed unit
  • Trickle or opening ventilation for kitchens and bathrooms

Glass choice helps too. A warm-edge spacer and a high-performance double or triple glazed unit keep the inner pane warmer, so condensation forms less readily. In a bathroom or kitchen, where steam is a daily fact, a roof window that opens a little for trickle ventilation, or an electric rooflight that can be set to vent after a shower, makes a difference. An opening unit also helps with the purge ventilation that Part F asks for.

Next note: Broadclyst houses and the rooflight each one suits

05The right product

Broadclyst houses and the rooflight each one suits

A small conservation rooflight for the cottage, a slim long one for the barn, a lantern for the extension.

Around Broadclyst the choice runs roughly as follows.

  • A cob cottage with slate or tile on its back slope suits a conservation rooflight, kept small and set low in the roof.
  • A barn conversion usually wants a long, slim unit or a pair of roof windows between the trusses, lined with deep splayed reveals.
  • Kitchen and family-room extensions take a roof lantern or a flat unit on an upstand, with a plastered kerb to finish it indoors.
  • A dark hallway or bathroom is the place for a sun tunnel, which needs just a small opening and little structural change.

Cob cottage

Usual product
Small conservation rooflight
Where it goes
Rear slate or tile slope
Consent to check
Listed building consent or conservation area
Lining
Lime plaster, kept shallow

Barn conversion

Usual product
Long slim rooflight or paired roof windows
Where it goes
Between the trusses
Consent to check
Conversion permission conditions
Lining
Deep splayed reveals

the better answer is usually fresh frame and glazing set in the same opening, because the old lining and ceiling edge are left almost untouched.

Where a house has an old roof window with misted glass, the better answer is usually fresh frame and glazing set in the same opening, because the old lining and ceiling edge are left almost untouched. Replacing the whole unit is the right call when the frame is tired as well as the glass, while a failed sealed unit alone can be swapped in the existing frame.

Swapping an entire rooflight is notifiable to Building Control, and a brand-new one cut into an existing roof counts as building work that must meet Part L. We handle both.

Next note: Cob walls, thick plaster and the ceiling a new opening meets

06The ceiling

Cob walls, thick plaster and the ceiling a new opening meets

Lime plaster, cob walls and deep roofs: why the edge is formed in the same material as the ceiling.

Cob changes how a ceiling behaves. The walls are thick and slightly out of true, the plaster on them is usually lime, and upstairs ceilings may be lath and plaster, plasterboard from a later refit or a mix of both across different rooms. How the cutting is done is explained on our page about lath and plaster ceilings.

The finish matters in these houses more than most. A modern gypsum skim placed hard against a lime ceiling tends to crack along the join, because the two materials move differently, so we form the edge in lime where the ceiling is lime and in plaster or taped board where it is board. In a deep roof, such as a barn with a high pitch above a low ceiling, the shaft through the build would look like a chimney if it were cut straight. Splaying the lining so it opens out towards the ceiling makes it look drawn rather than dug.

  1. Read the ceilingLime, lath, board or a mix, room by room
  2. Cut the openingEdges secured before the frame is fitted
  3. Form the liningOpened out wide across a deep roof build
  4. Match the finishLime on lime, taped board on board
  5. Decorate the edgeBreathable paint on lime, a crisp line

The edge is then decorated: breathable paint on lime, and a crisp, even line where it meets the old ceiling. The finish schedule records the choice of shape and finish for your room, so you can read it well ahead of the plasterer arriving.

Next note: A survey in Broadclyst, on the lane or the new road

07The survey

A survey in Broadclyst, on the lane or the new road

Survey covers roof, room and loft; we plan lane or drive access and send a written quote after.

A few questions are particular to the village: does the property sit on National Trust land, is the cottage listed, and has an earlier owner altered the roof so that part is thatch and part is tile or felt? Photographs of the roof and room, sent with your quote request, answer many of these before we visit.

A survey here starts outside, slope by slope, then moves to the room and the loft. We take the depth between roof and ceiling, test the ceiling material and whether it is sound, and note anything that will shape the finish, like a beam, a cornice or a crack heading for the opening.

  1. Outside firstThe roof, slope by slope
  2. Room and loftDepth, ceiling material and condition
  3. Plan the accessLane, drive, tower or scaffold
  4. Written quoteWith the finish schedule attached

We settle these points at the survey so there are no surprises on the first morning.

Access varies as much as the houses. Some cottages stand on narrow lanes where a delivery lorry needs planning, and a barn conversion may have a long drive and a steep or very high roof that needs a tower or scaffold. Newer streets are easier to reach but often have shared parking and rules about where materials can be left. We settle these points at the survey so there are no surprises on the first morning.

The price follows in writing, with the room's finish settled on paper before work begins. Thatch dust and plaster dust are both kept off your furniture, the room is handed back clean, and the job carries our 10-year workmanship guarantee. Because every cottage differs, the written note names the materials involved, so you can compare it with what is found once the ceiling is open. For a cottage on a lane or a house on a new road, the quote form starts it, and a message on WhatsApp or to info@brightviewskylightsexeter.co.uk works as well. Slightly further out we also work in Cranbrook and Whimple, the areas page lists every other place, and our skylight and rooflight installation homepage shows the full range.

Near Broadclyst

All areas we cover

Get a quote

Tell us about the room

  • No obligation
  • Finish schedule included
  • 10-year guarantee
CallGet a quote