













Skylights and rooflights in Exminster

Rooflight installation for Exminster's cob cottages, Victorian terraces and newer estates, suited to the marsh edge, with the ceiling finished inside.

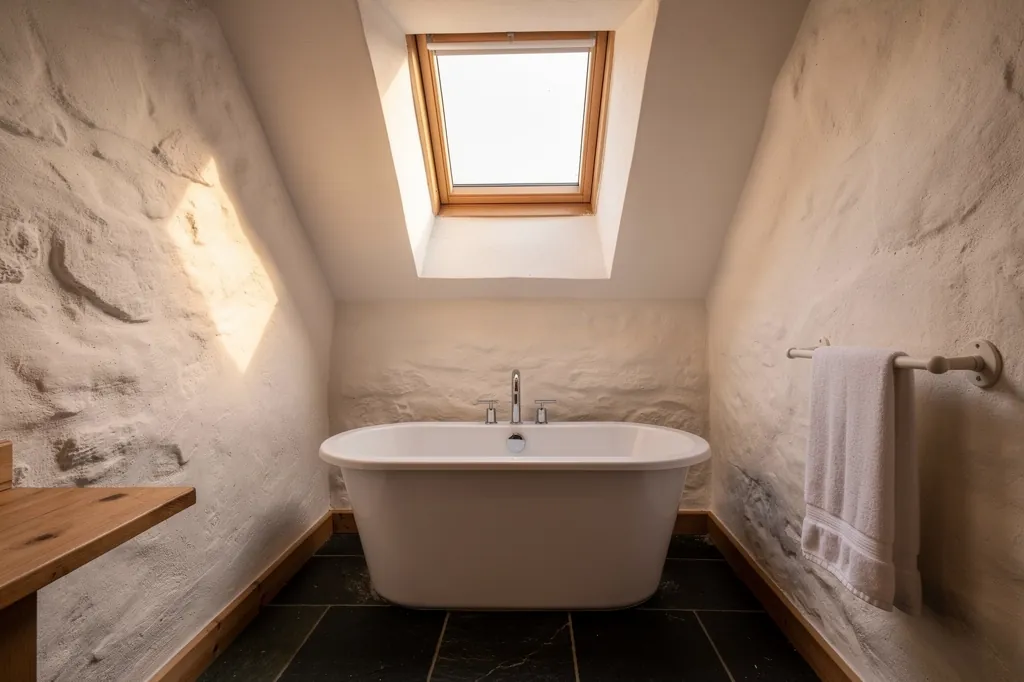
A rooflight over the bath in a cob cottage bathroom

Exminster at a glance

Homes you'll find
Thick-walled cob cottages on the village street, Victorian pairs, postwar semis and bungalows, and estates built since
Roofs
Slate, pantile and a little thatch on the cottages, interlocking tile across newer streets, flat roofs behind
Planning
Teignbridge District Council; listed cottages need consent first, so check status before designing
Exposure
Flat ground by the estuary marshes, with winter rain driven in off the south west and damp air that lingers

What cob cottages and marsh-edge roofs expect from new glazing in Exminster

  • Cob walls, crooked rafters

    A cottage on the village lanes seldom has straight rafters, so one is often cut back and picked up on added timbers.

  • Thatch beside slate

    Glass will not go in a thatched slope, so a tiled extension behind the cottage is usually where the window belongs.

  • Damp air off the marshes

    Low ground by the estuary keeps the air wet, so the shaft gets continuous insulation and the vapour control membrane is lapped onto the frame.

  • Converted and divided buildings

    Flats made from institutional buildings lack householder rights, so planning and the freeholder come before any glass.

The finishing notes

Rooflights in Exminster

Rooflight installation in Exminster covers a wider range of houses than the village's size suggests: cob cottages around the old street, Victorian pairs, and estates built out towards the A379. Exminster lies on the west side of the Exe estuary, a few miles south of Exeter, and Teignbridge, not the city council, is the authority that handles its planning. Skylight installation here usually starts with that question, so we do too.

Most of what we do in the village happens in two kinds of room: a kitchen or garden room that has been extended at the back, and a loft or landing that has never had enough daylight. Every quote also describes the inside of the room in writing, covering the ceiling, the make-up of the roof, how the lining is shaped and the surface treatment, so nothing about the interior is left to guesswork on the day.

01The houses

Exminster's houses, from cob lanes to the newest estates

Cob cottages, Victorian terraces, postwar streets and recent estates all sit within one village.

Exminster is an old settlement on low ground beside the estuary marshes, and its houses show several centuries of building. The oldest are cob and stone cottages along the village street and the lanes off it, thick-walled, often rendered or limewashed, and a few still thatched. Alongside them are Victorian brick and stone terraces and pairs of cottages, plainer and more regular, with slate roofs and sash or casement windows.

The twentieth century added a good deal. There are interwar and postwar semis and bungalows, council-built streets, and larger estates of brick and render under concrete tile that stretch the village outward. Since then, further housing has been added around the edges, so there are plenty of homes less than a generation old, with plasterboard ceilings and engineered roof trusses.

Where the homes are
Village street and lanes
Cob and stone cottages, some thatched
Victorian streets
Brick and stone terraces under slate
Postwar streets
Semis and bungalows under concrete tile
Village edges
Recent estates with plasterboard ceilings

Those two facts settle the lining, and the lining settles how the room looks afterwards.

The village also has a large site that was once a county hospital and is now housing. Buildings converted from institutional use tend to have tall rooms, deep walls and unusual roof forms, and each one needs looking at on its own terms.

For rooflights, this spread means one rule of thumb is more useful than any list: ask what the ceiling is built from and how much roof stands above it. Those two facts settle the lining, and the lining settles how the room looks afterwards.

Extensions are where much of the village's recent building has happened. A cottage with a single-storey kitchen added behind it, or a postwar semi with a flat-roofed garden room, is the classic Exminster candidate. The extension roof is usually the easiest place for new glass, and the room below is usually one the household uses all day, which is why the finish matters so much.

Next note: Cob walls, thatch edges and tile: the roofs of Exminster

02The roofs

Cob walls, thatch edges and tile: the roofs of Exminster

Thatch, slate and tile over rafters that are rarely straight, plus flat roofs on the rear extensions.

On the older cottages you meet thatch, slate and old clay or pantile, laid over rafters of mixed age. Cob walls carry the roof on a timber wall plate, and the rafters are rarely straight or evenly spaced. A modern roof might have a gap between rafters that suits the frame exactly. Here, one rafter often has to be cut back and its ends picked up by a pair of added timbers. Cutting rafters is structural alteration, so Building Control must approve it, and we take care of the notification.

Thatch is its own question. Glass does not belong in the thatched slope, and cutting into one is not something we would suggest. A cottage with a slate or tiled extension at the back usually has a better place for it. The survey settles which part of the roof can take a window. Our short answer on rooflights and thatched roofs goes through the options.

GlassSplayed lining, wider at the ceiling
  • Natural slate
  • Battens and underlay
  • Rafters trimmed round the opening
  • Lath and lime plaster ceiling
A cottage extension roof, top to bottom

On the Victorian terraces, slate is the norm, and the flashing set must be matched to the slate's thickness and profile. The slates around the opening are taken off by hand and stacked, then dressed back against the new frame, with any cracked ones swapped for sound stock.

Newer houses mostly wear concrete interlocking tile, which is thick and forgiving to cut around, so the normal choice is an off-the-shelf roof window with its tile flashing set. Rear extensions have flat roofs, whether old felt or newer GRP and EPDM, and those are well suited to a flat rooflight, or to a lantern mounted on a kerb.

Next note: Planning in Exminster: Teignbridge and the village edges

03Planning

Planning in Exminster: Teignbridge and the village edges

Teignbridge District Council decides, listed cottages need consent, and flats have no householder rights.

Planning questions in Exminster go to Teignbridge District Council. On an ordinary house in the village, a rooflight normally goes in without an application, because the householder permitted development limits are written for exactly this kind of work. Those limits are spelled out, side slopes included, on the Devon rooflight rules page, so we do not repeat them here.

A number of the older cottages are listed, and for those, listed building consent comes before any rooflight. We would not assume a conservation area applies to any particular road in the village, and we would not assume it does not. Check with Teignbridge before you commit to a design, especially if your house is a thatched or period cottage, or if an Article 4 direction might have removed the usual rights.

Planning in Exminster
Planning authority
Teignbridge District Council
Listed cottages
Listed building consent first
Flats and conversions
Planning permission, freeholder agreement
Building Control
New openings and whole replacement units

Flats and maisonettes lack the householder rights altogether. Some of the converted institutional buildings are split into flats, so a rooflight there means a planning application and, usually, the freeholder's agreement.

On the Building Regulations side, cutting a new opening in the roof needs sign-off from Building Control, and so does fitting a whole replacement unit, while changing only the sealed glass does not. We prepare and send that paperwork ourselves.

Next note: Marsh air and estuary weather on the Exminster flats

A rooflight over the bath in a cob cottage bathroom
04The weather

Marsh air and estuary weather on the Exminster flats

Low ground, marsh and estuary air: damp that shows first on the lining and a flat landscape with little shelter.

Exminster is low and flat. The marshes and the canal sit to the east, the estuary beyond them, and open ground gives rain and wind little to slow them down. Winter weather from the south west reaches the village with little in the way of shelter, and after a wet spell the ground and the air stay damp for days.

That affects the specification more than the choice of product. Frames and flashings are selected for the pitch and exposure of the slope. Fixings are stainless or coated, outer cladding is aluminium or a coated finish, and on a low-pitch roof we check the minimum pitch the product allows before ordering anything.

Specified for the flats
  • Frame and flashing chosen for the pitch and the weather
  • Stainless or coated fixings
  • Aluminium or coated outer cladding
  • Insulated lining, vapour barrier lapped over to the frame
  • Rain sensor on top-floor opening rooflights

Damp air makes condensation show first on cold surfaces, and a rooflight lining is one of them.

Thermal bridging at the frame is the other point to watch. A cold aluminium or timber edge against a damp, cool room is where droplets form, so the insulation around the frame is continuous and the lining board is fixed to leave no gaps behind it.

Damp air makes condensation show first on cold surfaces, and a rooflight lining is one of them. Thick insulation behind the lining, with the vapour barrier carried up onto the frame, keeps the splay dry and the paint sound. Poorly insulated shafts are where mould and flaking show up first.

An opening rooflight with a rain sensor suits the top floor of a house here, because it can sit slightly open on an unsettled day and shut itself when a squall blows up the estuary.

Next note: Which rooflight suits which Exminster home

05The right product

Which rooflight suits which Exminster home

A conservation rooflight in the cottage, a roof window in the terrace, a lantern on the garden room.

Across Exminster's mixed housing, we would suggest the following:

  • Cob and stone cottages: one modest conservation rooflight set into slate or tile, with a lining shaped to suit a deep, uneven roof.
  • Victorian terraces and pairs: a back-slope roof window, top-hinged or mid-pivoting, with a laminated inner pane.
  • Rear extensions and garden rooms: a flat rooflight or, for a grander effect, a roof lantern, on a kerb that is lined and plastered inside.
  • Postwar and newer estates: roof windows over loft rooms, or a sun tunnel where a landing or bathroom has no outside wall.

Cob or stone cottage

Usual product
Small conservation rooflight
Roof covering
Slate, tile or thatch
Consent
Check listing status first
Lining finish
Lime plaster

Newer estate home

Usual product
Roof window or sun tunnel
Roof covering
Concrete interlocking tile
Consent
Usually permitted development
Lining finish
Plasterboard, taped or skimmed

A landing that faces north is better served by clear, high-performance glass that lets through every bit of light the frame can pass.

The room decides the glazing. A kitchen extension facing south does well with solar control glass, which stops afternoons turning it into a greenhouse. A landing that faces north is better served by clear, high-performance glass that lets through every bit of light the frame can pass. Opening versions also let a stuffy room clear quickly, which Part F treats as useful.

New and replacement rooflights alike must keep within Part L on heat loss. If you already have an old one that has misted between the panes, a whole new unit in the same opening usually disturbs the ceiling below least.

Next note: Cutting into a cob-house ceiling or a newer one

06The ceiling

Cutting into a cob-house ceiling or a newer one

Lime, lath or plasterboard: how each is cut, secured and finished so the edge looks clean.

Ceilings in Exminster are as varied as the roofs above them. In a cob cottage you may find lath and lime plaster, sometimes boarded over at some later date, with a ceiling that has settled into gentle waves. In a Victorian house it is more often lath and plaster again, or lath with a gypsum skim. In postwar and newer houses it is plasterboard, taped or skimmed.

Lath and plaster is cut carefully. First the ceiling is held up from beneath, then the plaster is scored round the opening and the laths trimmed back to a timber that will hold their ends. Loose plaster at the edge is fixed back firmly before the frame is fitted. A lime ceiling wants a lime edge, built up coat by coat and feathered out, then a breathable paint.

  1. Prop the ceilingCeiling propped from underneath ahead of the first cut
  2. Score and cutLaths ended on a timber
  3. Secure the edgesLoose plaster secured ahead of the frame
  4. Form the liningDeep shaft splayed open into the room
  5. Finish the edgeLime, or taped and skimmed board

In a plasterboard ceiling the work is simpler, but the finish is no less important. A boarded lining is taped and skimmed so the edge disappears into the ceiling, and the corner at the splay is kept crisp rather than rounded off by thick filler.

Where the roof is deep, which is common in an old house with a steep pitch and a flat ceiling below, the lining forms a shaft. A straight shaft wastes most of the glass, so we flare it out where we can, opening up towards the ceiling. The reasoning is set out on our page about finishing a rooflight indoors, and your finish schedule notes the decision for your room.

Next note: A survey in Exminster, from the village street to the new estates

07The survey

A survey in Exminster, from the village street to the new estates

A short drive from Exeter: we measure roof, room and loft, plan access, and write the quote up afterwards.

Exminster is a short run down the A379 from Exeter, so surveys are simple to arrange, whether you want a skylight installation in a new extension or a replacement for an old unit. We begin outside, studying the roof, and then work through the room and loft, taking the gap from roof to ceiling and judging the ceiling's material and condition. Anything that touches the finish gets noted too, whether that is a cornice or a crack heading towards the proposed opening.

Access differs across the village. On the older lanes it can be tight, so we decide where deliveries can be left and whether to erect a tower or scaffold. On the newer estates the problem is usually the opposite: a steep or hipped roof with little room at the eaves, which makes edge protection the main consideration.

Parking and deliveries are rarely a problem on the estates, though a long glass unit or a lantern may need a crane or a team of four to lift, and we plan that with you before the day. Rooms below are protected with dust sheets and a taped enclosure, and floors are covered from the front door to the work.

Once the survey is done, a quote follows in writing with the interior finish described in it, and you agree it before we start. We contain the dust throughout and leave the room clean, and a ten-year guarantee stands behind our workmanship.

Nearby, we also work in Topsham, across the estuary, and Kenton, a little further south. Every area we cover is listed on the areas page, and the homepage describes the full service. A survey for a cottage, an extension or a former hospital flat can be requested through the quote form, by WhatsApp, or at info@brightviewskylightsexeter.co.uk.

Near Exminster

All areas we cover

Get a quote

Tell us about the room

  • No obligation
  • Finish schedule included
  • 10-year guarantee
CallGet a quote