













Skylights and rooflights in Starcross

Skylight and rooflight work for Starcross terraces, cottages and extensions, built for the Exe estuary weather and finished into the ceiling.

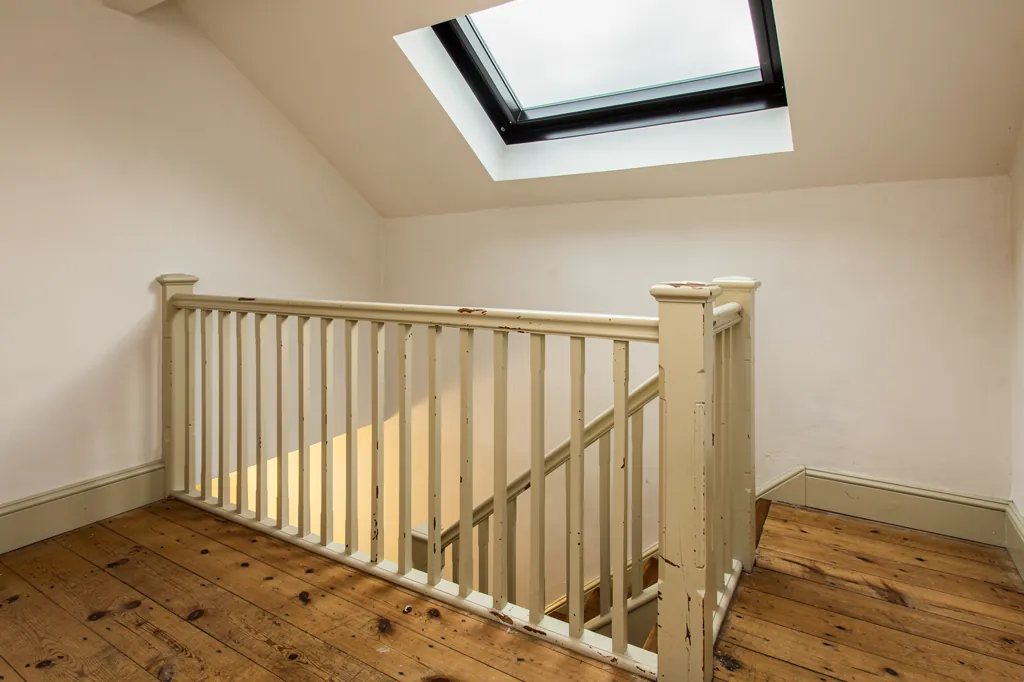
A conservation rooflight over a Georgian landing, with a splayed lime-plastered reveal

Starcross at a glance

Homes you'll find
Railway-era terraces and bay-fronted villas along the strip, older cottages, later semis and bungalows behind
Roofs
Natural slate with with the odd clay-tiled roof among the oldest, a concrete tile covering on newer houses, flat-roofed kitchen and garden-room additions
Planning
Teignbridge District Council; check whether an older house is listed or in a conservation area
Exposure
East across the open estuary, with wind off the water, spray and damp air near the shore

Starcross terraces, low rooms and shoreline weather: the brief for a rooflight

  • Shallow Victorian roof builds

    Terrace roofs here give a short shaft, so the splay is planned carefully to open the reveal without leaving a boxed edge.

  • Small, low rooms

    A raw opening shows at once in a room this size, so the plaster and paint line are finished before we leave.

  • Wind and spray off the Exe

    Houses close to the water get spray and gusts from the Exe, so the cladding, flashing and screws are picked to cope.

  • Pavement-edge access

    Terraces open straight onto the main street, the survey visit settles the unloading point and any scaffold position.

The finishing notes

Rooflights in Starcross

Rooflight installation in Starcross means new glass and replacement glass for every kind of home in the village, from roof windows to lanterns. Skylight installation here also covers sun tunnels for dark landings. The village on the west bank of the Exe estuary, about 9 miles from our base in Exeter. It lies in Teignbridge, so planning questions go to Teignbridge District Council, and the houses are a mix of Victorian railway-era terraces, older waterside cottages and later estate homes, each with its own idea of what a ceiling should be.

Starcross is built along a single strip between the railway and the water, and that shapes the job as much as the planning does. Access is tight, the weather arrives straight across the estuary, and the rooms under the roof are often small and low. Before anyone opens the roof, you get a written account of what the inside of the room will look like, from the way the lining is shaped to where the paint stops.

01The homes

Along the strip: the homes between the railway and the river

A railway-era village strung between the line and the estuary, with later housing rising behind.

Starcross grew a good deal once the railway arrived. The line from Exeter towards Dawlish and Teignmouth runs along the edge of the village, with the estuary on the other side, and the older part of the settlement lines up along that narrow shelf of land. You find short Victorian terraces and pairs of cottages in brick, stone and render, a few taller villas with bay windows, and a scatter of older cottages that predate the railway.

Behind the main street the ground rises a little and the later housing begins: twentieth century semis, bungalows and small cul-de-sacs, then newer infill. Walls are brick or render, the roofs wear concrete tile, and the ceilings are plasterboard on ordinary rafters or trusses. The Victorian terraces are different, with smaller rooms, steeper stairs and loft spaces that were never meant to be lived in.

Where the homes are
Along the railway
Short Victorian terraces and pairs of cottages
Larger villas
Bay-windowed houses, some split into flats
Older cottages
Stone, brick or render, from before the railway
Behind the main street
Twentieth century semis, bungalows and newer infill

Most work in a village like this is small in scale and big in effect

Most work in a village like this is small in scale and big in effect: a roof window to turn a loft bedroom into a proper room, a sun tunnel for a landing that has never had daylight, or a lantern on the back of a house extended into the garden. The right product depends on which of these houses is yours.

Next note: Slate, tile and flat extension roofs in Starcross

02The roofs

Slate, tile and flat extension roofs in Starcross

Slate on slim rafters, concrete tile on later homes, and extensions with flat roofs.

The roof covering is the first thing we check when someone in the village asks about glass overhead, because it decides the flashing, the labour and how much of the roof has to be disturbed.

Most older Starcross roofs wear natural slate, mixed with some clay tile, on timber rafters that are often slimmer than the ones you would find in a Georgian town house. Victorian terraces tend to have a modest pitch and a shallow roof depth, which matters for the lining: there is less height to work with, so the room for a splay is limited, and the way the plaster meets the glass needs planning from the start.

GlassStraight lining
  • Natural slate
  • Battens and underlay
  • Slim timber rafters
  • Plaster ceiling below
A Starcross terrace roof, top to bottom

A kit made for modern tile can leave a gap against slate, and that gap is where driving rain gets in.

Where there is slate, we lift the slates around the opening, set them aside carefully and use a flashing kit made for the thickness and profile of the slate. A kit made for modern tile can leave a gap against slate, and that gap is where driving rain gets in. On later homes with concrete interlocking tile, a standard roof window flashing does the job and the tiles are more forgiving to cut around.

Extensions are the third roof type. A rear kitchen or garden room is usually a flat roof in GRP, EPDM or felt, and the opening is built as a timber upstand, or the extension is designed around a lantern from the start. The kerb then carries either a flat-glazed rooflight or a roof lantern, and the inside of that kerb is lined and plastered as part of the same job.

Older roofs in the village sometimes carry a rooflight that has been there for decades, often a plain roof window put in when a loft was first converted, now with misted glass or a perished seal. If just the sealed glass unit has failed and the frame is sound, that unit can be changed by itself. Where the frame is tired as well, replacing the whole window is notifiable work and the new one has to meet Part L.

Next note: Teignbridge planning: what applies to a Starcross roof

03Planning

Teignbridge planning: what applies to a Starcross roof

Teignbridge decides, and the rules shift for flats, listed houses and conservation areas.

Teignbridge District Council takes the planning applications from Starcross. A typical house has householder rights that cover a rooflight, with two measurements worth remembering: 150mm is the most it may protrude, and 1.7m is the height a side-facing window must clear above the floor if it is to be openable and clear. The remaining conditions are set out in our county-wide planning page.

Those rights have limits. The larger converted villas contain some flats and maisonettes, and those lack householder rights altogether, which means a rooflight there needs planning permission. Any listed building needs listed building consent before the outside is altered, and that covers work to the old roof structure too. Some parts of Starcross have older buildings of local interest, so if your house is old, check whether it is listed or in a conservation area with Teignbridge before you choose a design.

Planning in Starcross
Teignbridge
Decides planning here
Flats
The usual householder rights change
Listed houses
The usual householder rights change
Conservation areas
The rules shift here as well

Where a conservation area or Article 4 direction does apply, a low-profile rooflight on a rear slope is the usual way through. Separately from planning, a new opening is treated as building work under the regulations, and we send the notice to Building Control on your behalf.

Next note: Weather straight off the Exe at Starcross

A conservation rooflight over a Georgian landing, with a splayed lime-plastered reveal
04The estuary

Weather straight off the Exe at Starcross

East across the Exe, with wind, spray and damp air working on the roof and the lining.

Starcross faces east across the estuary towards Exmouth, with the Exe running past at the foot of the village. Wind funnels along the water, there is spray and salt in the air close to the shore, and the open estuary gives the damp air little chance to clear on a cold morning. The sea wall and the railway sit between many of the houses and the water, but they do not stop the weather reaching the roof.

That affects the glass and the metal around it. On an exposed roof the frame gets a coated or aluminium shell, the fixings are stainless or coated, and the flashing is matched to the pitch and how open the site is. A rooflight in a first-floor room near the shore can also be fitted with an electric opener and a rain sensor, so that it closes on its own when a shower blows in from the water.

Near the shore

Outer cladding
Aluminium or coated
Fixings
Stainless or coated
Opening units
Electric with rain sensor
Lining
Insulated, vapour layer lapped to frame

Further back

Outer cladding
Coated or standard
Fixings
Coated
Opening units
Manual or electric
Lining
Insulated, vapour layer lapped to frame

Damp estuary air shows up as condensation on any cold surface, and a thinly insulated lining shaft is one of the coldest surfaces in a room.

The inside needs the same thought. Damp estuary air shows up as condensation on any cold surface, and a thinly insulated lining shaft is one of the coldest surfaces in a room. The lining is insulated behind, with the vapour barrier taken right up to the frame, and that keeps the plaster edge dry and the paint line clean through the winter.

Next note: Choosing a rooflight for a Starcross home

05The right product

Choosing a rooflight for a Starcross home

A roof window for the terrace loft, a sun tunnel for the landing and a lantern for the extension.

Roughly, the village divides into a handful of cases:

  • A Victorian terrace with a loft room is best served by a roof window set into the back slope, pivoting at the middle or hinged at the top, chosen to suit the rafter spacing so the structural work stays small.
  • Where an older stone or rendered cottage has a slope visible from the street, a flush conservation-style rooflight is the gentler choice.
  • Over a rear extension go a glazed flat unit or a lantern on a kerb, plastered on the inside face.
  • Landings and internal bathrooms with no room for a full window can borrow daylight from a sun tunnel.
  • A tired roof window can be replaced like for like, or given a new sealed unit if the frame is still sound, which our misted and failed rooflight service covers.

A laminated inner pane makes sense above head height, even though Part K does not demand it.

The glass should follow the room. A bedroom that catches the afternoon sun may call for solar control glass, whereas a landing in permanent shade wants clear, high-performance glazing. A laminated inner pane makes sense above head height, even though Part K does not demand it. Versions that open also clear stale air under Part F.

Every product is installed to current Building Regulations, and Part L sets the heat loss limits for new and replacement glazing. Changing an entire rooflight, frame and glass included, counts as notifiable work, and the paperwork for Building Control is ours.

Next note: Small rooms and thin ceilings: finishing the inside in Starcross

06The ceiling

Small rooms and thin ceilings: finishing the inside in Starcross

Small rooms, low ceilings and often a short shaft, so the cut and the finish are kept tidy.

Nobody looking up from the room ever sees the roof. They see the edge of the opening, and in a Starcross terrace that edge is close, because the rooms are small and the ceilings are low. A raw boxed opening in a room that size looks like a hatch, and a crack running out from the corner tells you the ceiling was cut without support.

Older ceilings here are often lath and plaster, sometimes lime and sometimes later gypsum, and they need propping before they are cut. The plaster is scored first, the laths are shortened to a sound timber, and any loose plaster at the edge is fixed ahead of the frame. Where the house is older and the ceiling is lime, the junction is made good in lime so the join does not open up later. In the later homes the lining is board, with taped joints and a skim that brings it level with the ceiling around it.

  1. Prop the ceilingSupported before anything is cut
  2. Cut cleanlyPlaster scored, laths trimmed to meet a timber
  3. Form the liningA modest splay where the shaft is short
  4. Make goodLime on old ceilings, tape and skim on plasterboard

Next the lining is shaped to the depth of the roof. A shallow Victorian roof gives a short shaft, so a modest splay is enough to open the reveal and soften the line between ceiling and glass. A deeper extension roof with a thick insulated build-up gives more room to splay, and the wider opening spreads the daylight further into the room.

Your finish schedule records each of these choices for the Starcross room in question, down to whether it is handed back ready to paint. The reasoning behind it is in our write-up on what happens inside the room.

One more thing sets this village apart: the houses were built for people who worked the railway and the river, so the lofts are plain working spaces with little headroom. Turning one into a bedroom with a roof window is often the single biggest change you can make to the house, and it deserves the same care at the edge as a grand kitchen lantern.

Next note: Getting a survey in Starcross, from the main street to the loft hatch

07The survey

Getting a survey in Starcross, from the main street to the loft hatch

Roof, room and loft measured, with the narrow street and the railway checked before a quote.

Starcross is a short drive south of Exeter along the A379, so booking a survey is straightforward. The visit starts outside, looking along each slope. Inside, we measure from roof to ceiling in the loft, identify the ceiling material and note whatever will affect the finish, such as an old crack or a chimney breast beside the proposed opening.

The main street is narrow, and many terraces open straight onto the pavement. The survey settles where deliveries can be dropped, and whether a tower or full scaffold is needed and where it would stand. Scaffold standing on the pavement or road must be licensed, so the programme allows for the wait. Roofs close to the railway get an extra look: we check where a scaffold may safely stand and how near the work is to the boundary.

What we look at
  • The roof, slope by slope
  • Roof to ceiling depth in the loft
  • Ceiling material and any old cracks
  • Where materials are unloaded
  • Where a tower or scaffold can stand

In a village of small rooms, the quote that follows lists the ceiling work in as much detail as the glass, and you are not committed until you accept it. Floors are protected from dust, the room is returned tidy and the installation is guaranteed for ten years. A survey can be booked on the quote form, by WhatsApp message, or through info@brightviewskylightsexeter.co.uk.

Neighbouring villages are covered too, including Kenton and Dawlish. Every town we work in is listed under our areas, while the homepage sets out everything we install.

Near Starcross

All areas we cover

Get a quote

Tell us about the room

  • No obligation
  • Finish schedule included
  • 10-year guarantee
CallGet a quote