













Skylights and rooflights in Lympstone

Rooflights and skylights on Lympstone's shoreline cottages, villas and newer streets, built for the estuary and finished inside to the ceiling.

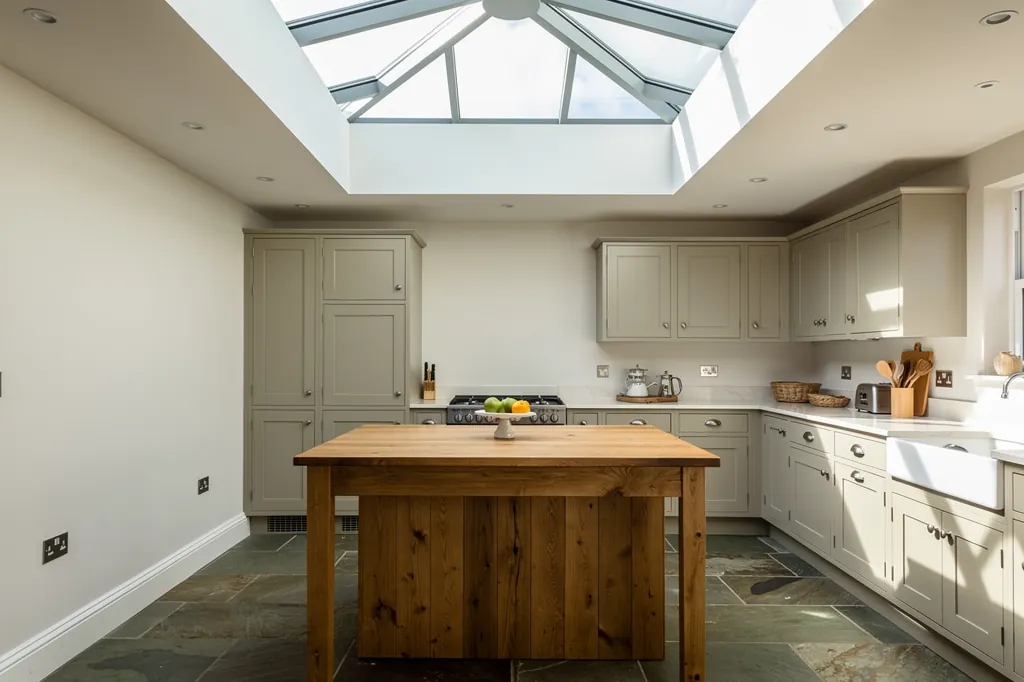
A roof lantern above an oak island in a Devon kitchen extension, set in a crisp plastered opening

Lympstone at a glance

Homes you'll find
Red stone and cob cottages by the shore, Victorian villas on the slope, newer streets towards the railway
Roofs
Slate over terraces and villas, clay or concrete tile higher up, thatch on a few cottages, flat extension roofs
Planning
Planning sits with East Devon; the old village is conserved by designation, and a few cottages are listed
Exposure
Faces west over the estuary, so the lower village takes wind, wet weather and salty air

Lympstone cottages and shoreline roofs, and the glass that suits them

  • Low, uneven ceilings

    Waterfront cottages often have sagging lath and plaster overhead, so each opening is supported and cut with care.

  • Thatch and old slate

    A thatched cottage needs its own conversation, and old slate is lifted and relaid beside the new frame.

  • Wind and salt off the river

    Lower village roofs meet wet south-westerlies and salty air, which decides the frame, flashings and fixings.

  • Narrow lanes by the shore

    Scaffolding and deliveries have scant space by the shore, so we plan access during the survey visit.

The finishing notes

Rooflights in Lympstone

Brightview handles rooflight installation in Lympstone and skylight installation too: skylights, rooflights, roof lanterns and roof windows, fitted or replaced, for the red stone and cob cottages by the shore and for the newer streets above the railway. Lympstone is a village on the Exe's eastern shore, between Exmouth and Topsham. Planning here is East Devon's business, and the historic centre has been made a conservation area. That counts for a good deal when new glass is going into a roof the neighbours can see from the lane.

Indoors, the cottages set their own terms. A Lympstone rooflight usually means making a clean opening in a low, uneven ceiling and finishing it so the edge looks original. Each quote carries a short note for the room in question, setting out how the lining will be shaped and plastered, agreed before a slate is touched.

01The houses

Waterfront cottages and streets above the water

Cottages at the water's edge, villas on the slope and newer streets above the railway.

Lympstone grew along the estuary, and the oldest homes stand close to the water: small cottages in local red stone, some rendered and colour-washed, some cob on a stone plinth, a few still thatched. Many sit end-on to the lane, with steep stairs and bedrooms tucked up under the eaves. Short terraces climb away from the shore, and between them stand Victorian villas that once housed sea captains and merchants, with bigger rooms and taller ceilings.

Higher up, the character shifts. Twentieth century infill, bungalows and chalet-style houses, and later estates fill the ground towards the railway line and the road to Woodbury. They are built in brick or render, roofed in concrete tile, and ceilinged in plasterboard, with loft space that suits roof windows well.

Where the homes are
By the shore
Red stone and cob cottages, some colour-washed
Up the slope
Victorian villas and short terraces
A few cottages
Thatch over cob and stone
Towards the railway
Bungalows, chalet houses and later estates

So a survey here begins with a plain question: which side of the railway is the house on?

So a survey here begins with a plain question: which side of the railway is the house on? The answer tells us more about the roof and ceiling than a postcode would.

Next note: Slate, tile and thatch in a village roofscape

02The roofs

Slate, tile and thatch in a village roofscape

Slate, tile and a little thatch, on small steep roofs with rafters that rarely line up.

Older roofs are a mixed bag. Natural slate covers most Victorian houses and terraces, clay or concrete tile appears on later work, and thatch survives on a handful of cottages. Waterfront roofs are small and steep, with roughly squared rafters at uneven spacing, so a rooflight seldom lands tidily between two of them.

When it doesn't, a rafter is trimmed and the cut ends are carried on doubled timbers at either side. That is a structural alteration, and cutting a fresh opening into a roof is building work that Building Control has to approve, so we notify them for you. Slates are lifted and stacked with care, then relaid around flashing chosen to suit how thick they are. Old clay tile gets the same treatment.

GlassSplayed lining, wider at the ceiling
  • Natural slate
  • Battens and underlay
  • Rafters trimmed back to form the opening
  • Lath and plaster ceiling
A shoreline cottage roof, top to bottom

Thatch calls for a separate conversation. A window through thatch means cutting back the straw, and on a historic cottage it raises consent questions as well, so raise it early with the council and with your thatcher. A thatched cottage is often better lit through a gable, a dormer, or a sun tunnel on a tiled outbuilding than through the thatch itself.

Where an old roof window has tired, with a misted unit or a warped frame, a new window in the same opening limits what happens to the ceiling beneath. If only a failed sealed unit needs changing and the frame is healthy, nobody has to be told; a new frame with its glass does have to be reported, and that report comes from us.

Rear extensions and garden rooms follow different rules again. The flat roofs found on rear additions and garden rooms suit a lantern or low flat glazing, raised on a kerb, insulated and lined from the room side.

Next note: The Lympstone conservation area and East Devon District Council

03Planning

The Lympstone conservation area and East Devon District Council

East Devon District Council decides, the old village centre lies in a conservation area, and listed cottages need their own consent.

The historic part of the village sits inside a conservation area designated by East Devon District Council. Within it, a house can usually still rely on its permitted-development right for rooflights, as long as the glass stays modest in height and projection and side-facing glazing is treated as the rules require.

A direction from the council can remove that right, however, so ask East Devon's planning team whether one covers your street before choosing a design. Flats and maisonettes get no householder rights at all. A listed cottage needs consent before any change to its outside, rooflights included, and the consent can extend indoors, since opening up a historic ceiling or roof frame is part of what is approved.

Planning checks for a Lympstone house
  • Which council decides: East Devon District Council
  • Is the house in the conservation area
  • Has a council direction removed the usual right
  • Is it a listed cottage, so consent is needed
  • Is it a flat or maisonette

Where roofs are seen from the lanes, discreet, low-profile glass on the rear slope tends to find favour. The figures behind those limits sit in a separate write-up of Devon rooflight rules, and listed owners will find how consent works under conservation rooflights for listed buildings.

Next note: Mudflats, wind and salt on the Exe

A roof lantern above an oak island in a Devon kitchen extension, set in a crisp plastered opening
04The estuary

Mudflats, wind and salt on the Exe

West-facing over the Exe, with wind, rain and salt coming up the water.

Lympstone looks west over the estuary, and at low tide the channel drains to mudflats and wading birds. The exposure is real all the same. South-westerly weather runs up the Exe with little to slow it, so houses in the lower village take wind-driven rain and salty air harder than those higher on the hill.

The lower roofs get a tougher specification: a frame and flashing picked to match the slope's angle and its exposure, coated or aluminium outer cladding, and stainless or coated fixings that won't streak or corrode. A top-floor bedroom near the water suits a motorised opening rooflight that closes itself at the first spots of rain coming up the river.

Specified for the shoreline
  • Frame and flashing chosen to suit the slope and its exposure
  • Aluminium or coated outer cladding
  • Stainless or coated fixings
  • Rain sensor on electric opening rooflights
  • Insulated lining with the vapour control layer overlapping the frame

On many estuary mornings a cold surface starts to bead, and a thinly insulated lining shaft is just that.

Damp air makes itself felt indoors, too. On many estuary mornings a cold surface starts to bead, and a thinly insulated lining shaft is just that. On every job the lining is packed with insulation and the vapour barrier is taken across to the frame, and that matters most on the shoreline side of the village.

Next note: Roof windows, lanterns and sun tunnels for Lympstone homes

05The right product

Roof windows, lanterns and sun tunnels for Lympstone homes

A conservation rooflight on an old cottage, a roof window in a villa loft, a lantern on the extension.

The house decides the product, and so does the room under it.

Cottages in the conservation area are usually fitted with a conservation rooflight in the back pitch, sized to the rafter spacing and the room beneath. Victorian villas with loft rooms take a roof window, either centre-pivot or top-hung, with laminated glass for the inner pane.

Cottage in the conservation area

Usual product
Conservation rooflight in the back slope
Roof covering
Slate, clay tile or thatch
Consent
Check Article 4; listed needs consent
Lining finish
Lime plaster

Newer home above the village

Usual product
Standard roof window or sun tunnel
Roof covering
Concrete tile
Consent
Usually permitted development
Lining finish
Plasterboard, taped or skimmed

Solar control coating helps a bedroom that takes the afternoon sun, whereas a landing facing north is happier with clear, high-performance double glazing.

Over a kitchen or garden room the answer is a roof lantern or flat glazing on an upstand, its inside faces lined and plastered. For a dark landing or small stairwell, a sun tunnel asks far less of the roof than a full rooflight would.

Top rooms in a small cottage get warm in summer, because heat collects under a low roof. An opening unit high in the slope releases it, and it can also count towards the rapid ventilation that Part F expects, useful for a bathroom or bedroom with no other way to clear damp air.

Glass follows the room. Solar control coating helps a bedroom that takes the afternoon sun, whereas a landing facing north is happier with clear, high-performance double glazing.

Each job is built to the Building Regulations of the day, with the Part L requirement on heat loss met and the Building Control paperwork handled by us.

Next note: Loft rooms, extensions and the jobs that suit Lympstone

06The jobs

Loft rooms, extensions and the jobs that suit Lympstone

Loft rooms, kitchen extensions, dark landings and tired roof windows, each with its own first questions.

Most calls from a village like this fall into a few shapes. The first is a loft that has been a bedroom for years and is dim and stuffy: a roof window or two, set into a ceiling that is partly sloping and partly flat, with a lining that has to meet both. Collar ties and purlins often decide where the glass can go, and the survey marks them before anyone chooses a size.

The second is the kitchen extension on the back of a Victorian house, where a lantern over the table changes the whole room. The upstand is built and insulated first, then the lantern is set and weathered, and the inside of the kerb is lined, plastered and decorated so the junction with the flat ceiling is crisp rather than a boxed-in lump.

Common jobs in the village
Loft bedroom
Roof windows over a part-sloping ceiling
Kitchen extension
Lantern on an insulated upstand
Cottage landing or bathroom
Sun tunnel through the roof
Old roof window
New unit in the same opening

In each case the same questions come first: what is the roof made of, what is the ceiling made of, and how deep is the space between them?

The third is a bathroom or landing in the middle of a cottage with no outside wall to put a window in. A sun tunnel can borrow daylight from the roof through a flexible or rigid tube, and its ceiling collar is tidy to finish. The fourth is replacement: a roof window put in thirty years ago, now misted, stiff to open or letting cold air past the frame. A new unit matched to the old opening is the simplest answer, and the ceiling around it can be made good at the same visit.

In each case the same questions come first: what is the roof made of, what is the ceiling made of, and how deep is the space between them? Those three answers decide the product, the lining and the finish, and they go onto paper before the price does.

Next note: Low ceilings and old plaster in a Lympstone cottage

07The ceiling

Low ceilings and old plaster in a Lympstone cottage

Low lath and plaster ceilings, cracks along old lines, and an edge made good in lime.

Walk into a shoreline cottage and the ceiling hangs close overhead. Many are lath and plaster, some in lime, some in later gypsum laid over older work, and none is truly level. They dip between joists, carry hairline cracks along old lines, and in a cob house the thick walls alongside are slightly bowed.

Cutting into a ceiling like that is slow work. The plaster is held up from below and cut with a blade rather than a saw, then the old laths are cut back until each ends on a joist where it can be fixed. Any loose plaster at the edge is secured, and only then is the frame set. Next the lining is given the shape the roof depth calls for. In a low cottage the shaft may be short, while a villa with a high ceiling under a pitched roof can have a metre or more, and a splay at the bottom carries the daylight out into the room and softens the edge.

  1. Prop the plasterSupported from below before cutting
  2. Cut cleanlyPlaster scored and laths stopped at a timber
  3. Secure the edgesAny loose plaster secured ahead of the frame
  4. Form the liningShaft splayed where it runs deep
  5. Finish in limePlaster built in coats, finished with breathable paint

Gypsum against lime tends to open along the joint.

Old lime wants lime. Where the new lining meets the old ceiling, the joint is formed in lime plaster, coat on coat, and feathered so that no ridge catches the eye, then painted in a breathable finish. Gypsum against lime tends to open along the joint. On the newer estates the lining is plasterboard instead, taped or skimmed level with the ceiling.

Every one of these decisions goes into the finish schedule, from what the roof and ceiling are made of to the lining's shape and whether the edge is left for you to paint. The stages are described more fully in our page on finishing a rooflight indoors.

Next note: Arranging a survey in Lympstone

08The survey

Arranging a survey in Lympstone

Survey takes in the roof, the room and the loft, with the narrow lanes planned for and the quote put in writing afterwards.

Lympstone is a short drive from Exeter on the A376, with Exmouth and Topsham close by, so visits are simple to arrange. A survey starts outside with the roof, then climbs into the loft and comes back down to the room to take the roof-to-ceiling depth, judge what the ceiling is and how it has aged, and spot whatever will bear on the finish, from coving to a crack heading for the spot where the opening would go.

Access in the old village needs planning. Lanes by the shore are narrow, parking is scarce, and some cottages can only be reached on foot. We decide where deliveries can be dropped and whether the job wants a tower or scaffold, which might have to stand on the road or the pavement. Putting anything there requires permission from the county's highways department at Devon County Council, so time is allowed for it. For a conservation area or listed job, the survey also yields measurements and detail to support the application.

  1. Look at the roofOutside, slope by slope
  2. Measure insideRoom and loft, roof to ceiling
  3. Plan accessHow materials are unloaded, tower or scaffold, any licence
  4. Written quoteWith the finish schedule attached

The price comes in writing, with the finish for your ceiling fixed on paper first. We keep dust under control and clear up behind us, and a 10-year workmanship guarantee stays with the job. For a shoreline cottage or a house above the railway, the form on this page is the quickest way to begin, and messages to WhatsApp or info@brightviewskylightsexeter.co.uk are answered too. Along the same estuary we work in Topsham and Exmouth. Our homepage describes the whole service, and the list of areas shows everywhere we cover.

Near Lympstone

All areas we cover

Get a quote

Tell us about the room

  • No obligation
  • Finish schedule included
  • 10-year guarantee
CallGet a quote