













Skylights and rooflights in Woodbury

Rooflight installation for Woodbury's cob cottages, postwar estates and rear extensions, suited to an exposed village, with the ceiling finished inside.

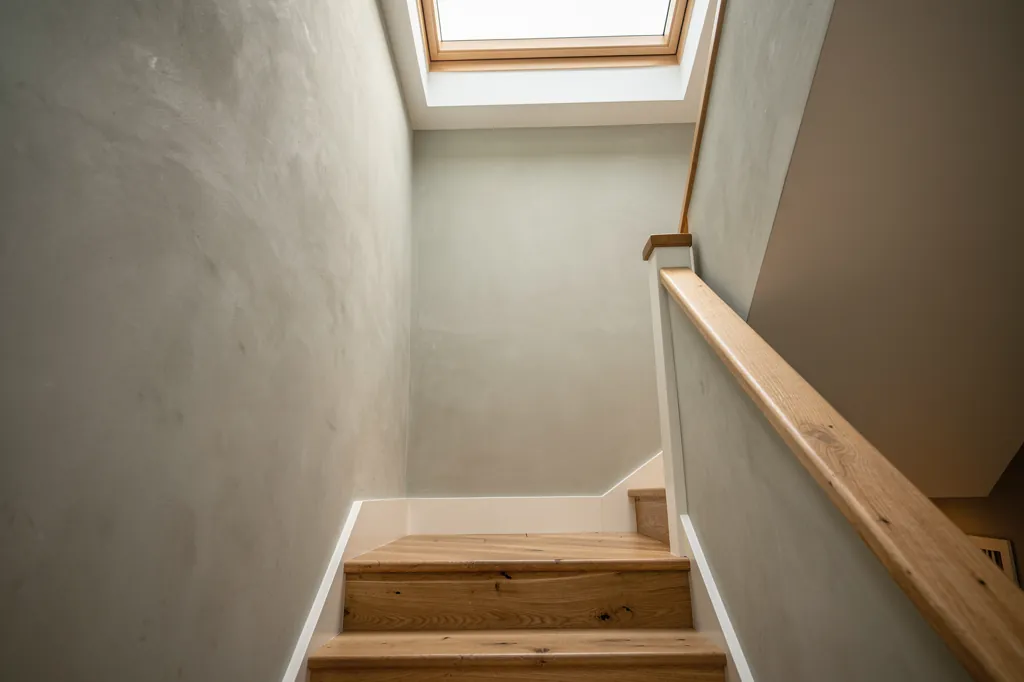
A sun-lit hallway in a new-build home with a rooflight above the stairs

Woodbury at a glance

Homes you'll find
Cob cottages near the village centre, Victorian brick rows, and 1950s to 1980s semis and bungalows on the estates
Roofs
Slate on the older cottages, trussed concrete-tile roofs on postwar houses, and felt or GRP on rear extensions
Planning
Local authority is East Devon; ordinary houses usually keep Class C rights, but a listed house or an Article 4 area changes that
Exposure
Rising ground open to south-westerly wind and slanting rain from across the estuary

What Woodbury's open slopes and cob cottages demand from a new opening

  • Trussed roofs on the estates

    Postwar Woodbury roofs are often trussed, which means the opening is drawn around the trusses from the loft before any size is fixed.

  • Cob that needs to breathe

    Older cottages call for a lining and paint that let a cob wall dry rather than trap moisture against it.

  • Wind from the estuary side

    Weather arrives from the south west across open ground, so flashings, fixings and seals are chosen for an exposed slope.

  • Thatch among the slate

    A rooflight in a thatched cottage is a specialist question, so a sun tunnel or an adjoining roof is often the better answer.

The finishing notes

Rooflights in Woodbury

Brightview works across Woodbury on skylights, rooflights, roof windows and lanterns, from cob cottages near the church to the cul-de-sacs that have grown around the village since the 1960s. Woodbury is a large village in East Devon, about 7 miles from Exeter, on rising ground between the Exe estuary and Woodbury Common, and planning matters go to East Devon District Council. Most homes here are ordinary houses with ordinary permitted development rights, which makes a rooflight a simpler project than it would be in a protected town centre.

The work that takes the care is usually inside. A rooflight installation in Woodbury means a new opening through a ceiling, and the opening has to look right from the room. Our quotes put the interior in writing, describing how the lining is cut and what surface it ends in, and you settle those details before anyone climbs onto the roof.

01The village

A hilltop village of cob, brick and cul-de-sacs

A village below Woodbury Common of cob cottages, Victorian rows, postwar estates and newer infill.

Woodbury sits on ground that rises towards Woodbury Common, and the old village grew along its lanes. The oldest cottages and farmhouses around the centre are cob on stone footings, with thick walls, deep window reveals and floors that have settled over the centuries. Some are rendered, some limewashed, and a few of the oldest are thatched, as is true of a number of the older cottages in the villages around here.

Through the nineteenth century the village added rows of small brick and rendered houses, with slate roofs and steep pitches. Then came the twentieth century. Council housing and private estates from the 1950s to the 1980s fill much of the ground between the old lanes and the open fields, and they are largely brick or render with concrete tile, built as semis, short terraces and bungalows. Newer infill and small developments have gone in since, with timber trussed roofs and plasterboard ceilings throughout.

Homes in and around Woodbury
Old centre
Cob cottages and farmhouses on stone footings
Victorian rows
Small brick or rendered houses under slate
1950s to 1980s
Semis, short terraces and bungalows in brick or render
Newer infill
Trussed roofs and plasterboard ceilings

Each of these has a different answer to the question of where a rooflight goes.

The village has also spread outwards into a scatter of hamlets and farm conversions along the lanes, where old barns and outbuildings have become houses. Those tend to have tall, open roof spaces with large timbers, and they take big rooflights well, because the volume under the roof gives a lining plenty of depth to work with.

Each of these has a different answer to the question of where a rooflight goes. A 1970s bungalow with a roomy loft wants something different from a cob cottage with a low first-floor ceiling, and the first visit is about working out which kind of house you have.

Next note: Slate, concrete tile and the odd thatch on Woodbury roofs

02The roofs

Slate, concrete tile and the odd thatch on Woodbury roofs

Slate on hand-cut rafters, concrete tile over trusses, and flat roofs over the rear extensions.

Natural slate is the older covering in the village, laid over timber rafters that were cut by hand and are seldom evenly spaced. Where the rafters are spaced wide enough, a rooflight fits between two of them. Where they are not, one is trimmed and the cut ends sit on a pair of added timbers at each side. That alters the structure, so the council's building inspectors must approve the opening, and we put in the application.

Concrete interlocking tile covers most of the postwar estates. It is thicker than slate, forgiving to cut around, and the flashing set made for profiled tile does the job on most pitches. Many of these roofs are trussed rather than rafted, so there are fewer places to put a wide opening, and the trusses are not to be cut casually. The survey checks the truss layout from the loft before a size is agreed.

GlassSplayed lining, wider at the ceiling
  • Concrete interlocking tile
  • Battens and underlay
  • Timber trusses, left uncut
  • Plasterboard ceiling
A postwar Woodbury roof, top to bottom

Thatch is a separate case. Putting a rooflight into thatch is a specialist job involving the thatcher, the fire risk, and a conversation with the council, and on a thatched cottage the simplest answer is often a sun tunnel on a lower slope or a roof window on an adjoining slate or tiled extension.

Single-storey extensions at the back of Woodbury houses, with flat roofs covered in felt, GRP or a rubber membrane, are the spots where glass in the ceiling transforms a dim kitchen or dining room, whether flat or a lantern to a dark kitchen or dining room.

Timber matters as much as covering. Old purlins and common rafters in a cob cottage can be oak or elm, hard as iron and slow to cut, while the softwood in a 1980s roof is thin and regular. We read the roof from the loft first, because the structure decides how wide the opening can be before any glass is chosen.

Next note: Woodbury and East Devon District Council: what the rules allow

03Planning

Woodbury and East Devon District Council: what the rules allow

East Devon District Council decides, and most ordinary houses have permitted development rights.

Most Woodbury houses are ordinary dwellings with ordinary householder rights, so a rooflight generally goes in without a planning application, provided it respects the standard restrictions on its projection from the roof, its height against the ridge and the glass in side slopes. Those limits are laid out on our Devon planning page, so we will not list them again here.

There are exceptions. Any listed house needs consent before its exterior changes, and some of the older properties in and around Woodbury may well be listed. Flats and maisonettes sit outside householder rights altogether. Where a house lies in a conservation area, the normal rights stand unless a local Article 4 direction has taken them away. We prefer to confirm an address with East Devon District Council before a design is fixed than to rely on a guess.

Planning in Woodbury
Planning authority
East Devon District Council
Listed houses
Consent before external changes
Conservation areas
Check for an Article 4 direction
Flats and maisonettes
No householder rights

Whether your particular property is affected is a question for the planning authority, not a guess made from a postcode.

The wider landscape matters too. East Devon has protected landscapes, and Woodbury Common to the east is a well known heathland. Whether your particular property is affected is a question for the planning authority, not a guess made from a postcode.

Next note: Open western slopes at Woodbury

A sun-lit hallway in a new-build home with a rooflight above the stairs
04The open slope

Open western slopes at Woodbury

Open ground to the west lets south-westerly wind and slanting rain in with little to shelter behind.

Woodbury lies open to the west, and it feels it. Wind from the south west and west comes in across the estuary with nothing much in the way, and rain comes in at an angle rather than straight down. Roofs here do not shelter behind a hill or a row of tall buildings the way a house in an Exeter terrace might.

For a rooflight that means paying attention to the parts that wind tests. The flashing kit is matched to the pitch and the covering, fixings are chosen in stainless or coated finishes, and the glazing bars and seals on a larger lantern are checked for the spans they will carry. An opening rooflight on an exposed slope is fitted with a rain sensor if it is electric, so that it closes when a shower arrives while you are out.

Specified for exposure
  • Flashing matched to pitch and covering
  • Stainless or coated fixings
  • Glazing bars and seals checked for the span
  • Rain sensor on electric opening units
  • Laminated inner pane overhead

The upside of that open aspect is light and sky. A rooflight in a Woodbury loft room looks up at a wide piece of sky, and the room gets much more daylight than a dormer of the same floor area would give. Triple glazing or a higher-performance double unit, with the inner pane laminated overhead, keeps the winter cold off the glass.

Next note: Matching a rooflight to the Woodbury house in front of you

05The right product

Matching a rooflight to the Woodbury house in front of you

Roof windows for bungalows, small rooflights for cob, lanterns for the kitchen extension.

The match between house and product is what makes the finished job look natural.

Bungalows and chalet bungalows
A roof window in the main slope, often a pair side by side, lights a bedroom or a loft room, the lining flared so the opening at ceiling level is broader than the glass.
Cob and older cottages
A modest conservation rooflight or a sun tunnel, scaled to the low ceiling and the gap between rafters, on the rear slope.
Kitchen and garden-room extensions
Over a flat-roofed addition, either a roof lantern or a plain flat rooflight, the kerb below plastered and decorated to match the room.
Newer homes with a loft
A VELUX roof window in a standard size is usually the simplest choice, subject to the trusses.
Windowless landings and bathrooms
A sun tunnel carries daylight down to a room with no outside wall.

If you are replacing an old window rather than adding a new one, the same logic applies. Swapping the entire rooflight, frame and glass, has to satisfy Part L and be reported to the building inspectors, a task we take on. If only the sealed glass unit has misted, it can be swapped in the existing frame without notification, and that is the cheaper and quicker route.

Energy performance deserves a word as well. New and replacement rooflights are held to the heat-loss figures in Approved Document L, and a warm-edge spacer, low-emissivity coating and gas fill help a unit get there. On a wind-exposed roof the extra performance is felt, because a cold pane in January is the first place condensation shows. Our page on energy efficient rooflights goes through the options.

Next note: Cob walls, shallow ceilings and low eaves

06The finish inside

Cob walls, shallow ceilings and low eaves

Breathable linings for cob, deep splayed ones for the plasterboard ceilings of the estates.

Inside a Woodbury cob cottage, the geometry is different. The walls are thick, the ceilings are low and often follow the slope of the floor above, and any new lining has to meet a surface that is slightly out of true. A rooflight that sits in a shallow roof build needs only a short lining, but the room is small, so every line of it is visible.

Cob does not like to be sealed in. Gypsum or cement products against it trap moisture, so a lining built beside cob walls is kept breathable and finished with a paint that lets the wall dry. The plaster at the join with the existing ceiling is built up in thin coats and feathered, rather than filled flat in one pass.

Cob cottage

Ceiling
Low, following the floor above
Lining depth
Short, in a shallow roof build
Plaster
Thin coats, kept breathable
Paint
One that lets the wall dry

Postwar house

Ceiling
Flat plasterboard
Lining depth
Deep where insulation is thick
Plaster
Taped or skimmed
Paint
Standard emulsion

In the postwar estates, the problem runs the other way. The ceilings are plasterboard, usually flat and clean, and a deep lining can be needed where a joist depth and a thick roof insulation layer sit between the roof and the room. A splayed lining there makes the opening look wider and spreads the light, rather than leaving a narrow tunnel of plaster.

These choices all go down in the finish schedule sent with your price, along with the lining shape, the plaster and paint, and the point at which we hand the room back. A fuller account is on the page about the inside finish of a rooflight.

Next note: Arranging a survey in Woodbury and the villages around it

07The survey

Arranging a survey in Woodbury and the villages around it

We measure roof, loft and room, plan access, and send a written quote listing the finishes.

Woodbury is an easy drive out of Exeter, and the lanes into the village are wide enough for a van. The visit starts with the roof seen from outside and carries on into the loft and the room beneath, where we measure the gap from roof down to ceiling, trace the trusses or rafters, and record the ceiling material and any cracks close to the planned opening.

Parking and deliveries are straightforward in most of the village, which keeps a job calm: the unit is craned or carried up, the old covering is stacked in one place, and the roof is open for as short a time as the weather allows. We watch the forecast before any slope is stripped, and a temporary weatherproof cover is fitted at the end of each day until the new unit is fixed and flashed.

  1. Look at the roofFrom outside, slope by slope
  2. Measure insideLoft, room, roof to ceiling depth
  3. Check the structureTruss or rafter layout
  4. Written quoteWith the interior finish written in

Access is rarely tight, though some of the older lanes are narrow and some cottages have only a footpath at the front. If scaffolding or a tower has to stand near a road, we plan it at the survey. For listed or consented work, the survey also gives us the measurements and photographs the application needs.

We also cover the nearby villages and towns, including Lympstone on the estuary and Topsham further up the estuary, using the same survey routine and the same written description of the interior finish.

A written quote follows the survey, and the price and the interior finish are yours to approve before a tile is touched. We cover floors, limit the dust, clear up at the end and stand behind the job with a ten-year workmanship guarantee. A bungalow loft, a cob cottage bedroom or a new kitchen extension can be arranged with our quote form; the WhatsApp number and the address info@brightviewskylightsexeter.co.uk work equally well. The Brightview homepage describes the whole range of skylight and rooflight installation, and neighbouring villages are listed under areas we cover.

Near Woodbury

All areas we cover

Get a quote

Tell us about the room

  • No obligation
  • Finish schedule included
  • 10-year guarantee
CallGet a quote