













Skylights and rooflights in Newton Poppleford

Rooflight installation for Newton Poppleford's cottages, Victorian houses and converted bungalows, suited to the Otter valley, with the ceiling finished inside.

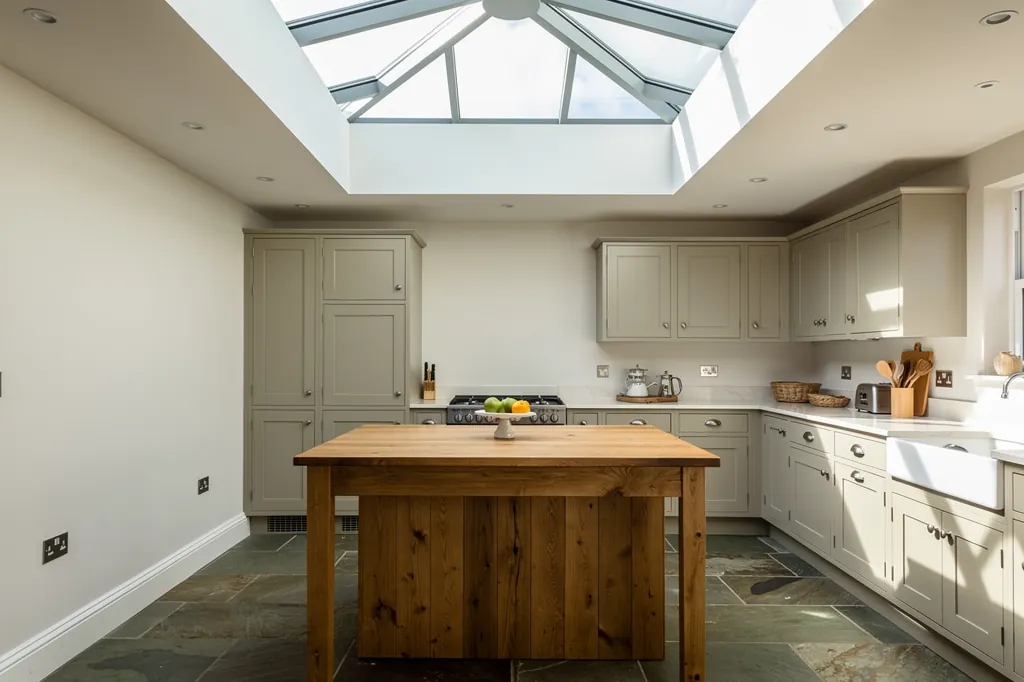
A roof lantern above an oak island in a Devon kitchen extension, set in a crisp plastered opening

Newton Poppleford at a glance

Homes you'll find
Cob and stone cottages strung along the village street, Victorian houses, then bungalows and closes up the lanes
Roofs
Thatch and natural slate on the oldest houses, grey concrete tile on the bungalows, flat roofs over rear extensions
Planning
East Devon District Council; some older houses are listed and the hills are a protected landscape
Exposure
Damp air near the River Otter and south-westerly wind funnelled up the valley

What cob, thatch and the Otter valley demand of a rooflight in Newton Poppleford

  • Thatch and cob

    The oldest cottages need a made-to-measure kerb, a thatcher's input and a lime finish where the ceiling is lime.

  • Bungalows turned bedrooms

    Many roof spaces have been converted upwards, so a roof window has to meet headroom, escape and ventilation needs.

  • Wet air beside the river

    Houses low in the valley gather condensation fast, so we insulate the lining and carry the vapour layer up to the frame.

  • A busy road, narrow pavements

    There is little room to park a van or stand a scaffold on the main street, so the survey works out how materials will reach the roof.

The finishing notes

Rooflights in Newton Poppleford

In Newton Poppleford, the long village strung along the A3052 where the Otter valley opens out between Exeter and Sidmouth, our work covers new and replacement skylights, rooflights, roof windows and lanterns. The village is about eleven road miles from Exeter, and East Devon District Council takes its planning decisions. Most rooflight work here is permitted development, but the village has older houses, a river on its doorstep and hillsides that are protected landscape, so it is worth checking a few things before you order.

The inside of the house deserves as much thought as the roof. A rooflight installation in Newton Poppleford might mean opening a cob cottage ceiling, a lath and plaster landing or a plain plasterboard ceiling in a 1970s bungalow. Each quote carries a written account of the room side, setting out the lining shape and finish while the ladders are still in the van.

01The homes

A village built along one road: Newton Poppleford's homes

A ribbon village: old cob and stone along the street, bungalows and closes in the lanes behind.

Newton Poppleford grew around the point where the old road crossed the Otter, and it still stretches in a line along the main street with lanes climbing away on either side. That shape tells you how the housing sits. Along the street are the oldest buildings: cottages and small farmhouses in cob and local stone, often rendered or limewashed, some still thatched, and a number of Victorian houses in brick and stone that were put up when the village had its own trades and inns.

Behind the street the village thickens. Twentieth century building filled the gaps between the lanes: pairs of semis, chalet bungalows and detached houses on cul-de-sacs, then newer infill on small plots. Many of the bungalows have been converted upwards, with a dormer or a rooflight turning the roof space into a bedroom, which is exactly where a roof window does the most good.

Along the street and behind it
Main street
Cob and stone cottages, some thatched
Victorian pockets
Brick and stone houses under slate
The lanes
Semis, chalet bungalows and detached houses
Newer infill
Small plots, concrete tile, plasterboard ceilings

The valley floor is narrow, so houses near the river sit low and houses on the lanes sit high above it. That difference matters later, when we come to weather and damp, and it is one reason two houses a few hundred metres apart can need different specifications, because a roof on the valley side takes the wind very differently from a roof by the water meadows.

Next note: Thatch, slate and concrete tile on the roofs of the Otter valley

02The roofs

Thatch, slate and concrete tile on the roofs of the Otter valley

Thatch, slate and concrete tile, each with its own flashing, kerb and way of working.

The roofs here are a mixture, and the mixture decides the method. Thatch survives on some of the older cottages. Natural slate, and in places old clay tile, covers the Victorian houses and many of the larger farmhouses. Concrete interlocking tile, in grey or brown, covers most of the later estates and bungalows. Flat roofs, in felt, GRP or EPDM, sit on rear extensions and garages that have been turned into kitchens and utility rooms.

On slate, the old slates around the opening are lifted, numbered and kept so they can be hung back around the new frame, and the flashing kit is chosen for slate rather than tile. On concrete tile the profile is deep and forgiving, and an ordinary roof window with the flashing for profiled coverings is the usual answer. On a flat roof, the opening is formed with an insulated upstand and the flat rooflight or lantern is fixed to that.

GlassSplayed lining, wider at the ceiling
  • Natural slate, re-hung around the frame
  • Battens and underlay
  • Rafters, trimmed and doubled at the opening
  • Lath and plaster ceiling
A Victorian slate roof over a lime ceiling

Glass can be set into thatch, but only on a custom-built kerb with the reed dressed round it

Thatch is a special case. Glass can be set into thatch, but only on a custom-built kerb with the reed dressed round it, and that has to be planned with the thatcher who looks after the roof. We would not cut a thatched roof without that conversation, and our page on rooflights and thatch explains why. Thatch also brings fire considerations, so a rooflight near a chimney or a boundary is checked against Part B before anything is ordered.

Next note: East Devon District Council, the valley's landscape and your permissions

03Planning

East Devon District Council, the valley's landscape and your permissions

East Devon District Council, a protected landscape on the hills, and consent for anything listed.

Newton Poppleford falls under East Devon District Council. On a street with no special designation, a rooflight on a house normally falls within general permitted development, so no application is made. The conditions that go with that, including those for side slopes, are covered on the Devon page about planning permission and building control, which also explains how the rules differ for listed houses.

The village has older houses, and some are listed. A listed cottage needs listed building consent before any exterior change, rooflights included, and the consent can reach inside to the ceiling and roof structure. Parts of the village may also lie in a conservation area, where the usual rights hold unless an Article 4 direction has withdrawn them. We do not assume either way. We check the position for your address with East Devon District Council before a design is settled.

Planning in Newton Poppleford
Planning authority
East Devon District Council
Listed cottages
Consent before external changes
Hills either side
East Devon National Landscape
Flats and maisonettes
Planning application needed

The hills on either side of the valley are part of a protected landscape, the East Devon National Landscape, formerly the Area of Outstanding Natural Beauty.

The hills on either side of the valley are part of a protected landscape, the East Devon National Landscape, formerly the Area of Outstanding Natural Beauty. That designation does not stop a rooflight on a house, but it is another reason the council can take a closer interest in a visible slope. Flats and maisonettes sit outside householder rights altogether, which means an application for a rooflight on one.

Next note: Flood plain, valley wind and damp air by the Otter

A roof lantern above an oak island in a Devon kitchen extension, set in a crisp plastered opening
04River and wind

Flood plain, valley wind and damp air by the Otter

Damp valley air and south-westerly weather channelled up the Otter.

The Otter is a clear, quick river, and it spreads into the meadows beside the village when it is high. That has two effects on a rooflight job. First, the air near the valley floor stays damp for much of the year, and moisture settles on whatever is coldest. A thinly insulated lining is exactly that kind of cold surface, so ours is insulated thoroughly and the vapour control layer is carried up to the frame.

Second, weather funnels along the valley. Wind and rain from the south west push up the Otter towards Newton Poppleford, and the houses on higher lanes catch more of it than the ones tucked under the slope. On an exposed pitch we pick the flashing and frame system to suit the exposure, with coated or aluminium cladding outside and fixings that will not stain or corrode. A roof lantern on a kitchen extension gets the same attention, because a flat roof with an upstand has more edge for the weather to find than a plain pitched slope.

Specified for the valley
  • Flashing and frame picked for the exposure
  • Aluminium or coated outer cladding
  • Fixings that will not corrode
  • Insulated lining
  • Vapour barrier lapped on to the frame

The river also raises a question we will ask at the survey: has any water reached the house in the past, and where did the damp show? The rooflight itself sits far above any flood level, but if you are redecorating or replastering after an event, it is sensible to do the ceiling work at the same time as the lining.

Next note: Choosing glass for a cottage, a Victorian house or a bungalow

05The glass

Choosing glass for a cottage, a Victorian house or a bungalow

A conservation rooflight on the cottage, a roof window on the bungalow, a lantern on the extension.

Product follows house, and in Newton Poppleford that works out as follows.

  • For listed cottages and thatch, a small conservation rooflight on a rear slope is the usual answer, or a sun tunnel where the roof cannot take an opening.
  • Victorian houses in slate generally take a roof window on the back slope, over a landing or loft room, where nothing restricts it.
  • A chalet bungalow with a converted roof space wants a VELUX window for the bedroom, with a laminated inner pane above the bed.
  • Kitchen and garden-room extensions suit a roof lantern where the room is tall enough, and a plain flat rooflight if the ceiling is low, whichever is chosen standing on a kerb that is lined and plastered inside.
  • Where misted glass has made an old roof window useless, a replacement can go into the opening already there, so the ceiling is barely disturbed.

Older cottage

Usual product
Small conservation rooflight or sun tunnel
Roof covering
Thatch or slate
Consent
Listed building consent if listed
Lining finish
Lime plaster

Converted bungalow

Usual product
Roof window pair for the new bedroom
Roof covering
Concrete interlocking tile
Consent
Usually permitted development
Lining finish
Plasterboard, taped or skimmed

misting between the panes is the sign that a seal has failed

Some of the roof windows in the village's bungalows were fitted decades ago, and misting between the panes is the sign that a seal has failed. If the whole window is being renewed, frame and glass together, Building Control must be told, since windows are controlled fittings under Part L. If just the sealed glass has gone, while the frame remains sound, there is nothing to notify. We tell you which applies at the survey, and we handle the notification where it is needed.

An opening rooflight also lets heat out of a loft bedroom on a summer evening, which Part F counts as purge ventilation. In a bedroom facing the afternoon sun, solar control glass keeps the room tolerable. On a north-facing landing, clear high-performance glazing lets in the most light the frame will pass.

Next note: Cob, lime plaster and the ceilings of the older houses

06The ceiling

Cob, lime plaster and the ceilings of the older houses

Cob walls, lime plaster and low ceilings: how the opening is cut, lined and finished.

Walk into an older Newton Poppleford cottage and the construction is plain to see. Walls of cob may be half a metre thick, ceilings sit low, and floor joists run overhead at slightly different heights. The plaster on cob walls is traditionally lime, which breathes and moves with the building, and the ceilings are often lath and plaster with a lime finish that has been painted many times.

Cutting into a ceiling of that kind takes patience. Props go up underneath. The plaster is scored along a clean line, laths are cut back to a joist or rafter, and any loose material beside the cut is secured before the frame is set. Once that is done we build the lining to fit the space between roof and ceiling. In a cottage with a shallow roof space the lining may be short and straight, but under a deep slate roof a splay opens the shaft out towards the room. You can see how this works in our explanation of a splayed rooflight lining.

  1. Prop the ceilingHeld from below before the cut
  2. Cut and secureLaths back to a timber, loose plaster fixed
  3. Form the liningLining flared out through a deep shaft
  4. Plaster to matchLime against lime, board against board
  5. Paint lineBreathable paint on lime, ready to paint or painted elsewhere

Gypsum set hard against lime has a habit of splitting along the join.

On a lime ceiling, the junction of new lining and old plaster is built in lime, a thin coat at a time, blended into the existing surface and painted in a breathable finish. Gypsum set hard against lime has a habit of splitting along the join. The particular risks are covered in our answer on skylights and lath and plaster ceilings. Later houses get a plasterboard lining instead, with its joints finished flush to the ceiling, and handed over ready for paint or already decorated, as the schedule specifies.

Next note: A visit to your Newton Poppleford house, from the main street to the lanes

07The survey

A visit to your Newton Poppleford house, from the main street to the lanes

A busy main road, narrow pavements and a clear route for dust protection.

Exeter is a short drive up the A3052, with Sidmouth and Ottery St Mary close by, so booking a visit is simple. The roof is looked at from the outside first. Inside, we work out the distance from roof to ceiling, find out the ceiling's make-up and soundness, and record anything that bears on the finish, whether a cob wall rising into the roof space or an old crack running towards the cut.

The main road through the village is busy and its pavements are narrow, so the survey includes a plan for getting materials in. A scaffold or tower standing on the public road needs a licence from the county council, and that time is built into the programme. We also look at where the dust will go, because a village house with a narrow staircase needs a clear route for sheets and protection.

  1. Roof from outsideSlope by slope
  2. Room and loftDepth, ceiling material, condition
  3. Access planTower or scaffold, any highway licence
  4. Written quoteFinish schedule attached

The written quote comes with the finish schedule and is agreed before work begins. We hand back a clean room, and the installation is covered by a ten-year workmanship guarantee. A cob cottage or a chalet bungalow on the main street can be put forward through the form on this page, on WhatsApp, or by mail to info@brightviewskylightsexeter.co.uk. Nearby we also cover Sidmouth and Ottery St Mary, and you can find the rest of our patch on the areas we cover page. The Brightview homepage describes the whole service.

Near Newton Poppleford

All areas we cover

Get a quote

Tell us about the room

  • No obligation
  • Finish schedule included
  • 10-year guarantee
CallGet a quote