




Walk-on rooflight installation in Exeter

Walk-on rooflights for roof terraces, cellars, patios and extensions across Exeter and Devon, with the ceiling beneath planned and finished as carefully as the glass.

A walk-on rooflight set into a roof terrace
  • 10-year workmanship guarantee
  • Building Control notification handled
  • Fitted to current Building Regulations
  • A finish schedule with every quote
  • Exeter and 30 miles around

At a glance

Typical fitting time
A few days on site for a new opening
Usually notifiable
We handle the Building Control notification
Suits
Terraces, cellars, patios and extension roofs
Finish inside
Straight, splayed or shadow gap reveal

The finishing notes

The full guide to walk-on rooflights

Walk-on rooflight installation in Exeter means setting a panel of structural glass into a floor or flat roof so that you can stand on it, with the room beneath lit from above. We fit new walk-on rooflights and replace worn ones across Exeter and 30 miles around, most often in the roof of a ground floor extension, over a basement or cellar, and on terraces and patios where the glass doubles as a floor.

A panel you can step on is a different object from an ordinary rooflight, and it is judged by different questions: what carries it, what the glass is made of, how its surface grips, and what it looks like from underneath. It also leaves a hole in a ceiling that you will stare at for years. So every quote comes with a written finish schedule that settles the reveal, the plaster and the edge before anyone books a start date.

01Glass as a floor

How walk-on glass differs from a rooflight you only look through

A walk-on panel is built as a floor, with laminated layers and a frame that passes every footstep into the structure.

A standard rooflight is designed to keep weather out and light in, and to survive nothing heavier than snow, wind and the occasional maintenance visit. Walk-on glass is designed as a floor. It must carry a person, a few people, and in some cases a chair or a planter, without cracking and without deflecting enough to feel alarming underfoot.

To do that the glass is built up in layers. A typical walk-on panel is laminated: several sheets of toughened or heat strengthened glass bonded together with clear interlayers. If one sheet cracks, the others and the interlayers hold the panel in place while it is replaced. The top sheet is often treated as the wearing surface, because it takes scuffs, grit and the occasional dropped tool. Where the panel is also the weather skin of the roof, a sealed insulating unit sits beneath that laminated stack, which is what gives the whole assembly its heat performance.

Two kinds of rooflight

Standard rooflight

Designed for
weather, wind and snow
Glass
sealed unit, toughened outer pane
Frame
resists wind lift and holds seals

Walk-on rooflight

Designed for
people standing and walking
Glass
laminated layers, wearing top sheet
Frame
carries load down into the structure

The frame is different too. A rooflight fixed to a kerb is mostly resisting wind lift and holding the seals together. A walk-on frame has to pass every footstep down into a structure that can take it, and it has to support the glass around its whole edge or at carefully designed points. That support detail is as important as the glass thickness, and it is why we survey the structure before we ever talk about a glass price.

Our guide to walk-on rooflight glass specification goes through the layers one by one, and how much weight a walk-on rooflight can take explains why the answer is set by the design and not by a single number.

Next note: Roof terraces, cellars, patios and glass floors: where it goes

A walk-on rooflight set into a roof terrace
02Where it goes

Roof terraces, cellars, patios and glass floors: where it goes

Extension roofs, cellars, patios and internal floors each ask for something different from the installer.

Walk-on glass turns up in four situations in Devon homes, and each one asks for something slightly different from the installer.

Four places for walk-on glass
Over an extension
terrace, balcony or roof walkway
Over a cellar
daylight into a basement room
In a patio
glass in the paving above a lower level
Between floors
landing panel or bridge across a void
Over an extension
A flat roofed kitchen or garden room extension sometimes carries a small terrace, a balcony off a bedroom above or a walkway to a roof door. A walk-on panel in that surface lets daylight drop into the room below, which is useful where the extension is deep and the units stand a long way from the doors. The roof deck beneath becomes a working floor, so the joists and the build-up need checking for the load. Our guide to walk-on rooflights for roof terraces and balconies covers that case in detail.
Over a basement or cellar
The Georgian and Regency terraces of Southernhay and St Leonards, and older streets in Topsham and Exmouth, often have cellars under the front rooms or the back area. A panel set into a paved courtyard or a patio above can bring daylight into a cellar that has been turned into a utility room, a study or a snug. The glass sits in the ground, so drainage, damp and the retained earth around it all matter as much as the glass itself.
In a garden or patio
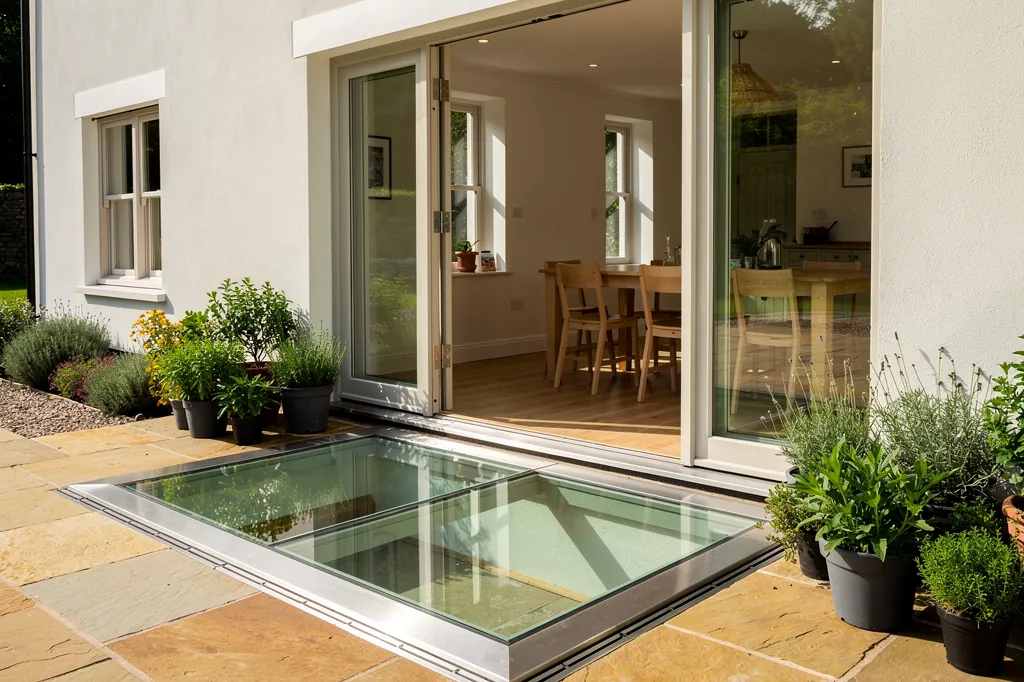
Where a house has been extended partly below ground level, or a garden room has a lower level beneath the terrace, glass in the paving lights the space under it. The surface is walked on daily and rained on constantly, so the anti-slip finish becomes a first order decision.
Between floors inside
Some homes use glass as an internal floor, a landing panel in a loft conversion or a bridge across a void, borrowing light from a rooflight above so that it reaches the storey below. These need the same structural thinking as the others, applied to a timber or steel floor rather than a roof.

A walk-on panel is not the right answer to every dark room. If no one needs to stand on the glass, a flat rooflight or a roof lantern gives better insulation and a simpler build. We explain the alternatives on our flat roof rooflights and roof lantern installation pages, and we say so plainly at survey if a standard unit would serve you better.

Next note: What carries the glass: frames, kerbs and the structure beneath

03The structure

What carries the glass: frames, kerbs and the structure beneath

Kerb, flush frame or supported floor: every footstep has to land in something that can take it.

Every footstep on walk-on glass travels down through the panel, into the frame, and from the frame into the building. If any link is weak, the glass will not fail loudly, but you will feel it move, hear it creak or see a seal open up. So the first job at survey is to understand the structure, and only then to choose a panel.

There are three common support arrangements.

GlassStraight lining
  • Anti-slip laminated glass
  • Sealed insulating unit
  • Frame on an insulated upstand
  • Roof covering and deck
  • Trimmed joists and plastered reveal
Through a walk-on panel on a flat roof
Kerb and upstand
On a flat roof, the panel often sits in a frame fixed to an insulated upstand, much like a flat rooflight. The upstand is built wide and stiff enough to carry load as well as weather, and the roof covering is dressed up its sides. The glass finishes a little above the walking surface or flush with a terrace deck, depending on the detail.
Flush frame in a deck
On a terrace, the frame can sit level with the decking or paving, so the glass reads as part of the floor. This looks clean, but drainage becomes the challenge: water must run off the glass and away from the frame without lying at an edge. The falls in the deck are set to suit.
Supported glass in a floor
For an internal glass floor, or for a panel set into a solid floor, the glass is carried on steel or timber trimmers with a continuous seat around the edge. The load goes into the trimmers, and the trimmers are sized by calculation.

Where the opening is cut into an existing roof or floor, the joists are trimmed around it, and that is structural work. In a Georgian house the timbers may be old, irregular or not quite where the drawings say, and the ceiling below may be lath and plaster that must be protected while the opening is made. On a 1930s flat roof extension the deck may be thin plywood on joists that were never meant to carry people. We check each of these in advance. Our guide to walk-on rooflight sizes and supports sets out how the span, the thickness and the supports relate.

A structural engineer is usually involved in a new opening, because the Building Control officer will want to see how the cut timbers are carried. If calculations are needed, the written quote says so before any work starts, and the engineer's details form part of what we build to.

Next note: Layers of glass, and an anti-slip surface that is actually safe

04Glass and grip

Layers of glass, and an anti-slip surface that is actually safe

Layers, interlayers and an anti-slip surface decide how the panel behaves, looks and feels underfoot.

The glass specification for a walk-on rooflight is a stack of choices, and each one has a reason. The thickness of each sheet is set by the span of the panel and the load it must carry. The number of laminated layers sets how the panel behaves if something goes wrong. The interlayer, the coating and the surface treatment decide how the panel looks, how it performs against heat and how it feels underfoot.

The top sheet is the one you walk on, and it is the one that takes the abuse. It may be a sacrificial layer that can be replaced if it is scratched or damaged, protecting the structural layers beneath. Under it sit the load-bearing sheets, and under them, where the panel forms the weather skin, the sealed unit with its low emissivity coating, inert gas fill and warm-edge spacer.

Smooth glass is slippery when wet, and on a terrace in Devon it is wet for much of the year.

The surface matters more than people expect. Smooth glass is slippery when wet, and on a terrace in Devon it is wet for much of the year. There are three common ways of giving the glass grip:

  • a ceramic frit, a pattern of small fired-on dots or lines that breaks up the surface;
  • acid etching or sandblasting, which gives the whole surface a fine matt texture;
  • a printed or textured finish that combines grip with a degree of obscuration.

Each has a trade off. A denser pattern grips better and hides more of the underside, but lets in less light and shows dirt differently. A fine etch looks soft and clean but can mark with grease and need regular cleaning. We cover the options, and how a finish is tested, in anti-slip glass for walk-on rooflights.

Underneath, you have to decide how much of the room above you wish to see. Clear glass shows the underside of everything on top of it, including shoes and the occasional pigeon. A translucent or opal interlayer, or an obscuring print, hides the detail while still passing daylight. Over a bathroom or a bedroom, that is often the deciding factor in the choice. Overhead glazing is good practice with a laminated pane on the room side, because laminated glass holds together if it breaks, and a walk-on panel is built on that same logic from the start.

A word on standards. Walk-on and trafficable glass is specified against structural loading guidance for glazed floors and the loads the building is designed to carry, and the glazier supplies calculations to match the panel to its use. Part K of the Building Regulations covers falls, collisions and impact, and glass that people stand on sits firmly inside the spirit of that guidance, so we treat the structural specification as part of the design, not an afterthought.

Next note: Sizes, spans and how much glass you can have

05Sizes and spans

Sizes, spans and how much glass you can have

Span, supports and access set how much glass a single panel can be.

Walk-on glass is available in sizes from a small square, the size of a paving slab, to large single panels that cover a stretch of terrace. The larger the panel, the thicker it must be, the heavier it is to handle and the more carefully the supports have to be designed. At some size it becomes better to divide the opening into two or three panels with a supported bar between them.

Three things set the practical limit. The first is the span, the distance between the supports, because glass deflects more as the span grows and thickness rises quickly to compensate. The second is the support method: a panel supported on all four edges can be larger than one supported on two. The third is the access, because a big heavy panel has to get from the van to the roof, and on a Georgian terrace with no side passage that may mean a crane or a careful carry through the house.

What sets the size
  • The span between the supports
  • How many edges are supported
  • Access from the van to the roof
  • The shape of the opening
  • Where the existing joists run

The shape also counts. Rectangles are the simplest. Squares are stiff and economical. Circles and unusual shapes are possible but need bespoke glass and bespoke framing, which adds time and cost. If you are planning an opening in an existing structure, it often makes sense to choose a size that sits between the existing joists, so that the trimming is minimal and the load is carried where the structure is already strong.

We decide the size with you at survey, looking at where the light is needed, how the ceiling below is shaped and where the existing timbers run. The guide on walk-on rooflight sizes and supports gives more detail on the relationship between span, thickness and framing.

Next note: The ceiling underneath: lining a glass floor from the room

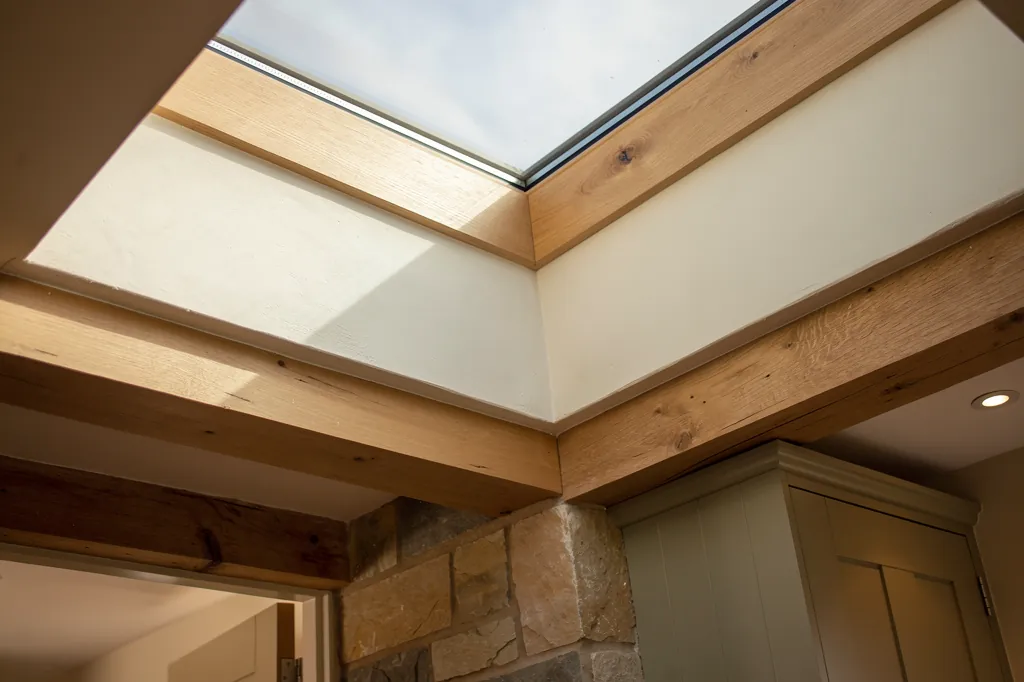
Looking up through a walk-on rooflight from a basement kitchen
06The ceiling

The ceiling underneath: lining a glass floor from the room

A shallow box with a big opening in it: lined and plastered so it reads as designed, not improvised.

Walk-on glass has an unusual relationship with the ceiling below it. In a normal rooflight you look up at a lit opening framed by a lining. With walk-on glass the opening may be shallow, because the panel sits only a short depth above the ceiling plane. But it is often very much in view, because the glass is large and the daylight it passes is the main light in the room.

The depth of the box depends on the structure. Over a cellar there may be almost no depth at all, with the glass sitting in a slim frame at ceiling level. Under a terrace, the box includes the deck, the insulation, the joists and the frame, and it can be deeper than a conventional flat rooflight. Either way, the lining decides whether the opening looks designed or improvised.

Finish schedule: a walk-on reveal
Reveal shape
straight, splayed or shadow gap
Lining
insulated board
Corners
metal angle bead for a hard arris
Frame junction
stop bead or shadow gap bead
Plaster
gypsum skim, or lime where the house has lime
After dark
optional LED line in the reveal

The options are the ones we use for any rooflight, adapted to the shallow geometry:

Straight reveal
The sides drop square from the frame to the ceiling, boarded, beaded at the corner and skimmed. It is the cleanest detail for a shallow box.
Splayed reveal
Where the box is deep enough, angling the sides outward spreads the daylight further across the ceiling and makes the opening feel lighter. It needs careful framing, and our guide to what a splayed rooflight lining is explains the geometry.
Flush shadow gap
In a modern room, a recessed bead lets the ceiling plane stop short of the frame by a few millimetres of shadow, so the glass appears to float in the ceiling. It looks very precise, and it is only as good as the framing behind it.

The ceiling itself must be treated with care. In an older house, a lath and plaster ceiling is cut with the plaster supported and the cut line scored first, so cracks do not run across the room. Lime plaster is matched with lime. In a newer extension the board is cut square and the joint taped. Any LED lighting to pick out the edge or to light the glass from the side goes in during the framing, and a qualified electrician makes the connections. For the general craft behind all of this, read how a rooflight is finished inside.

Next note: Planning permission and Building Regulations for walk-on glass

07Planning and regulations

Planning permission and Building Regulations for walk-on glass

A flush panel usually sits inside permitted development, but a terrace is a separate question.

Planning and Building Regulations ask different questions. A walk-on rooflight can need one, both or neither, depending on where it is and what it is used for.

For planning, rooflights on a house are usually permitted development under Class C of Part 1 of Schedule 2 to the General Permitted Development Order, provided they project no more than 150mm beyond the plane of the roof and sit no higher than its highest part. A flat, flush panel often meets that test comfortably. Side-facing rooflights must be obscure glazed and non-opening unless they are more than 1.7m above the floor, which rarely applies to a panel in a flat surface.

  • 150mmthe furthest a rooflight may project under Class C permitted development
  • 1.7mthe height above the floor beyond which a side-facing rooflight may open

The use of the glass is a separate question. If the panel forms part of a roof terrace or balcony, the terrace itself is generally not covered by householder permitted development, and planning permission is usually needed for a raised platform or roof terrace. The usual considerations are privacy for neighbours and how the structure looks from the street. Check with the local planning authority before you commit to a design, and consider a Lawful Development Certificate if you want the position confirmed in writing.

Some homes have no permitted development rights to rely on. Flats and maisonettes do not have householder permitted development. A listed building needs listed building consent for external changes, and a conservation area may have an Article 4 direction that removes rooflight rights. Parts of our area fall within Dartmoor and Exmoor National Parks, where some rights are restricted. The authorities concerned are Exeter City Council, East Devon, Teignbridge and Mid Devon district councils, depending on where you live, along with the national park authorities. Our guide to rooflight planning and Building Regulations in Devon covers the wider picture.

For Building Regulations, cutting a new opening in an existing roof or floor means cutting and trimming joists, which is a structural alteration, so it needs Building Control approval. The new glazing must also meet Part L for heat loss where it forms part of the thermal envelope. Replacing a whole rooflight, frame and glass together, is notifiable too, because a rooflight is a controlled fitting. Replacing only a sealed glass unit in an existing frame is not notifiable. Part B can matter near boundaries and over escape routes, and Part K applies the principle of safe glazing where people can fall, collide or stand. We handle the Building Control notification wherever the work is notifiable, and our answer to does a walk-on rooflight need Building Control goes through the cases.

Next note: From survey to the first footstep: the installation

08The installation

From survey to the first footstep: the installation

Survey, made-to-order glass, a careful lift and a reveal finished to the schedule.

A walk-on rooflight is made to order, so the programme runs in a set order, and most of the early work is measurement and drawing.

It starts with a survey. We look at the roof or floor from above and below, check the joists, the deck and the covering, note the ceiling type underneath and measure the opening you have in mind. That visit produces the written quote and the finish schedule. If an engineer's calculations are needed, they are arranged at this stage, because the glass supplier will want them before making the panel.

  1. Surveystructure checked; quote and finish schedule written
  2. Make to orderglass made to the agreed size, a few weeks
  3. Open and trimcovering cut back, joists trimmed, frame seat built
  4. Fit the glassframe set, weathered, panel lifted into place
  5. Reveal and cleanlined, plastered to the schedule, room cleaned

At the close of each day a temporary waterproof sheet is fixed over the hole, so rain cannot reach the room below.

The glass is then made to the agreed size, which takes a few weeks. Glass of this specification cannot be altered on site, so the measurements have to be right, and the opening is checked again just before the panel is ordered.

On the first day the room below is sheeted and dust screened, and the covering or the floor finish is cut back around the opening. The joists are trimmed with new timbers, doubled or strapped where the calculations call for it, and the frame or kerb seat is built, square and level. At the close of each day a temporary waterproof sheet is fixed over the hole, so rain cannot reach the room below.

Next the frame is set, the upstand or deck is weathered and sealed around it and the glass is lifted into place. Because the panel is heavy, this is a careful job with a lifting plan, suction handles and often a second pair of hands. The seals are set, the edges are checked and the surrounding deck or paving is made good.

Then the inside. The reveal is framed to the shape in the finish schedule, lined with insulated board, beaded and skimmed to meet the existing ceiling. The plaster is allowed to dry before decoration, the reveal is left ready to paint or painted as agreed, the dust screens come down and the room is cleaned. A typical new opening takes a few days on site plus drying time, and a like-for-like replacement into a sound frame is usually quicker. Our answer on how much mess fitting a rooflight makes explains how dust is contained. If you would like a survey date, ask for a quote and tell us about the room.

Next note: What decides the price of walk-on glazing

A walk-on rooflight in a garden path beside the house
09Costs

What decides the price of walk-on glazing

The glass, the structure it sits on and the finish inside each move the price, and the quote shows all three.

We price every walk-on rooflight from a survey, because two panels of the same size can cost very different amounts on different structures. The written quote breaks the job down line by line, and the costs page shows how a typical rooflight quote is built up.

The glass is the obvious starting point. Its size, the number and thickness of its layers, the anti-slip finish, any obscuring interlayer, solar control coatings and the insulating unit beneath all move the price. Glass of this kind is a made-to-order structural product, and a larger panel costs disproportionately more than a small one.

The structure is the second driver. A new opening in an existing roof or floor needs trimmed joists, perhaps a steel beam, and an engineer's calculations. If the deck or covering is tired, the area around the new frame may need renewing so that the weathering is sound. Access counts as well: a large panel to a rear roof with no side passage may need a crane or a scaffold.

The finish inside is the third. A straight reveal costs less than a splayed one, lime plaster takes more time than gypsum, and decoration is a separate line if you want the reveal painted before we leave. Building Control fees and any lighting channel are on the quote as well.

Because the finish schedule records the reveal, the plaster and the decoration in writing, you can compare our quote with another line by line. The 10-year workmanship guarantee on our guarantee page covers our work on the roof and in the room alike.

Next note: Replacing and retrofitting walk-on rooflights

10Replacement

Replacing and retrofitting walk-on rooflights

Glass only or the whole assembly, and why an old walk-on panel is a chance to improve the reveal.

Many homes already have glass underfoot that is nearing the end of its life, and many more could have it added. Both are practical, and both begin with the structure.

Old walk-on glass shows its age in a handful of ways:

  • misting or droplets between the layers of a sealed unit;
  • a surface so scratched or worn that it has lost its grip or its clarity;
  • a seal that has hardened, split or let water past the frame;
  • a panel that moves, rocks or creaks when stood on;
  • an early pavement light or cast-iron frame that no longer meets modern loading and thermal standards.
Two kinds of replacement

Sealed unit only

When
frame sound, a unit has misted
Notifiable
no
Reveal inside
untouched

Whole assembly

When
frame, supports or seals failing
Notifiable
yes, a controlled fitting
Reveal inside
usually disturbed, so improved

If the frame is sound and only a sealed unit has failed, replacing just the glass may be enough, and that is not notifiable.

If the frame is sound and only a sealed unit has failed, replacing just the glass may be enough, and that is not notifiable. Where the frame, the supports or the whole assembly is failing, a full replacement gives you modern glass, a tested surface and a frame that meets current Part L standards, and that is notifiable, which we handle. A replacement also disturbs the reveal inside, so it is the right time to improve a cold or stained lining. The misted and failed rooflights page covers the wider question of when to replace glass and when to replace the lot.

Adding walk-on glass to a house that has none is a retrofit, and it is more involved than swapping an existing unit. A new opening is cut, the structure is trimmed and supported, the deck or floor is made good and the ceiling below is lined. It can be done in cellars, extensions and many flat roofs, as long as the structure can take the change. Our answer to can a walk-on rooflight be retrofitted explains what we check first.

Our conservation rooflights page is worth a look if the house is old or listed, since the planning route for glass in a historic building is different. For opening and ventilation, see our electric opening rooflights page and our answer on whether a walk-on rooflight can open.

Next note: Everyday use, safety and the questions Exeter homeowners ask

11Questions

Everyday use, safety and the questions Exeter homeowners ask

Grip in the rain, privacy from below, cleaning, old ceilings and what the finish schedule records.

Living with walk-on glass is straightforward once the specification is right. Two of our guides cover the practical side: can you put furniture on a walk-on rooflight, and is a walk-on rooflight safe for children. The questions below come up most often at the quote stage.

Is walk-on glass slippery in the rain?

It is a one-page written note for your room.

It can be if it is left smooth, which is why a terrace panel is given an anti-slip surface. The finish may be a fired-on pattern, an etch or a textured print, and the right one depends on how much grip you need and how much light you want to keep. We note the finish on the quote so it is agreed before the glass is made.

Will people below see the soles of shoes?

With clear glass, yes. If you would rather not, the panel can be made with a translucent or opal interlayer, or with an obscuring print on one layer. The room below still gets daylight, with a softer shape of whatever is above. It is worth deciding at survey, since it affects both the look and the amount of light.

Does walk-on glass need a lot of cleaning?

Flat glass collects dust, leaves and rain marks, so it needs washing more often than a pitched rooflight does. A self-cleaning coating helps a little, but it does not do away with a bucket and a squeegee. Textured and fritted finishes hide marks better than a plain etch, and we explain how to clean each type when we hand over.

Can it be fitted in an old house with a lath and plaster ceiling?

Yes, with care. The ceiling is supported and scored before the opening is cut, and the new reveal is lined to meet it. Where the plaster is lime, we match it with lime. We record the ceiling type and the finish in the finish schedule before any work begins.

What does the finish schedule cover for walk-on glass?

It is a one-page written note for your room. For a walk-on panel it records the ceiling and the structure above it, how the reveal is formed, the beads and junction details, the plaster or lime finish, any lighting channel and whether the reveal is left ready to paint or painted. It also says how dust will be managed. You can read an example on the finish schedule page, or request a quote to get one for your own room.

Get a quote

Tell us about the room

  • No obligation
  • Finish schedule included
  • 10-year guarantee
CallGet a quote



