













Skylights and rooflights in Budleigh Salterton

We fit rooflights and skylights to Budleigh Salterton's Regency villas, chalet bungalows and thatched cottages, specified for the sea air and finished inside.

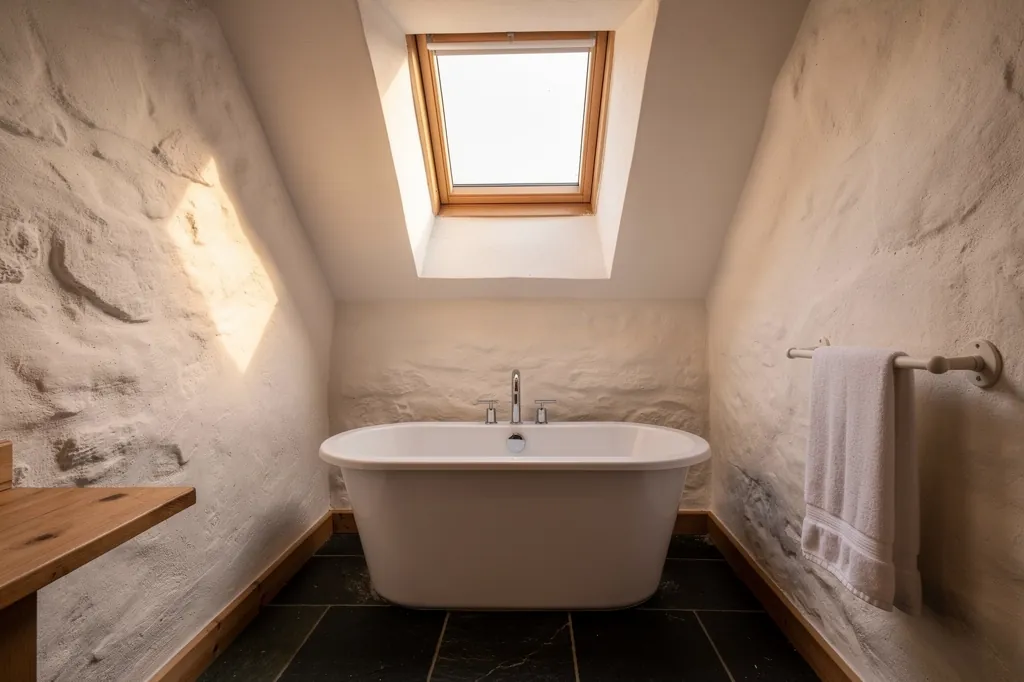
A rooflight over the bath in a cob cottage bathroom

Budleigh Salterton at a glance

Homes you'll find
Regency and Victorian terraces and villas, interwar semis, postwar chalet bungalows and some thatched or cob cottages
Roofs
Slate over the Regency and Victorian terraces, tiled bungalow roofs, a little thatch, and flat-roofed extensions
Planning
The council is East Devon; Budleigh's historic core has its own conservation designation, and listed buildings stand among the terraces
Exposure
Open to Lyme Bay, so rain arrives sideways and salt drifts up from the shingle

What Budleigh Salterton's villas, bungalows and cottages ask of a rooflight

  • Chalet bungalow ceilings

    A loft room under a sloping ceiling needs a lining that meets the vertical wall, the slope and the flat top without a visible step.

  • Slate on the older terraces

    Regency and Victorian slate wants the right flashing kit for its thickness, and the slates around the opening relaid rather than cut.

  • Salt air near the beach

    Houses near the beach get salt on the glass and rain driven hard at the flashings, so cladding and fixings are picked for that.

  • Thatch and listed cottages

    Putting glass into thatch means a bespoke kerb worked out with the thatcher, and a listed cottage waits on consent.

The finishing notes

Rooflights in Budleigh Salterton

Rooflight installation in Budleigh Salterton covers the Regency and Victorian houses near the seafront as well as the quiet bungalow roads on the higher ground. The town sits where the River Otter reaches Lyme Bay, about 13 miles from Exeter, and its planning decisions are made by East Devon District Council. Much of the older centre lies within a conservation area, and that decides a good deal about which rooflight suits which slope.

Most of the work is decided inside the house. A Budleigh rooflight might go into a lath and plaster ceiling in a villa, a boarded bungalow loft or a thatched cottage with a roof you can't see the underside of. Each quote describes in writing the lining your room will get, its shape and its finish, so the inside is agreed while the roof is still untouched.

01The houses

Regency terraces, villas and seaside bungalows

A resort town of Regency terraces, Victorian villas, interwar semis and postwar bungalows.

Budleigh Salterton is a young town by Devon standards. It was a small place at the mouth of the Otter until the early nineteenth century, when visitors began to come for the sea air and the town grew quickly. Terraces and villas from the Regency and Victorian years line the roads running back from the beach, many with tall sash windows, small front gardens and the slate roofs of a resort built to be looked at.

Fore Street and the streets around it have the older commercial core, with shops below and flats or living rooms above. Behind the main streets you find handsome detached houses in large plots, some now divided into flats. Further out, the twentieth century is well represented: interwar semis, postwar bungalows and chalet bungalows, built for people who wanted a house on one level within reach of the sea.

Where the homes are
Near the seafront
Regency and Victorian terraces and villas
Fore Street
Shops below, flats or living rooms above
Higher ground
Interwar semis and postwar bungalows
Cottages
Thatch or cob under render

A rooflight enquiry in Budleigh can come from any of these, which is why the first thing we ask is when the house was built and what covers the roof.

There are also cottages. Some are thatched, some are cob under render, and the surrounding villages such as East Budleigh and Otterton add more of both. A rooflight enquiry in Budleigh can come from any of these, which is why the first thing we ask is when the house was built and what covers the roof.

The sea shaped the town in another way. Many roads slope down toward the shore, so a house at the bottom of one may look up at the back slope of its neighbour, while a house at the top looks down onto the roofs below. That changes how visible a new rooflight is from the street, and it changes what a planning officer sees.

Next note: Slate, tile and thatch: reading a Budleigh roof

02The roofs

Slate, tile and thatch: reading a Budleigh roof

Slate on the villas, tile on the bungalows, thatch on some cottages and flat roofs behind.

The older terraces and villas are mostly natural slate, laid over timber rafters and battens, sometimes with a patch of replacement tile in one corner. Slate roofs take a roof window well when the right flashing kit is used for the thickness of the slate, and the slates around the opening are lifted and relaid rather than cut where they can be reused. You can read more about this in our guide to roof window flashing for slate and tile.

Bungalows and interwar houses usually carry concrete or clay tiles. These are thicker, more forgiving and quicker to work around, and a flashing kit made for profiled tile is the normal choice. Chalet bungalows have a particular quirk: the loft room sits partly in the roof slope, with a short vertical wall, a sloping ceiling and a flat ceiling at the top. A roof window has to be placed so that its lining meets those three surfaces tidily, and that is settled by measuring in the room.

GlassStraight lining
  • Concrete or clay tile
  • Battens and underlay
  • Rafters and insulation
  • Boarded sloping ceiling
A chalet bungalow roof, top to bottom

Then there is thatch. A rooflight in thatch sits on a kerb made specially for it, with the reed dressed up to the frame, and the detail is planned with a thatcher before any order goes in. The short version, set out in the answer on rooflights in thatched roofs, is that it can be done on the right roof once the right people agree the detail.

Behind the houses, rear extensions and garden rooms are mostly flat-roofed, in GRP, EPDM or felt, and the usual choice is flat glazing, or a lantern raised on its own kerb.

Next note: Planning in Budleigh Salterton: a conservation area, listed houses and flats

03Planning

Planning in Budleigh Salterton: a conservation area, listed houses and flats

East Devon District Council is the decider, the old centre is protected as a conservation area, and a listed house must have consent.

East Devon District Council has designated a conservation area covering the historic centre of Budleigh Salterton, and there are listed buildings in the town. The permitted allowance for rooflights on a house carries on inside a conservation area, unless the council has issued an Article 4 direction removing it. It comes with sensible limits: 150mm of projection from the slope, nothing rising above the ridge, and a side-facing opening part kept more than 1.7m up from the floor.

Because the council can restrict those rights, it is sensible to ask East Devon's planning team whether any direction covers your road before any design is settled. Listed buildings are different again. Outside alterations to a listed building need consent, a rooflight among them, and a like-for-like swap of an old rooflight can be caught as well.

Planning points in Budleigh Salterton
The council
East Devon District Council decides
The centre
A designated conservation area, where an Article 4 direction may remove the allowance
Listed buildings
Consent needed for outside alterations, a rooflight included
Divided villas
Flats and maisonettes have no householder allowance

The larger villas have been divided into plenty of flats and maisonettes, and none of them enjoys the householder allowance.

The larger villas have been divided into plenty of flats and maisonettes, and none of them enjoys the householder allowance. A rooflight over a flat normally needs planning permission and the freeholder's agreement too. The town also sits on the Jurassic Coast and close to protected landscape on either side, so it is worth asking the council whether any wider designation affects a visible slope.

The limits that cover most houses are explained in the planning and Building Regulations guide, and for conservation areas in particular, conservation rooflights in Devon conservation areas.

Next note: Sea air, shingle and south-westerly weather

A rooflight over the bath in a cob cottage bathroom
04Sea air

Sea air, shingle and south-westerly weather

South-facing to Lyme Bay, with salt in the air and hot afternoons under a south slope.

Budleigh faces south across Lyme Bay, and the weather comes straight in off the water. Roofs near the seafront take wind-driven rain, and the air carries salt. Over a few winters that wears bare metal and cheap fixings, and it can find any small gap in a flashing.

So on a roof near the sea we choose the frame and flashing system to suit the slope and how exposed the roof is, with coated or aluminium outer cladding and stainless or coated fixings. On the exposed slopes of a chalet bungalow it is worth thinking about how the unit will be reached for cleaning, because salt film on the outer pane dulls the glass faster than inland dirt does.

Specified for the seafront
  • Frame and flashing rated for pitch and exposure
  • Aluminium or coated outer cladding
  • Stainless or coated fixings
  • Solar control glazing on south slopes
  • Opening unit to let hot air out

Warm weather matters here too. Budleigh has a mild, bright climate by English standards, and a south-facing roof window above a bedroom can make the room hot by late afternoon. Glazing with a solar control coating, or an opening rooflight that lets the hot air out of the top of the house, is a better answer than a blind alone. Opening rooflights can also help with purge ventilation under Part F.

A bathroom or hallway on the sheltered side of the house has the opposite need, and a sun tunnel can serve a room with no outside wall. For that, clear double glazing of high thermal performance gives the most daylight the opening can pass.

Next note: Rooflights that suit Budleigh's houses

05The right product

Rooflights that suit Budleigh's houses

Conservation rooflights on slate, roof windows for the villas and bungalows, kerbed units for flat roofs.

The right product depends on the age of the house, the roof covering and how visible the slope is. The table pairs each house type with a product:

House or roofProduct to consider
Listed house or slate roof in the conservation areaA shallow conservation rooflight in the back slope, sitting low against the slates, with narrow frames
Victorian villa with a room in the loftA roof window, hung from the top or pivoting at the middle, in the rear slope where the permitted allowance applies
Chalet bungalowRoof windows placed to suit the sloping ceiling, lined to meet the short wall and the flat ceiling
Flat-roofed extensionA flat unit or a lantern set on an insulated kerb, with the inside lined and plastered
Thatched cottageA purpose-made unit and kerb, agreed with the thatcher

Whichever you choose goes in to current Building Regulations, with new and replacement glazing meeting Part L on heat loss. Changing the entire rooflight, glass along with frame, has to be notified, and Building Control hears from us. A sealed glass unit alone, swapped into a frame that is staying, does not need notifying.

Laminated inner panes are good practice for glazing overhead, and they are worth specifying in bedrooms and over stairs. Where the roof is very exposed, triple glazing is worth discussing, though it adds weight and cost.

Next note: Lath, board and old plaster: what the ceilings ask

06The ceiling

Lath, board and old plaster: what the ceilings ask

Lath, plasterboard and boarded slopes, and why the shape of the lining matters.

The ceilings in Budleigh match its eras. In the Regency and Victorian houses you will often find lath and plaster, with a cornice or ceiling rose in some, and patches from different decades in most. Cutting into one follows a set order: props first, then a clean score through the plaster, then laths trimmed back to a timber, and any loose plaster re-fixed ahead of setting the frame. More detail is in the answer about skylights in lath and plaster ceilings.

In the interwar and postwar homes, ceilings are plasterboard, sometimes with an old textured coating that has to be matched or skimmed back. Chalet bungalows may have boarded sloping ceilings with a different surface from the flat part above, and the lining has to meet both without a visible step.

Regency or Victorian house

Ceiling
Lath and plaster
Edge finish
Plaster or lime, feathered in
Watch for
Cornices and old cracks

Interwar or postwar home

Ceiling
Plasterboard or boarding
Edge finish
Taped or skimmed to match
Watch for
Textured coatings and sloping boards

A lining splayed wider at the bottom spreads the daylight into the room and makes the opening look designed.

The shape of the lining matters as much as the material. Where the roof build is deep, a straight-sided shaft looks like a box. A lining splayed wider at the bottom spreads the daylight into the room and makes the opening look designed. Cottages with thick roofs and thatch give the most room to splay, and flat roofs with shallow kerbs give the least.

Whether the finish is lime on an old ceiling or a taped and painted plasterboard edge on a newer one, it is put in writing in the finish schedule for your quote, listing how the roof is built, how the lining is shaped, what the edge is made of and whether paint is included.

Next note: Surveys in Budleigh Salterton and the road from Exeter

07The survey

Surveys in Budleigh Salterton and the road from Exeter

We measure the roof, room and loft, plan access along tight streets, then send a written quote.

Budleigh is reached from Exeter by the Exmouth road and then the road along the Otter valley, so a survey visit is simple to arrange. On the day we study the roof from the garden or street, then climb into the loft and stand in the room below. The numbers that matter are the depth from roof covering to ceiling, the rafter spacing, the pitch and the size of the opening the room can take.

We also record how the ceiling is built and how sound it is, whether a cornice has to be avoided, and where any existing crack runs. A survey on a chalet bungalow includes the awkward corner where the sloping and flat ceilings meet, because that is where a lining is most easily spoiled.

  1. Look at the roofFrom outside, slope by slope
  2. Measure insideRoom and loft, roof to ceiling depth
  3. Plan accessHow to unload, a tower or scaffold, and any licence
  4. Written quoteWith the finish schedule attached

The survey also settles where deliveries are unloaded, and whether a scaffold or tower has to go up

Narrow streets near Fore Street and the seafront can make access tight, and some roads have restricted parking. The survey also settles where deliveries are unloaded, and whether a scaffold or tower has to go up, with Devon County Council issuing the licence if it would stand on the highway. Many homeowners want to know how much of the house will be disturbed. The work is confined to the room, the stairs to it and the roof above, with floors protected and dust contained.

The quote that follows is written for your house, with the chalet corner or the cornice dealt with in its own lines, and nothing starts until you agree to it. Afterwards the room is swept out and a 10-year guarantee on workmanship applies. The details can go to us via the quote form, WhatsApp or info@brightviewskylightsexeter.co.uk, and we will find a day to come round. Along the coast we also cover Exmouth. The areas page lists every other place we work, and the homepage shows the whole range of work.

Near Budleigh Salterton

All areas we cover

Get a quote

Tell us about the room

  • No obligation
  • Finish schedule included
  • 10-year guarantee
CallGet a quote