













Skylights and rooflights in Bishopsteignton

We fit skylights and rooflights in Bishopsteignton's cob cottages, barns, bungalows and extensions, suited to the hillside, and finish the ceilings around them.

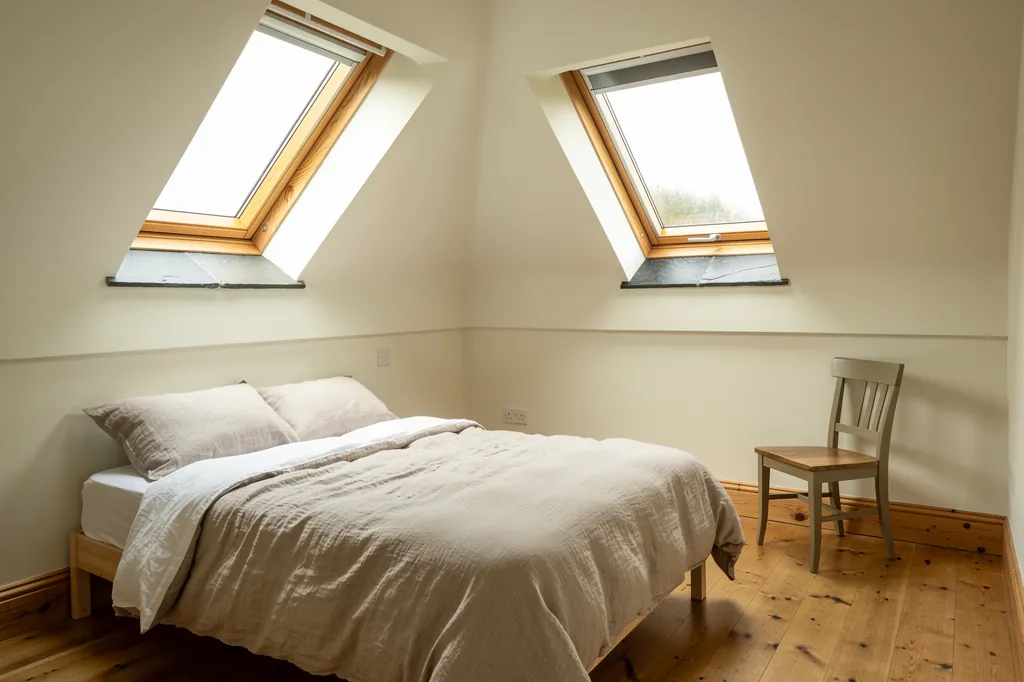
Two roof windows in a loft bedroom with neatly finished linings

Bishopsteignton at a glance

Homes you'll find
Cob and red stone cottages on the old lanes, farmhouses and barn conversions, bungalows and newer closes up the slopes
Roofs
Straw thatch on some of the oldest cottages, over slate on the Victorian terraces, concrete on the newer closes and membrane on extensions
Planning
Teignbridge District Council, outside Dartmoor National Park; check for conservation area status and listed houses
Exposure
A hillside above the Teign estuary, windy near the top, sheltered in the folds, with salt and moisture in the air

What a Bishopsteignton cob wall and sloping plot ask of a rooflight

  • Cob and lime plaster

    Old cottages here have thick cob walls, with lime-plastered ceilings that need cutting with care and finishing in lime, not gypsum.

  • Thatch on the lanes

    Straw-covered cottages call for a thatcher's advice and a specially built kerb before any opening is cut.

  • Hillside access

    Steep drives and terraced gardens make it hard to stand a tower, so we plan the access at the survey.

  • Deep roofs, flat ceilings

    Barns and farmhouses have deep roof builds, where a splayed lining spreads the light that a straight shaft would waste.

The finishing notes

Rooflights in Bishopsteignton

Bishopsteignton is a hillside village on the north bank of the Teign estuary, between Teignmouth and Newton Abbot and about 18 miles from Exeter. Planning here is dealt with by Teignbridge. Our work in the village is mostly new and replacement skylights and roof windows for cottages, bungalows, converted barns and rear extensions, on plots where the ground slopes and the ceilings are rarely level.

Rooflight installation in Bishopsteignton is as much about the room as the roof. The village mixes old cob and stone with plenty of later building, so the ceiling you cut into could be lime plaster over laths or plasterboard from the last decade. Before the roof is opened you get the finish in writing, covering what the ceiling is, how deep and wide the lining runs, and how the edge looks once we leave.

01The houses

Cottages, farmhouses and hillside streets in Bishopsteignton

Cob cottages on the old lanes, barns and farmhouses, and newer homes spreading up the hillside.

Bishopsteignton is an old settlement, and it shows. The name points to the Bishop of Exeter, who held the manor here in the Middle Ages, and the village grew around its church and a network of lanes that climb away from the estuary. Older houses are built of the local red stone and of cob, usually rendered and limewashed or painted, with thick walls and small, deep-set windows.

Between the cottages you find farmhouses, former farm buildings and barns, some now lived in as family homes. These have long roof slopes, big timbers and ceilings that follow the line of the roof rather than sitting flat. A rooflight in one of these rooms is usually a way of lighting a space that has only ever had small windows on the gable ends.

Where the homes are
Old lanes
Cob and red stone cottages, rendered or limewashed
Farm buildings
Farmhouses and barns with long roofs and big timbers
Main roads out
Twentieth century bungalows and chalet-style houses
The upper slopes
Newer closes of detached homes and semis

Our first question is always which part of the village you live in, since the answer narrows the house type, the roof and the ceiling before anyone has visited.

The village has also grown outwards. Twentieth century bungalows and chalet-style houses sit along the roads that leave the centre, and newer closes of detached homes and semis have been added on the slopes above the older lanes. Those are brick or render with plasterboard ceilings and regular roof timbers, and many have a loft that is half used or already converted.

Each of these is a different job. A cob cottage wants careful cutting and lime. A 1960s chalet bungalow wants a roof window that lines up with the stairs. Our first question is always which part of the village you live in, since the answer narrows the house type, the roof and the ceiling before anyone has visited.

Next note: Thatch, slate and tile on the Bishopsteignton slopes

02The roofs

Thatch, slate and tile on the Bishopsteignton slopes

Thatch tops the oldest cottages, slate and tile the later houses, and the extensions at the back have flat roofs.

Roof coverings change from lane to lane. Some of the oldest cottages in this part of Devon are thatched, and thatch calls for its own method: a purpose-made kerb, the straw dressed back around it, and a conversation with a thatcher before anyone cuts anything. If you have thatch, read can a rooflight go in a thatched roof before you plan anything.

Natural slate is more common on the Victorian and Edwardian houses, laid on softwood battens over rafters that have settled with age. Slate needs the correct flashing for its thickness, and old slates have to be lifted carefully and kept aside so they can be dressed back around the new frame. Concrete interlocking tile covers most of the later houses, and those take the flashing sold for profiled roofing.

GlassSplayed lining, wider at the ceiling
  • Natural slate
  • Softwood battens and underlay
  • Rafters, trimmed around the opening
  • Lime plaster ceiling
A slate roof here, top to bottom

Extensions are a separate case. Rear kitchens and garden rooms across the village are often flat-roofed, in felt, GRP or single-ply membrane, and they take a low flat rooflight, or a roof lantern sitting on a raised kerb. We build the kerb first and lap the membrane up its sides. Its inner face is then lined and plastered, so the glass finishes against a clean line at the ceiling.

On a sloping plot, the roof you want to open may also be the one that is hardest to reach. We note at the survey how a tower or scaffold would stand, because on a steep drive or a terraced garden that can affect the programme as much as the glazing does.

Next note: Teignbridge District Council and the Bishopsteignton planning position

03Planning

Teignbridge District Council and the Bishopsteignton planning position

Teignbridge decides, outside the national park, with a check for conservation areas and listed houses.

Bishopsteignton falls under Teignbridge District Council and sits outside Dartmoor National Park. For most houses, a rooflight that stays within the standard householder limits needs no application at all, and the limits cover how far it stands proud of the slope, how high it rises and how a side-facing window is glazed. Our planning and Building Regulations guide sets those limits out in full.

A few things can override that general position. Parts of an old village may lie within a conservation area, and an Article 4 direction can take permitted development away from a street or a group of houses, so it is worth checking with Teignbridge before a design is fixed. Listed buildings are different again: any external change, a rooflight included, needs consent first, and the village has older houses where that may apply.

What decides the route here
Planning authority
Teignbridge District Council, outside Dartmoor
Old streets
Possible conservation area or Article 4 direction
Listed houses
Consent needed for any external change
Flats and maisonettes
No householder rights, so an application

Building Regulations run separately from planning.

A flat or maisonette cannot use the householder allowance, so it needs an application. A recent house is worth checking too, because some modern estates were granted on a condition that removed those rights.

Building Regulations run separately from planning. Cutting a new opening usually means trimming rafters, which counts as building work, and the glazing has to meet the heat-loss limits in Part L. Replacing a rooflight complete with its frame is notifiable as well. Notifying Building Control is our job, not yours.

Next note: Weather coming up the Teign estuary

Two roof windows in a loft bedroom with neatly finished linings
04The weather

Weather coming up the Teign estuary

A hillside above the estuary: wind near the top, shelter in the folds, and moisture in the air.

Bishopsteignton faces south and east across the estuary, and the hillside takes weather unevenly. Streets near the top of the village catch the wind as it comes up the valley, while lanes tucked into the folds of the slope can be surprisingly sheltered. The estuary also puts moisture in the air, and the village is close enough to the coast for salt to reach roofs and fixings on a blustery day.

That makes exposure a question we ask roof by roof. On a roof that takes the wind, we match the flashing and frame to the pitch, specify coated or aluminium outer finishes and use stainless or coated fixings. A rooflight on a south-facing slope also gets full afternoon sun, so solar control glazing is worth discussing for a bedroom or loft room that already runs warm.

Specified for the slope
  • Flashing matched to the slope and how exposed it is
  • Coated or aluminium outer finishes
  • Stainless or coated fixings
  • Solar control glass on sunny bedrooms
  • Rain sensor on an electric opening rooflight

Insulation behind the lining, plus a vapour barrier that runs onto the frame, stops that moisture condensing on the plaster around the opening.

Condensation is the slower problem in older houses. Cob and stone walls breathe, and a new rooflight puts a large cold surface into a room where moisture already has somewhere to go. Insulation behind the lining, plus a vapour barrier that runs onto the frame, stops that moisture condensing on the plaster around the opening.

Opening models help in a damp room. Set high in the slope on a landing or bathroom, a roof window lets warm, humid air escape, and a motorised one with a rain sensor closes itself if a shower blows over. Ventilation of this kind can also count towards the purge allowance in Part F.

Next note: Glass for a Bishopsteignton cottage, bungalow or barn

05The right product

Glass for a Bishopsteignton cottage, bungalow or barn

A small conservation rooflight in a cob cottage, a run of roof windows in a barn, a lantern on the extension.

Cob and stone cottages do best with a small conservation rooflight or a compact roof window on the rear slope, kept off the road side of the house. Converted barns and farm buildings suit a row of roof windows at even spacing, or one larger fixed unit over a stairwell, with the sound timbers left on show.

Chalet bungalows and 1960s houses usually need standard roof windows for their loft rooms, glazed double or triple with a laminated inner pane. Kitchen and garden-room extensions want a lantern or flat rooflight standing on a lined and plastered kerb. Where a landing or internal bathroom has no outside wall, a sun tunnel brings in daylight without a structural opening.

Cob or stone cottage

Usual product
Small conservation rooflight or compact roof window
Roof covering
Slate or thatch
Ceiling
Lime plaster, often uneven
Lining finish
Lime, in a breathable paint

Chalet bungalow

Usual product
Standard roof window for the loft room
Roof covering
Concrete interlocking tile
Ceiling
Plasterboard on regular timbers
Lining finish
Boarded, taped or skimmed

Where you are replacing a rooflight rather than adding one, the existing opening usually sets the size, and a new frame in the same place keeps disturbance to the ceiling small. Even a like-for-like swap must meet Part L and go through Building Control, and with the old frame out it is a sensible moment to improve the lining.

The glazing follows the room. A bedroom on the sunny side takes solar control glass, a landing facing north gains more from clear glass with a good U-value, and a loft room that may one day be a bedroom needs a roof window big enough to meet the escape rules in Approved Document B. Each choice is described in your quote, so you can hold it up against anyone else's.

Next note: Cob walls, old plaster and uneven ceilings in Bishopsteignton

06The ceiling

Cob walls, old plaster and uneven ceilings in Bishopsteignton

Cob walls, lime plaster and uneven ceilings, and the care taken cutting through and making the edge good.

This is where the finish matters most. In the older houses of the village, ceilings and wall tops are lime plaster, sometimes on laths and sometimes laid straight onto rough boards or stone. They have moved over the years, and the corners are seldom square. A ceiling like that has to be opened with the care you would give a room you were keeping exactly as it stands.

First the ceiling is supported from beneath. The plaster is scored ahead of the saw, and any loose patches beside the opening are made sound before the frame is fitted. Doubtful it can be done? Our page on lath and plaster ceilings explains the method.

  1. Prop the ceilingCeiling held up from beneath ahead of any cutting
  2. Score and cutPlaster scored first, loose areas fixed
  3. Form the liningSplayed where the roof build is deep
  4. Finish in limeSeveral thin coats, finished in breathable paint

At the seam between new lining and old plaster we build up lime coat by coat, feather it outwards and finish with breathable paint.

Next comes the lining, which is what you will look at every day. In a cottage with a deep roof build, a straight-sided shaft wastes much of the glass and looks like a box cut into the ceiling. Splaying the lining wider at the bottom throws the daylight further into the room and softens the edge. The depth from roof to ceiling decides how much splay is possible, which is why we measure it in the loft.

Old lime wants lime. At the seam between new lining and old plaster we build up lime coat by coat, feather it outwards and finish with breathable paint. Rigid board butted against old lime usually cracks along the seam. Newer houses are simpler: the lining is boarded, then taped or skimmed level with the ceiling.

All of it goes down in the finish schedule: how deep the roof build is, how far the lining splays, which material finishes it, and whether you receive it primed or painted.

Next note: A Bishopsteignton survey, from the village lanes to the loft hatch

07The survey

A Bishopsteignton survey, from the village lanes to the loft hatch

We measure the roof, room and loft, work out steep access, and put the quote in writing afterwards.

The village is a short drive from Teignmouth and Newton Abbot, so a survey can be booked from either direction. If you are weighing up a rooflight in one of the neighbouring towns, we cover Teignmouth and Newton Abbot as well.

The visit starts on the roof, slope by slope, then moves to the room and the loft. Indoors we take the depth between tile or slate and ceiling, check how far apart the rafters sit, work out what the ceiling is and how sound it is, and mark anything that could show in the result, such as an old crack running towards the planned opening. In a cob house we also look at the plaster where the walls meet the ceiling.

What we record at the visit
Roof to ceiling
The depth that decides the splay
Rafter spacing
Whether a rafter needs trimming
Ceiling material
Lime, lath, board or plasterboard
Access
Where the van and tower can stand

Lanes here can be narrow and steep, so we also decide where the van and materials can stand, whether we need a tower or scaffold, and whether any of it will block a neighbour's drive. If scaffolding would stand on the road or pavement, a licence may be needed from the highway authority, and that goes into the programme.

Your price arrives in writing, and no work begins until you have signed it off. Expect dust to be contained, the room handed back clean, and ten years of workmanship cover on the fitting. For a Bishopsteignton visit, fill in the quote form, reach us through WhatsApp. Our email is info@brightviewskylightsexeter.co.uk. Back on the homepage you will find the whole service, and the areas we cover page lists every village and town on our patch.

Near Bishopsteignton

All areas we cover

Get a quote

Tell us about the room

  • No obligation
  • Finish schedule included
  • 10-year guarantee
CallGet a quote