













Skylights and rooflights in Shaldon

Shaldon's Regency cottages, steep terraces and later homes, with rooflights and skylights made for salt air and the ceiling finished to match.

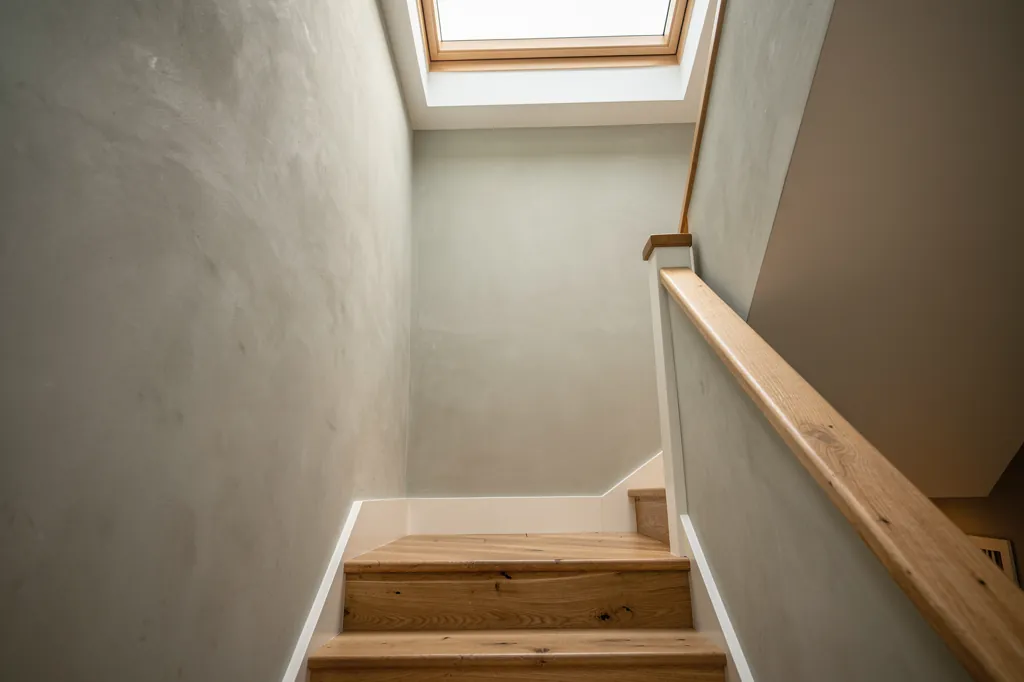
A sun-lit hallway in a new-build home with a rooflight above the stairs

Shaldon at a glance

Homes you'll find
Regency cottages and colour-washed terraces by the river, Victorian villas on the slopes, bungalows above the village
Roofs
Slate in the old village, concrete tile on later houses, flat roofs on extensions dug into the hillside
Planning
Teignbridge District Council; the old core of the village falls in a conservation area, with some listed houses
Exposure
Where the Teign meets the Channel: salt air, spray and gales on the seaward slopes

Shaldon cottages, salty slopes and what a new roof window needs from them

  • Cottage ceilings in lime

    Regency cottages here can hide lath and lime behind the paint, so the plaster is propped and scored before an opening is cut.

  • Slate on steep pitches

    Thin and thick slate call for different flashing kits, and a steep slope changes which window is comfortable to open.

  • Salt at the estuary mouth

    Spray and gales off the Channel decide the cladding, fixings and flashing, which are matched to the site.

  • A conservation area and divided villas

    Planning comes first: the oldest streets are protected, and a flat needs full planning permission for a new rooflight.

The finishing notes

Rooflights in Shaldon

Brightview puts new skylights and rooflights into Shaldon houses, and swaps out old ones, in the small village on the south bank of the Teign estuary, facing Teignmouth across the water. The planning authority is Teignbridge District Council, and the older streets behind the river are a conservation area, so the first job on any Shaldon rooflight installation is working out which rules apply to your house.

The second job happens inside. Shaldon has Regency cottages with lath and plaster ceilings, and plenty of rooms tucked under steep roofs where a rooflight will be seen from every angle. Every quote spells out in writing what will happen to the lining of that room, so the interior is decided while the roof is still whole.

01The houses

Regency cottages and colour-washed terraces beside the Teign

Regency cottages by the river, Victorian terraces on the slopes and later bungalows above the village.

Shaldon grew as a fishing and boating village, and then as a small seaside retreat in the late Georgian and Regency years, when villas and cottages went up around the green and along the waterfront. That history gives the village its look: rendered and colour-washed fronts, sash windows, little bay windows and balconies, and rows of narrow houses stepping up the slope behind the Strand.

Behind the older core, the character changes street by street. Victorian terraces and pairs of villas sit on the steeper roads, and a good number of larger houses were divided into flats long ago. Later building, from the interwar years through to the 1970s and after, fills the upper parts of the village and runs towards Ringmore, mostly brick or render bungalows, chalet bungalows and detached houses under concrete tile.

Where the homes are
Near the river
Regency cottages and colour-washed terraces
The steeper roads
Victorian terraces and pairs of villas
Divided villas
Larger houses split into flats
Upper village
Bungalows and chalet bungalows under concrete tile

Some have been extended at the back, into the hillside, which gives you flat-roofed kitchens and garden rooms behind a very traditional front.

Older Shaldon cottages are often built of local stone or cob under render, with walls that are thick, uneven and out of true. Some have been extended at the back, into the hillside, which gives you flat-roofed kitchens and garden rooms behind a very traditional front. That mix is why one survey in Shaldon can look nothing like the next.

Next note: Slate, tile and the steep roofs of the village

02The roofs

Slate, tile and the steep roofs of the village

Slate on the old village, tile on later houses, and roofs that look different from the street and from the back.

Roofs in the old village are mainly natural slate, often laid in a hip or a simple pitch, and sometimes with lead-lined valleys between neighbouring houses. Because so much of Shaldon is built on a slope, a house can show two storeys to the street and three to the back, and the roof you can reach safely may be at a very different height from the one the neighbours see.

Slate asks for the right flashing. Thin old slate wants a different kit from thicker slate or plain tile, and the interlocking concrete tile on the later houses takes one shaped to its profile. Getting the kit wrong is one of the quickest ways to a frame that sits proud of the roof, which matters here, because the permitted-development allowance limits how far a rooflight may stand above the roof.

GlassSplayed lining, wider at the ceiling
  • Natural slate
  • Battens and underlay
  • Rafters trimmed neatly to open up the roof
  • Lath and lime plaster ceiling
An old Shaldon roof, top to bottom

On steeper pitches a centre-pivot window is comfortable to reach from below, while a top-hung one gives more headroom at the base of a loft room with a low eaves line. Chalet bungalows are the easy end of the range: the roof is a standard concrete tile, the room beneath is often a bedroom or study, and a pair of roof windows can transform it. The extensions dug into the hillside behind older cottages are different again: a flat roof, usually GRP or single-ply, with room for a lantern or a flat rooflight standing on a kerb.

A house that already has a clouded, failed roof window is the simplest case of all. A new unit in the same opening disturbs the ceiling very little, and the lining that is already there can often be refreshed rather than rebuilt. Building Control still has to hear about the new frame, and we tell them.

Next note: The conservation area and Teignbridge planning

03Planning

The conservation area and Teignbridge planning

Teignbridge is the planning authority, the old centre lies in a conservation area, and a divided villa needs full permission.

Teignbridge District Council handles planning for Shaldon, and the historic centre of the village is designated as a conservation area. A conservation area does not by itself rule out a rooflight on a house, because the general permitted-development allowance usually still applies. The catch is the Article 4 direction, which can withdraw those rights, so ask Teignbridge whether one covers your street before you choose a design.

Listed buildings are a separate matter. Shaldon has a number of listed houses, and an outside change of any kind, a new rooflight or the renewal of an old one included, needs listed building consent. The divided Victorian villas are often flats, and a flat lacks the householder allowance, which means a rooflight there needs a planning application.

Who decides what
The village
Teignbridge District Council
Historic centre
Conservation area, Article 4 direction to be checked
Listed houses
Listed building consent for any external change
Flats and maisonettes
A planning application

Parts of the coast around Shaldon carry wider landscape designations, and we cannot say exactly where the lines fall for your address. The planning authority can confirm it in a short email, and we would rather you checked before the order goes in than after.

On a prominent slate slope, a conservation rooflight, with a slim frame set close to the slates and a central bar, is the version most likely to be well received. The size and height limits are laid out in the county planning and Building Regulations explainer, and the conservation rooflights page explains the product.

Next note: Salt air, sea mist and a south-east aspect on the estuary mouth

A sun-lit hallway in a new-build home with a rooflight above the stairs
04The estuary mouth

Salt air, sea mist and a south-east aspect on the estuary mouth

Salt air, spray and gales off the Channel decide the cladding, the fixings and the flashing.

Shaldon sits right at the mouth of the Teign, with the sea at the Ness headland on one side and the river on the other. Gales from the south and east come in off the Channel with nothing between, and in winter the spray and salt reach well up the village. A roof that looks sheltered from the road can still be badly exposed once you are standing on it.

That shapes what goes on it. Frames with aluminium or coated outer cladding stand salt air better than bare finishes, and we use stainless or coated fixings. Flashing is chosen for the slope and its exposure and not taken off the shelf, and where a window opens, a motorised unit fitted with a rain sensor earns its keep where showers arrive quickly off the water.

Specified for salt air
  • Flashing selected for the slope and the salt air
  • Aluminium or coated outer cladding
  • Stainless or coated fixings
  • Rain sensor on an opening window
  • Insulated lining, and a vapour control layer that overlaps the frame

Sea-facing glass also gets very bright in the afternoon. A bedroom on a south or east slope may suit solar control glazing, but a landing facing north wants clear, thermally efficient glass that admits every bit of daylight the frame can. Laminated inner panes are good practice overhead in any case.

Damp, salty air also pushes condensation onto cold surfaces, and an under-insulated rooflight lining is a cold surface. Insulating the reveal thoroughly and taking the vapour control layer over the frame keeps it dry, and a decorated lining stays crisp for longer.

Where a house is empty for part of the week, such as a second home or holiday let, access is easier to arrange, but a rooflight left open with nobody in on a showery afternoon is a risk, which is another reason to choose a rain sensor and to agree access arrangements in the quote.

Next note: Choosing the rooflight for a Shaldon house

05The right product

Choosing the rooflight for a Shaldon house

A conservation rooflight for a cottage, a pair of roof windows for a chalet bungalow, a lantern for the extension.

Age, roof covering and the room underneath decide the product, and in Shaldon they point to a fairly predictable set of answers.

  • The Regency and Victorian cottages do best with a conservation rooflight on the back slope, sized to suit the slates and the room beneath.
  • Older terraces with a loft room take a roof window in a white-painted pine or polyurethane frame, usually a centre-pivot that can be cleaned from inside.
  • On chalet bungalows and 1960s houses, a pair of VELUX windows on the main slope looks right, finished with a clean lining to the plasterboard ceiling.
  • Behind the house, an extension or garden room is the place for a lantern, or a flat unit standing on a kerb.
  • A landing, hallway or bathroom that cannot take a full rooflight can still be lit by a sun tunnel.

Regency or Victorian cottage

Usual product
Conservation rooflight kept to the back slope
Roof covering
Natural slate
Flashing kit
Matched to slate thickness
Lining finish
Lime plaster

Chalet bungalow

Usual product
A pair of roof windows on the main slope
Roof covering
Concrete interlocking tile
Flashing kit
Shaped to the tile profile
Lining finish
Plasterboard, taped or skimmed

A new opening is building work, since rafters are cut and trimmed

Whichever you pick has to meet the heat-loss figures in Part L. A new opening is building work, since rafters are cut and trimmed, and renewing an entire unit must be notified as well. If only the sealed unit is replaced and the frame is sound, no notice is needed. Building Control is left to us.

Ventilation is worth a thought too: an opening rooflight high in a loft room lets stale, warm air out, and Part F recognises it as part of purge ventilation.

Next note: Cutting into old plaster and cob walls

06The ceiling

Cutting into old plaster and cob walls

Lath and lime ceilings and thick old walls: cutting the opening, then making the edge good.

Look up in an older Shaldon cottage and the ceiling shows its age: lath and lime plaster, painted so many times that the cornice has softened, with a slight dip and the odd hairline running off at an angle. Under a sloping roof the same plaster may be fixed straight to the rafters, which are never quite evenly spaced.

Working through that surface is slow, and it is meant to be. Props go up beneath the ceiling before anything is touched. The plaster is scored along the line of the opening so it breaks clean, the laths are shortened to a rafter or a doubled timber, and any loose areas nearby are fixed back to the laths. Only then does the frame go in. The lining that follows takes its shape from the depth of the roof, and a deep shaft is the place for a splay, angled so the glass is narrow and the ceiling wide, which carries daylight into the room and gives the opening some proportion.

  1. Support the ceilingHeld up from beneath before any cutting begins
  2. Score and cutPlaster cut cleanly, laths removed back to a timber
  3. Fix the edgesLoose plaster secured before the frame goes in
  4. Form the liningOpened out in a splay where the shaft is deep
  5. Finish in limeLime plaster in several layers, then breathable paint

Gypsum set against old lime is the usual cause of a crack that opens along the edge a year later.

Lime houses want lime at the join. We build the new lining in lime plaster in thin coats and feather it out into the old surface, then leave it ready for a breathable paint. Gypsum set against old lime is the usual cause of a crack that opens along the edge a year later. Thick cob or rubble walls bring deep, uneven reveals instead, and those are formed by hand to follow the wall rather than forced square.

Later houses are simpler: plasterboard lining, taped or skimmed to match the ceiling it meets. Whatever your ceiling is, it is named in your finish schedule, and the reasoning behind each step is in our walkthrough of interior finishing. If you suspect lath behind the paint, can a skylight go in a lath and plaster ceiling answers the first questions.

Next note: A Shaldon survey: steep lanes and the road over the Teign

07The survey

A Shaldon survey: steep lanes and the road over the Teign

Narrow streets mean access is planned early, and the written quote carries the finish schedule.

Shaldon is about 17 miles from Exeter. Most visitors reach it across Shaldon Bridge from Teignmouth, or by the lanes that drop down from Newton Abbot. Once there, the streets near the centre are narrow, many houses have no drive, and a van may have to stop some way from the door. So the survey looks at how the job will physically happen: where a delivery can stand, whether a tower will do or scaffolding is needed, and whether that scaffolding would sit on the highway, a case that requires a licence from Devon County Council, and we allow time for it.

The roof is checked from outside first. Inside, we measure the space between roof and ceiling, in the room and the loft, establish the ceiling's make-up, and record what turns up around the proposed opening: a cornice, a crack, a damp mark, a wall that leans. On a conservation area or listed house, the same visit collects the detail needed for an application.

The quote that follows is written for your house, whether that is a Regency cottage or a hillside chalet, and it includes the lining details for each room. Work begins once you have agreed it, with dust contained and the room cleaned afterwards, and a 10-year workmanship guarantee on the installation. The quote form starts the process, and you can equally reach us over WhatsApp, or by email at info@brightviewskylightsexeter.co.uk.

We also work across the water in Teignmouth and further up the estuary in Newton Abbot. The areas page lists every other village and town we serve, and the homepage covers the full service.

Near Shaldon

All areas we cover

Get a quote

Tell us about the room

  • No obligation
  • Finish schedule included
  • 10-year guarantee
CallGet a quote