













Skylights and rooflights in Teignmouth

Rooflight installation for Teignmouth's terraces, flats and seaside homes, suited to the easterly weather, with the ceiling finished inside.

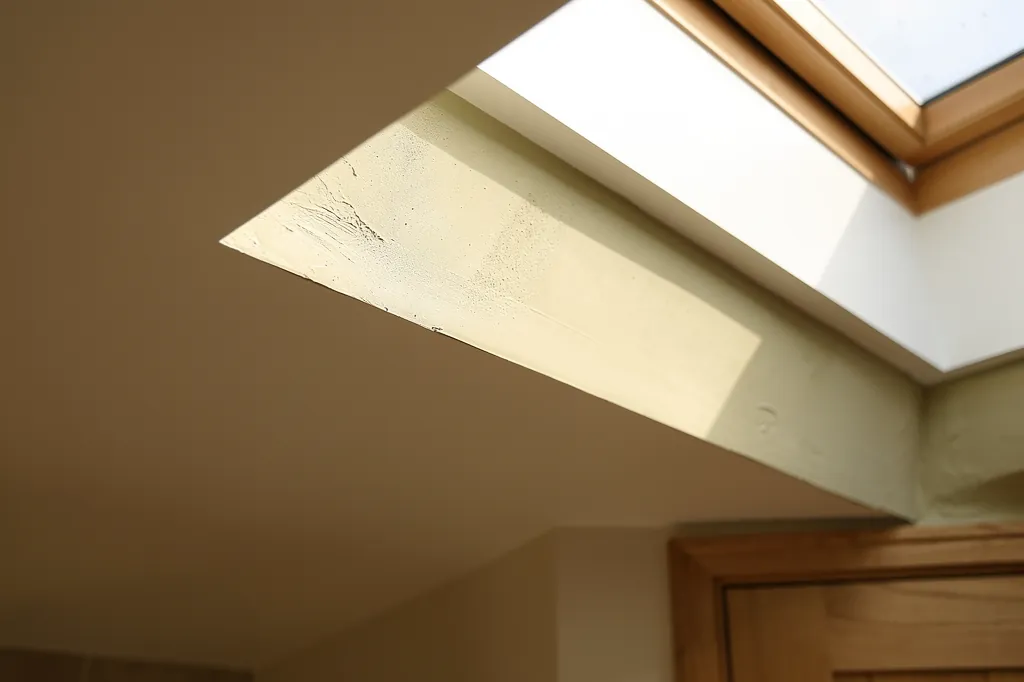
Close view of a splayed plaster reveal meeting the ceiling with a clean paint line

Teignmouth at a glance

Homes you'll find
Regency and Victorian terraces around the Den, tall houses split into flats, harbour cottages, interwar and later estates
Roofs
Slate behind stucco parapets and lead gutters on the old terraces, interlocking tile on the newer streets, flat membranes on extensions
Planning
Teignbridge District Council decides; some seafront terraces are listed and parts of the town are conservation areas
Exposure
Faces east and south to the sea, with easterly rain and salt on the seaward slopes and shelter on the hill streets

Hill terraces, split houses and the easterly sea: the demands on new roof glass in Teignmouth

  • Deep shafts in tall houses

    A landing under a steep roof can mean a long shaft from ceiling to glass, and a splayed lining stops it reading as a box.

  • Flats in big Victorian houses

    A converted house has no householder permitted development, and the lease may say who can alter the roof.

  • Easterly rain and salt

    Seaward slopes get rain driven sideways and salt on the wind, which is why outer finishes and fasteners are picked with care.

  • Steep streets and tight parking

    Steep lanes and scarce kerbside space by the front mean the route for materials, and any scaffold, is worked out on the survey visit.

The finishing notes

Rooflights in Teignmouth

We fit rooflights, roof windows and roof lanterns in Teignmouth and replace worn ones, from the Regency terraces near the Den to the Victorian streets climbing the hill behind the town. Teignmouth sits where the River Teign meets the sea, about 16 miles from Exeter, with Teignbridge District Council deciding planning matters. The town has a lot of tall, narrow houses with loft rooms, and a lot of buildings split into flats, so the first question on most jobs is what the house is and who owns which part of the roof.

A rooflight installation in Teignmouth usually means cutting through an old plaster ceiling below a slate roof, in a room where the walls have settled and the cornice runs on past the opening. Each quote includes a written schedule for that room covering the shape of the lining, the plaster used and how far the decorating goes before we leave. You see that edge every day, so it is settled on paper before the roof is opened.

01The houses

Teignmouth's streets: Regency crescents, Victorian terraces and fishermen's rows

A port and resort town: Regency terraces by the Den, Victorian streets on the hill, cottages by the harbour.

Teignmouth grew as a port and then as a seaside resort, and the housing carries both stories. Around the Den, the open green by the sea front, you find Regency and early Victorian terraces and villas, stuccoed or rendered and painted in pale colours, many of them listed. Streets of tall Victorian and Edwardian terraces climb the slope behind, built for lodging houses and families when the railway brought visitors.

Down by the Back Beach and the old harbour, the grain changes. Small cottages, net lofts turned into homes and narrow terraces stand shoulder to shoulder along lanes that were never meant for vans. Further out, interwar semis, postwar estates and bungalows spread towards the edges of the town, built in brick or render with plasterboard ceilings under concrete tile.

Where the homes are
Around the Den
Regency and early Victorian terraces and villas, many listed
Streets up the hill
Tall Victorian and Edwardian terraces, many split into flats
Back Beach and harbour
Small cottages and narrow terraces on tight lanes
Edge of town
Interwar semis, postwar estates and bungalows

Our first question is whether you own the roof, share it, or hold a lease that says who may alter it.

A good share of the large Victorian houses have been divided into flats at some point, so a single roof can belong to several owners. Our first question is whether you own the roof, share it, or hold a lease that says who may alter it.

Teignmouth also has a strip of seafront blocks of flats and former hotels turned to residential use, where the roof is a flat membrane behind a parapet and any new glass is a decision for the whole building. Individual houses are simpler, and most of what follows is about them.

Next note: Slate, lead and parapets: the roofs above the Den and the Back Beach

02The roofs

Slate, lead and parapets: the roofs above the Den and the Back Beach

Slate behind stucco parapets, lead gutters, and flat roofs on the rear extensions.

Teignmouth's older roofs are mostly natural slate on softwood rafters, often hipped, and often hidden behind a stucco parapet or a deep eaves cornice. Lead gutters run behind the parapets and along the party walls, and a rooflight near one of them has to be flashed so that the lead and the new frame work together instead of fighting.

Tall terraces mean tall access. A loft room four storeys up with a slope you cannot reach from a ladder usually needs a scaffold, and on a hillside street the scaffold has to be planned around the fall of the ground. Slate also asks for the right flashing for its thickness, so a thicker slate takes one type and a thin one another, and old slate has to be lifted and stored with care so it can be dressed back round the frame.

GlassSplayed lining, wider at the ceiling
  • Natural slate
  • Battens and underlay
  • Softwood rafters, trimmed around the opening
  • Lath and plaster ceiling
A Teignmouth terrace roof, top to bottom

Many Teignmouth lofts already hold a roof window, put in decades ago when the attic became a bedroom. Renewing the whole unit, frame and glass, is notifiable to Building Control, and we send that in. Fitting just a new glass unit to a frame in good order is not. We check which of the two your window needs at the survey, and which flashing is already there.

Chimneys and old stacks add a further wrinkle. A stack on a terrace roof often sits close to where the light is wanted, and the opening must clear it, leave room for the flashing and keep the lead work intact. We note every stack, vent and aerial mount at the survey so the position is drawn once and not moved on the day.

On the later homes the tile is concrete and interlocking, thicker and more forgiving, and a standard roof window with the profiled-roofing flashing is the usual choice. Rear extensions and garages have flat roofs, felt on the older ones and GRP or single-ply on newer builds, and a Teignmouth extension roof like that is where a shallow flat unit or a kerb-mounted lantern goes.

Next note: Teignbridge District Council and Teignmouth's conservation areas

03Planning

Teignbridge District Council and Teignmouth's conservation areas

Teignbridge decides, parts of the town are conservation areas, and flats have no householder rights.

Teignbridge District Council covers Teignmouth, and the town has conservation areas that take in parts of the old centre and the seafront terraces. The exact boundaries are on the council's website, and it is worth checking your street before choosing a design. A house in a conservation area keeps its usual freedom to add a rooflight in most cases, but the council can withdraw those rights with an Article 4 direction, so ask the planning team whether one applies.

A listed building needs consent for changes to its outside, and for work indoors that touches the historic fabric, which includes cutting a ceiling. Several of the seafront terraces are listed. A converted house split into flats lies outside householder permitted development, so a rooflight there needs planning permission, and your lease may ask for the freeholder's agreement as well.

Planning in Teignmouth
Planning authority
Teignbridge District Council
Conservation areas
Parts of the old centre and the seafront terraces
Listed buildings
Consent for external changes and work to historic fabric
Converted houses
Planning permission, and possibly the freeholder's agreement

On a slope that faces the street in a conservation area, a low conservation rooflight usually fits better than a standard roof window. The wider rules are in our Devon planning and Building Regulations explainer, and our page on conservation rooflights in Devon conservation areas goes through what officers tend to look for.

Next note: Easterly gales and salt at the mouth of the Teign

Close view of a splayed plaster reveal meeting the ceiling with a clean paint line
04The weather

Easterly gales and salt at the mouth of the Teign

Easterly rain and salt on the seaward slopes, shelter on the hill streets behind.

Teignmouth faces east and south across the open water of Lyme Bay, and the sea front takes the weather head on. The wind that hurts here is the easterly in winter, which drives rain sideways into every joint on the seaward slopes. Salt rides in with it, and the railway along the sea wall towards Dawlish shows what the water can do to anything left unprotected.

Behind the town the ground rises, and the houses on the upper streets are sheltered from the worst of it. A rooflight on the lee side of a hill street has a different life from one facing the Den, and the specification follows the exposure. On the seaward slopes we use aluminium or coated cladding on the outside, stainless or coated fixings, and flashing built for the pitch and the wind. Opening rooflights are worth fitting with a rain sensor where the top floor catches the weather.

Specified for the sea side
  • Flashing chosen for pitch and wind
  • Coated or aluminium outer cladding
  • Stainless or coated fixings
  • Rain sensor on top-floor opening units
  • Insulated lining and a vapour barrier lapped to the frame

Sea air also means damp air. A shaft lined with too little insulation stays cold, and in a bedroom beside the sea it will show condensation first. Insulating the lining well and carrying the vapour barrier over the frame is part of the job, and it goes onto the finish schedule.

Next note: Choosing a rooflight for a Teignmouth terrace, flat conversion or seafront villa

05The right product

Choosing a rooflight for a Teignmouth terrace, flat conversion or seafront villa

Conservation rooflights for listed terraces, roof windows for loft rooms, lanterns for the extension.

Product choice follows the house, the slope and the room, and in Teignmouth it tends to run as the table shows.

Where in TeignmouthUnit and position
Listed or conservation-area terracesA conservation rooflight on the rear slope, sized to the slates and the room below.
Victorian houses with a loft roomA roof window set into the back of the roof, away from the street view, either centre-pivot or top-hung.
Extensions for a kitchen or garden roomA roof lantern or flat rooflight on an upstand, with the kerb lined inside.
Dark stairwells and bathrooms in tall housesA sun tunnel, where a full window will not fit or will not be approved.

Listed or conservation-area terrace

Usual product
Slim conservation rooflight on the back slope
Roof covering
Natural slate
Consent
Listed building consent or Article 4 check
Lining finish
Lime plaster

Interwar or later home

Usual product
Standard roof window or sun tunnel
Roof covering
Concrete interlocking tile
Consent
Usually permitted development
Lining finish
Plasterboard, taped or skimmed

The top room of a tall seaside house can run hot on summer afternoons, because warm air climbs the stairwell and collects under the slates.

The top room of a tall seaside house can run hot on summer afternoons, because warm air climbs the stairwell and collects under the slates. A rooflight that opens near the ridge lets that air out, and it also counts towards the purge ventilation Part F expects. Fitted with a blind, one also gives you control of the room on the brightest days. Bedrooms that face south and east might take solar control glass, and laminated glass inside is sensible over any bed or stairwell.

New and replacement rooflights alike have to meet the Part L heat-loss limits, and cutting a fresh opening is structural work that Building Control must approve. The notification is ours to make.

Next note: Lath, lime and the high ceilings of Teignmouth's older houses

06The ceiling

Lath, lime and the high ceilings of Teignmouth's older houses

Tall rooms, lath and plaster, and deep shafts that call for a splayed lining.

The older terraces have their original ceilings: lath and plaster, often with a run cornice or a ceiling rose, stretched across tall Regency rooms where there is a lot of surface to disturb. Landings and stairwells in these houses often rise through two floors under a steep roof, so the shaft from ceiling to glass can be deep.

A deep shaft is where the lining matters most. A straight-sided lining wastes the glass and reads as a box; a splayed one, opening out towards the ceiling, spreads daylight through the room and looks like part of the house. We cut the splay to the depth of the roof build and plaster it to match the ceiling it meets, with lime where the old plaster is lime, so the join does not crack in a year.

  1. Support the ceilingPropped from below before cutting
  2. Cut and secureLaths trimmed to meet a timber, loose plaster secured
  3. Form the liningSplayed to suit the depth of the roof
  4. Plaster to matchLime on lime, board and skim on board

Nothing is cut until the ceiling is propped from below. Then the plaster is scored, the laths are cut back to a joist, and any loose plaster beside the opening is secured before the frame goes in. Interwar and later houses have plasterboard instead, which is taped or skimmed to match. Both routes are set out on your finish schedule, and the page on indoor finishing explains the method.

Next note: A Teignmouth survey: steep streets, shared roofs and the way up to the loft

07The survey

A Teignmouth survey: steep streets, shared roofs and the way up to the loft

Steep streets, tight parking and shared roofs, planned before any quote is written.

Teignmouth is an easy drive from Exeter, so arranging a survey is simple. We begin outside, looking at each slope, and then go up to the room and the loft. There we measure how far the roof sits above the ceiling, find out what the ceiling is built of, and note what could change the result: a cornice, a hairline crack, a bulge in the plaster.

The roof itself gets a proper look as well. We check the covering and the lead, see where an old window or a chimney sits, and decide which slope is right for the glass and which is better left alone, so the quote describes one clear plan and not a range of options.

What the survey settles
Roof and slope
Which slope, which covering, which flashing
Room and loft
Depth from roof to ceiling, ceiling material
Access
Unloading, stairs, any scaffold licence
Ownership
Lease and freeholder consent in a shared house

In a shared house we also ask for the lease and any consent from the freeholder at this stage, so it does not hold up the programme later.

Access takes more thought here than distance does. Hill streets are steep, parking is tight near the sea front and the Back Beach, and the stairs in a tall terrace can be narrow and turning. We plan where materials are unloaded, how they get up to the top floor and whether a scaffold on the pavement needs a licence from the highway authority. In a shared house we also ask for the lease and any consent from the freeholder at this stage, so it does not hold up the programme later.

After the visit you receive the quote on paper, and nothing is started until you have said yes. We control the dust, hand the room back clean and stand behind the work with a 10-year workmanship guarantee. Every Teignmouth roof has its own difficulty, whether that is a shared lease, a parapet or a hill street, so a visit is where we begin: send the quote form or write to info@brightviewskylightsexeter.co.uk. Neighbours nearby include Shaldon across the estuary and Dawlish along the coast, and you can read about the full range of work on the skylight and rooflight installation homepage, or see the other areas we cover.

Near Teignmouth

All areas we cover

Get a quote

Tell us about the room

  • No obligation
  • Finish schedule included
  • 10-year guarantee
CallGet a quote