













Cob, stone and thatch at the heart of the village
Cob, stone and thatch in the lanes, with rooms under the roof that are low and short of daylight.
The old part of Abbotskerswell is the kind of Devon village that visitors photograph: lanes between cottages, walls of stone or cob, and roofs of thatch or slate. Cob is clay, subsoil and straw built up in thick lifts, then usually limewashed or rendered, and it gives walls of half a metre or more. It copes well when it is kept dry and breathable, and it complains when it is sealed with cement or hard modern plaster.
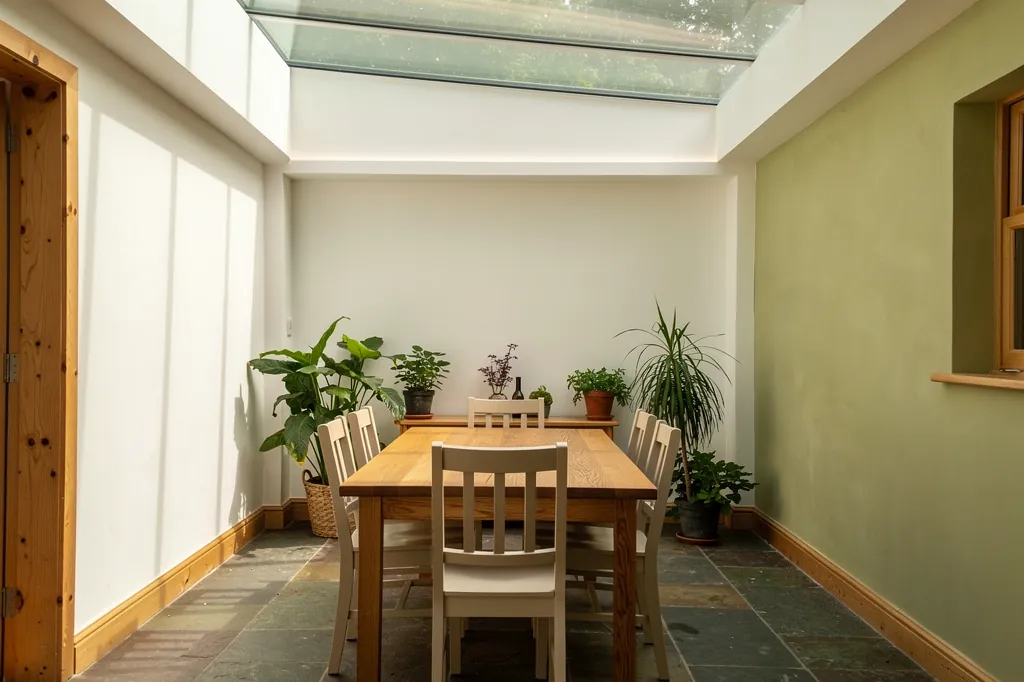
Many of the older houses have grown over the years, with rear wings, outbuildings joined on and attics converted when families outgrew them. Rooms under the roof tend to be low, with sloping ceilings and little natural light, which is why a rooflight is such a tempting addition. Walls are rarely plumb and ceilings rarely level, so a new opening has to be set out from the room as it is, not from a drawing.
- Old lanes
- Cob and stone cottages, some thatched
- Village streets
- Victorian and early twentieth century houses
- Edges
- Later semis, bungalows and detached houses
- Behind the cottages
- Extensions with flat roofs
The village also has a good deal of Victorian and early twentieth century housing in brick, stone or render, and these houses are more regular, with slate roofs and plaster ceilings. First ask which of these your home is, because it decides almost every detail that follows.