













Skylights and rooflights in Bradninch

Rooflights and skylights fitted to Bradninch's cob cottages, terraces and newer estates, suited to the Culm valley, with the ceiling finished inside.

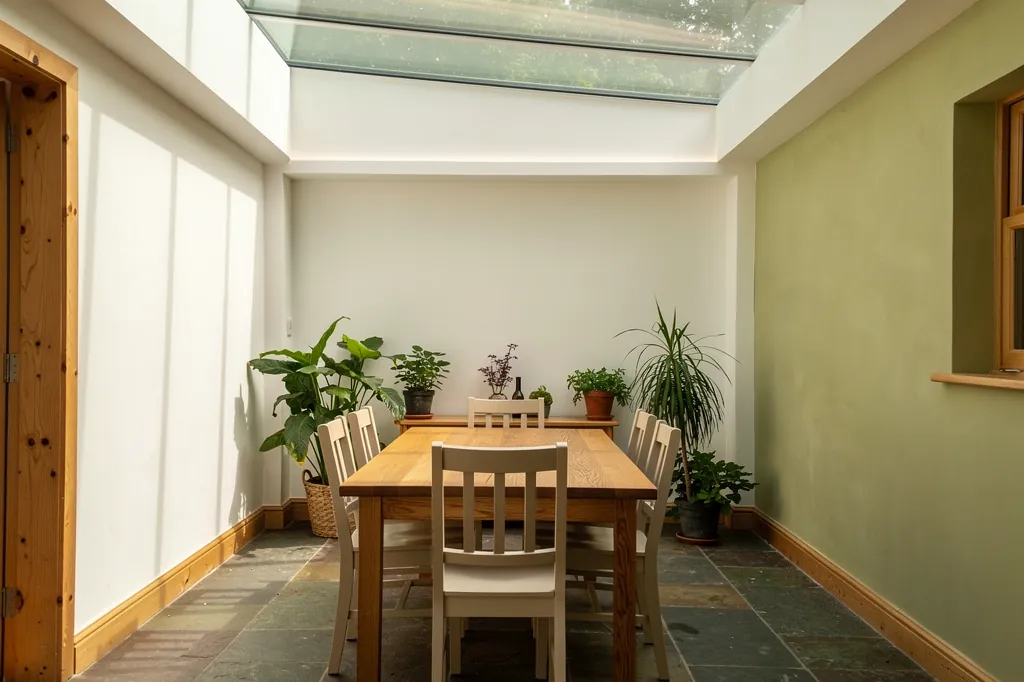
A garden room with a flat rooflight above a dining table

Bradninch at a glance

Homes you'll find
Painted cob and brick on the main street, Victorian terraces, mill and barn conversions, 1960s to 1970s estates and newer builds on the fringes
Roofs
Slate carries most of the old core, with clay tile in places, the odd thatched slope, interlocked concrete on 1960s and 1970s closes, GRP or felt flats at the back
Planning
The Mid Devon planning team decides; the streets around the church are conservation-area land and some houses are listed
Exposure
High ground over the Culm with farmland beyond: south-westerly rain on upper roofs, damp air lingering in the valley

What cob walls and valley weather ask of a Bradninch rooflight

  • Lime on lath

    Older houses here often keep lime plaster on lath, which is supported, cut cleanly and lined in lime.

  • Deep roof builds

    Thick cob walls and heavy rafters leave a long shaft, so the sides are flared to carry daylight down.

  • Houses on the pavement

    Old-town homes have no front garden, so the survey decides where the van stops and the tower stands.

  • Damp valley air

    A cold lining collects condensation quickly, so insulation and the moisture barrier are detailed with care.

The finishing notes

Rooflights in Bradninch

Bradninch is a small Culm valley town between Cullompton and the Exe, and we put new rooflights into its houses and swap out old ones: roof windows, lanterns, flat rooflights and sun tunnels. Planning decisions come from Mid Devon, and the oldest streets around the church are a conservation area. That shapes what is sensible on a front slope, and it is one of the first things we check.

A rooflight installation in Bradninch is rarely only a roof job, and the ceiling is where it shows.

The other half of the job is the ceiling underneath. In Bradninch that could be lime plaster in a cottage with walls two feet thick, or plasterboard in a 1970s close. Your quote includes a room-by-room page saying how the opening will be lined and decorated, so nothing about the inside is left to guesswork once the roof is open.

01The houses

Cob, brick and painted render: what Bradninch is built from

A market town of rendered cob and brick, Victorian terraces and newer estates on the edges.

Bradninch has been a market town for a long time, and the street pattern shows it. Houses stand hard against the pavement in rendered cob, brick and stone, with a few larger properties set behind walls. Many fronts are painted soft colours, and the rooflines step up and down the main street because each plot was built and rebuilt on its own timetable.

Behind the centre the town loosens. There are Victorian terraces and pairs put up for people working at the paper mill and the farms around, small cottages with low bedrooms, and old barn and mill buildings now lived in. Cob is common across this part of mid Devon, and a cob wall that thick changes how a rooflight meets the ceiling below it.

Where the homes are
Main street
Rendered cob and brick built onto the pavement
Behind the centre
Victorian terraces, mill and barn conversions
Edge of town
Ex-council semis, bungalows, newer estates
Walls
Cob two feet or more thick in the older houses

Give us your street and we can usually say which of those three jobs you have before anyone visits.

Out towards the edges the twentieth century takes over: ex-council semis, 1960s and 1970s estates, bungalows and newer developments with trussed roofs and plasterboard ceilings. Those roofs are regular and easy to work in, which suits a plain roof window or a light tube.

One thing the mix means in practice: two houses a hundred yards apart can need completely different linings, different flashings and a different conversation with the council. That is why we start with the house, not the postcode.

Give us your street and we can usually say which of those three jobs you have before anyone visits.

Next note: Slate, old tile and thatch edges across the Culm valley

02The roofs

Slate, old tile and thatch edges across the Culm valley

Slate and old tile, a few thatched edges, plus the flat roofs of the rear extensions.

Old Bradninch roofs are mostly natural slate, with some clay tile and, here and there in the valley, thatch. Thatch is a special case. Glass can go into a thatched slope, but it needs a purpose-made frame and a careful detail at each side, and many owners prefer a rear extension or a slate outbuilding for it. If a slope is a poor choice, we will say so at the survey.

Rafters in cob houses are seldom evenly spaced, and the wall plate may have settled over the centuries. Where a modern roof would take a window cleanly between two rafters, an old one may need a rafter cut and its ends carried on doubled timbers. That is structural work in an existing roof, so Building Control approval is needed, and we make the notification.

GlassSplayed lining, wider at the ceiling
  • Natural slate
  • Battens and underlay
  • Rafters trimmed back at the opening
  • Lath and lime plaster ceiling
An old Bradninch roof, top to bottom

It is lifted by hand, stacked in order and re-hung round the new frame, with spare slates held back for the flashing.

Old slate is brittle around its nail holes. It is lifted by hand, stacked in order and re-hung round the new frame, with spare slates held back for the flashing. The flashing kit is picked for the slate thickness and pitch, not only for the size of the window.

Newer homes are usually covered in concrete interlocking tile, which takes a standard tile flashing kit without fuss. Rear extensions and garden rooms tend to have flat roofs in GRP, EPDM or felt, and those carry low flat glazing or a lantern on a raised kerb. Over a kitchen, a lantern lights the middle of the floor rather than one wall, which is the main reason to choose one.

Where an old rooflight is already in place, swapping it is a job of its own. A misted unit in a sound frame can sometimes be replaced as a sealed glass unit alone. Taking out the whole thing, frame and glass, is a different matter and is notifiable to Building Control.

Next note: Planning in Bradninch with Mid Devon District Council

03Planning

Planning in Bradninch with Mid Devon District Council

Mid Devon Council is the decider, the old centre sits in a conservation area, and any listed house must have consent first.

Outside a conservation area, a rooflight on an ordinary Bradninch house generally falls under national permitted development. The detailed limits on how far a unit stands out, how high it rises and what a side slope allows are common to the whole country and are laid out in our Devon planning guide. Where a case falls outside them, Mid Devon is the council to ask.

The historic centre is a conservation area. Permitted development carries on there, yet a council may take it away by Article 4 direction, so ask Mid Devon whether one covers your road before fixing a design for any slope that faces the street. Rear slopes out of public sight are the easier conversation either way.

Ask Mid Devon first if
  • The house is listed
  • Your street is in the conservation area
  • The slope faces the street
  • It is a flat above a shop

Bradninch also has listed buildings, among them the parish church and houses along and around the main street. Listed building consent is needed for a rooflight on such a building, and for opening up a historic ceiling or roof structure. If you are unsure whether your house is listed, the Historic England list shows it and the council can confirm. Flats and maisonettes, above shops for example, have no householder permitted development, so planning permission is needed there.

When consent is required, the survey gives us the measurements and photographs the application relies on.

Next note: Opening a cob cottage ceiling: lime, thick walls and uneven plaster

A garden room with a flat rooflight above a dining table
04The ceiling

Opening a cob cottage ceiling: lime, thick walls and uneven plaster

Lime on lath, plasterboard over lath, or boards and skim: each gets its own lining.

Few Bradninch cottage ceilings run level from wall to wall. The first-floor ceiling under a slate roof might be lath and lime, a plasterboard layer fixed over that later, or boards and a skim from the 1950s. Each wants a different approach at the opening.

On lath and lime, we support the ceiling from below, score the plaster, cut a clean line and take the laths back to a rafter or trimmer so no cut end is left hanging. Anything loose beside the cut is fixed before the frame goes in. The lining is then built in lime plaster, layer on layer, feathered out into the old surface and painted with a breathable finish. Gypsum next to old lime cracks at the join and holds moisture against the wall behind, so a house built to breathe gets lime.

Cob cottage

Ceiling
Lath and lime plaster
Roof build
Deep, uneven rafters
Lining
Splayed, in lime plaster
Paint
Breathable finish

Later estate home

Ceiling
Plasterboard
Roof build
Regular trussed roof
Lining
Boarded, taped or skimmed
Paint
Standard emulsion

The roof build in a cob cottage is often deep, since the rafters are heavy and the wall plate sits well above the bedroom ceiling. A straight lining through that depth makes a dark tunnel. Flare the sides outward toward the room and the daylight spreads, and the opening reads as part of the house. We work out the splay at the survey, once the depth is measured.

In short, a lath and lime ceiling gets a lime plaster lining feathered into the old surface, plasterboard laid over lath gets a boarded lining with its joints taped and skimmed to match, and boards and skim are cut back to sound plaster before any lining is formed.

Each choice is written into your room-by-room schedule, and finishing a rooflight inside covers the method in more depth.

Next note: Matching glass to the house, from cottage to close

05The right product

Matching glass to the house, from cottage to close

A conservation rooflight on a cottage, a lantern on the extension, a sun tunnel on the landing.

Product follows house, roof and room, and Bradninch's housing divides into four main types.

HouseUsual rooflightPoint to watch
Listed and older cottagesConservation rooflightRear slope, set close to the slates, slim frame with a single glazing bar
Victorian terracesRoof windowBack slope only, and only if the house is not listed and no Article 4 direction applies
Kitchen and garden-room extensionsRoof lantern or flat rooflightUpstand kerb, plastered inside
Estates and bungalowsStandard roof window or sun tunnelTunnel suits a hall, landing or bathroom with no outside wall
Matched to the home
  • Conservation rooflight for listed or older cottages
  • Roof window for Victorian loft rooms
  • Roof lantern or flat rooflight for extensions
  • Sun tunnel for landings and bathrooms
  • Laminated inner pane over beds and seating

A south-facing bedroom may suit solar control glazing, while a landing on the north side does better with clear, well-insulated double glazing.

Old top floors grow warm in summer because heat collects under the roof. A vent placed near the ridge lets it out, and a motorised model with a rain gauge will shut itself when a shower crosses the valley. Such units also add purge ventilation under Part F.

Glass is chosen for the room. A south-facing bedroom may suit solar control glazing, while a landing on the north side does better with clear, well-insulated double glazing. A laminated inner pane is good practice over any bed or seat.

New and replacement rooflights must meet the current thermal limits, and we take care of telling Building Control.

Next note: Valley weather and what it asks of the flashing

06The weather

Valley weather and what it asks of the flashing

Open farmland and damp valley air: flashings for the exposure, insulation for the condensation.

Bradninch stands on rising ground above the Culm with open farmland around it, so little shelters the upper streets from south-westerly weather. It is not a coast or a moor, yet roofs on the high side of town take more wind and driving rain than houses tucked into the main street, and the valley holds damp air on still evenings.

That has two consequences. On the roof, the flashing and frame are matched to the pitch and exposure, and the slates or tiles are laid to give water a clear way off. Inside, a lining backed by thin insulation stays cold, and in a damp valley house condensation shows on it fast. Proper insulation behind the lining, with a vapour barrier sealed to the frame, keeps plaster and paint dry.

Wind matters on the inside too. A tall opening in a top-floor ceiling can draw air, and an old house with an open stairwell moves air up through the building anyway. Where a bedroom sits under the slope, an opening rooflight gives a way to let that stale warm air out at night without opening a downstairs window.

Cob needs extra thought. Cob and lime cope with moisture by letting it travel through, so a sealed detail in the wrong spot can push damp into the wall. The finish schedule names the materials in advance, which avoids surprises on the day.

Next note: Surveying in Bradninch: access, ceilings and the loft hatch

07The survey

Surveying in Bradninch: access, ceilings and the loft hatch

We measure the roof, room and loft, plan access along the narrow streets, then send a written quote.

The town is an easy drive from Exeter, so booking a visit is simple. Outside we study each slope. Inside we go up into the loft and measure from roof to ceiling, find out how the ceiling is constructed and whether it is sound, and note whatever will touch the finish, such as a cornice or an old crack running toward the planned opening.

Bring a few photographs if you can: the room, the ceiling, the roof from the garden and, if you have one, the loft hatch. They let us arrive knowing roughly what we will find, and they save the survey from starting cold.

  1. Look at the roofFrom outside, slope by slope
  2. Measure insideRoom and loft, roof to ceiling depth
  3. Plan accessHow to unload, a tower or scaffold, and any licence
  4. Written quoteWith the finish schedule attached

In the old town the houses open straight onto the pavement, so we also plan how materials get there

In the old town the houses open straight onto the pavement, so we also plan how materials get there: where the van can unload and if a scaffold tower has to go up. If it must stand on the footway or road, Devon County Council issues the licence and we allow time for it. At the town edge, driveways and gardens usually make access simpler.

Afterwards comes a written price, accepted before work begins. Dust is controlled, the room is left tidy and the installation is under our 10-year workmanship guarantee. A cottage under a conservation-area slope or a close on the edge of town can both be booked the same way: the quote form is quickest, and the office answers at info@brightviewskylightsexeter.co.uk.

Close to Bradninch we also cover Cullompton and Silverton, and the areas page shows the full patch. For the service as a whole, begin at the homepage.

Near Bradninch

All areas we cover

Get a quote

Tell us about the room

  • No obligation
  • Finish schedule included
  • 10-year guarantee
CallGet a quote