













Skylights and rooflights in Halberton

Halberton's cob cottages, Victorian brick homes and newer estates, fitted with rooflights and skylights carried through to a finished ceiling.

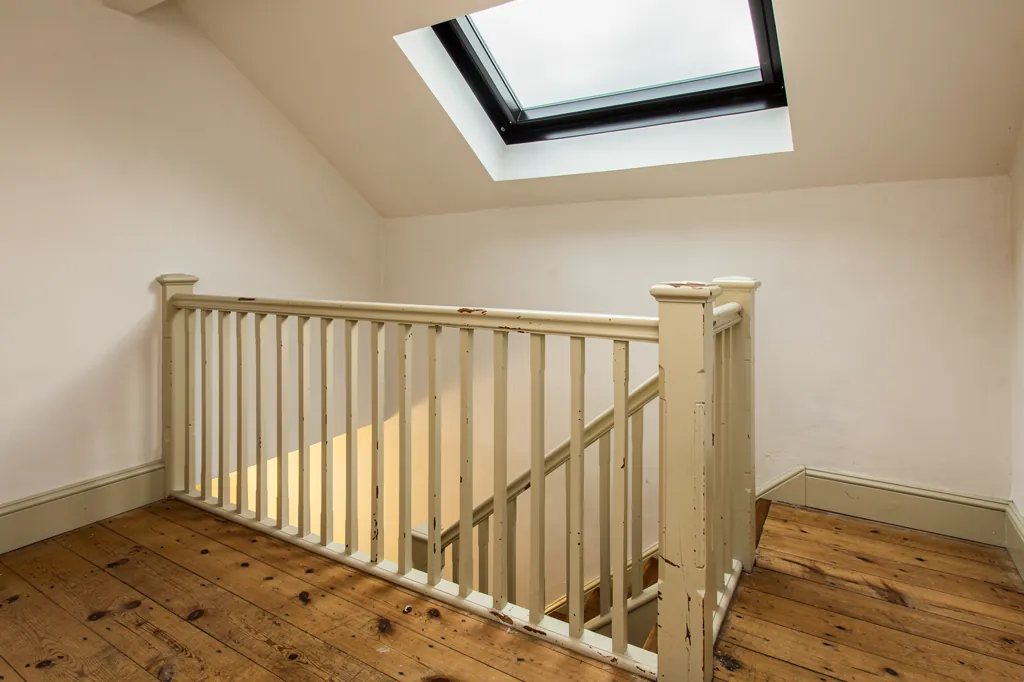
A conservation rooflight over a Georgian landing, with a splayed lime-plastered reveal

Halberton at a glance

Homes you'll find
Cob cottages near St Andrew's church, Victorian brick houses, converted barns, mid century and newer estates
Roofs
Thatch or slate on old cottages, concrete tile on newer homes, and the flat roofs of rear extensions
Planning
Mid Devon District Council decides; listing and any conservation area are checked for older homes
Exposure
Low, open farmland by the canal and valley, with field-crossing rain and damp, still winter mornings

What Halberton's cob cottages and valley damp ask of a rooflight

  • Lime on cob and old ceilings

    Older Halberton cottages have lime plaster and cob walls that want a lime finish at the new opening, not gypsum.

  • Thatch needs a specialist

    A thatched Halberton roof has to be dressed around the frame, so the thatcher and the fitter plan the opening together.

  • Damp valley mornings

    Halberton's low ground holds moisture, so each new shaft is built warm, with its vapour layer sealed.

  • Listed cottages near the church

    Many older houses in the parish are likely to be listed, so the list entry is checked before any glass is ordered.

The finishing notes

Rooflights in Halberton

Halberton is the large Mid Devon village a couple of miles east of Tiverton and about eighteen road miles from Exeter, and it is one of the places where we fit and replace roof glazing. Planning sits with Mid Devon District Council, and for most ordinary roof windows on a house the answer is that no application is needed, though a thatched or listed cottage is a different conversation.

Working here means dealing with a mixed village: cob and thatch near the church, brick terraces and villas, and a good deal of later housing on the edges. The ceiling inside each is different, so the written quote says how the opening will be lined and plastered, and that is agreed with you before the roof is touched.

01The houses

Cob, brick and cul-de-sacs: what Halberton is built of

A farming parish village, from cob cottages by the church to estates built out around it.

Halberton is a big village by Devon standards, with a long history as a farming parish, and the housing shows it. Around the church of St Andrew and the older lanes you find cob cottages, some of them thatched, with walls a couple of feet thick, small windows and floors that slope. Cob is earth mixed with straw and subsoil, and it was usually built on a stone plinth and coated in lime render or plaster.

Alongside them are the plainer houses of the nineteenth century: brick or rendered terraces and pairs, farmhouses that have outgrown their original footprint, and a handful of larger houses with generous plots. Barns and farm buildings on the village edge have been converted into homes, and these bring their own roof structures with them, often deep and exposed.

Where the homes are
Church and old lanes
Cob cottages, some thatched
Victorian streets
Brick or rendered terraces and pairs
Village edge
Barns and farm buildings turned into homes
Newer ground
Mid century and later estates, bungalows and infill

Plots in the older part of the village tend to be irregular, with outbuildings, lean-tos and later additions stuck to the back of the original house. That matters for rooflights, because the room you want brightened is often one of those additions, with its own roof pitch, its own ceiling and a different covering from the house it is attached to. We survey each roof separately rather than assuming the extension matches the main house.

The last century added a great deal more. Council houses built around 1950, bungalows, and estates of brick-and-tile family homes were built out around the older core, with newer infill since. Those later houses are straightforward to survey, and they make up much of the demand for loft conversions that need daylight.

Next note: Thatch, slate and concrete tile: the roofs of the village

02The roofs

Thatch, slate and concrete tile: the roofs of the village

Thatch, natural slate and concrete tile, each needing its own flashing and its own care.

Three coverings dominate. Thatch is found on the oldest cottages, natural slate on many Victorian houses and outbuildings, and concrete interlocking tile on the newer homes. Each one asks for a different approach, and the wrong flashing kit for the covering is a common cause of trouble later.

Old cottage

Covering
Thatch or natural slate
Rafters
Uneven, trimmed with care
Flashing
Chosen for slate thickness, or thatch dressed around

Newer home

Covering
Concrete interlocking tile
Rafters
Regular trussed or rafter roof
Flashing
Profiled roofing kit

Rafters in an older roof are rarely evenly spaced, and trimming one is structural work that Building Control must approve, with our office sending the notice.

Thatch
A rooflight in thatch is a specialist detail, because the thatch has to be dressed around the frame and kept clear of it. Not every thatched roof is suitable, and the thatcher and the fitter need to work together. The issues are set out on our page about rooflights in thatch.
Slate
Slate is thin, so the flashing kit is chosen for the thickness of the slate on the roof, and old slates are lifted carefully and set back around the frame. Rafters in an older roof are rarely evenly spaced, and trimming one is structural work that Building Control must approve, with our office sending the notice.
Concrete tile
Interlocking tile is profiled, so the normal answer is a roof window flashing made for profiled coverings. It is the most forgiving of the three to work around, and it covers most of the village's twentieth century housing.

Roof pitch matters as much as covering. A steep thatched or slate slope sheds water quickly and suits a roof window that sits flush, while a shallow extension roof asks for a flashing rated for low pitch and, in some cases, a different product altogether. The pitch is measured at the survey, because it decides which flashing kit and which frame can be used.

Many homes also have a flat roof somewhere: a rear kitchen extension, a porch, a garage conversion. Those suit low flat glazing or a lantern on a raised upstand, and the hub on flat roof rooflights explains how they are built.

Next note: What Mid Devon will and won't ask of a Halberton rooflight

03Planning

What Mid Devon will and won't ask of a Halberton rooflight

Mid Devon District Council decides, and listed cottages need consent for any external change.

Applications in Halberton go to Mid Devon District Council. A rooflight on an ordinary house generally falls inside the national permitted-development allowances for how far it stands proud, how high it rises and how side glazing is handled, so most owners never need to apply. The details of those limits are in the guide linked below.

Several things take a house outside that simple position. A listed building cannot be altered externally without consent, and a good many of the older cottages and farmhouses in this parish are likely to be listed, so check the list entry for yours. Flats and maisonettes do not enjoy householder rights. And a conservation area, if one covers your street, may have an Article 4 direction taking the right away.

Planning checks for a Halberton house
  • Which council decides: Mid Devon District Council
  • Is the cottage or farmhouse listed
  • Is it a flat or maisonette
  • Does a conservation area cover the street
  • Has an Article 4 direction removed the usual right

We do not assume which category your house falls into. Check with the local planning authority, or look up the address on the council's planning map, before ordering glass. For the limits themselves, read the guide to rooflight permissions and building control in Devon, and the hub on conservation rooflights is the place to start for a protected roof.

Apart from planning, cutting a new rooflight into a roof is building work and replacing a whole unit has to be notified. Either way the notification to Building Control is ours to make.

Next note: Canal, valley and open fields: Halberton's weather

A conservation rooflight over a Georgian landing, with a splayed lime-plastered reveal
04The weather

Canal, valley and open fields: Halberton's weather

Low, open country by the canal and the Lowman valley, with rain off the fields and damp mornings.

Halberton sits in low, open country on the edge of the Lowman valley, with the Grand Western Canal running close by and farmland all round. There is no coast here and no moor, so the exposure is the ordinary exposure of the Devon lowlands: rain from the south west, which crosses open fields with little to slow it, and a damp, still feel in the valley on winter mornings.

That is not severe, but it shapes the specification. On an exposed field-edge house we would want the flashing rated for the pitch of the roof and the frame well sealed, and on a cold north slope the lining matters. Moisture in the air condenses quickly on any cold surface, and the inside of a rooflight shaft is one. An insulated lining, with the vapour layer carried over onto the frame, keeps that surface warm enough to stay dry.

Loft rooms in a house like this are worth thinking about early. A converted attic with only a small gable window can feel closed in, and a pair of roof windows on the longer slope changes it more than almost any other alteration. Where the room is to be a bedroom, the window may also need to work as an escape route, and Approved Document B lays down rules on size and position, which we check at the survey.

Opening rooflights help here as well, since they give purge ventilation and let a steamy landing or bathroom clear. For a bathroom or kitchen in a damp valley, an opening unit fitted with a rain sensor is the sensible choice.

Next note: Choosing glass for a cottage, a villa or a new estate home

05The product

Choosing glass for a cottage, a villa or a new estate home

Cottage, villa, bungalow or lantern extension: the house decides which rooflight suits.

The product follows the house. A few pairings come up repeatedly in a village like this one, and they are worth setting side by side before you pick a size.

A cob cottage with a slate or tile extension at the back usually takes a small roof window or a conservation rooflight, sized to suit the old rafter spacing. A Victorian brick house with a loft that has never been used often takes a pair of roof windows lighting a stair or landing, and our hub on roof window installation covers the choices. A 1960s or 1970s bungalow can be given a sun tunnel in a hallway that has no window, and a flat-roofed extension is where a lantern or flat rooflight belongs.

Pairings for Halberton homes
  • Cob cottage: small roof window or conservation rooflight
  • Victorian loft: a pair of roof windows over the stair
  • Bungalow hallway: a sun tunnel
  • Flat-roofed extension: lantern or flat rooflight

Over a bedroom we would specify a laminated inner pane, a precaution that no regulation demands

Glass depends on how the room is used. Over a bedroom we would specify a laminated inner pane, a precaution that no regulation demands, and a south-facing kitchen extension may want a solar control coating. For a new opening in any of these we match the lining to the ceiling it meets, not to a catalogue.

Next note: Lime on cob and thatch ceilings, plasterboard everywhere else

06The ceiling

Lime on cob and thatch ceilings, plasterboard everywhere else

Lime on cob and old plaster, tape and bead on plasterboard, timber in a converted barn.

Inside the older cottages the ceiling might be lath and lime plaster, or boards and beams exposed in the room below, or a thin modern board fixed under old rafters. Cob walls and lime ceilings want lime, not gypsum. Cement or gypsum patched onto old lime usually cracks where the two meet, and it can trap moisture in the wall.

First the ceiling is propped from below, then the plaster is scored, cut and made secure around the edges, and only then does the frame go in. The shape of the lining follows the depth of the roof: angled out where the shaft is deep, straight where the roof is thin. Then it is finished in lime plaster and a breathable paint, so the new edge belongs to the old room.

  1. Prop the ceilingSupported from below first
  2. Score and cutPlaster cut cleanly
  3. Secure the edgesLoose plaster made good ahead of the frame
  4. Form the liningAngled outward over a deep shaft
  5. FinishLime and breathable paint, or taped plasterboard

Newer homes are simpler. Plasterboard ceilings under a trussed roof take a taped or skimmed lining, with a bead on the corners for a crisp edge, and the opening can be left ready to paint or painted. In a barn conversion with exposed rafters the lining may be timber, or boarded and set to match the lines of the roof.

Next note: Tiverton, Sampford Peverell and Willand within reach

07Nearby

Tiverton, Sampford Peverell and Willand within reach

Tiverton and the nearest villages are close enough for one survey visit to cover more than one house.

Halberton is close enough to several other places we cover that one survey visit can often take in more than one house. Tiverton is the nearest town, and our page on rooflight installation in Tiverton covers its brick terraces and Victorian villas. To the east along the canal, Sampford Peverell and Willand are the nearest villages.

Roads between them are straightforward, and that keeps the work economical to organise. Each of those places has its own mix of housing and its own planning position, so a rooflight that suits a Halberton cottage might not suit a Tiverton terrace. We look at the house, not the postcode.

Next note: A Halberton survey, eighteen miles from Exeter

08The survey

A Halberton survey, eighteen miles from Exeter

Survey of roof, room and access first, then a written quote that has the finish schedule attached.

Halberton is about eighteen to nineteen miles from Exeter, well within the area we cover. The survey is where the job is decided. The visit begins outdoors, slope by slope, and moves inside to measure the room, the loft and the depth from roof to ceiling. Access is checked too, because some village lanes are narrow and the front of an older house may be close to the road. Where a cottage has a later extension at the back, that roof is surveyed on its own, since its pitch and covering often differ from the main house.

The quote that follows is written down, and it describes the room as it will end up: what the ceiling and roof are built from, the lining's form and surface, and whether paint is included. We contain the dust and tidy the room afterwards, and the work is backed by a 10-year workmanship guarantee.

What the survey produces
Roof
Checked slope by slope from outside
Room
Measured, with roof to ceiling depth
Access
Lanes and parking considered
Paperwork
Written quote and finish schedule

The easiest way in is the quote form, with a couple of photos of the room and the roof if you have them, though WhatsApp or email are open too. Our list of areas shows the other places we cover, and the homepage gives the wider picture.

Near Halberton

All areas we cover

Get a quote

Tell us about the room

  • No obligation
  • Finish schedule included
  • 10-year guarantee
CallGet a quote