













Skylights and rooflights in Sampford Peverell

Sampford Peverell's cob cottages, canalside Victorian houses and newer estates each take a different rooflight, lined and finished inside to match the ceiling.

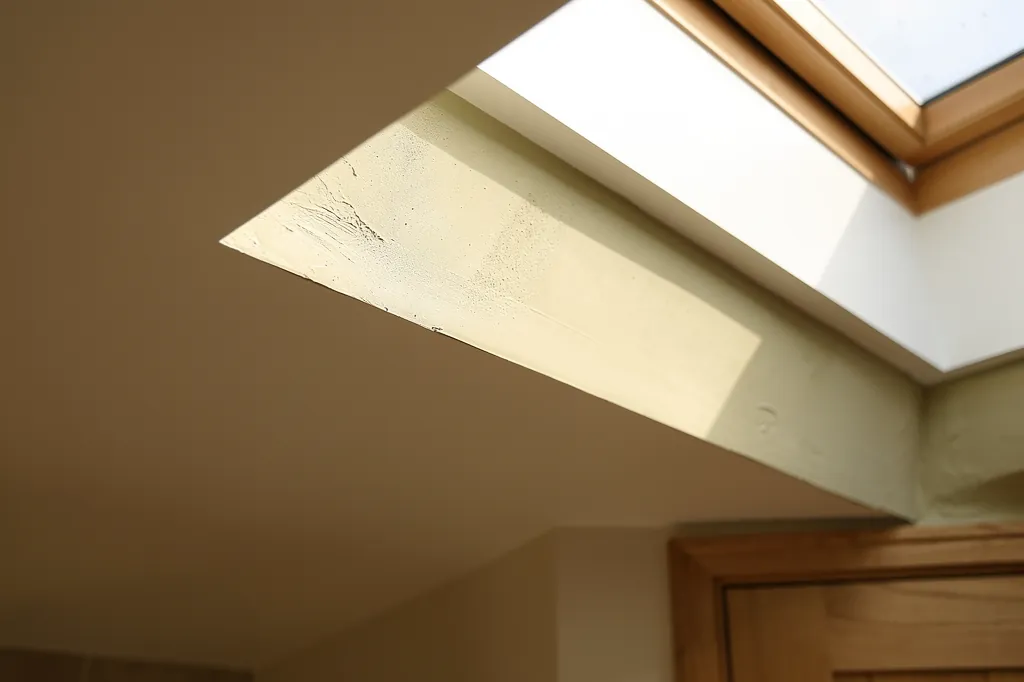
Close view of a splayed plaster reveal meeting the ceiling with a clean paint line

Sampford Peverell at a glance

Homes you'll find
Cob and thatch cottages near the church, Victorian terraces and villas by the canal, then bungalows and estates from the last century or so
Roofs
Reed thatch over the oldest cottages, slate over Victorian homes, concrete tile on later builds, flat roofs at the back
Planning
Mid Devon is the council; the older core falls within a conservation area, and some thatched cottages are listed
Exposure
Low valley ground away from the coast, with damp lanes, canalside mist and still winter air

What thick cob walls and damp valley lanes ask of a rooflight

  • Thatch and its rules

    A rooflight in thatch needs careful thought about fire, weathering and the reed line, and sometimes a different roof altogether.

  • Cob and lime ceilings

    Lime plaster over uneven cob is cut cleanly and finished in lime plaster, so the edge stays sound.

  • Damp air in the valley

    Mist and canal damp make cold linings run with condensation, so insulation and the vapour layer get extra attention.

  • Narrow lanes

    Cottages on tight lanes and the towpath give few places to set down glass, so the route in is planned during the survey.

The finishing notes

Rooflights in Sampford Peverell

Whether it is a first opening in a cottage roof or a new unit to replace a tired one, we handle rooflight installation across Sampford Peverell. The village lies in the Mid Devon countryside beside the Grand Western Canal and close to junction 27 of the M5, a little under twenty miles from Exeter, and planning applications are decided by Mid Devon District Council. Its houses range from cob and thatch to Victorian terraces and the estates of recent decades, and each of them handles a new opening differently.

The ceiling below is where most of the care goes. The quote describes the room as well as the glass: how the lining will be shaped, what forms the edge and whether the paint is included, so a thick-walled cottage or a plain modern bedroom ends up looking finished and not just glazed.

01The houses

Cob, thatch and canalside brick: the houses of Sampford Peverell

A village built in layers: cob and thatch at the core, canalside Victorian brick, then modern estates.

Sampford Peverell is an old village that has been added to in layers. The core is a scatter of cob and thatch cottages, some rendered and limewashed, some with later brick fronts, standing along the lanes close to the church. Thick cob walls, low eaves and small windows are the signs, and the ceilings inside are often low and uneven.

Alongside them stand Victorian houses and terraces in brick or render, built when the canal and the turnpike brought trade through the valley. These have regular rooms, taller ceilings and roofs that are easier to read than the cottages. Some sit close to the canal towpath, where a pleasant outlook is part of the appeal and where roof glazing is often used to bring light into back rooms.

Where the homes are
Near the church
Cob and thatch cottages, some limewashed or rendered
Along the canal
Victorian brick and render terraces
Mid century
Semis and bungalows in brick or render
Newer estates
Recent homes under concrete tile

So the first question we ask in Sampford Peverell is how old your house is, because that tells us what the walls, roof and ceiling are made of.

Many of the cottages have been extended over the years, with a kitchen added at the back, a lean-to turned into a utility room or a loft opened up under the thatch or slate. Those additions are where roof glazing most often goes, because a back extension has a flat or low-pitched roof that is out of sight from the lane.

Beyond the old centre you find twentieth century housing: semis, bungalows and cul-de-sacs from the middle decades, and newer estates added as the village has grown near the motorway and the A361. These homes are mostly brick or render under concrete tile, with plasterboard ceilings and trussed or rafter roofs that are simple to work in.

So the first question we ask in Sampford Peverell is how old your house is, because that tells us what the walls, roof and ceiling are made of.

Next note: Thatch, slate and tile over Mid Devon roofs

02The roofs

Thatch, slate and tile over Mid Devon roofs

Thatch, slate and tile, each with its own rules for where a new opening can go.

Most people picture thatch when they think of this village, and thatch has rules of its own. Glass can be set into a thatched roof, though it needs a good deal of thought, because the thatch is thick, the fire risk is a real concern and the detail where glass meets reed must stay weathertight and tidy. Our short answer on rooflights in thatched roofs explains how it is done and when we would suggest another route, such as a window in a rear extension.

Slate is the next most common covering on the older houses, often laid on rafters that have shifted and that sit at uneven spacing. A rooflight there may mean trimming a rafter and adding doubled timbers either side, which is structural work needing Building Control approval, and we take care of that notification. Slate varies in thickness from roof to roof, and the flashing has to be chosen to suit, whether the covering is thin slate, thick slate or old plain clay tiles.

GlassSplayed lining, wider at the ceiling
  • Slate or tile
  • Battens and underlay
  • Rafters, trimmed around the opening
  • Lime plaster ceiling
An older Sampford Peverell roof, top to bottom

The later houses mostly wear concrete interlocking tiles, which are thick and forgiving, and accept a flashing designed for profiled coverings. The rear extensions and conservatories added over the years have flat roofs of felt, GRP or EPDM, and there a flat rooflight, or a lantern raised on its own kerb, is the natural fit. Our roof lantern page looks at larger spans over a kitchen or family room.

Barn conversions and larger farmhouses around the village add another kind of roof: deep timber frames, wide spans and big rooms where one small window would look lost. There the choice is often a long flat rooflight or a lantern, with the opening sized to the structure and the lining shaped to the thickness of the roof.

Some roofs already hold an old roof window with misted glass. Replacing frame and glass together is notifiable, so Building Control comes into it, and putting the new unit where the old one was spares most of the ceiling beneath.

Next note: Mid Devon District Council and the planning position in Sampford Peverell

03Planning

Mid Devon District Council and the planning position in Sampford Peverell

Mid Devon District Council decides, with a conservation area over the old core and listed cottages.

For most houses in the village a new rooflight needs no planning application, because the general permitted development allowance covers it. The unit may stand only 150mm proud of the slope, may not rise above the ridge, and on a side slope any opening part must sit at least 1.7m above the floor. Where a house falls outside those limits, Mid Devon decides.

The older core of the village sits in a conservation area, so check its boundary against your address. The permitted allowance carries on there unless the council has issued an Article 4 direction, and the planning officers can say whether one applies. Listed cottages, thatched or not, are a separate matter, since consent is needed for outside changes and for anything that disturbs a historic ceiling or roof structure.

Planning points in Sampford Peverell
The council
Mid Devon District Council decides
The old core
A conservation area, so check its boundary against your address
Article 4
If a direction applies, the allowance is gone, and the planning officers can say
Listed cottages
Consent for outside changes and for anything disturbing a historic ceiling or roof structure

A flat or maisonette, converted houses included, has none of the householder allowance, so an application comes first.

A flat or maisonette, converted houses included, has none of the householder allowance, so an application comes first. The same goes for a newer estate house where an old planning condition removed the allowance, which is easy to miss and quick to check with the council.

The general limits are set out in the Devon guide to planning permission and Building Regulations, and our page on conservation rooflights covers the slim, low designs that suit older roofs.

Next note: Low ground, damp lanes and a warm attic

Close view of a splayed plaster reveal meeting the ceiling with a clean paint line
04The valley

Low ground, damp lanes and a warm attic

Low, sheltered ground with damp lanes, canalside mist and warm, close attics in summer.

The village sits on low ground in the valley, shielded from the worst of the westerly weather that hammers the coast. That does not mean it is gentle. Rain still arrives sideways in a southerly gale, the canal and the damp lanes keep the air heavy through the winter, and mist settles in the valley on still mornings.

Damp air shows up first on cold surfaces, which is the reason the lining of a rooflight matters. A shaft with little insulation behind it turns cold and runs with condensation, and in a cob house, where the walls already move moisture slowly, that is worth avoiding. Ours is insulated behind, the vapour barrier is taken over the frame edge, and in a thatched house the ventilation path is kept clear.

Built for damp valley air
  • Properly insulated lining
  • Vapour barrier sealed to the frame edge
  • Ventilation path kept clear in thatch
  • Opening unit high in the slope for summer heat

Summer is the other half of the year. Top-floor rooms under tile or thatch can get close and stale, and a rooflight with an opening sash near the ridge draws the warm air out, and it counts towards purge ventilation under Part F.

Next note: Matching the rooflight to a Sampford Peverell house

05The right product

Matching the rooflight to a Sampford Peverell house

A small conservation rooflight for a cottage, a roof window for a Victorian loft, a lantern on an extension.

Each kind of home in the village points towards a different unit:

Cob cottage

Usual product
Small conservation rooflight or sun tunnel
Roof covering
Thatch, slate or tile
Consent
Check with the council first
Lining finish
Lime plaster

Mid century bungalow

Usual product
Roof window or lantern
Roof covering
Concrete tile
Consent
Usually permitted development
Lining finish
Plasterboard, taped or skimmed

A bedroom facing west takes solar control glazing if the evening heat is a problem, while a north-facing landing needs clear, high-performance glass to get the most daylight in.

Cob and thatch cottages
Often a small conservation rooflight on a slate or tile slope, or a sun tunnel to light a dark landing from a slate or tile slope or an extension roof.
Victorian terraces and villas
A loft room suits a roof window, hinged at the top or pivoting in the middle, set away from the street, with laminated glass on the inner pane because it hangs overhead.
Mid century semis and bungalows
Standard roof windows for a loft conversion, or a lantern over an extension, glazed with the room in mind.
Barn conversions and large extensions
Bigger flat rooflights or a lantern, sized to suit the span and the structure under them.

The glass is picked for the room. A bedroom facing west takes solar control glazing if the evening heat is a problem, while a north-facing landing needs clear, high-performance glass to get the most daylight in. Everything is fitted to the heat-loss standards that Part L sets for new and replacement windows.

Next note: Cob, lime and the ceiling that a new opening has to meet

06The ceiling

Cob, lime and the ceiling that a new opening has to meet

Cob walls and lime ceilings: how the opening is cut, splayed and made good.

Inside a Sampford Peverell cottage the walls are thick and rarely straight, and the ceiling is often lath and lime plaster, or plaster applied directly to the underside of the floor above. Cutting an opening through it takes patience. We hold the ceiling up from below, mark the cut, remove the plaster in a clean line, and secure whatever lies beside the opening before any frame goes in.

In a deep thatched roof the shaft from ceiling to glass is long, and a straight-sided lining looks like a cupboard. A splayed lining, wider at the bottom than at the glass, gives the opening a softer edge and spreads the light into the room. It is the part of the job you will see every day, so it gets the most attention.

  1. Hold the ceiling upSupported from below first
  2. Cut a clean linePlaster removed neatly
  3. Secure the edgesLoose material fixed before the frame
  4. Splay the liningWider at the ceiling than the glass
  5. Finish in limeBuilt up, then breathable paint

We build the edge in lime plaster, coat on coat, and feather it into the existing surface before a breathable paint goes on

Lime ceilings want lime. We build the edge in lime plaster, coat on coat, and feather it into the existing surface before a breathable paint goes on, because modern gypsum set hard against old lime is prone to cracking at the join. A plasterboard house gets a board-lined shaft, with joints taped or a skim coat so it matches the ceiling.

All of this is written down for your room. The guide to finishing a rooflight on the inside shows the stages, and the finish schedule page shows what we record. If the old ceiling is cracked or sagging, there is more in the answer about skylights in lath and plaster.

Next note: A survey in Sampford Peverell: lanes, the canal and the loft hatch

07The survey

A survey in Sampford Peverell: lanes, the canal and the loft hatch

Roof, ceiling and access checked, with a written quote and finish schedule to follow.

The village is easy to reach from the M5 and the A361, so we can arrange a visit without fuss. We inspect the roof from the outside first, then go indoors to work out how much space lies between roof and ceiling, see how the ceiling was made and how it has aged, and look for anything that bears on the finish, such as a beam, a crack or a low point where the opening would land.

Measuring the loft matters as much as the roof. In an old house the distance from ceiling to underside of the roofing can vary from one end of the room to the other, and a timber purlin or a wall plate can sit exactly where the opening was meant to go. We note all of it, and photograph the room as it stands, so the finish schedule describes your ceiling and not a typical one.

At the survey we decide how glass and plaster will reach the room and whether a scaffold or tower has to go up

Access in an old village is its own question. Some cottages stand on narrow lanes with little room to unload, and some back onto the canal path where materials cannot be carried through a front door. At the survey we decide how glass and plaster will reach the room and whether a scaffold or tower has to go up, because a scaffold on a public road cannot go up until Devon County Council, as highway authority, has issued a licence.

The written quote that follows describes your ceiling, not a typical one, and nothing begins until you have agreed it. Dust is controlled while we work, the room is tidied afterwards, and our 10-year guarantee on workmanship stands behind the fitting. For a cottage by the canal or an estate semi, the quote form is the easy route, with WhatsApp and info@brightviewskylightsexeter.co.uk as alternatives. We also work in nearby Tiverton and Willand, our areas page shows the full patch, and the homepage gives the wider picture.

Near Sampford Peverell

All areas we cover

Get a quote

Tell us about the room

  • No obligation
  • Finish schedule included
  • 10-year guarantee
CallGet a quote