













Skylights and rooflights in Hemyock

Rooflight installation for Hemyock's cob cottages, barn conversions and later homes, suited to the Blackdown Hills, with the lining finished inside.

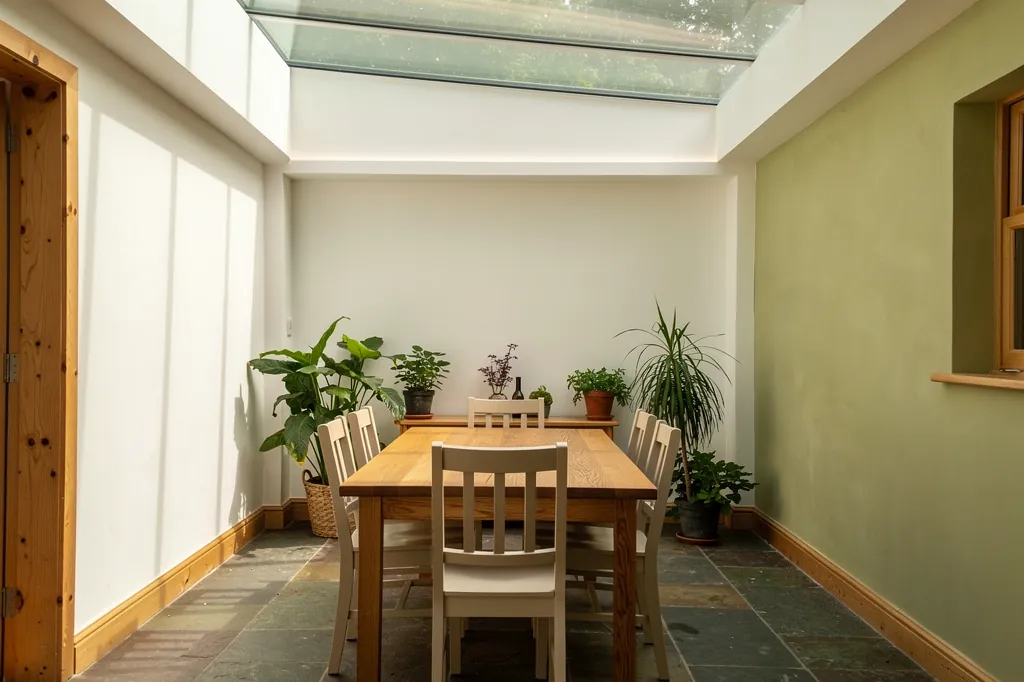
A garden room with a flat rooflight above a dining table

Hemyock at a glance

Homes you'll find
Cob cottages around the church, farmhouses and converted barns on the valley floor, later bungalows and cul-de-sacs
Roofs
Reed or straw thatch on the village's oldest houses, with slate or clay on barns and farms, pressed tile over the bungalow estates, flat membranes on link extensions
Planning
Mid Devon District Council; the village lies in the Blackdown Hills National Landscape and some older buildings are listed
Exposure
Upper Culm valley in the Blackdown Hills, with heavy rain, mist and damp air

What cob cottages and barn roofs in Hemyock ask of a rooflight

  • Leave the thatch alone

    A thatched house takes its new light on an extension, a porch or a flat-roofed addition instead.

  • Beams across the opening

    Low ceilings in the older cottages carry beams that decide where the glass can sit, so the loft is checked at the survey.

  • Barn roofs of odd spacing

    Converted barns have deep roof builds and rafters spaced by eye, so the lining depth is measured at the survey.

  • Damp valley air

    Rain and mist in the Blackdowns make a well-insulated lining and a warm-edge spacer worth specifying.

The finishing notes

Rooflights in Hemyock

We put new rooflights, lanterns and roof windows into Hemyock homes and replace ageing ones, from the thatched cottages near the church to the barn conversions on the lanes and the bungalows built in the later twentieth century. Hemyock lies in the upper Culm valley in the Blackdown Hills, 25.5 road miles out from Exeter, and planning applications are decided by Mid Devon District Council. The village also sits within the Blackdown Hills National Landscape, which is worth knowing before you choose where the glass goes.

Indoors, Hemyock's ceilings differ as much as the roofs over them. A job here can mean cutting through lime plaster that has hung on the same laths for two centuries, or through plasterboard in a house put up in the 1980s. Each room's quote records the shape of the shaft, the plastering and the paint, and you sign those off before a tile is moved.

01The houses

The castle, the church and the cottages: what Hemyock is built from

Cob cottages, farmhouses and barns around the church, with bungalows and cul-de-sacs beyond.

Hemyock has a long history for a village of its size. The ruins of a medieval castle stand close to the church, and the older houses cluster around that core and along the roads that climb away from it. Many of the cottages are cob on a stone footing, limewashed or rendered, with thick walls and small windows set deep in the reveal. Local stone from the Blackdown Hills, including chert, turns up in walls and outbuildings, and brick came in with Victorian and Edwardian additions.

Farmhouses and farm buildings spread out across the valley floor and the hillsides above. Some of the barns have been converted into homes, with tall open roofs, exposed trusses and a lot of internal height. Their roofs rarely follow a standard rafter spacing, because they were framed for hay and cattle rather than for plasterboard.

Where the homes are
Around the church
Cob cottages on stone footings, limewashed or rendered
Valley farms
Farmhouses and converted barns with tall roofs
Victorian additions
Brick-built houses and terraces
Later estates
Postwar houses, 1970s bungalows and recent infill

We start by asking which part of the village the house is in, and how old its ceiling is.

Later growth is more modest than in the larger Mid Devon towns. There are small groups of postwar council houses, cul-de-sacs of bungalows and detached houses from the 1970s onward, and a scatter of recent infill. These newer homes have trussed rafter roofs under concrete or clay tile, plasterboard ceilings and loft spaces where either a roof window or a light tube goes in without fuss.

That mix is why a product is never our first question in Hemyock. We start by asking which part of the village the house is in, and how old its ceiling is.

Next note: Thatch, slate and clay tile: the roofs of the upper Culm

02The roofs

Thatch, slate and clay tile: the roofs of the upper Culm

Thatch that is best left alone, slate and clay tile on the rest, and flat roofs on the link extensions.

The roof most people picture here is thatch, which still covers a number of the older cottages. It is also the covering least suited to a rooflight. A thatched slope is a deep, soft layer on a frame that was never meant to take a cut opening, and the fire and weathering questions around it are specialist ones. On a thatched house the usual answer is to put new glass elsewhere: a slate or tile rear extension, a porch roof, or a single-storey addition with a flat roof.

Slate is the other traditional covering in the valley, often on Victorian buildings. Natural slate needs flashing chosen for its thickness, and the slates around the opening have to come off and go back with care so the new frame sits tight. Clay pantiles and plain tiles appear on barns and on some early twentieth century houses, and each needs a different flashing from the interlocking concrete tile of the later estates.

GlassSplayed lining, wider at the ceiling
  • Natural slate or clay tile
  • Battens and breathable underlay
  • Rafter timbers trimmed to frame the opening
  • Insulation and plasterboard or lime ceiling
A converted barn roof, top to bottom

Roof structure matters as much as the covering. Old farm roofs often have rafters of uneven section, spaced by eye, and purlins that carry the load at points that do not line up with where you would like the window. If a new opening interrupts a rafter, the cut ends are picked up by doubled timbers beside it. A cut rafter is structural work, which Building Control must pass, and the notification goes from us. We take the roof build measurements at the survey, so the depth of the lining is known before the quote is written.

Rear extensions with a flat roof, whether felt, GRP or EPDM, are where a low flat rooflight or a raised-kerb lantern belongs. Several converted barns in the area have a link extension of exactly that kind, joining the old building to a newer kitchen.

Next note: Planning in Hemyock: Mid Devon and the Blackdown Hills National Landscape

03Planning

Planning in Hemyock: Mid Devon and the Blackdown Hills National Landscape

Mid Devon District Council decides, and the village sits in the Blackdown Hills National Landscape.

Hemyock planning applications are for Mid Devon to decide. For most houses a new rooflight needs no application at all, provided it stays within the general permitted-development limits on how far it projects and how high it sits.

The Blackdown Hills are designated as a National Landscape, the name that replaced Area of Outstanding Natural Beauty. That designation shapes how development is judged, but on its own it does not remove a house's right to fit a rooflight without applying. A rooflight on a rear slope that cannot be seen from the road is usually a much easier conversation than a large one on a slope facing the lane.

Planning in Hemyock
Planning authority
Mid Devon District Council
Landscape
Blackdown Hills National Landscape
Listed houses and barns
Listed building consent for external changes
Converted barns
Check the original decision notice
Flats
Planning permission needed

Some older buildings in the village are listed, and a listed house or barn needs listed building consent before any outside alteration, whether that is a rooflight or the cutting of old roof timbers or plaster. Flats have no householder permitted development rights. A converted barn may also have lost them through a condition on the original conversion permission, so read the decision notice before assuming anything. If you are not sure whether an Article 4 direction or a conservation area touches your lane, ask the planning team before you order.

The wider rules are in our planning guide for Devon rooflights, and the conservation rooflights service page describes the slim, low-profile units that suit protected buildings.

Next note: Springs, mist and rain in the Blackdowns

A garden room with a flat rooflight above a dining table
04The weather

Springs, mist and rain in the Blackdowns

Rain, mist and damp valley air in the Blackdown Hills.

The Blackdown Hills catch weather. Air arriving from the west is pushed up over the high ground, and the villages in its valleys, Hemyock among them, get steady rain and a good deal of low cloud and mist in the colder months. The valley holds damp air, and cold mornings leave heavy dew and frost on roofs facing away from the sun.

That has a practical effect on a rooflight. Condensation forms on the coldest surface in a room, and a rooflight lining is just that wherever the insulation behind it is thin. We pack the lining with proper insulation, carry the vapour barrier over the frame, and specify glass on a warm-edge spacer so the rim of the pane stays too warm to mist. For a damp-prone bathroom or kitchen under the roof, an opening or electric rooflight helps clear moisture, and opening units add to the purge ventilation Part F expects.

Specified for the valley damp
  • Insulated lining behind the splay
  • Vapour barrier sealed and lapped to the frame edge
  • Warm-edge spacer in the glazing
  • Opening or electric unit for damp rooms
  • Flashing matched to the roof covering

The same rain tests the roof side of the work. On a pitched slope the flashing has to shed water the way the covering does, and on a low-pitch or flat roof the upstand height and the fall matter. Moss and lichen grow quickly on north-facing slopes in this valley, and a frame with a clean, well-sealed edge is easier to keep clear of both.

Next note: Rooflights for a Hemyock thatched cottage, a barn or a 1970s bungalow

05The right product

Rooflights for a Hemyock thatched cottage, a barn or a 1970s bungalow

A conservation rooflight on the extension, a flat rooflight on the barn link, a roof window in the bungalow loft.

Hemyock has every type of house, so the choice of unit divides roughly as the table sets out.

Type of houseChoice of unitLining
Cottage with a slate or tile extensionA conservation rooflight or small roof window on the extension, leaving the thatch aloneLime plaster, shallow splay
Barn conversionA long, low flat rooflight on a link roof, or a window set between existing trussesDeep build, wide splay at the bottom
1970s and 1980s bungalow or houseA standard roof window in a loft room, double or triple glazed, with a laminated inner panePlasterboard, skimmed flush
Kitchen extensionA roof lantern over the dining areaKerb lined and plastered inside

Cottage or barn conversion

Usual product
Conservation or flat rooflight on an extension or link roof
Roof covering
Slate, clay tile or a flat roof membrane
Consent
Check listing and any barn conversion conditions
Lining finish
Lime plaster or board and skim

1970s bungalow

Usual product
Standard roof window in the loft
Roof covering
Concrete interlocking tile
Consent
Usually permitted development
Lining finish
Plasterboard, taped or skimmed

Under a tile roof, a bedroom facing south may call for solar control glazing to take the sting out of afternoon heat

Dark landings, stairwells and bathrooms with no outside wall suit a sun tunnel, which carries daylight down a tube and needs only a small opening in the ceiling.

The glass depends on the room. Under a tile roof, a bedroom facing south may call for solar control glazing to take the sting out of afternoon heat, while a landing on the north side is happier with clear, high-performance glass. Renewing frame and glass as one is notifiable to Building Control, a job we take on, but a new sealed unit dropped into a good frame is not.

Next note: Low ceilings, old beams and the lime behind them

06The ceiling

Low ceilings, old beams and the lime behind them

Low ceilings, beams across the line of the opening, and lime plaster that wants lime at the edge.

In the older Hemyock cottages the ceilings show how the house was put together. Heights are modest, often under two and a half metres, with beams crossing the room and joists of oak or elm. Plaster is usually lime over laths, or lime on a rough boarded ceiling, and it has moved with the house for generations.

A rooflight in a ceiling like that has to be planned around the timbers. A beam across the line of the opening cannot simply be cut, so the position of the glass is often settled by where the structure allows. We study this from the loft side as well as the room side, noting beams, signs of old movement and the condition of lath and plaster close to the opening.

  1. Find the beamsChecked from the loft and the room
  2. Cut the openingPlaced where the structure allows
  3. Form the liningShort and splayed in a low cottage, deep in a barn
  4. Finish in limeBuilt up in thin coats, finished in breathable paint

Gypsum set against old lime opens up at the join.

Where the plaster is lime, the lining and its edge are finished in lime, laid in thin passes, feathered out over the existing ceiling, with a breathable paint to follow. Gypsum set against old lime opens up at the join. In a low cottage the distance from ceiling to slope is short, so the lining is shallow and the splay does the work of opening the shaft toward the room. In a converted barn the opposite holds: a deep roof build, a long shaft and a wide splay at the bottom.

Newer homes take plasterboard linings, jointed and skimmed level with the ceiling around them. Either way, the choice goes into the finish schedule with the roof build, the lining shape and whether the room is left ready for paint. Our page on the inside finish explains the method.

Next note: Getting a survey in Hemyock, 25.5 road miles from Exeter

07The survey

Getting a survey in Hemyock, 25.5 road miles from Exeter

Roof, room and loft measured in one visit, with the lane access checked.

Hemyock is close to the far edge of our patch, and the last stretch is on narrow country roads. A survey is still straightforward to arrange, and we plan it so that one visit covers the roof, the room and the loft.

The visit starts outside, with the slope and the covering. Indoors we measure from ceiling up to roof, check what the ceiling is built from and record whatever will shape the finish, whether that is a beam, an old crack or a cornice. Village access is easier than a town centre, though lanes can be tight, so we also check where deliveries can be set down and where a tower or scaffold could stand.

What the survey records
Roof
Covering, pitch and rafter layout
Ceiling
Material, condition and beams
Depth
Roof to ceiling, for the lining
Access
Unloading and where a tower can stand

A written quote comes after the visit, listing the room's finishes, and nothing begins until each figure is agreed. Dust is contained during the work, the room is handed back tidy, and the installation comes with a ten-year workmanship guarantee. Whether it is a thatched cottage or a barn with a deep roof build, a visit settles more than a phone call, so fill in the quote form or email info@brightviewskylightsexeter.co.uk.

The housing on either side of the Blackdowns is different again, and our pages for Cullompton and Honiton cover it. Everywhere else we work is on the areas page, and the homepage describes the full range of work.

Near Hemyock

All areas we cover

Get a quote

Tell us about the room

  • No obligation
  • Finish schedule included
  • 10-year guarantee
CallGet a quote